
Smart Commercial Fitouts in Ivanhoe for Growing Businesses




Smart, Compliant Commercial Fitouts in Ivanhoe
A commercial fitout in Ivanhoe has to work for a surprisingly wide mix of tenants. Along Upper Heidelberg Road you will find cafés, physio and dental practices, real estate agents and boutique retailers sharing the same strip, while professional suites sit on the streets leading towards the Austin Hospital in neighbouring Heidelberg.
BuildMarque designs and builds spaces that suit the business inside them, whether that is a shopfront with strong street presence, a consulting suite or a compact office above the shops. We handle drawings, permits, services and construction under one contract, keeping costs and timelines clear from the first site visit through to the occupancy certificate and handover.
In short: BuildMarque is a Melbourne design-and-construct company delivering commercial fitouts in Ivanhoe and across the Banyule City Council area. Pricing mainly reflects floor area, the type of business, shopfront and signage work, and the condition of existing services. We provide a fixed-scope quote after a free on-site consultation and respond promptly to every enquiry.
Trusted Commercial Fitouts in Ivanhoe
Ivanhoe is an established suburb where long-standing local businesses sit alongside newer health, wellness and professional services drawn by the nearby hospital precinct. Commercial tenancies range from interwar shops along Upper Heidelberg Road to small office blocks and converted houses on side streets, and many have been patched through decades of different uses. A considered fitout gives a business a fresh, practical space and helps it stand out on a busy, competitive strip.
Our process begins with an inspection and feasibility review covering switchboard capacity, plumbing, mechanical services, accessibility and any planning controls tied to the address. From there we shape a scope that matches your goals and budget, from a cosmetic refresh of a shopfront to a complete strip-out and rebuild. In-house architects and project managers carry the job from concept to completion, and where you need to keep trading, we stage the works around your hours. Learn more about our commercial fitout services.
What Your Commercial Fitout in Ivanhoe Can Include
Each Ivanhoe commercial project is scoped around the tenancy and the business moving in, and can include:
- Site inspection and feasibility. We check services, structure, compliance and planning controls before design starts, so the budget is realistic from day one.
- Design, layout and documentation. Our in-house architects plan layouts, finishes and joinery around your workflow, then prepare the drawings needed for approvals and construction.
- Permits and approvals. We prepare and manage planning and building permit applications, including signage and facade approvals where they apply.
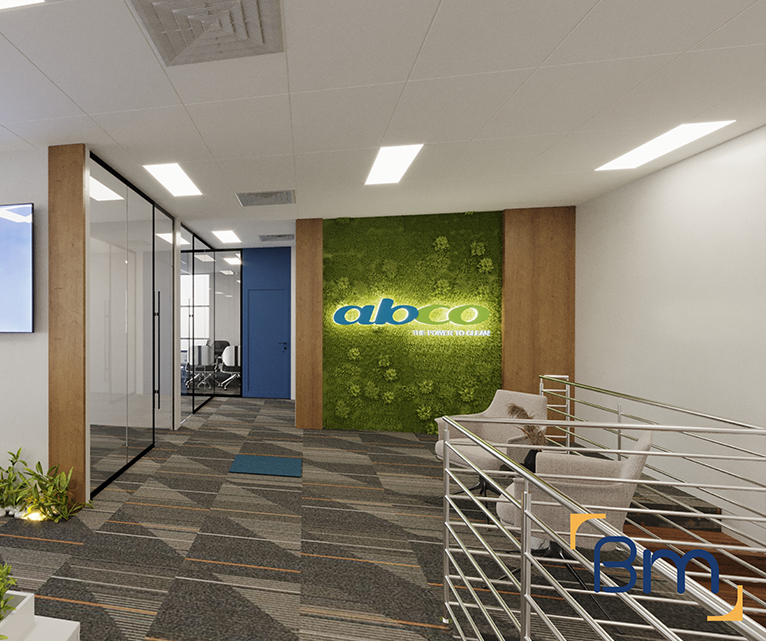
Spaces Designed to Perform
- Services upgrades. Electrical, data, lighting, heating and cooling, and plumbing are upgraded to suit your equipment, including clinical sinks and medical gases.

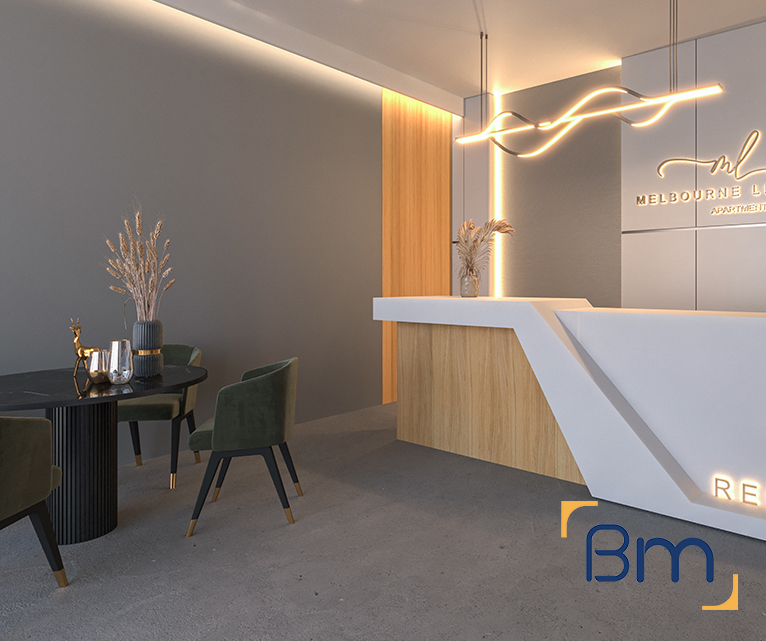
- Joinery, finishes and branding. Custom reception counters, storage, signage and finishes give your space a durable, consistent look that reflects your brand.
- Construction, certification and handover. We build to program, coordinate every trade, obtain final certification and complete a defects inspection before handing over the keys.
Compliance, Safety, and Build Quality
Commercial interiors must meet a range of regulatory requirements, including building codes, accessibility standards, fire safety, and workplace health and safety obligations.
BuildMarque manages compliance as an integral part of the project, not an afterthought. Detailed coordination ensures all works align with statutory requirements while maintaining a high standard of build quality throughout the space.
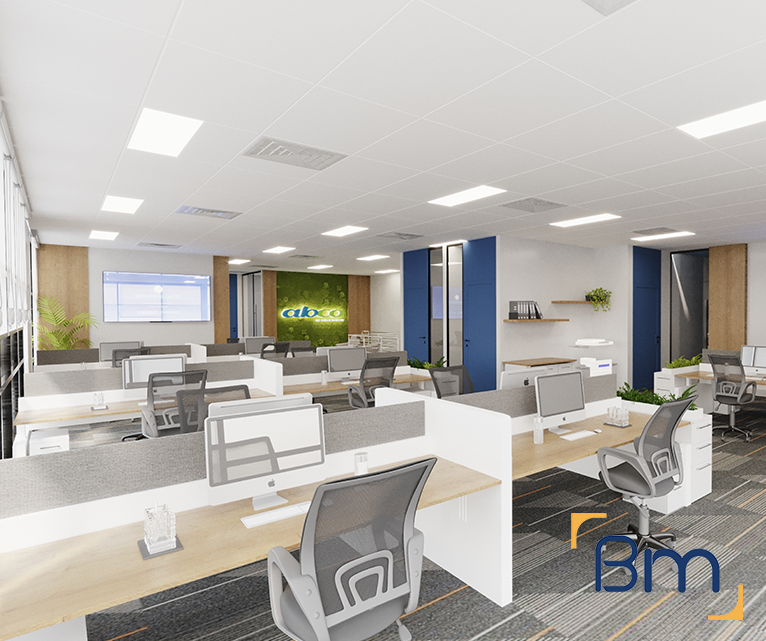
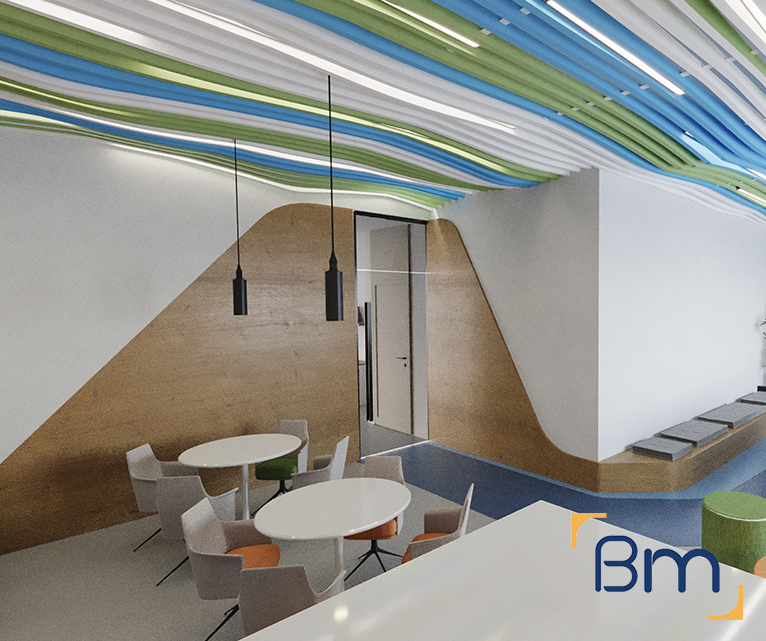
Commercial Fitouts Near Ivanhoe’s Austin Hospital Precinct
The Austin Hospital and Mercy Hospital for Women sit just over the boundary in Heidelberg, and their influence spreads well into Ivanhoe’s commercial market. These are the issues we see most often when fitting out nearby tenancies:
- Demand for health-ready space. Landlords and tenants increasingly want tenancies that can switch between office, retail and clinical use. During a commercial fitout we can rough in extra plumbing, data and power so a future medical or allied health tenant is easier to accommodate. It also widens the pool of future tenants for owners.
- Mixed-use buildings. Many buildings near the precinct combine ground-floor shops with consulting suites or apartments above. Fire separation, acoustic treatment and shared services need careful coordination with the owners corporation or landlord.
- Busy streets and limited parking. Hospital staff, visitors and patients put real pressure on nearby parking. We plan deliveries, skip bins and trade vehicles so the works do not add to congestion or upset neighbouring businesses.
How We Handle a Commercial Fitout in Ivanhoe
Ivanhoe businesses often trade six or seven days a week, so we set the program around your customers rather than our convenience. Before work starts you receive a clear schedule, a single project manager and a plan for noise, dust and access on the strip. Every commercial fitout then moves through four clear steps:
- 1. Inspect. We visit the site to check services, structure, compliance, planning controls and access.
- 2. Explain. We walk you through the options, constraints and likely costs in plain language.
- 3. Scope. You receive a fixed scope, budget and program before any work starts.
- 4. Complete. We build, certify and hand over the space, then return for a final defects inspection.
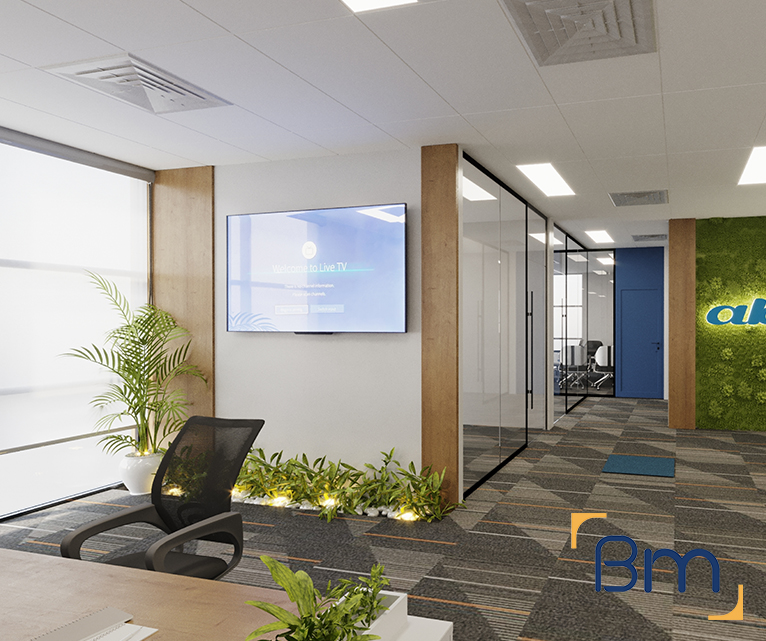
Sloping Sites, Period Shopfronts and Commercial Spaces in Ivanhoe
Ivanhoe sits on rolling ground above the Darebin Creek and the Yarra River, and its older commercial buildings reflect that landscape. Here is what we design around:
- Changes in level. Sloping streets often leave shopfronts with a step at the entry or split floors inside. We resolve these with ramps, regraded thresholds or reconfigured layouts so customers and staff can move through the space easily.
- Period facades. Some shopfronts along Upper Heidelberg Road retain original parapets, tiled stallboards or timber joinery. Where that character is worth keeping, we restore it and integrate new signage and lighting carefully. Parts of Ivanhoe may be covered by a Heritage Overlay, so we check the planning controls before any external changes.
- Ageing services. Older shops may have undersized switchboards, galvanised plumbing or no mechanical ventilation. We assess these early so upgrades are priced upfront rather than discovered mid-build.
- Rear access. Where a lane runs behind the tenancy, we use it for deliveries and waste to keep the shopfront clear.
How Much Does a Commercial Fitout Cost in Ivanhoe?
Every commercial fitout in Ivanhoe is priced on its own scope, because a café, a studio and a consulting suite need very different things. Cost is mainly influenced by:
- Floor area and layout: larger spaces and more partitioned rooms take more materials and labour.
- Type of business: food, clinical and retail uses carry different services and compliance needs.
- Shopfront and signage: new glazing, entries and signs can add design and permit time.
- Existing services: older switchboards, plumbing and air conditioning may need replacing.
Book a free on-site consultation for a fixed-scope quote, or call 1300 601 871.
Commercial Fitouts Across Ivanhoe and Nearby Suburbs
Ivanhoe is in the Banyule City Council area, with postcode 3079, around 10 kilometres north-east of the CBD. Its main commercial strip runs along Upper Heidelberg Road near Ivanhoe station on the Hurstbridge line, with the Ivanhoe Library and Cultural Hub on the strip and the Austin Hospital a short drive north in Heidelberg. Our office at 180 Lonsdale Street, Melbourne is generally a 20 to 25 minute drive via the Eastern Freeway or Heidelberg Road.
We also deliver commercial fitouts in Eaglemont, Heidelberg and these nearby suburbs:
Frequently Asked Questions About Commercial Fitouts in Ivanhoe
What does a commercial fitout in Ivanhoe include?
A commercial fitout in Ivanhoe can cover design, permits, demolition, partitions, ceilings, electrical and data, plumbing, air conditioning, joinery, shopfront works, signage and final certification. BuildMarque manages everything under one contract, so you deal with a single team from the first site visit to handover.
Can you fit out a tenancy on Upper Heidelberg Road while neighbouring shops keep trading?
Yes. We work with the landlord to plan access, protect shared areas and schedule noisy tasks at times that suit the strip, keeping footpaths clear for Ivanhoe shoppers.
Do I need a planning permit for a commercial fitout in Ivanhoe?
Internal works often only need a building permit. A change of use, new signage or facade alterations may need a planning permit from Banyule City Council, particularly if the site is affected by an overlay. We check the controls for your address and prepare the applications.
Can you design a space that suits a future medical tenant near the Austin Hospital?
Yes. We can include extra plumbing points, data and dedicated circuits so the tenancy can be adapted for clinical use later with less disruption and cost.
How long does a commercial fitout take?
It depends on the size of the space, the approvals required and lead times for joinery and equipment. A small refresh can take a few weeks, while a full fitout typically takes a few months from design to handover.
How much does a commercial fitout cost in Ivanhoe?
Cost depends on floor area, the type of business, services upgrades, shopfront and signage work, and finishes. We provide a fixed-scope quote once we have inspected the site and understood your brief.
What if my Ivanhoe shop has a step at the entry or uneven floors?
That is common on the area’s sloping streets. We assess the levels and design ramps, new thresholds or floor adjustments to improve access and meet the relevant standards where they apply.
How do I get a quote for a commercial fitout in Ivanhoe?
Call BuildMarque on 1300 601 871 or use the form on this page. We will arrange a free on-site consultation and then provide a fixed-scope quote for your commercial fitout.


