





High-Quality Medical Fitouts in Melbourne
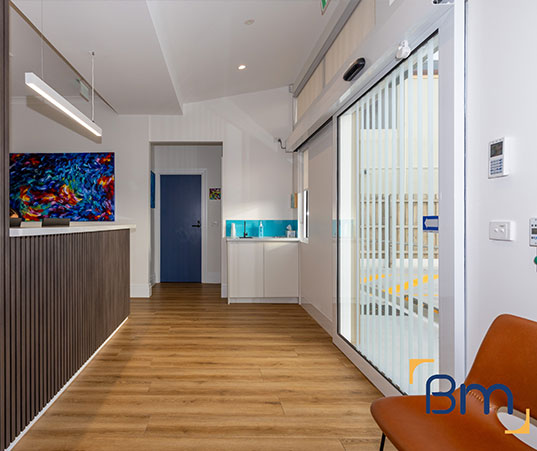
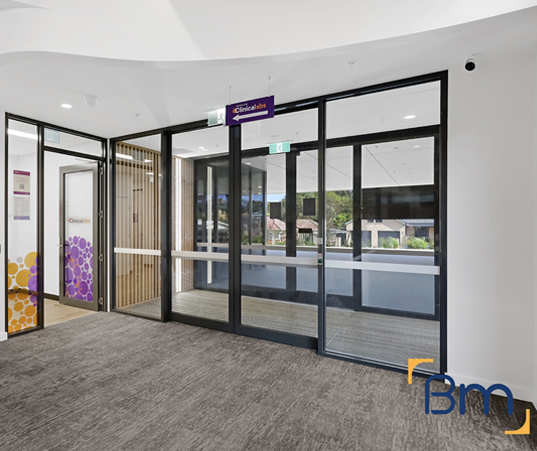
A good medical clinic interior design can give both new and existing patients and staff a great impression, reassuring them that they have come to the right place for their medical requirements.
BuildMarque BuildMarque is one of the premier medical interior design firms in Melbourne. Our designers can guide you by providing expert advice, from initial concept design and floor plan optimisation to space planning, helping you with a selection of appropriate finishes for your healthcare fitout to ensure a professional and presentable environment. Once the final design is approved, we work with the building surveyor to get the building permit, and from then, all the way to construction and final handover. Our firm has been providing high-quality healthcare interior and medical fitouts across Melbourne for over five years. Our medical fitouts abide by Australia’s strict building code, in addition to health and safety regulations to safeguard the wellbeing of staff and patients.
Discuss Your Desired Medical Fitouts Today
Want to upgrade your medical practice? Whether you’re planning a complete fitout or you need help with a new medical centre or physiotherapy clinic interior design, we can help. Call BuildMarque today on 1300 601 871 to find out how your clinic can get a new interior design from one of Melbourne’s leading medical interior design firms.
Frequently Asked Questions
What does a medical centre fitout in Melbourne typically involve?
A medical centre fitout in Melbourne generally covers everything from initial concept design through to construction and final handover. This includes space planning, selection of compliant finishes, plumbing and electrical work, and coordination with building surveyors for permits. Build Marque manages each stage so your practice ends up with a functional, welcoming environment for patients and staff. We also factor in future flexibility so the space can adapt as your services grow.
How long does a medical centre fitout take to complete?
Timelines vary depending on the size of the practice and the scope of works required. A smaller refurbishment might take a few weeks, while a full medical centre fitout in Melbourne involving new consultation rooms and equipment installation can take several months. We provide a clear schedule at the outset so you know what to expect at every stage. Our team also works to minimise delays by coordinating trades and suppliers efficiently.
Do you handle building permits and compliance for medical centre fitouts?
Yes, compliance is a core part of every medical centre fitout in Melbourne we deliver. We work closely with building surveyors, town planners and inspectors to ensure your fitout meets Australian building codes and relevant health regulations. This reduces the risk of costly delays or rework later on. Our experience across many clinics means we already understand the requirements specific to medical facilities.
Can you help with furniture and finishes selection for a medical centre?
Yes, selecting the right furniture and finishes is an important part of any medical centre fitout in Melbourne. We help choose durable, easy-to-clean materials that suit clinical environments while still feeling warm and professional. Furniture is selected with patient comfort and staff practicality in mind, from waiting room seating to reception desks. Our design team can present options that align with your budget and the image you want your practice to convey.
What design considerations are unique to medical centres?
Medical centres need to balance a calming, professional atmosphere with practical clinical requirements. This includes accessible waiting areas, private consultation rooms, and layouts that support smooth patient flow between reception and treatment spaces. Hygiene, storage and equipment access are also carefully planned. Every medical centre fitout in Melbourne we design considers both patient comfort and staff efficiency.
Will patient flow and accessibility be considered in the design?
Absolutely. Good patient flow reduces congestion in waiting areas and helps staff manage appointments more smoothly. We design layouts with clear wayfinding, accessible entry points, and appropriately sized corridors and doorways. These considerations are standard in every medical centre fitout in Melbourne that our team delivers.
Can you help with fitting out consultation and treatment rooms?
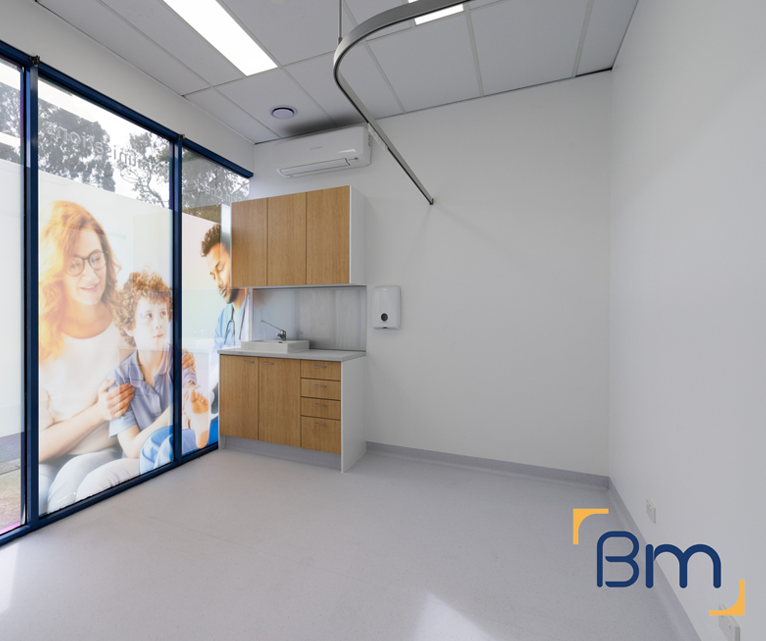
Yes, consultation and treatment room design is a major part of our service. We plan layouts that support clinical workflows, storage of equipment and supplies, and comfortable interactions between practitioners and patients. Plumbing, power and data points are positioned to suit the specific equipment your practice uses. We tailor each room to the particular services offered at your centre.
What is the cost of a medical centre fitout in Melbourne?
Costs depend on factors such as the size of the space, the extent of structural work, and the finishes and equipment involved. A simple refresh will cost less than a full fitout involving new plumbing and multiple treatment rooms. We provide a detailed proposal after understanding your requirements so there are no surprises. Contact Build Marque for an obligation-free quote tailored to your medical centre fitout in Melbourne.
Do you assist with equipment and technology integration?
Yes, we coordinate closely with equipment suppliers and installers to make sure your medical centre fitout accommodates the technology your practice relies on. This includes planning power, data and structural requirements for diagnostic and clinical equipment. Early planning around technology helps avoid costly changes later in the project. Our goal is a space that supports your clinical operations from day one.
How do we get started on a medical centre fitout with Build Marque?
Getting started is simple. Call Build Marque on 1300 601 871 or send an email to discuss your goals for the space. We will arrange a consultation to understand your requirements and put together a plan for your medical centre fitout in Melbourne. From there, we guide you through design, approvals and construction until the project is complete.