
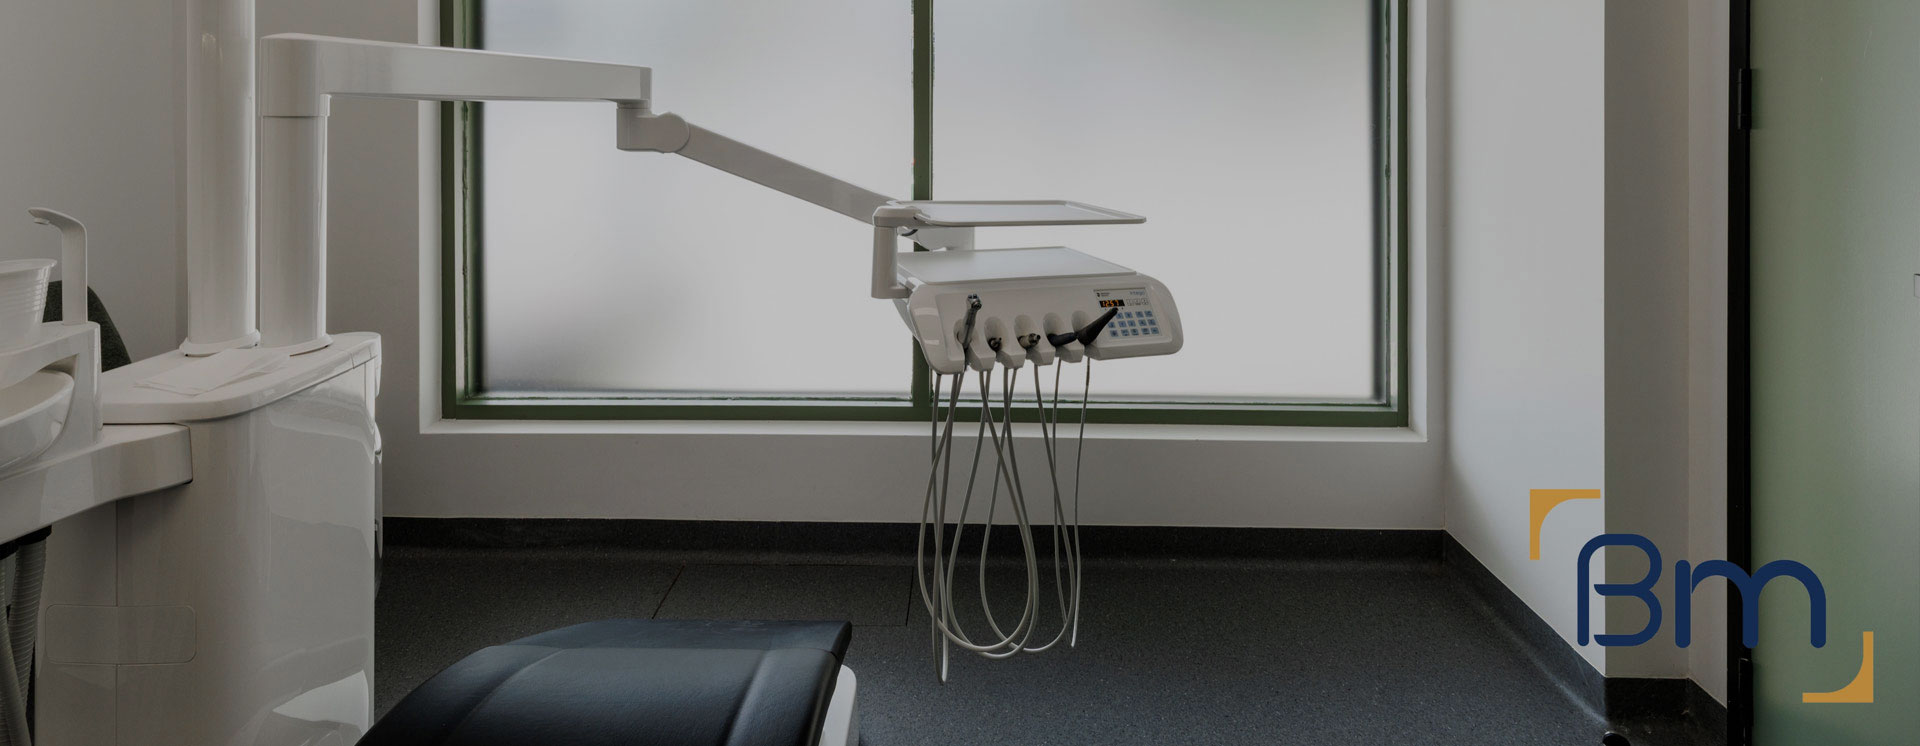
Dental Clinic Fitouts in Clyde North Designed Around Your Patients




Purpose-Built Dental Clinic Fitouts in Clyde North
A dental clinic fitout in Clyde North is a chance to create a family practice that grows alongside the community. Thousands of young households have moved into estates around Selandra Rise and Berwick Waters, and parents want a friendly, modern dentist close to home and school rather than a drive to Berwick or Cranbourne.
BuildMarque designs and builds dental practices for these new centres and stand-alone sites. We plan surgeries, sterilisation, plant, imaging and a family-friendly reception around your clinical workflow, working hand in hand with your equipment supplier. With design, approvals and construction under one contract, your Clyde North practice opens efficiently and is ready to add chairs as demand rises.
In short: BuildMarque is a Melbourne design-and-construct company delivering dental clinic fitouts in Clyde North and across the City of Casey. Costs depend mainly on the number of surgeries, imaging and shielding, plant room and sterilisation requirements, base-build provisions and allowances for future chairs. We provide a fixed-scope quote after a free on-site consultation and respond promptly to every enquiry.


Your Trusted Dental Clinic Fitout Partner in Clyde North
Clyde North is full of young families, so demand is strong for children’s dentistry, preventive care, orthodontic consultations and general check-ups. Many households have two working parents, which makes early-morning, evening and Saturday appointments popular, and practices need layouts that can handle steady, high patient numbers. Most new clinics open in town-centre tenancies or purpose-built medical buildings, where the base build is modern but dental services, plant and shielding still need to be designed and installed from scratch.
Our first step is always a site inspection and feasibility review. We study the shell, lease conditions and landlord guidelines, check drainage points, slab set-downs, power and space for plant, and confirm the permit pathway. Then we tailor the scope, from an initial two or three surgeries with services roughed in for more, through to a large multi-chair practice with OPG room and staff facilities. Our in-house architects and project managers coordinate every trade and your equipment supplier. Learn more about our dental clinic fitout services.
What Your Dental Clinic Fitout in Clyde North Can Include
We plan each Clyde North practice around your chairs, imaging, family patients and growth plans, and a dental clinic fitout can include:
- Feasibility and site assessment. We check floor area, services capacity, plumbing routes and planning controls before design starts, so the budget is realistic from day one.
- Surgery and practice design. Our in-house architects plan surgeries, sterilisation, reception and staff areas around clinical workflow, chairside ergonomics and patient comfort.
- Permits and approvals. We coordinate planning and building permits, radiation shielding assessments for X-ray and OPG rooms, and any trade waste requirements.
Spaces Designed to Perform
- Dental services infrastructure. Suction, compressed air, water, drainage and power are routed to each chair position, with plant rooms planned for quiet, reliable operation.
- Sterilisation and infection control. Clean-to-dirty sterilisation workflows, seamless surfaces and hand-wash stations are built to support current infection control standards.
- Joinery, finishes and handover. Custom cabinetry, reception counters and hard-wearing finishes are installed, certified and checked with you before handover and equipment installation.
Compliance, Safety, and Build Quality
Dental practices carry more regulatory requirements than most commercial spaces. Every dental clinic fitout must align with the National Construction Code, accessibility standards, fire safety requirements and the infection control expectations set by the Dental Board of Australia.
BuildMarque manages compliance as part of the project, not an afterthought. We coordinate radiation shielding for imaging rooms, design sterilisation areas around a clear clean-to-dirty flow and specify finishes that are easy to clean and maintain. Equipment suppliers are engaged early so chair positions, services and set-out points are right the first time, which avoids delays during installation.
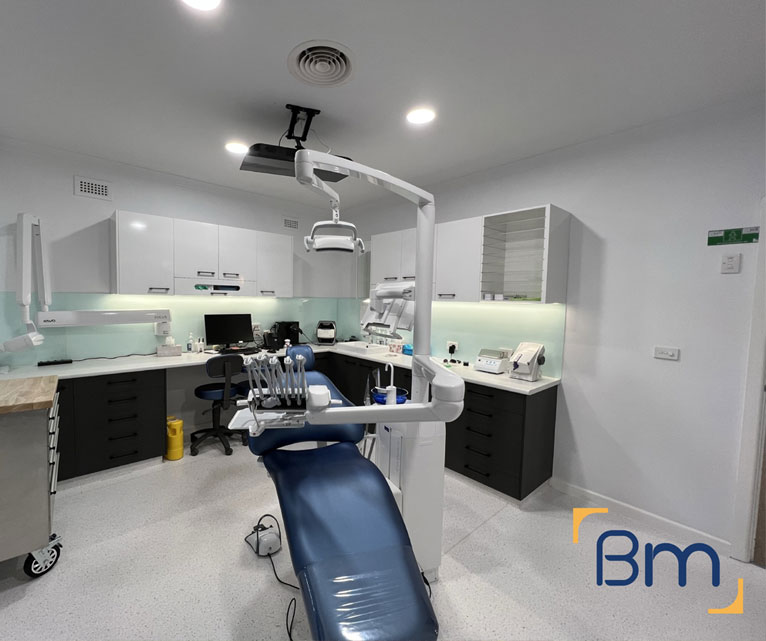
New Town Centres and Dental Clinic Fitouts in Clyde North
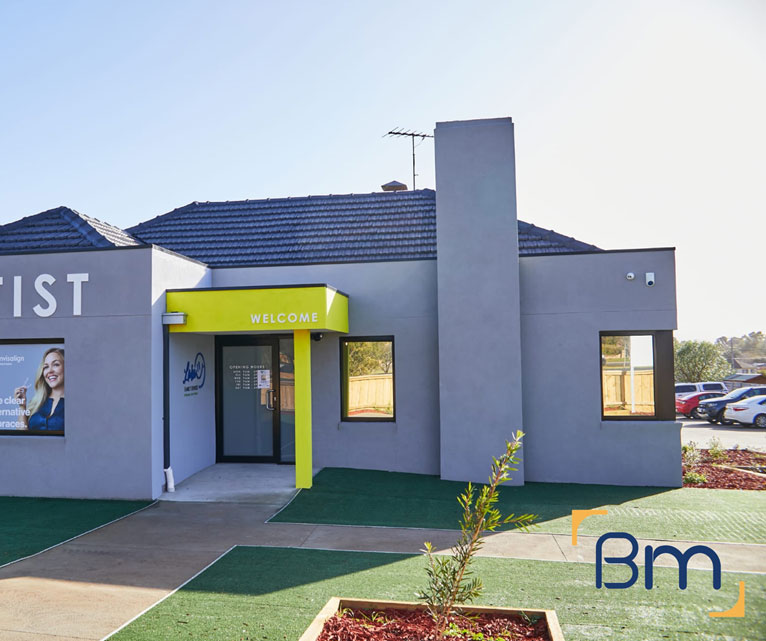
Most Clyde North dental practices open in new town centres or purpose-built medical buildings. These modern sites have their own rules and constraints that we work through:
- Landlord design and services rules. Town centres set requirements for shopfronts, signage, mechanical exhausts and where plant can sit. We design the practice to meet these rules and secure landlord approval for slab penetrations and plant locations before construction begins, avoiding costly redesigns later.
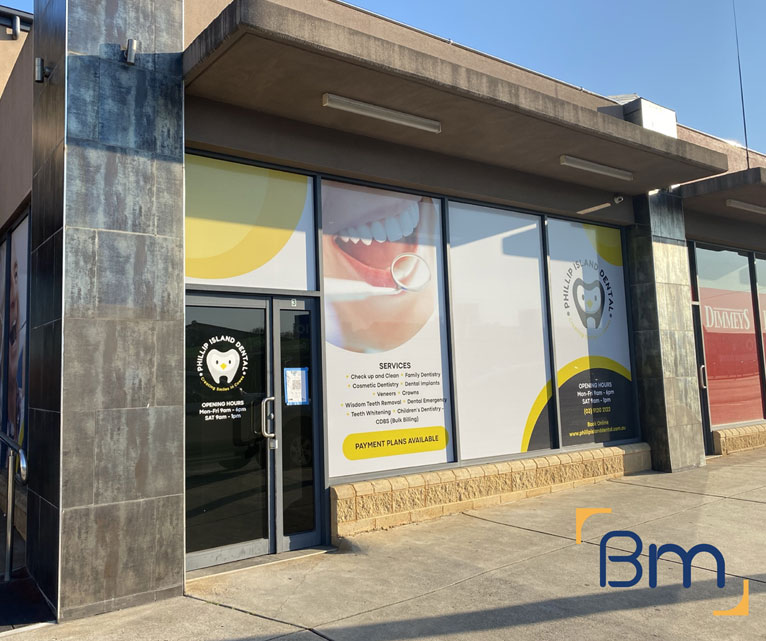
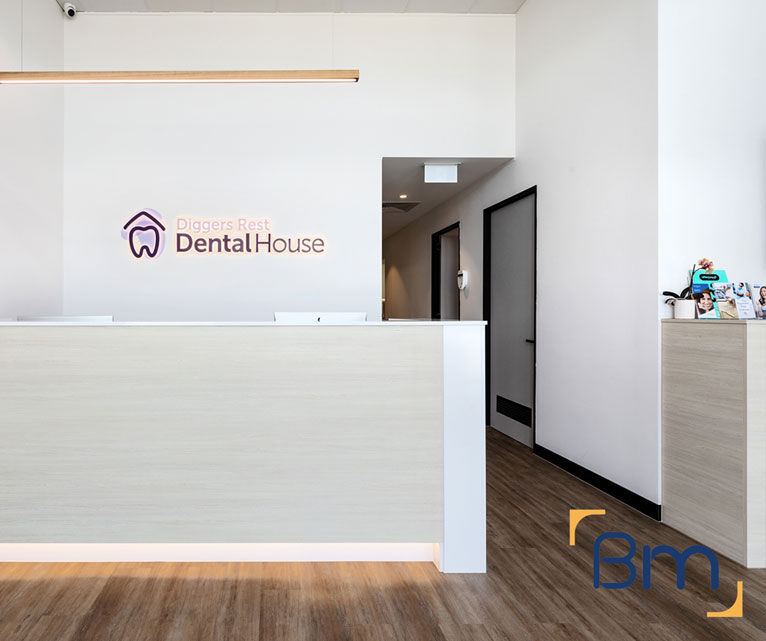
- A welcoming street presence. In a busy centre, your shopfront is your first impression. We design glazing, signage and a bright reception that feels inviting to children and nervous patients, while frosted films and careful planning keep treatment areas private. Child-height details at reception add a friendly touch.
- Shared walls with other tenants. Neighbouring cafes, gyms or shops may sit right next to your surgeries. We add acoustic separation and isolate compressor and suction plant so noise and vibration are kept away from patients and neighbours.
Planning Your Dental Clinic Fitout in Clyde North
Many Clyde North dentists are opening a first practice or a second location, so we keep the process structured and easy to follow. We line up landlord approvals, equipment deliveries and trades early and keep you informed every week. Every project follows four clear steps:
- 1. Inspect. We assess the tenancy, services capacity, structure and planning controls, and discuss how your practice runs.
- 2. Explain. We walk you through layout options, equipment requirements, approvals and likely costs in plain language.
- 3. Scope. You receive a fixed scope, budget and program, coordinated with your equipment supplier.
- 4. Complete. We build, certify and hand over a surgery-ready practice, then return for a final defects inspection.
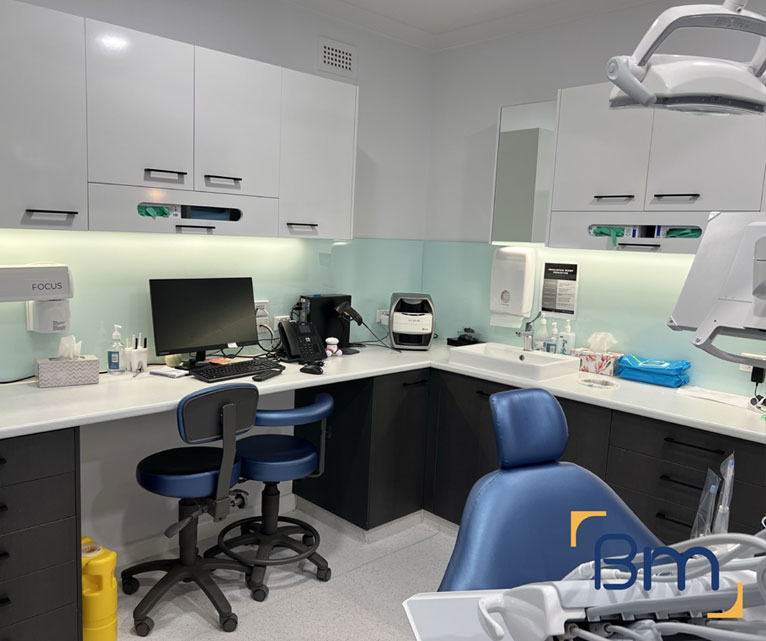
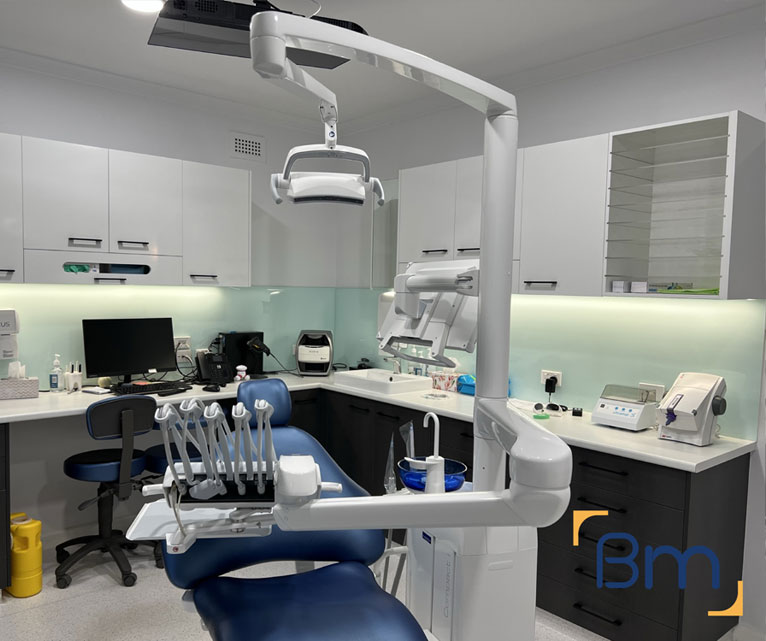
Planning Dental Clinics for Rapid Growth in Clyde North
Clyde North’s population is expected to keep growing for years, so a dental practice should be designed to expand without major disruption. We plan for:
- Roughed-in surgeries. We install suction, air, water and drainage for future chairs during the first fitout, so a new surgery can be commissioned quickly when your patient list grows.
- Sterilisation sized for growth. A sterilisation room that is too small becomes a bottleneck as chairs are added. We size benches, sinks and equipment space for your future capacity, not just opening day. Clear dirty-to-clean zoning is maintained as volumes increase.
- Plant capacity. Compressors and suction units can be selected or positioned to allow for extra chairs, avoiding a full plant replacement later.
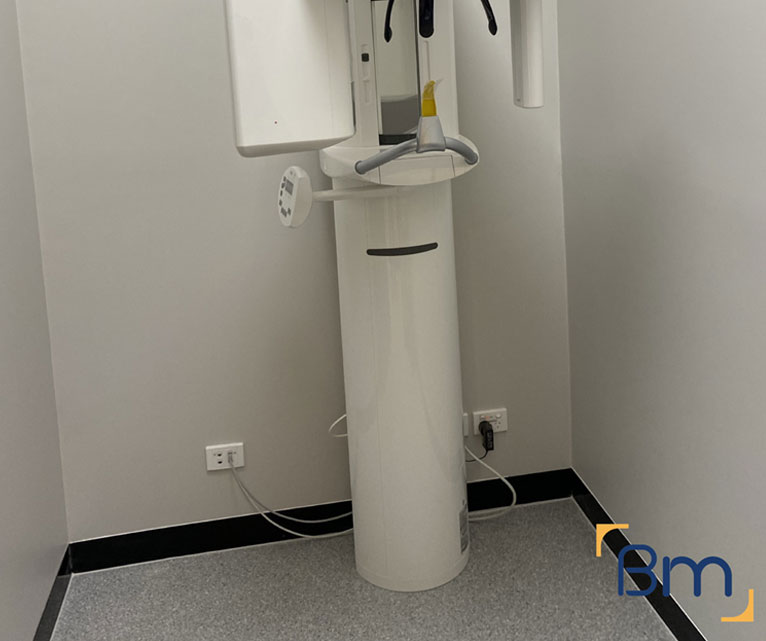
- Imaging options. Even if you start without an OPG, we can plan and shield a room for future imaging so it is ready when you need it. This keeps future works quick and avoids disturbing operating surgeries.
How Much Does a Dental Clinic Fitout Cost in Clyde North?
Every dental clinic fitout in Clyde North is priced on its own scope, reflecting your practice model, tenancy and growth plans. The main factors are:
- Surgery numbers: each chair needs services, cabinetry and equipment coordination.
- Imaging and shielding: OPG and X-ray rooms add construction and approvals.
- Plant and sterilisation: sized and positioned for current and future capacity.
- Base-build condition: existing ceilings, power and mechanical provisions in the shell.
Book a free on-site consultation for a fixed-scope quote, or call 1300 601 871.
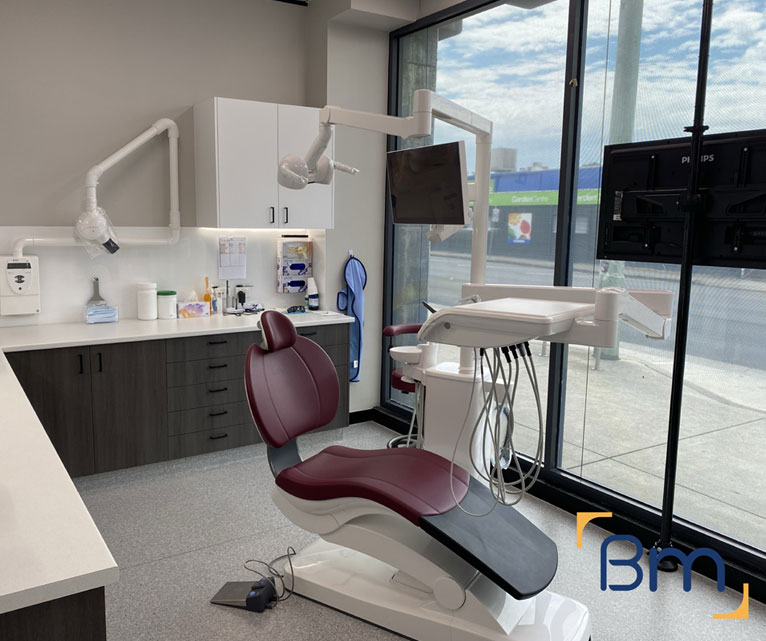
Your Dental Clinic Fitout Team for Clyde North and Melbourne’s South-East
Clyde North belongs to the City of Casey, postcode 3978, on the south-eastern edge of Melbourne. Dental practices serve families across Selandra Rise, Berwick Waters and surrounding estates, with Thompsons Road and Clyde Road providing the main links to Berwick and Cranbourne. Casey Hospital in Berwick is a short drive north. From our office at 180 Lonsdale Street, Melbourne the drive typically takes 45 to 55 minutes.
We also deliver dental clinic fitouts in these nearby suburbs:
Frequently Asked Questions About Dental Clinic Fitouts in Clyde North
What is included in a dental clinic fitout in Clyde North?
A dental clinic fitout in Clyde North typically includes feasibility, design, landlord approvals, permits, surgery and sterilisation layouts, suction and compressed air, plumbing, electrical and data, shielding, joinery and certification. BuildMarque manages it all under one contract.
Can you design a family-friendly dental practice in Clyde North?
Yes. We create welcoming receptions, play-friendly waiting areas and calm surgeries suited to Clyde North’s many young families.
Can we start with fewer surgeries and add more later?
Yes. We rough-in services for future chairs and size sterilisation and plant for growth, so expansion is quick and affordable.
Do you coordinate with our dental equipment supplier?
Yes. We share drawings and set-out points early so chairs, delivery units, plant and imaging install smoothly.
How much does a dental clinic fitout cost in Clyde North?
It depends on surgery numbers, imaging, plant and sterilisation, base-build condition and finishes. We provide a fixed-scope quote after inspecting the tenancy.
How long does a dental clinic fitout take?
A new practice usually takes several months from design to handover, depending on approvals and equipment lead times.
Will town-centre rules affect my Clyde North practice?
Usually. Centres have guidelines for shopfronts, signage and plant locations, and we design within them and secure landlord approval.
How do I get a quote for a dental clinic fitout in Clyde North?
Call BuildMarque on 1300 601 871 or complete the form on this page. We will arrange a free on-site consultation and prepare a fixed-scope quote for your dental clinic fitout.


