
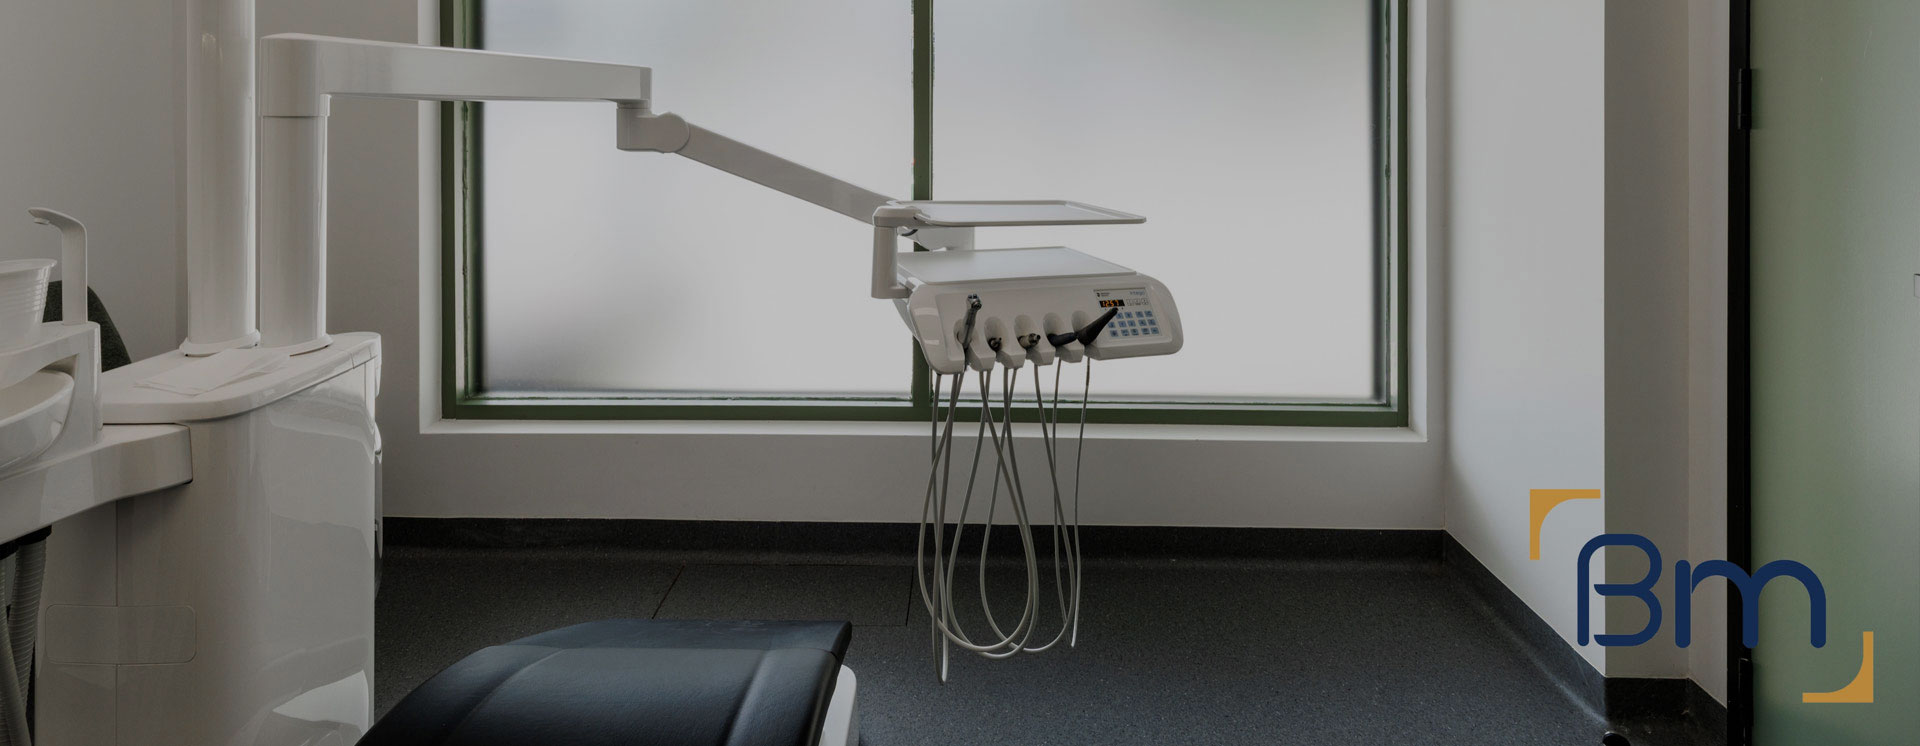
Purpose-Built Dental Clinic Fitouts in Geelong




Dental Clinic Fitouts in Geelong That Support Better Dentistry
Opening or upgrading a practice is a major investment, and a dental clinic fitout in Geelong should repay it through smoother days and more comfortable patients. Whether you are relocating within the CBD or setting up a second site to serve the growing region, the layout needs to keep clinicians, nurses and patients moving without crossing paths.
BuildMarque designs surgeries, sterilisation rooms, imaging and plant around your chairs and equipment brand. We coordinate suction, compressed air, water and drainage early, work closely with your supplier on install dates, and manage permits and construction under one contract. You get a practice that is ready to treat patients from the day the doors open.
In short: BuildMarque is a Melbourne design-and-construct company delivering dental clinic fitouts in Geelong and across the City of Greater Geelong. Cost is driven by the number of surgeries, OPG or X-ray needs, the building’s condition and plumbing and electrical upgrades. We provide a fixed-scope quote after a free on-site consultation and respond promptly to every enquiry.


Your Local Dental Clinic Fitout Team in Geelong
Geelong’s population keeps growing, and more families are choosing to live and work in the city rather than commute. That brings steady demand for dentistry close to home, whether in central Geelong, Geelong West or the newer estates to the south. Many practices are housed in converted shops, older office floors or ground-level suites, and few of these were built to carry dental chairs, suction plant and dedicated sterilisation zones. Careful planning is what turns an ordinary tenancy into an efficient, patient-friendly practice.
Our process starts on site. We check floor levels for drainage falls, switchboard capacity, ceiling space and access for plant, then confirm what approvals the project needs. The scope is then matched to your plans, from fitting one new surgery to delivering a complete multi-chair practice. Our architects and project managers coordinate design and trades in-house, and we can stage works so an operating clinic keeps seeing patients throughout. Learn more about our dental clinic fitout services.
What Your Dental Clinic Fitout in Geelong Can Include
Every practice is planned around your chair numbers, equipment and the building it occupies. A dental fitout can include:
- Feasibility and site assessment. We check floor area, services capacity, plumbing routes and planning controls before design starts, so the budget is realistic from day one.
- Surgery and practice design. Our in-house architects plan surgeries, sterilisation, reception and staff areas around clinical workflow, chairside ergonomics and patient comfort.
- Permits and approvals. We coordinate planning and building permits, radiation shielding assessments for X-ray and OPG rooms, and any trade waste requirements.
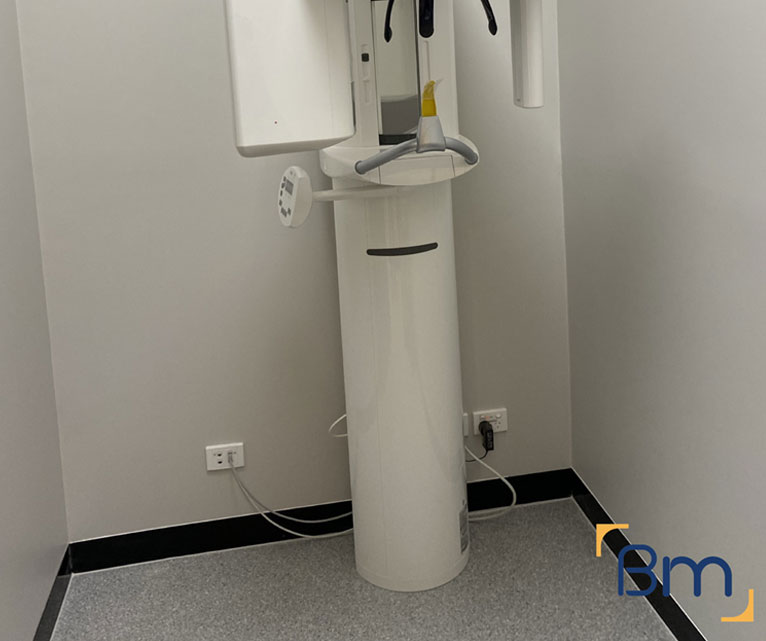
Spaces Designed to Perform
- Dental services infrastructure. Suction, compressed air, water, drainage and power are routed to each chair position, with plant rooms planned for quiet, reliable operation.
- Sterilisation and infection control. Clean-to-dirty sterilisation workflows, seamless surfaces and hand-wash stations are built to support current infection control standards.
- Joinery, finishes and handover. Custom cabinetry, reception counters and hard-wearing finishes are installed, certified and checked with you before handover and equipment installation.
Compliance, Safety, and Build Quality
Dental practices carry more regulatory requirements than most commercial spaces. Every dental clinic fitout must align with the National Construction Code, accessibility standards, fire safety requirements and the infection control expectations set by the Dental Board of Australia.
BuildMarque manages compliance as part of the project, not an afterthought. We coordinate radiation shielding for imaging rooms, design sterilisation areas around a clear clean-to-dirty flow and specify finishes that are easy to clean and maintain. Equipment suppliers are engaged early so chair positions, services and set-out points are right the first time, which avoids delays during installation.
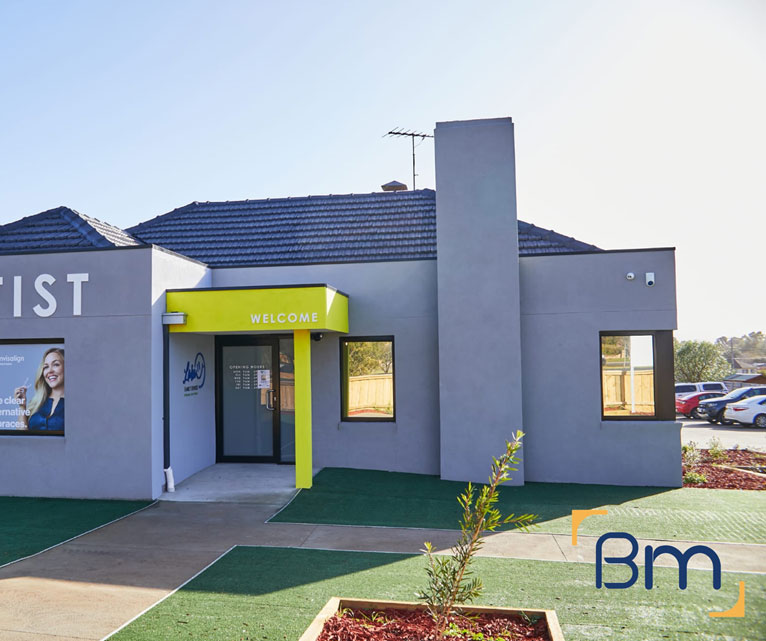
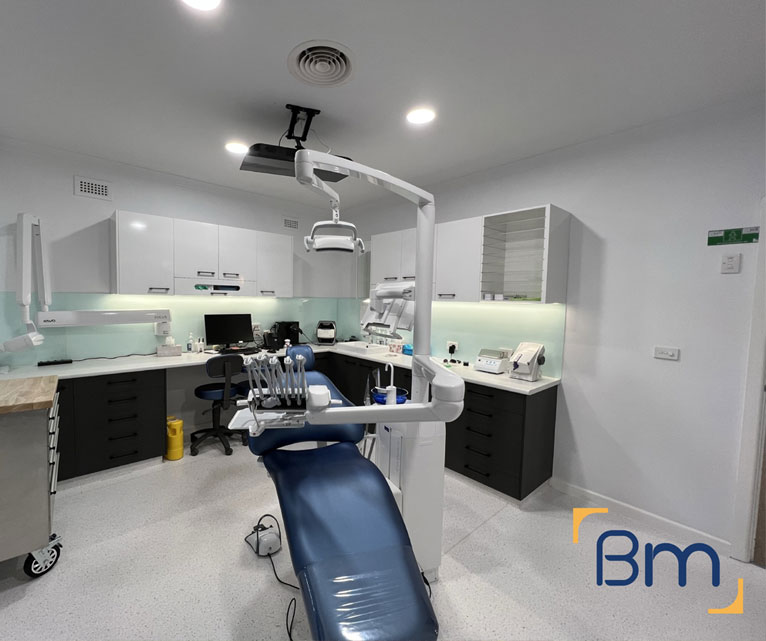
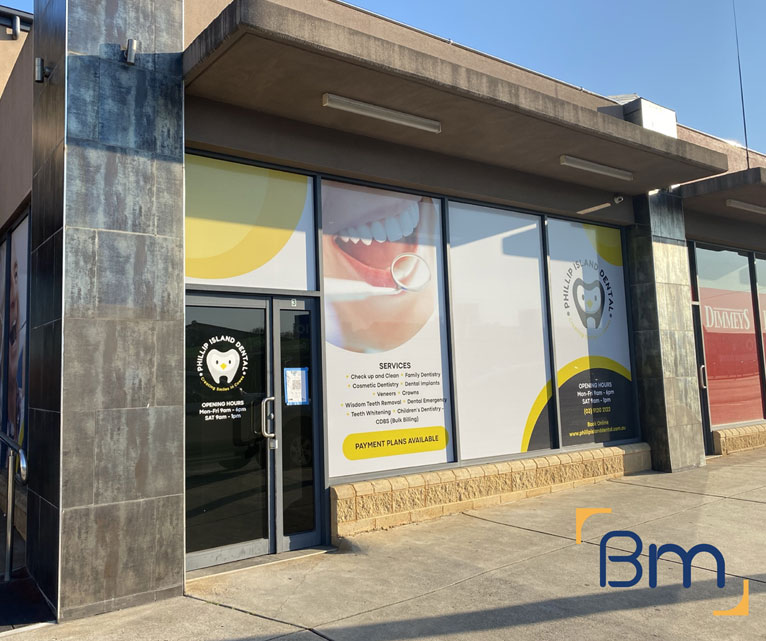
CBD Revitalisation and Dental Clinic Fitouts in Central Geelong
As central Geelong attracts new offices and residents, dentists are taking up space in buildings with very different histories. The common challenges include:
- Converting retail to clinical use. Former shops rarely have the plumbing points, floor wastes or power needed for surgeries. We map every service run before design is finalised, so suction, air and water reach each chair cleanly. Floor wastes and drainage falls are checked against the existing slab before we commit to a layout.
- Upper floors with lift and plant limits. Practices above street level need a clear path for chairs and cabinetry and a suitable spot for compressors and suction units. We review lift sizes, roof access and structure early, and confirm with the landlord where plant can be located and how it will be serviced.
- Sterilisation flow. Small footprints make one-way instrument flow harder to achieve. We arrange dirty-to-clean zones so they suit the space and support infection control requirements. Pass-through windows and clear bench zoning keep the process simple for nurses.
How We Handle a Dental Clinic Fitout in Geelong
For Geelong dentists, timing usually revolves around equipment delivery and a planned opening date. We build the program around both, coordinate shielding consultants and your supplier, and give you regular updates from our site visits. Every project follows four clear steps:
- 1. Inspect. We assess the tenancy, services capacity, structure and planning controls, and discuss how your practice runs.
- 2. Explain. We walk you through layout options, equipment requirements, approvals and likely costs in plain language.
- 3. Scope. You receive a fixed scope, budget and program, coordinated with your equipment supplier.
- 4. Complete. We build, certify and hand over a surgery-ready practice, then return for a final defects inspection.
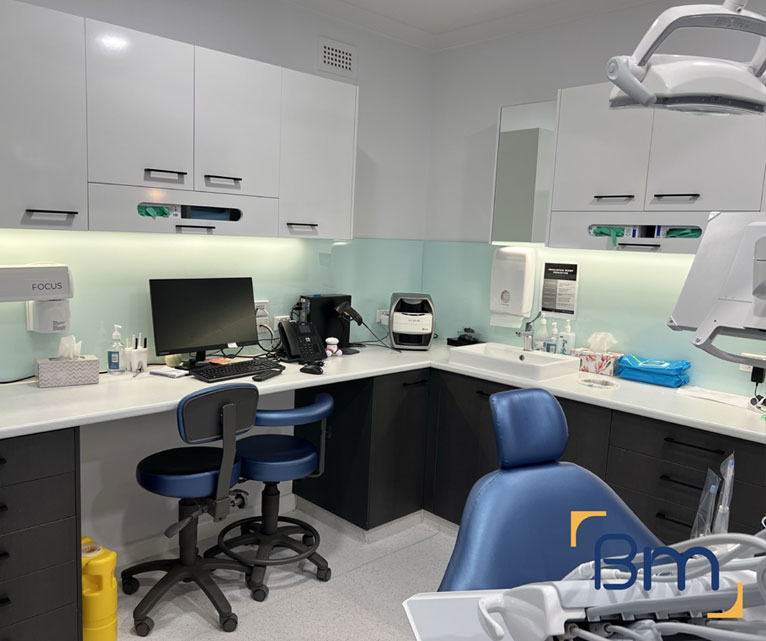
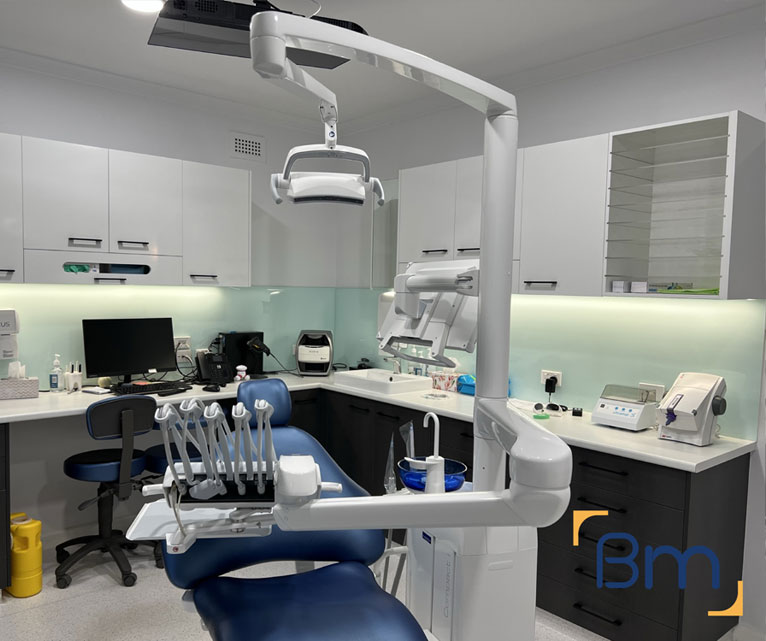
Heritage Buildings, Bay Conditions and Dental Clinics in Geelong
Practices near the bay and in older parts of Geelong need a fitout that copes with the building and the environment. We design around:
- Heritage frontages. Parts of central Geelong may be covered by a Heritage Overlay. Changes to shopfronts, verandahs or signage may need a permit, so we check early and allow for it in the program. Internal works generally proceed without one.
- Coastal exposure. Salt air and wind near the waterfront can wear out external equipment. We locate and protect condensers and compressor intakes to extend their life.
- OPG and X-ray shielding. Masonry and timber walls behave differently. We work with a qualified consultant to confirm the shielding needed for each imaging room, then build the specified shielding into walls and doors.
- Quiet plant rooms. Compressors and suction units can disturb neighbouring tenants. We isolate and ventilate plant so it runs quietly and does not travel through shared walls or floors.
How Much Does a Dental Clinic Fitout Cost in Geelong?
A dental clinic fitout in Geelong is priced on what your practice actually needs, not a standard package or a per-square-metre rate. The biggest cost drivers are:
- Surgery count: each chair needs its own services, cabinetry and equipment set-out.
- Imaging: OPG, cone beam or intraoral X-ray rooms require shielding.
- Sterilisation and plant: room size, ventilation and noise control.
- Building upgrades: power, drainage and access works in older tenancies.
Book a free on-site consultation for a fixed-scope quote, or call 1300 601 871.
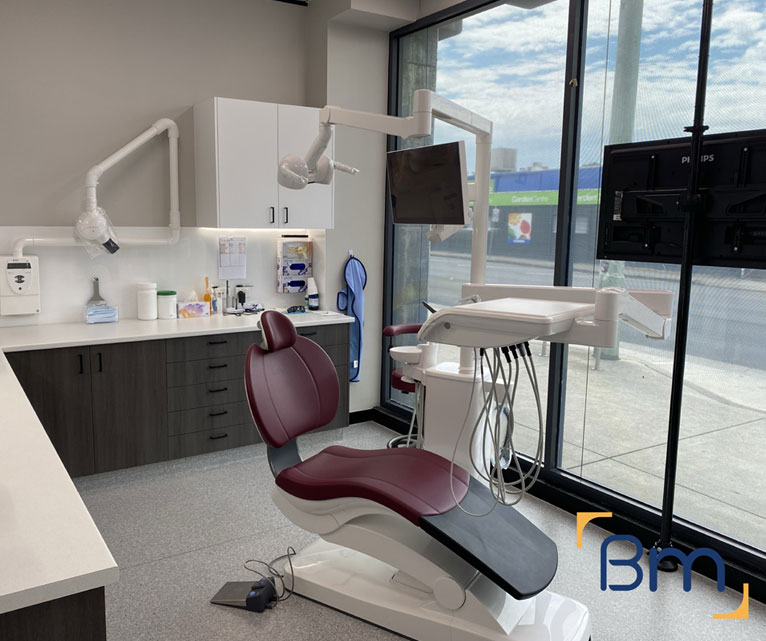
Serving Dental Practices Across Geelong and Greater Geelong
Geelong’s city centre carries postcode 3220 and is part of the City of Greater Geelong. Dental practices are found along Ryrie, Moorabool and Malop Streets, around Market Square and further out on Pakington Street in Geelong West, with University Hospital Geelong and St John of God Geelong Hospital both close by. Our 180 Lonsdale Street office in Melbourne is generally about an hour and ten minutes away by road.
We also deliver dental clinic fitouts in Belmont and these nearby areas:
Frequently Asked Questions About Dental Clinic Fitouts in Geelong
What is included in a dental clinic fitout in Geelong?
A dental clinic fitout in Geelong can cover design, permits, surgeries, sterilisation, imaging rooms, plumbing, suction and compressed air, electrical, data, joinery and finishes. We coordinate with your equipment supplier so each chair is ready at handover.
Can you convert a Geelong shop into a dental practice?
Yes. We check drainage, power and floor levels first, then plan service routes for each surgery. A change of use in Geelong may also need building approval, which we manage.
Do you coordinate radiation shielding for imaging rooms?
Yes. We engage a qualified consultant to assess OPG or X-ray rooms, build the specified shielding into walls and doors, and coordinate installation with your supplier.
Can my Geelong practice keep operating during the fitout?
Often, yes. We stage works, separate construction from clinical areas and plan noisy tasks outside your Geelong appointment hours.
How long does a dental clinic fitout take?
It depends on surgery numbers, building condition and approvals. Adding one surgery can take a few weeks, while a full new practice usually takes several months from design to opening.
How much does a dental clinic fitout cost in Geelong?
Cost depends on the number of surgeries, imaging, sterilisation design, plant and building upgrades. We give a fixed-scope quote after a free site inspection.
Where should compressors and suction units go?
Ideally in a ventilated plant room or protected outdoor enclosure away from treatment rooms. We isolate them to limit noise and vibration for neighbours.
How do I get a quote for a dental clinic fitout in Geelong?
Call BuildMarque on 1300 601 871 or send your details through the form on this page. We will arrange a free on-site consultation, then provide a fixed-scope quote for your dental clinic fitout.


