
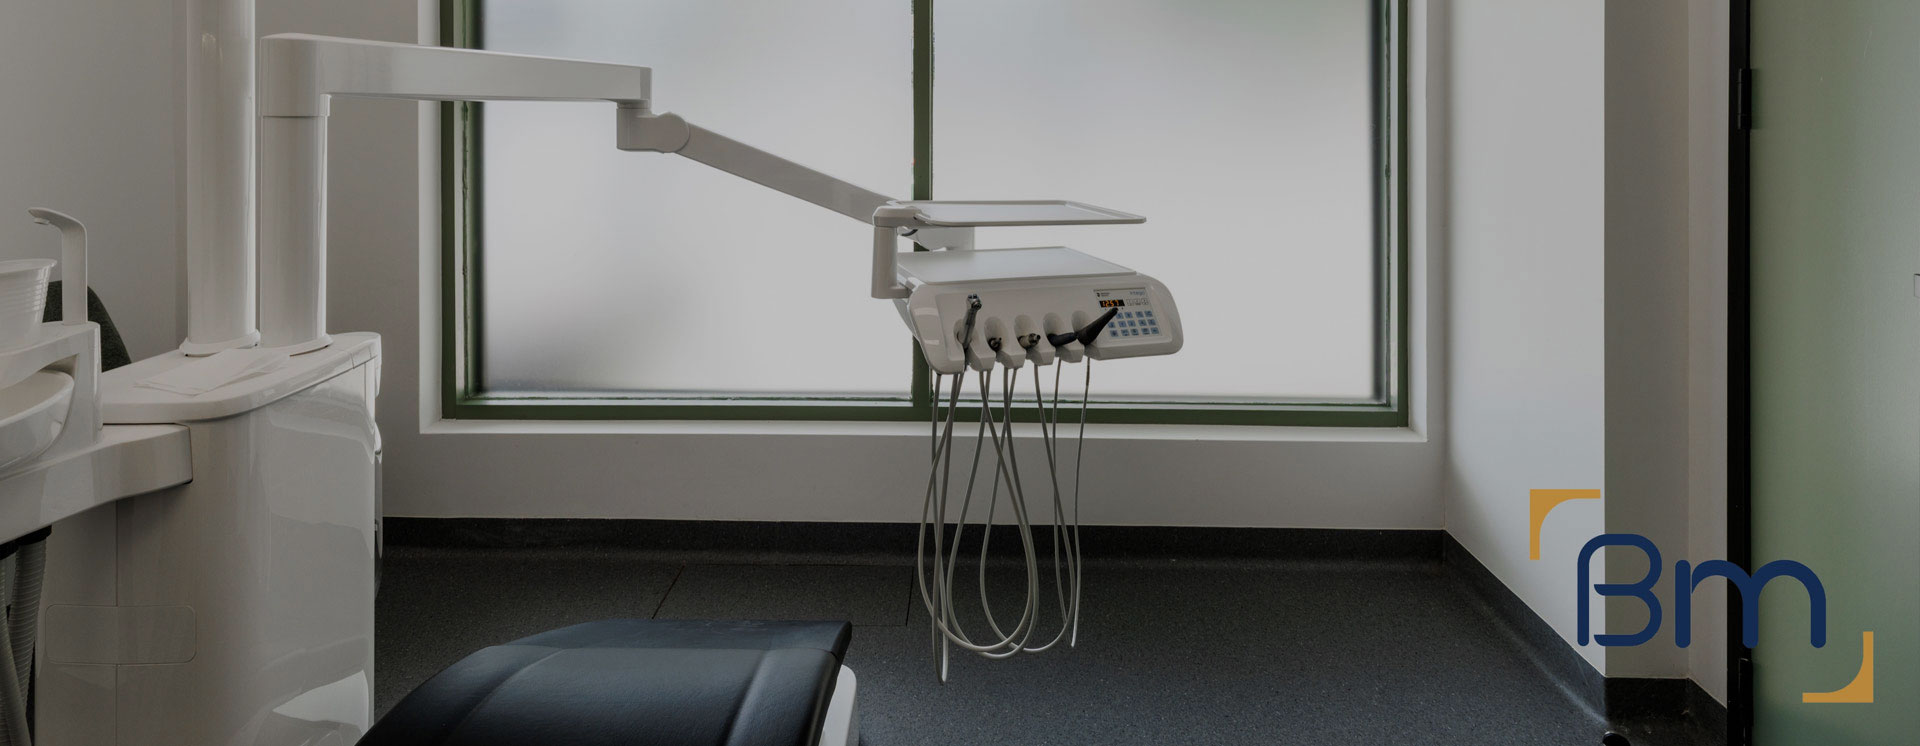
Dental Clinic Fitouts in Glen Iris That Patients Remember




Calm, Efficient Dental Clinic Fitouts in Glen Iris
Families in Glen Iris tend to stay with a dentist they trust for years, so a dental clinic fitout here should create a practice that feels welcoming to children, parents and older patients alike. Comfortable waiting areas, private surgeries and a calm atmosphere all help build that loyalty.
BuildMarque plans each practice around your chairs, imaging and sterilisation workflow. We map suction, compressed air, water and drainage to every surgery, coordinate with your equipment supplier, and manage approvals and construction under one contract. Whether you are moving into a High Street shop or a converted house, we deliver a practice that runs efficiently and opens on schedule.
In short: BuildMarque is a Melbourne design-and-construct company delivering dental clinic fitouts in Glen Iris across the City of Boroondara and City of Stonnington. Pricing depends on the number of surgeries, imaging, plant and services, planning and parking requirements, and building condition. We provide a fixed-scope quote after a free on-site consultation and respond promptly to every enquiry.


Trusted Dental Clinic Fitouts in Glen Iris
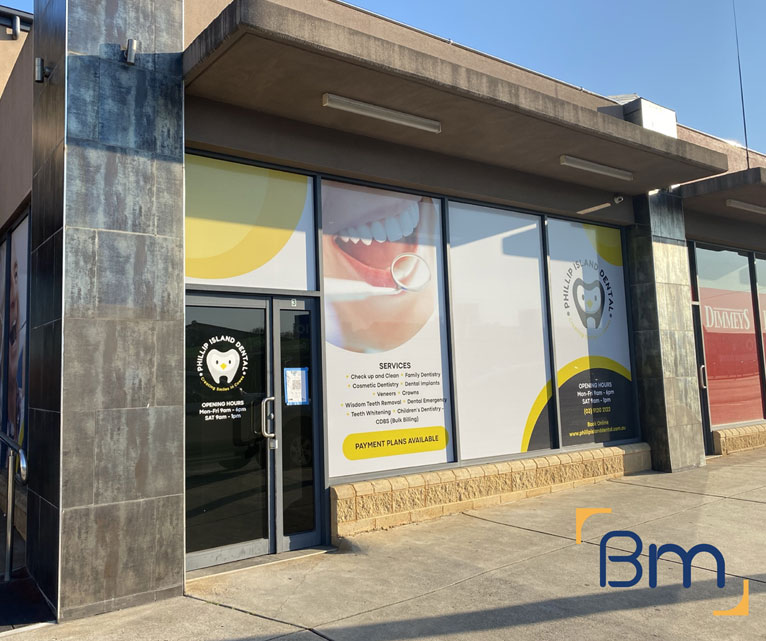
Glen Iris has a large population of families and long-term residents, and its schools, parks and quiet streets keep demand for local dentistry steady. Dental practices here usually occupy small shops along High Street and Burke Road, ground-floor suites near the Glen Waverley line stations, or period houses converted for clinical use. Few of these were designed for dental chairs, under-floor services or plant rooms, and a fitout that solves those problems early saves time and money later.
Our team begins with an on-site assessment of floor construction, drainage routes, power supply and any planning controls. That lets us confirm the right number of surgeries and where sterilisation and plant can go before design starts. We then tailor the scope, whether you want to add a chair, upgrade imaging or build a full new practice. Our in-house architects and project managers coordinate design, approvals and trades, and we can stage works so you continue treating patients. Learn more about our dental clinic fitout services.
What Your Dental Clinic Fitout in Glen Iris Can Include
Each practice is designed around your treatment style, equipment and the space available. A dental fitout can include:
- Feasibility and site assessment. We check floor area, services capacity, plumbing routes and planning controls before design starts, so the budget is realistic from day one.
- Surgery and practice design. Our in-house architects plan surgeries, sterilisation, reception and staff areas around clinical workflow, chairside ergonomics and patient comfort.
- Permits and approvals. We coordinate planning and building permits, radiation shielding assessments for X-ray and OPG rooms, and any trade waste requirements.
Spaces Designed to Perform
- Dental services infrastructure. Suction, compressed air, water, drainage and power are routed to each chair position, with plant rooms planned for quiet, reliable operation.
- Sterilisation and infection control. Clean-to-dirty sterilisation workflows, seamless surfaces and hand-wash stations are built to support current infection control standards.
- Joinery, finishes and handover. Custom cabinetry, reception counters and hard-wearing finishes are installed, certified and checked with you before handover and equipment installation.
Compliance, Safety, and Build Quality
Dental practices carry more regulatory requirements than most commercial spaces. Every dental clinic fitout must align with the National Construction Code, accessibility standards, fire safety requirements and the infection control expectations set by the Dental Board of Australia.
BuildMarque manages compliance as part of the project, not an afterthought. We coordinate radiation shielding for imaging rooms, design sterilisation areas around a clear clean-to-dirty flow and specify finishes that are easy to clean and maintain. Equipment suppliers are engaged early so chair positions, services and set-out points are right the first time, which avoids delays during installation.
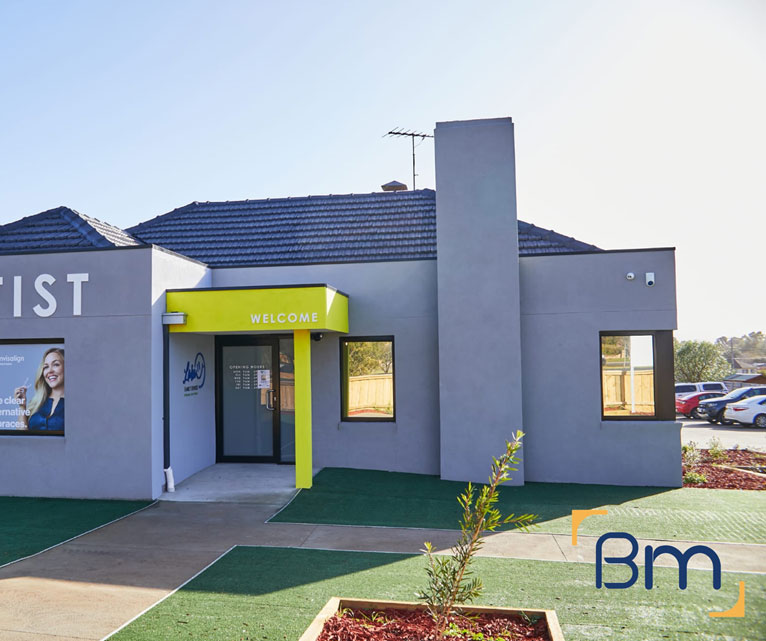
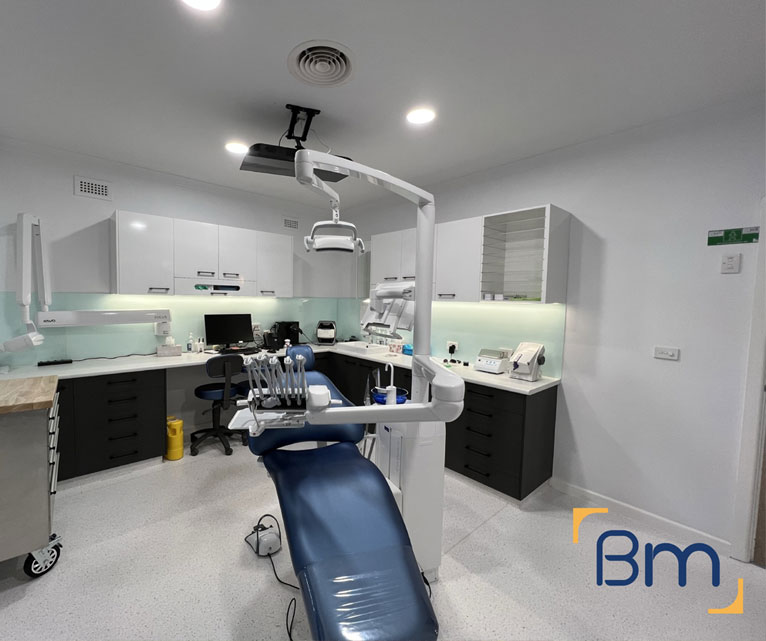
Village Strips and Converted Homes as Dental Clinics in Glen Iris
Turning a Glen Iris shop or house into a dental practice needs careful technical planning. The challenges we resolve most often are:
- Suspended timber floors. Many converted houses and older shops have timber floors over a crawl space. This can help when running suction and drainage under each chair, but the structure must be checked and stiffened where needed to support equipment and limit vibration.
- Plant location. Compressors and suction units need ventilation, service access and a spot where noise will not disturb patients or neighbours. In houses we often use a rear outbuilding or acoustic enclosure, designed to meet any planning requirements and keep servicing simple.
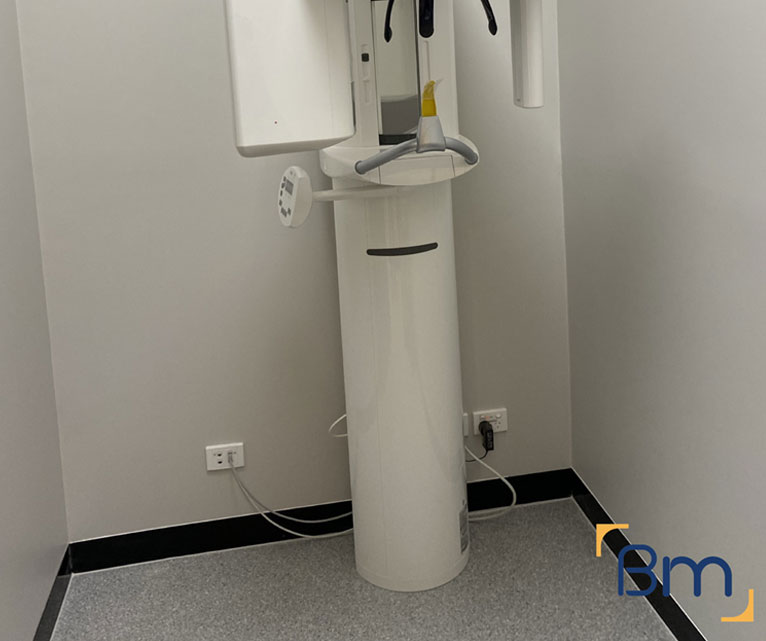
- Imaging rooms. OPG and intraoral X-ray require radiation shielding. We work with a qualified consultant to specify the protection needed and build it into walls and doors without compromising the room layout or patient comfort. Shielding details are confirmed before walls are lined.
Planning Your Dental Clinic Fitout in Glen Iris
Dental projects in Glen Iris often involve a permit for a converted house or a tight timeframe for a shop lease. We address approvals first, lock in equipment dates with your supplier, and keep you informed at each milestone. Every project follows four clear steps:
- 1. Inspect. We assess the tenancy, services capacity, structure and planning controls, and discuss how your practice runs.
- 2. Explain. We walk you through layout options, equipment requirements, approvals and likely costs in plain language.
- 3. Scope. You receive a fixed scope, budget and program, coordinated with your equipment supplier.
- 4. Complete. We build, certify and hand over a surgery-ready practice, then return for a final defects inspection.
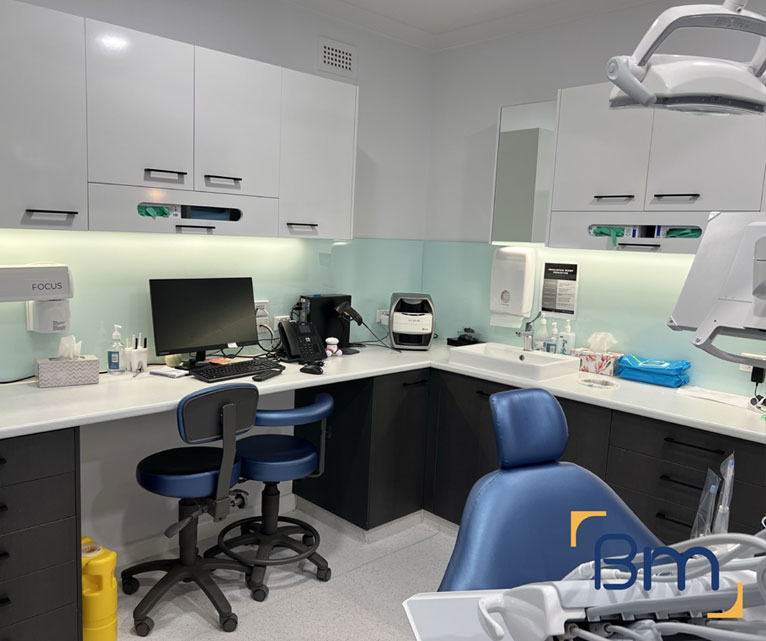
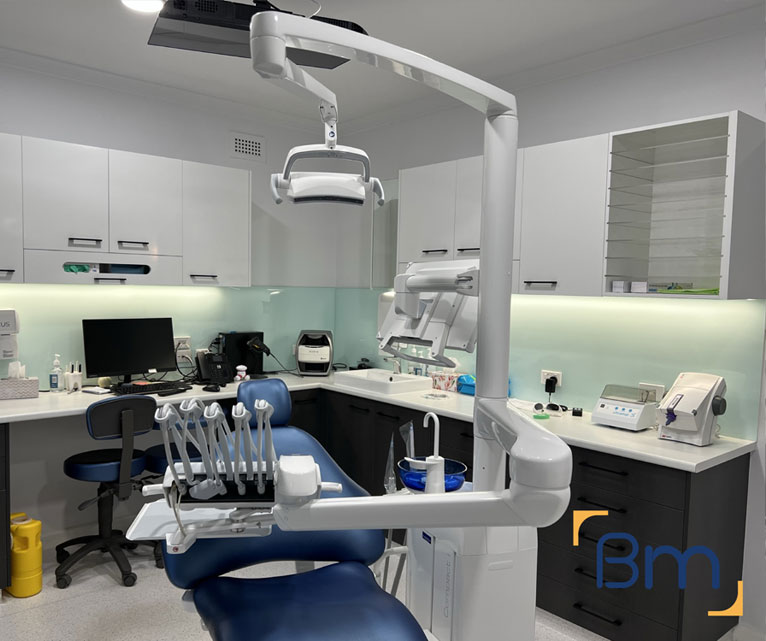
Residential Zoning and Parking for Dental Clinics in Glen Iris
Glen Iris dental practices often sit in or beside residential areas, so planning controls and parking can shape what is possible. We plan around:
- Permits for converted houses. A dental practice in a residential zone is generally treated as a medical centre and may need a planning permit. We check the zone and conditions before you commit to a property, and allow for approval time in the program.
- Patient parking. Council may assess parking based on the number of practitioners. We review on-site and street parking and help prepare supporting information where needed, including staff parking arrangements.
- Accessible arrival. Steps and narrow paths are common in older houses and shops. We design ramps, wider doors and an accessible toilet so every patient can visit comfortably.
- Hours and neighbours. Early or late appointments, plant noise and waste collection can affect neighbours. We design the site, plant and bin areas to minimise these impacts.
How Much Does a Dental Clinic Fitout Cost in Glen Iris?
A dental clinic fitout in Glen Iris is priced on the practice you need and the building you choose, so the quote reflects your real scope. The main cost factors are:
- Surgeries: chair numbers, cabinetry and equipment services.
- Imaging and shielding: OPG, cone beam and intraoral X-ray rooms.
- Plant and sterilisation: compressor, suction and steriliser room design.
- Approvals and access: planning permits, parking and accessibility upgrades.
Book a free on-site consultation for a fixed-scope quote, or call 1300 601 871.
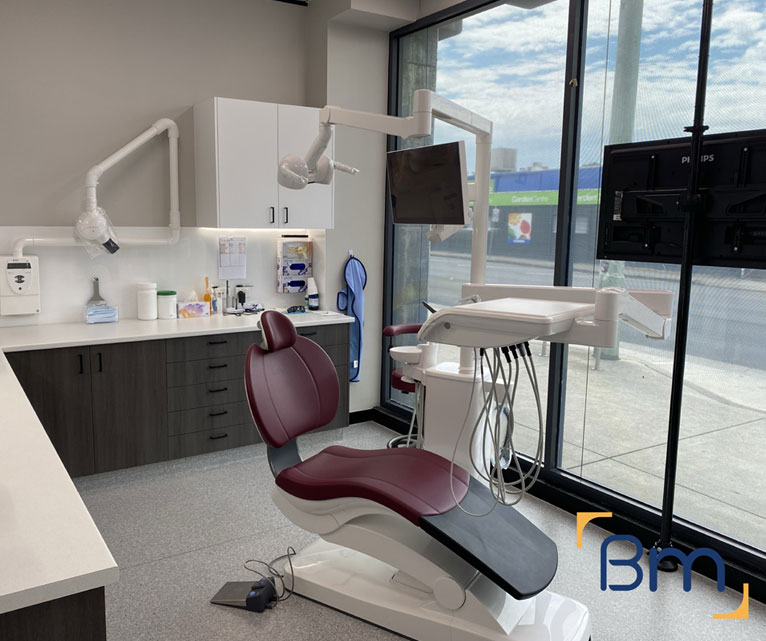
Dental Clinic Fitouts Across Glen Iris and Nearby Suburbs
Glen Iris, postcode 3146, falls within both the City of Boroondara and the City of Stonnington. Dental practices are scattered along High Street, Burke Road and Toorak Road and near Gardiner, Tooronga and Glen Iris stations, with Cabrini Malvern a short drive away. From our office at 180 Lonsdale Street, Melbourne, the trip usually takes about 20 to 25 minutes by car.
We also deliver dental clinic fitouts in Ashburton and these nearby suburbs:
Frequently Asked Questions About Dental Clinic Fitouts in Glen Iris
What is included in a dental clinic fitout in Glen Iris?
A dental clinic fitout in Glen Iris can cover design, approvals, surgeries, sterilisation, imaging rooms, suction and compressed air, plumbing, electrical, data, joinery, accessible amenities and finishes. We coordinate with your equipment supplier for a smooth installation.
Can a house in Glen Iris be converted into a dental practice?
Yes, in many cases. A planning permit may be needed depending on the zone, and building upgrades such as access and fire separation usually apply. We check the Glen Iris property before you commit.
Where do compressors and suction units go in a converted house?
Often in a ventilated rear room, outbuilding or acoustic enclosure. We locate plant to limit noise for patients and neighbours.
Do you handle X-ray and OPG shielding?
Yes. We coordinate the shielding assessment with a qualified consultant and build the required protection into walls and doors.
How long does a dental clinic fitout take?
Adding a surgery can take a few weeks. A full new practice, especially one needing a planning permit, usually takes several months.
How much does a dental clinic fitout cost in Glen Iris?
Cost depends on surgery numbers, imaging, plant, approvals and building upgrades. We provide a fixed-scope quote after a free site inspection in Glen Iris.
Can our Glen Iris practice stay open during an upgrade?
Often, yes. We stage works, separate clinical areas from construction and schedule disruptive tasks outside appointment hours.
How do I get a quote for a dental clinic fitout in Glen Iris?
Call BuildMarque on 1300 601 871 or send your details through the form on this page. We will arrange a free on-site consultation, then provide a fixed-scope quote for your dental clinic fitout.


