
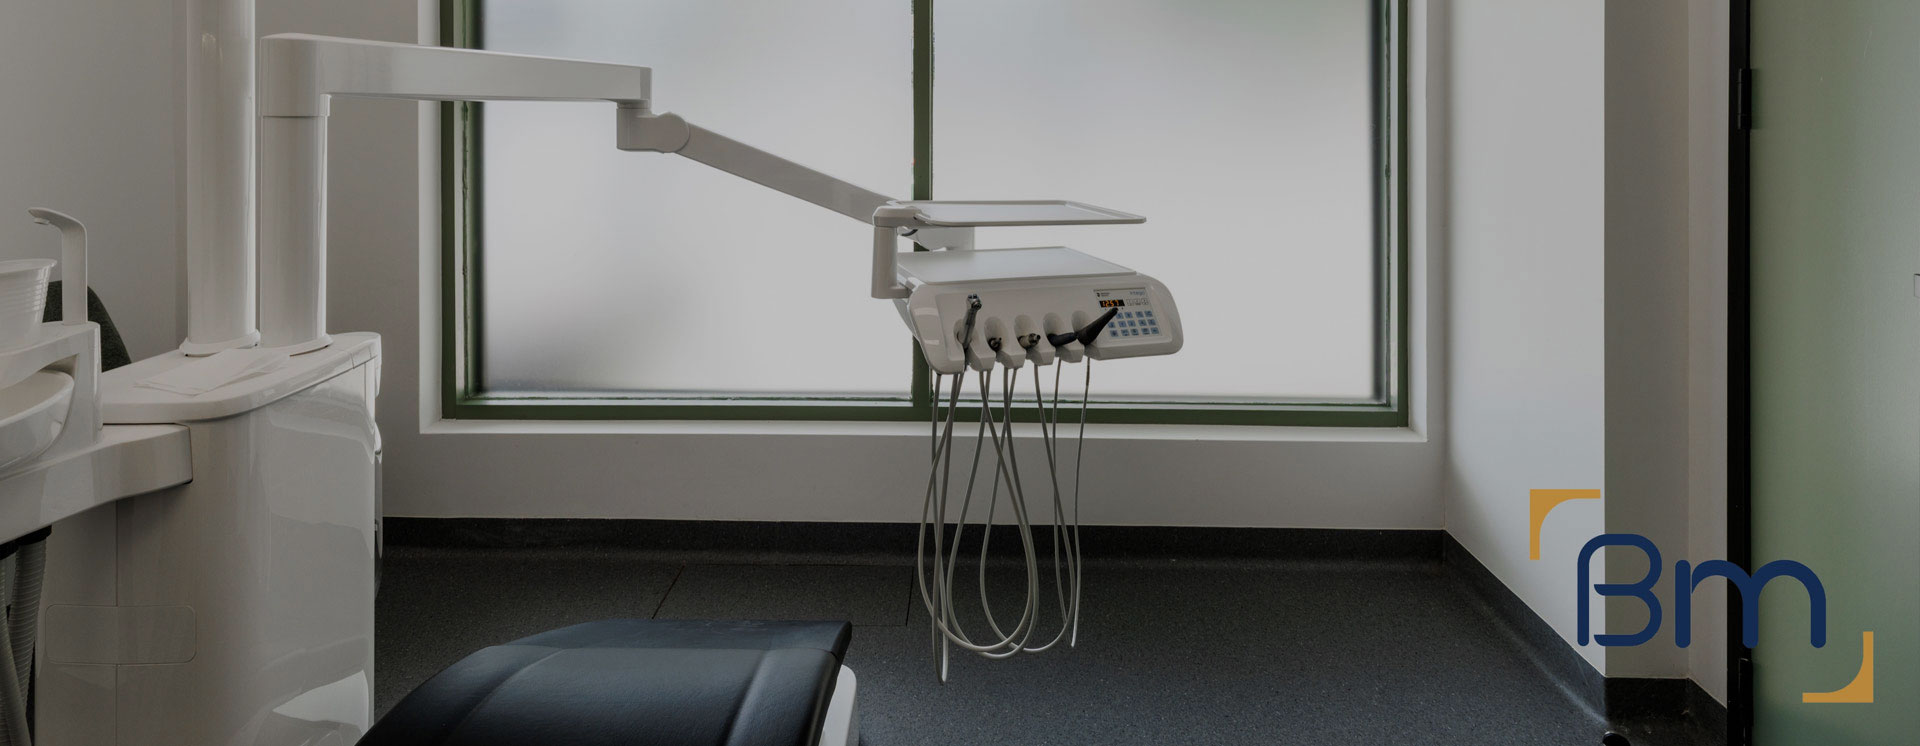
Dental Clinic Fitouts in Kew That Patients Remember




Calm, Efficient Dental Clinic Fitouts in Kew
Kew residents are used to high standards, and many choose a dentist based on how the practice looks and feels as much as on recommendations from friends. A dental clinic fitout in Kew needs to deliver quiet, private surgeries, a smooth sterilisation workflow and a reception that sets the tone from the moment the door opens.
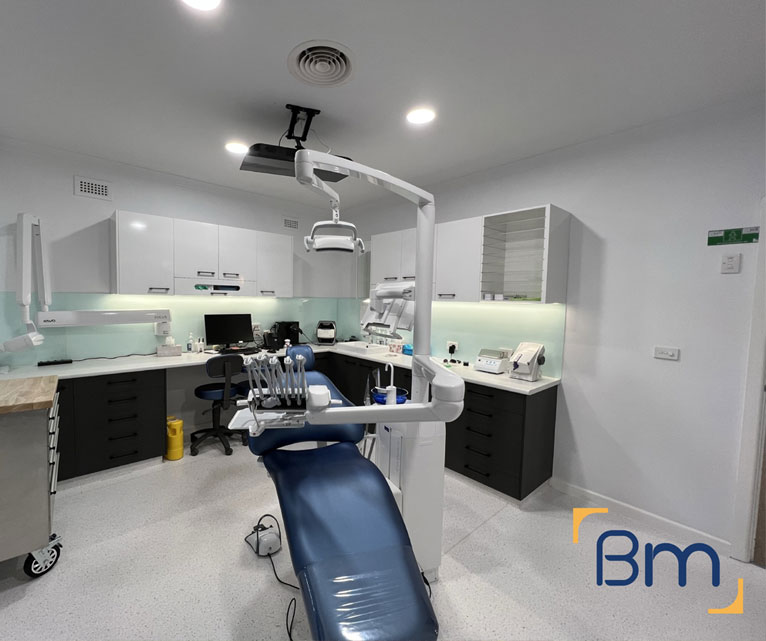
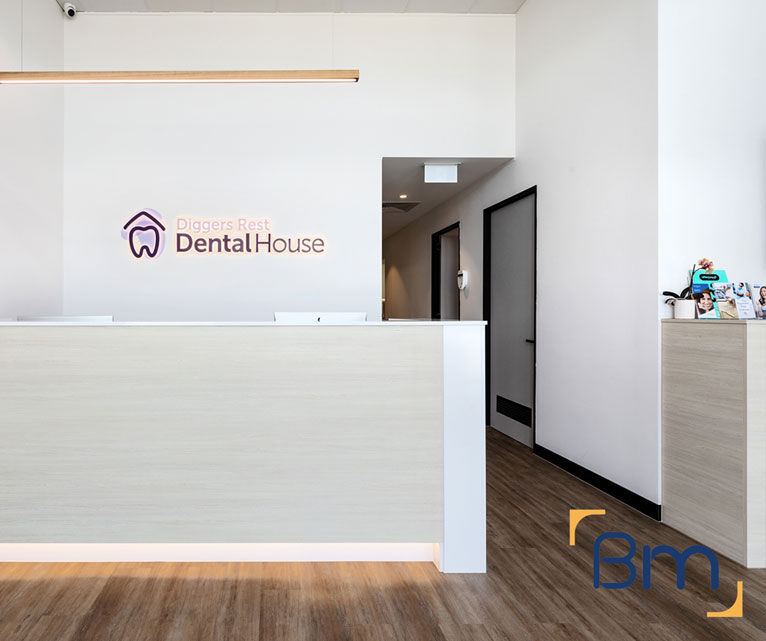
BuildMarque designs and builds dental practices from shopfronts at Kew Junction to suites along Cotham Road. We plan chair positions, suction, compressed air, plant and imaging alongside the architecture, then coordinate your equipment supplier so everything fits on installation day. The result is a refined practice that patients trust and clinicians genuinely enjoy working in.
In short: BuildMarque is a Melbourne design-and-construct company building dental clinic fitouts in Kew and across the City of Boroondara. Cost is shaped by surgery numbers, imaging and sterilisation requirements, heritage or access works and the quality of finishes. We provide a fixed-scope quote after a free on-site consultation and respond promptly to every enquiry.


Your Trusted Dental Clinic Fitout Partner in Kew
Kew’s mix of established families, professionals and students from its many schools creates steady demand for general, paediatric and orthodontic dentistry. Patients here expect a premium experience, and practices compete on comfort, technology and convenience. Yet much of the available space is inside Victorian shops, interwar buildings or converted homes, where narrow footprints and older services make it harder to fit compliant surgeries, sterilisation and plant. A carefully designed fitout makes those limits invisible to patients, who simply notice a calm and modern practice.
BuildMarque begins with a site inspection and feasibility study that tests surgery numbers, drainage, power, structural capacity and heritage controls. We then tailor the scope, whether that means upgrading two surgeries, redesigning reception and sterilisation, or delivering a new practice from a bare shell. Our in-house architects and project managers coordinate design, approvals and every trade, and we can stage works so treatment continues. Learn more about our dental clinic fitout services.
What Your Dental Clinic Fitout in Kew Can Include
Your Kew dental fitout is planned around the treatments you offer and the building you occupy, and can include:
- Feasibility and site assessment. We check floor area, services capacity, plumbing routes and planning controls before design starts, so the budget is realistic from day one.
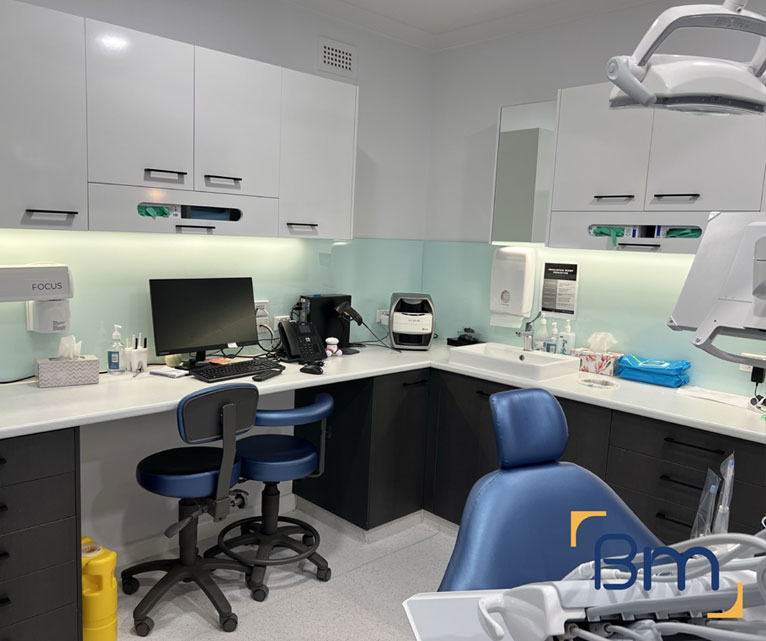
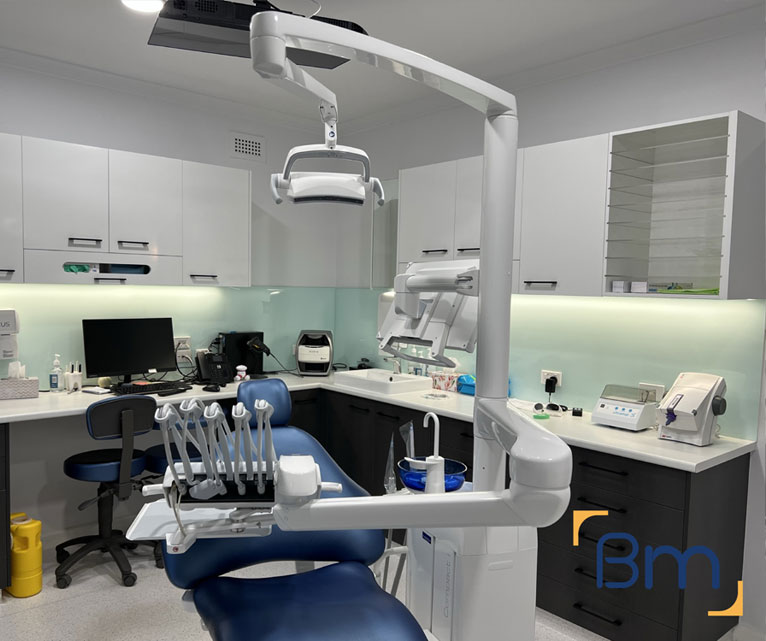
- Surgery and practice design. Our in-house architects plan surgeries, sterilisation, reception and staff areas around clinical workflow, chairside ergonomics and patient comfort.
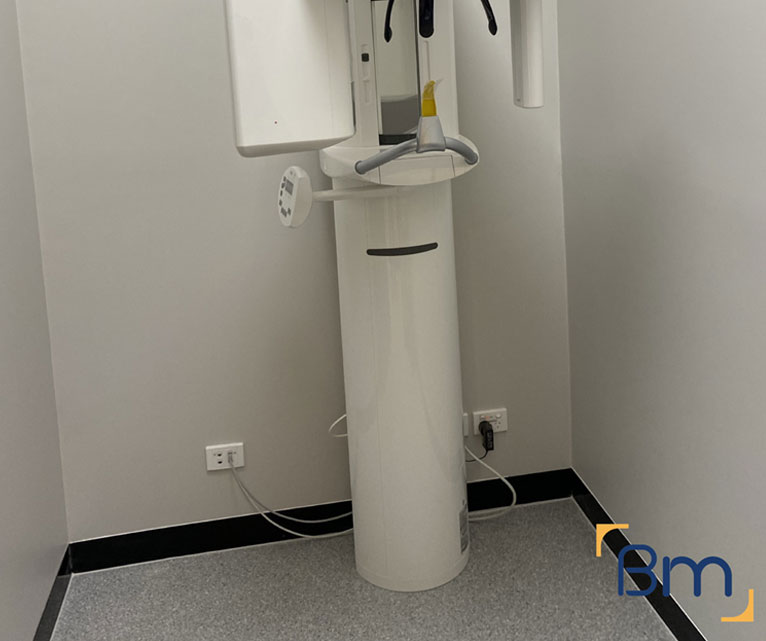
- Permits and approvals. We coordinate planning and building permits, radiation shielding assessments for X-ray and OPG rooms, and any trade waste requirements.
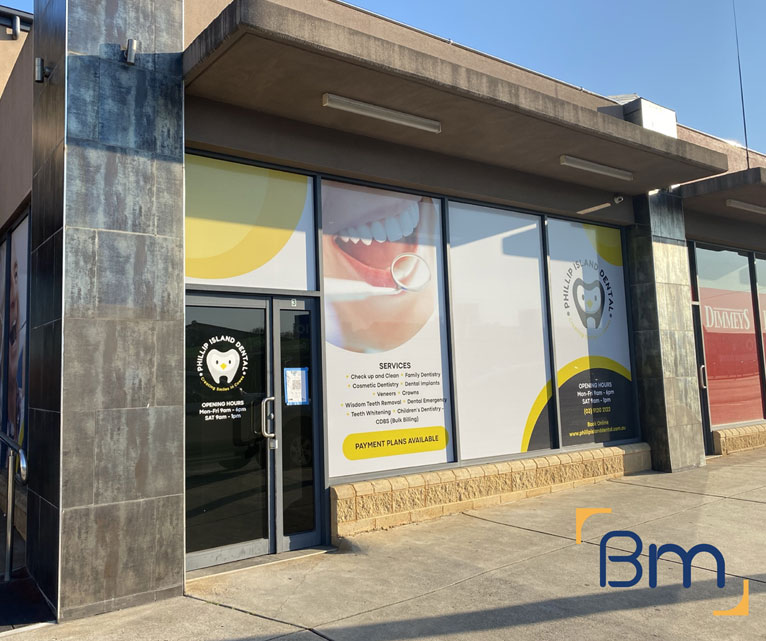
Spaces Designed to Perform
- Dental services infrastructure. Suction, compressed air, water, drainage and power are routed to each chair position, with plant rooms planned for quiet, reliable operation.
- Sterilisation and infection control. Clean-to-dirty sterilisation workflows, seamless surfaces and hand-wash stations are built to support current infection control standards.
- Joinery, finishes and handover. Custom cabinetry, reception counters and hard-wearing finishes are installed, certified and checked with you before handover and equipment installation.
Compliance, Safety, and Build Quality
Dental practices carry more regulatory requirements than most commercial spaces. Every dental clinic fitout must align with the National Construction Code, accessibility standards, fire safety requirements and the infection control expectations set by the Dental Board of Australia.
BuildMarque manages compliance as part of the project, not an afterthought. We coordinate radiation shielding for imaging rooms, design sterilisation areas around a clear clean-to-dirty flow and specify finishes that are easy to clean and maintain. Equipment suppliers are engaged early so chair positions, services and set-out points are right the first time, which avoids delays during installation.
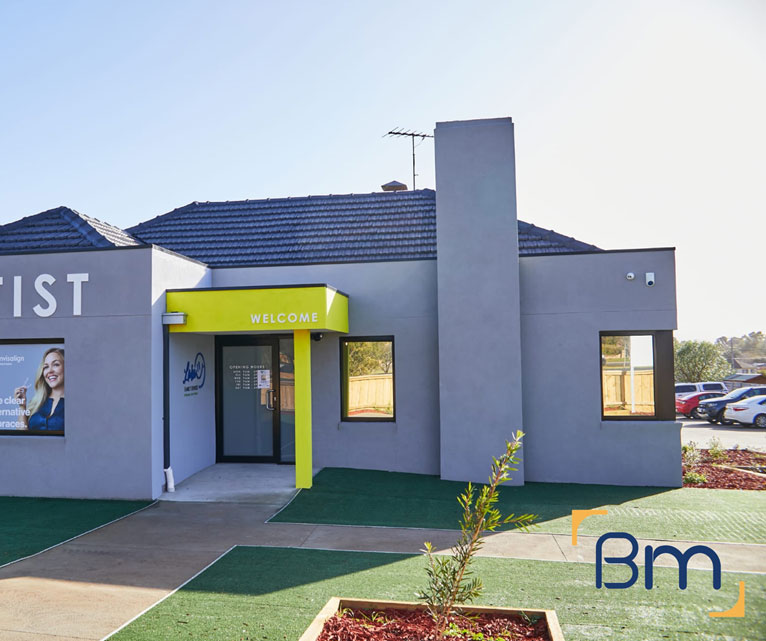
Kew Junction Heritage and Dental Clinic Fitouts
Heritage character around Kew Junction is a drawcard for patients, but it brings specific challenges when you are fitting a modern dental practice into an older building. Our team plans for:
- Planning controls. Parts of Kew may be covered by a Heritage Overlay, so external changes such as signage, new windows or plant on the roof can require a permit. We check this before the design is finalised and build approval time into the program.
- Plant and ventilation. Suction units and compressors must be ventilated and quiet. In heritage buildings we avoid visible rooftop plant and use internal rooms or rear courtyards with acoustic enclosures that keep noise away from patients and neighbours.
- Services in older structures. Original floors and ornate ceilings limit where new pipes and cables can run. We map routes carefully so every chair is serviced without damaging features worth keeping, and we document them for future maintenance.
Planning Your Dental Clinic Fitout in Kew
Kew dental projects are planned around your appointment book and the school holidays, when family bookings tend to rise. We agree stages, sterilisation arrangements and quiet periods before works start and keep you informed throughout. Each project moves through four clear steps:
- 1. Inspect. We assess the tenancy, services capacity, structure and planning controls, and discuss how your practice runs.
- 2. Explain. We walk you through layout options, equipment requirements, approvals and likely costs in plain language.
- 3. Scope. You receive a fixed scope, budget and program, coordinated with your equipment supplier.
- 4. Complete. We build, certify and hand over a surgery-ready practice, then return for a final defects inspection.
School Traffic, Parking and Access for Dental Clinics in Kew
Many Kew dental practices treat children and teenagers before and after school, so traffic, parking and access shape how a clinic should work. With that in mind, we plan for:
- After-school peaks. Appointments cluster in the late afternoon. Larger waiting areas, a separate children’s corner and an efficient check-in desk help reception cope with the rush without crowding.
- Patient parking. On-street parking near Kew Junction and Cotham Road is often time limited. Where a practice expands, we review parking requirements and site layout during feasibility so plans stay viable.
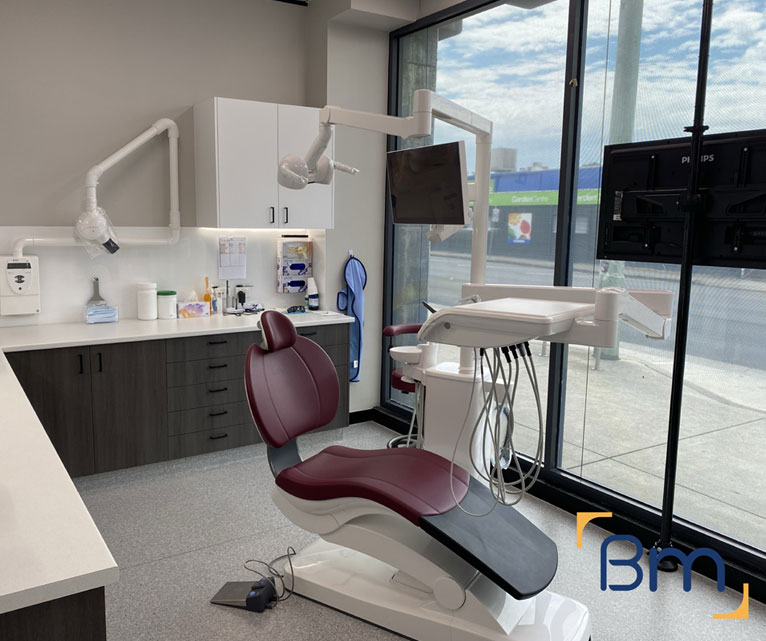
- Step-free entry. Prams, wheelchairs and older patients need level access. We design ramps, wider doors and an accessible toilet into the plan when a building permit requires them, and recommend them even when it does not.
- Equipment delivery. Chairs and cabinetry are delivered outside school drop-off and pick-up times to avoid blocking busy streets. We also protect shared entries and footpaths while large items are moved in.
How Much Does a Dental Clinic Fitout Cost in Kew?
We price each dental clinic fitout in Kew on a fixed scope after inspecting the building. Typical cost drivers include:
- Surgeries and specialist rooms: orthodontic bays and surgical suites need extra services and space.
- Sterilisation and plant: room size, equipment and acoustic enclosures vary by practice.
- Imaging: OPG and cone beam CT rooms may require shielding.
- Heritage and access: permits, facade details and accessibility upgrades add cost.
Book a free on-site consultation for a fixed-scope quote, or call 1300 601 871.
Your Dental Clinic Fitout Team for Kew and Melbourne’s East
Kew sits within the City of Boroondara and has the postcode 3101. Dental practices are concentrated around Kew Junction and along High Street and Cotham Road, close to Kew Library, Victoria Park and the parklands of Studley Park. Our office at 180 Lonsdale Street, Melbourne is generally 15 to 20 minutes away by car, via the Eastern Freeway or Victoria Street.
We also deliver dental clinic fitouts in Deepdene and these nearby suburbs:
Frequently Asked Questions About Dental Clinic Fitouts in Kew
How do you approach a dental clinic fitout in Kew?
Every dental clinic fitout in Kew starts with a site inspection and feasibility check. BuildMarque then designs the surgeries, sterilisation, plant and reception, manages permits and builds the practice under one contract, coordinating your equipment supplier throughout.
Can you fit a dental practice into a heritage building in Kew?
Yes. We plan service routes and plant locations that protect period features, and we check heritage controls before any external work is designed.
Do you design orthodontic and paediatric spaces?
Yes. We can plan open orthodontic bays, child-friendly waiting areas and surgeries sized for parents to sit in during treatment.
Where does the compressor and suction plant go in a Kew practice?
Usually in a ventilated internal room or rear enclosure with acoustic treatment, so it stays out of sight and does not disturb patients or neighbours.
Can the practice stay open during construction?
In many cases. We stage works, separate clinical zones and plan noisy tasks outside appointment sessions.
How much does a dental clinic fitout in Kew cost?
Cost depends on surgery numbers, imaging, sterilisation and plant, heritage or access works and finishes. You receive a fixed-scope quote once we have inspected the site.
Do you arrange shielding for OPG and cone beam rooms?
Yes. We engage a qualified consultant for the shielding assessment and build the specified protection into walls and doors.
How can I book a quote for a dental clinic fitout in Kew?
Phone 1300 601 871 or use the enquiry form on this page. BuildMarque will arrange a free on-site consultation and then provide a fixed-scope quote.


