
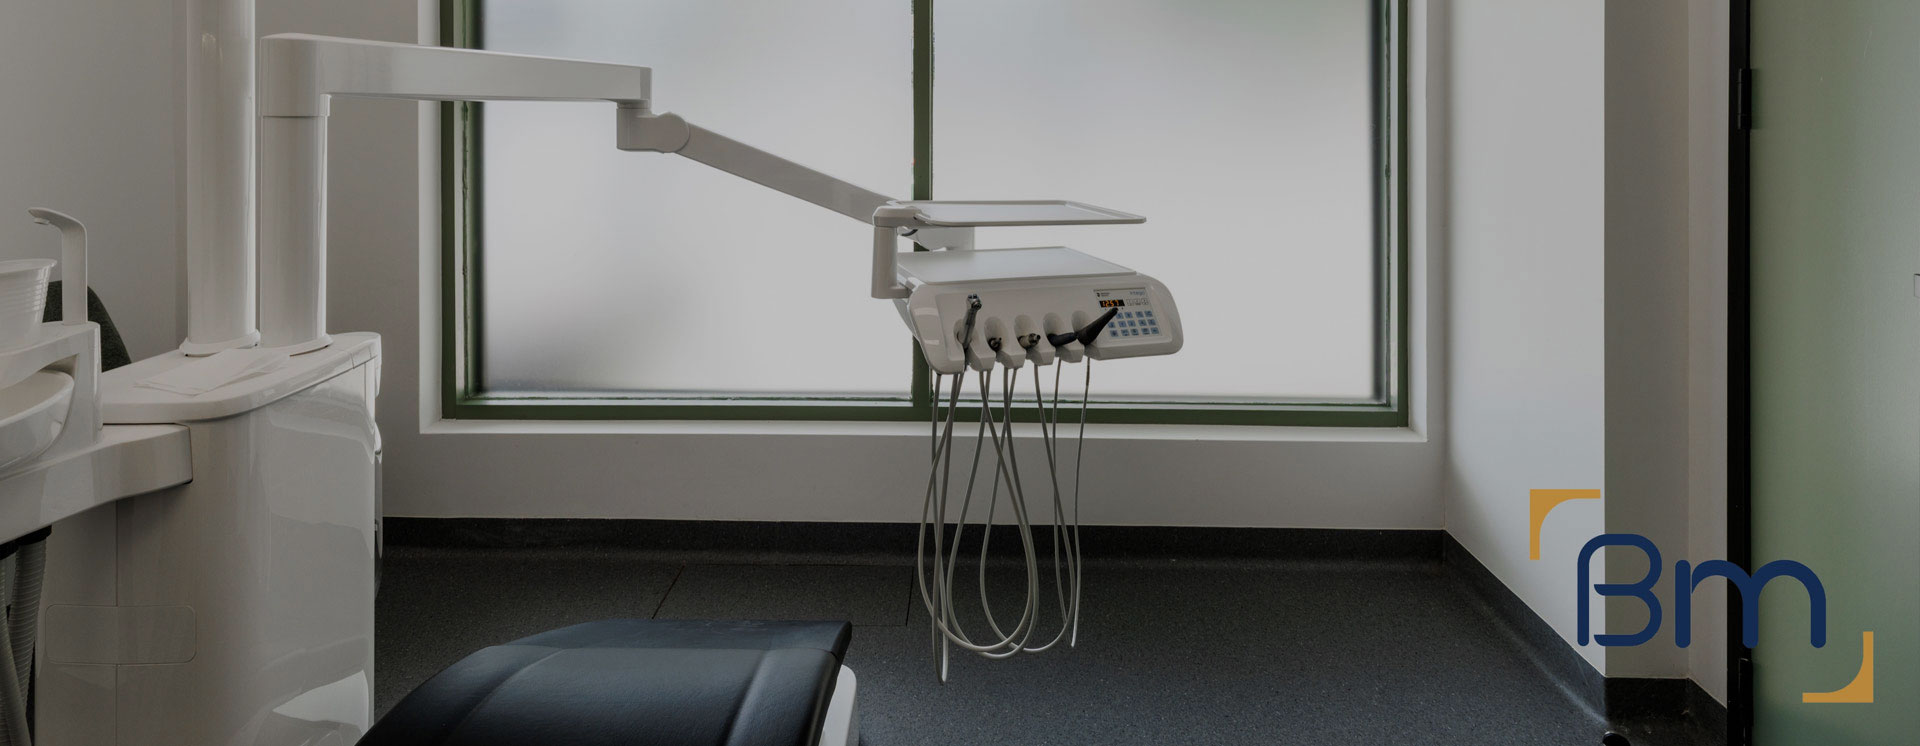
Dental Clinic Fitout in Melbourne




Dental Clinic Fitout in Melbourne With Sterilisation and Imaging
A dental clinic fitout in Melbourne must satisfy two audiences: patients, who want a calm and modern clinic, and regulators, who expect sterilisation, imaging and building work to meet Victorian requirements. The sterilisation room and imaging areas are where those demands meet most directly.
BuildMarque designs and builds clinics with these technical spaces at the centre of the plan. We lay out sterilisation rooms for a one-way flow from dirty to clean, plan OPG and intraoral X-ray rooms with the right shielding, and coordinate approvals with the relevant consultants and authorities. Around that technical core we design surgeries, reception and staff areas that make the clinic a pleasure to visit and work in.
In short: BuildMarque is a Melbourne design-and-construct company building dental clinic fitouts in Melbourne with compliant sterilisation rooms and imaging areas. Surgery numbers, imaging, shielding and building services drive the cost. Start with a free on-site consultation and a fixed-scope quote will follow; we respond promptly to each enquiry.


Trusted Dental Clinic Fitout Builders in Melbourne
Dental clinics in Melbourne operate under close scrutiny. Infection prevention guidance shapes how sterilisation rooms are laid out and finished, radiation regulations govern imaging rooms, and the building surveyor checks accessibility, fire safety and services. Clinics that get these details wrong can face delays at handover, costly rework or problems with licensing, all of which hold up the day you start treating patients and earning revenue.
Our approach begins with a site inspection and feasibility review, checking drainage, power, ceiling space, floor loads for imaging equipment and any landlord requirements that apply. The scope is tailored to your clinic, with sterilisation and imaging planned first and the rest of the layout built around them. In-house architects prepare the design and documentation, and our project managers coordinate the shielding consultant, building surveyor and equipment supplier so each approval is in place when it is needed. Learn more about our dental clinic fitout services.
What Your Dental Clinic Fitout in Melbourne Can Include
A Melbourne dental clinic fitout is scoped around its clinical core, and can include:
- Feasibility and site assessment. We check floor area, services capacity, plumbing routes and planning controls before design starts, so the budget is realistic from day one.
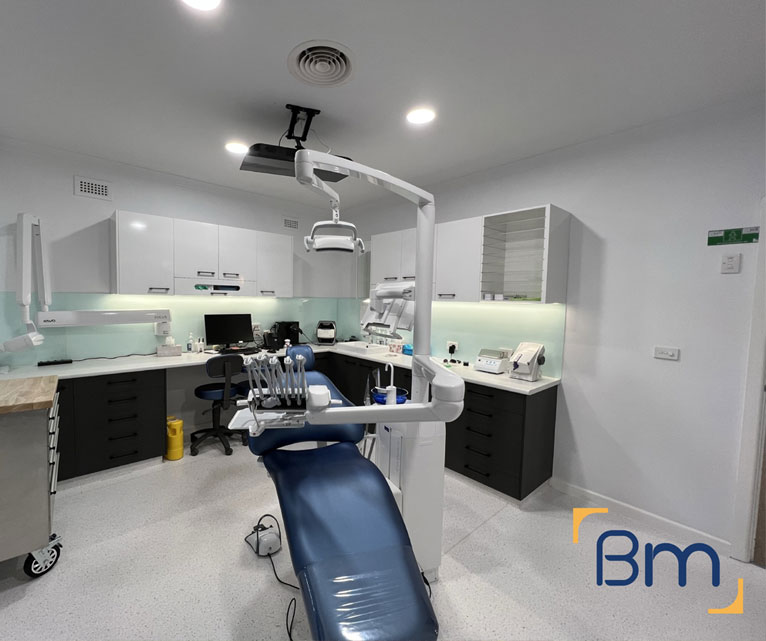
- Surgery and practice design. Our in-house architects plan surgeries, sterilisation, reception and staff areas around clinical workflow, chairside ergonomics and patient comfort.
- Permits and approvals. We coordinate planning and building permits, radiation shielding assessments for X-ray and OPG rooms, and any trade waste requirements.
Spaces Designed to Perform
- Dental services infrastructure. Suction, compressed air, water, drainage and power are routed to each chair position, with plant rooms planned for quiet, reliable operation.
- Sterilisation and infection control. Clean-to-dirty sterilisation workflows, seamless surfaces and hand-wash stations are built to support current infection control standards.
- Joinery, finishes and handover. Custom cabinetry, reception counters and hard-wearing finishes are installed, certified and checked with you before handover and equipment installation.
Compliance, Safety, and Build Quality
Dental practices carry more regulatory requirements than most commercial spaces. Every dental clinic fitout must align with the National Construction Code, accessibility standards, fire safety requirements and the infection control expectations set by the Dental Board of Australia.
BuildMarque manages compliance as part of the project, not an afterthought. We coordinate radiation shielding for imaging rooms, design sterilisation areas around a clear clean-to-dirty flow and specify finishes that are easy to clean and maintain. Equipment suppliers are engaged early so chair positions, services and set-out points are right the first time, which avoids delays during installation.
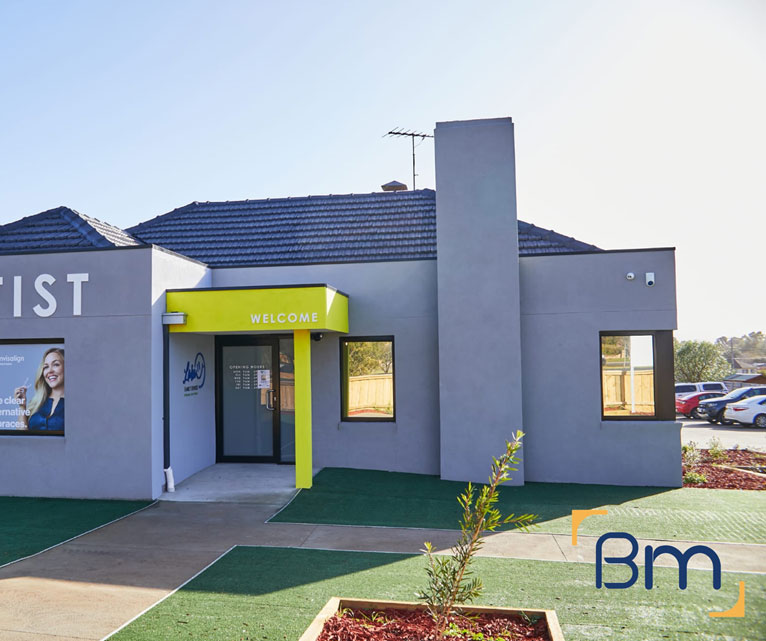
Sterilisation Room Flow From Dirty to Clean
A well-designed sterilisation room keeps instruments moving safely from contaminated to sterile. We plan the room around that one-way flow:
- Receiving and cleaning zone. Used instruments enter at the dirty end, where sinks, ultrasonic cleaners and washer-disinfectors are grouped together, away from clean storage and packaging. Splash zones are kept clear of anything that must stay sterile.
- Inspection and packaging. A dedicated bench with good task lighting allows staff to inspect, dry and package instruments before they move on to the sterilisers. Magnification and seating are positioned to suit staff doing this repetitive work.
- Sterilising and clean storage. Autoclaves sit between the packaging bench and clean storage, so sterile items move directly into drawers or cabinets without passing back through the dirty zone. Storage is sized for your full instrument inventory.
- Finishes and services. Seamless benchtops, coved flooring, dedicated handwash basins and adequate exhaust help the room meet infection control expectations and stay comfortable for staff. We also allow for the plumbing and drainage that washer-disinfectors and water treatment systems require.
How We Handle a Dental Clinic Fitout in Melbourne
We manage Melbourne clinic fitouts with compliance built into every stage, from early consultant engagement to final documentation. You receive a full set of certificates and as-built drawings at handover, and the project progresses through four clear steps:
- 1. Inspect. We assess the tenancy, services capacity, structure and planning controls, and discuss how your practice runs.
- 2. Explain. We walk you through layout options, equipment requirements, approvals and likely costs in plain language.
- 3. Scope. You receive a fixed scope, budget and program, coordinated with your equipment supplier.
- 4. Complete. We build, certify and hand over a surgery-ready practice, then return for a final defects inspection.
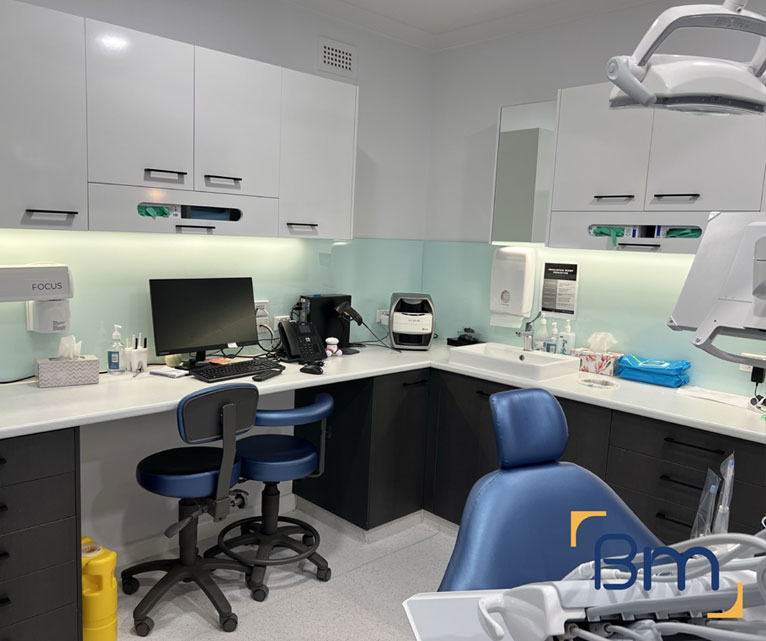
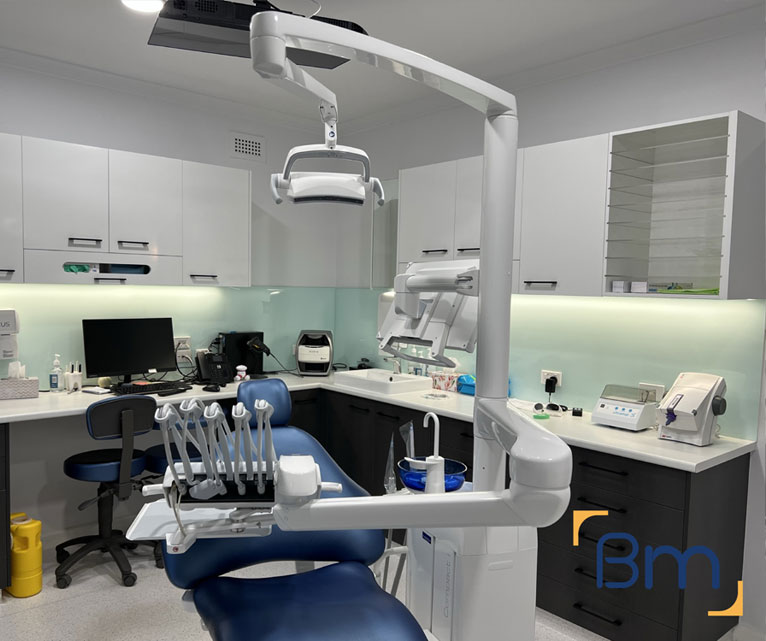
OPG and Intraoral X-Ray Rooms and Shielding
Imaging rooms need careful planning to protect staff and patients and to satisfy Victorian radiation requirements. Our approach covers:
- Shielding assessment. We engage a qualified consultant to assess shielding needs for your specific equipment and room layout, then build lead-lined walls, doors or glazing to their specification. Shielding is inspected before linings are closed up.
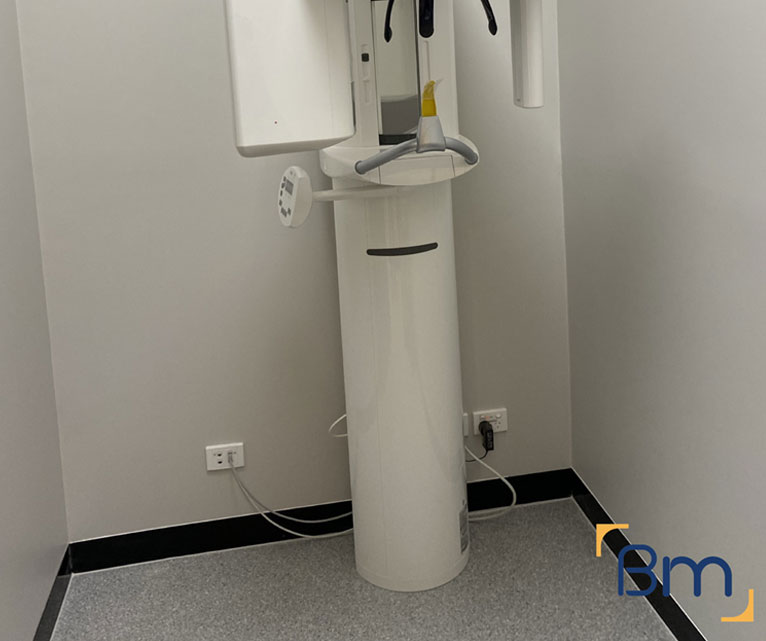
- Room layout. OPG and cephalometric units need enough space for patient positioning and wheelchair access. We plan dimensions with your equipment supplier’s installation guide. Operator controls and viewing positions are planned so staff remain protected during exposures.
- Structure and services. Wall-mounted or floor-standing units may need structural reinforcement and dedicated power. We confirm these details early to avoid changes later. Data cabling to the imaging software is also coordinated with your IT provider.
- Documentation. We supply the drawings and shielding details your licensing application requires, helping you meet the regulatory requirements before the room is used. Having this ready avoids delays between construction completion and the first patient scan.
How Much Does a Dental Clinic Fitout Cost in Melbourne?
The cost of a dental clinic fitout in Melbourne is heavily influenced by its technical spaces. Cost is mainly driven by the following, and each is scoped individually in our quote:
- Sterilisation room scope: joinery, equipment connections and exhaust.
- Imaging: OPG or cone beam rooms, shielding and structural work.
- Surgery count: each chair needs its own services and cabinetry.
- Building services: switchboard, drainage and air-conditioning upgrades the tenancy needs.
Book a free on-site consultation for a fixed-scope quote, or call 1300 601 871.
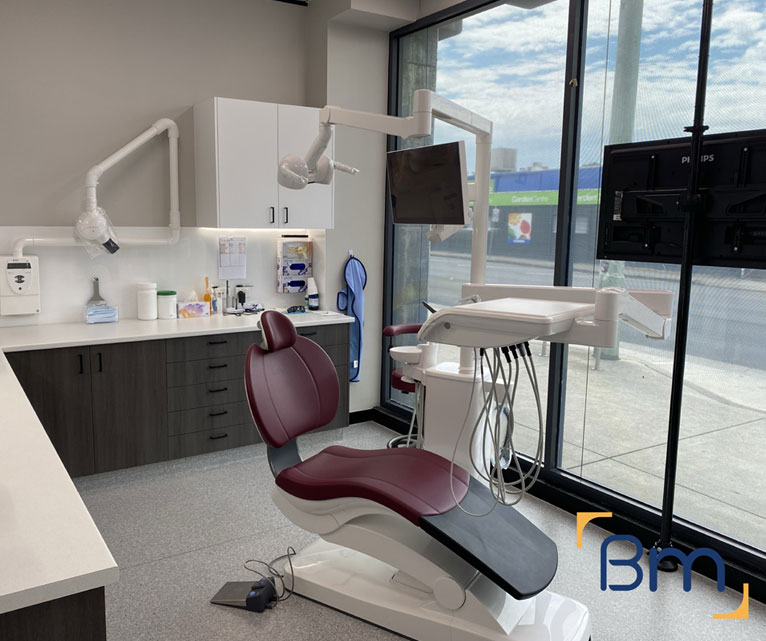
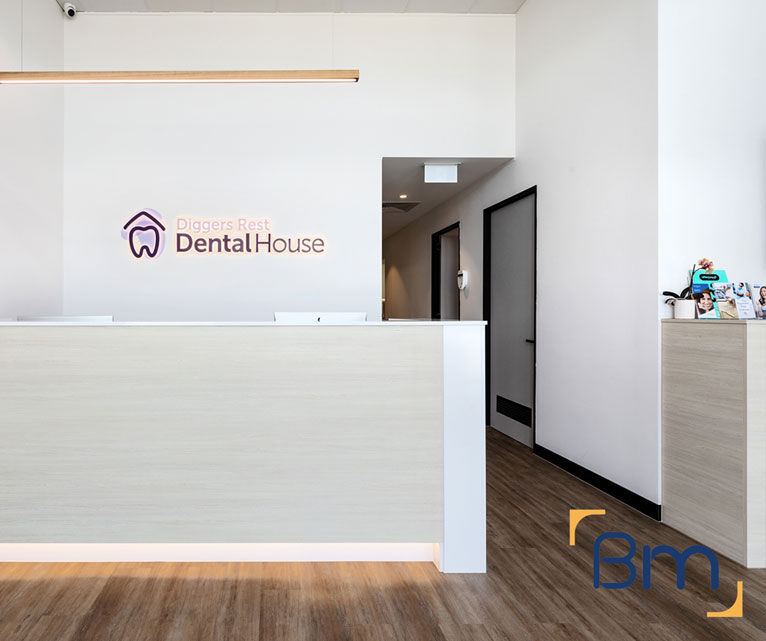
Building Dental Clinics Across Melbourne’s Suburbs
We build dental clinics across Melbourne’s suburbs and CBD, from the inner south and north to the outer east and west. Our dental clinic work includes Melbourne Dental Group, South Yarra Dental Group and Thornbury Dental, and our wider health portfolio includes Bundoora Medical Centre and Collins Place Medical Clinic. We manage every project from L19, 180 Lonsdale Street. Related clinic services:
Frequently Asked Questions About Dental Clinic Fitouts in Melbourne
What makes a dental clinic fitout in Melbourne compliant?
A compliant dental clinic fitout in Melbourne meets the National Construction Code, accessibility requirements, infection control guidance and, where X-ray is used, a radiation shielding assessment. We coordinate the building surveyor and consultants so every element is documented and ready to show at handover.
How should a sterilisation room flow from dirty to clean?
Instruments should move in one direction, from receiving and cleaning through packaging and sterilising to clean storage. We lay out benches, sinks and equipment so dirty and clean zones stay clearly separate, following current infection control guidance for dental practices.
Do you build OPG and intraoral X-ray rooms?
Yes. We coordinate a shielding assessment from a qualified consultant and build the specified shielding into walls, doors and windows. We also work with your supplier on wall mounting, power and data for imaging equipment in Melbourne clinics of every size.
Who handles the radiation licence for dental imaging?
The practice holds the licence, but we provide the shielding documentation and as-built information needed to support it under Victorian requirements. Our team coordinates with the consultant, so the paperwork for your Melbourne clinic is straightforward to assemble.
What services does a dental clinic need behind the walls?
Suction, compressed air, water, drainage, power and data all need planning to each chair. We size plant rooms and route services for easy maintenance, an important consideration in Melbourne tenancies where ceiling space and riser access are often limited.
Can you fit a clinic into an older building?
Yes. We check floor structure, drainage falls and power capacity, then design service routes that suit the building. Older Melbourne buildings may also need accessibility and fire safety upgrades, which we identify early so they are included in the budget.
What finishes are suitable for clinical areas?
Seamless vinyl with coved edges, cleanable wall finishes and joinery with sealed edges all support infection control. We balance durability with a welcoming appearance, so treatment rooms feel clean and professional without looking cold or institutional to patients.
What is the process for pricing our clinic fitout?
Send your details through our quick form or call 1300 601 871. After a free on-site consultation in Melbourne, we prepare a fixed-scope quote covering sterilisation, imaging, services and compliance, with no vague allowances left open.


