
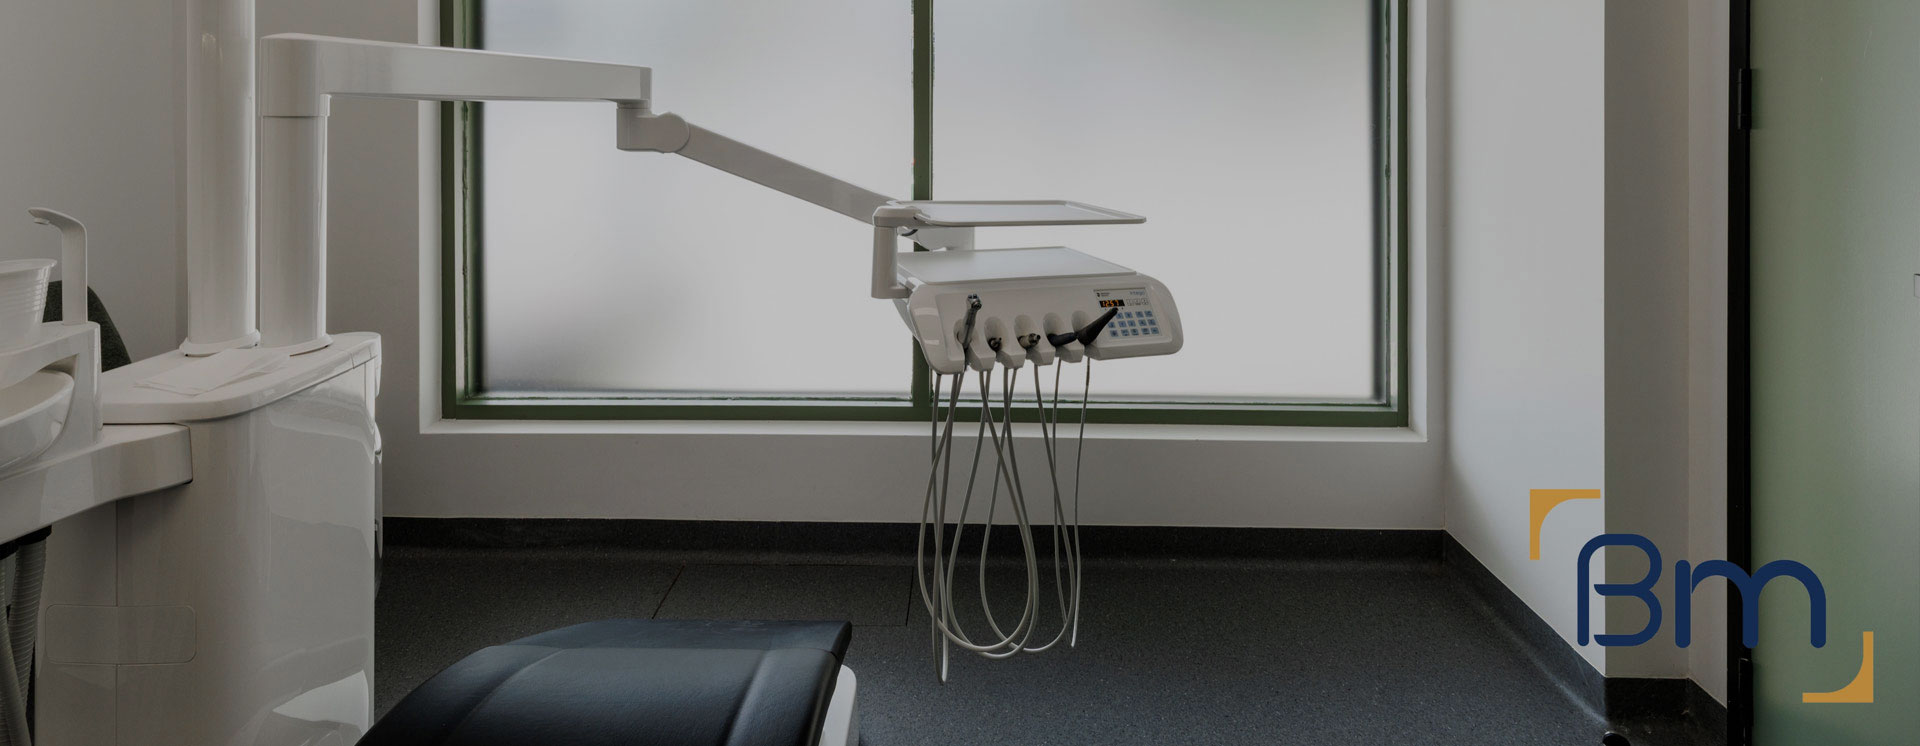
Dental Clinic Fitouts in Tarneit for Modern Practices




Dental Clinic Fitouts in Tarneit, Built Around Your Patients
Tarneit’s young families and growing population have created strong demand for local dental care, and new practices are opening to meet it. A dental clinic fitout gives you a practice that runs efficiently from day one, with surgeries, sterilisation and reception planned around how your team actually treats patients.
BuildMarque designs and builds dental practices in new shell tenancies and existing premises. We set out chairs for four-handed dentistry, position sterilisation for a clean workflow and plan plant rooms so compressors and suction run quietly. Equipment suppliers are brought in early so services land in exactly the right place. The result is a Tarneit practice ready to grow with the community around it.
In short: BuildMarque is a Melbourne design-and-construct company delivering dental clinic fitouts in Tarneit and other Wyndham City Council suburbs. Costs depend on surgery numbers, imaging, slab and drainage work, plant requirements and landlord conditions. We provide a fixed-scope quote after a free on-site consultation and respond promptly to every enquiry.


Your Trusted Dental Clinic Fitout Partner in Tarneit
Tarneit is home to thousands of young families, many of whom have moved into new estates in recent years. Children’s dentistry, family check-ups and orthodontics are in high demand, and many residents prefer a practice close to home rather than travelling to Werribee or Hoppers Crossing. New dental clinics typically open in shopping centre tenancies near Tarneit Central, in estate town centres or in purpose-built medical buildings with on-site parking. These spaces offer flexibility, but they rarely come with the drainage, power and plant space a dental practice needs.
Our process begins with a site inspection and feasibility check of the slab, drainage stubs, power supply, ceiling height and landlord rules. We then tailor the scope, from a compact two-chair practice to a multi-surgery clinic with OPG and specialist rooms. Our in-house architects and project managers coordinate design, approvals and construction alongside your equipment supplier, and we stage works where needed. See our dental clinic fitout services.
What Your Dental Clinic Fitout in Tarneit Can Include
Each Tarneit dental practice is scoped around your patients, your equipment and the tenancy. A typical fitout can include:
- Feasibility and site assessment. We check floor area, services capacity, plumbing routes and planning controls before design starts, so the budget is realistic from day one.
- Surgery and practice design. Our in-house architects plan surgeries, sterilisation, reception and staff areas around clinical workflow, chairside ergonomics and patient comfort.
- Permits and approvals. We coordinate planning and building permits, radiation shielding assessments for X-ray and OPG rooms, and any trade waste requirements.
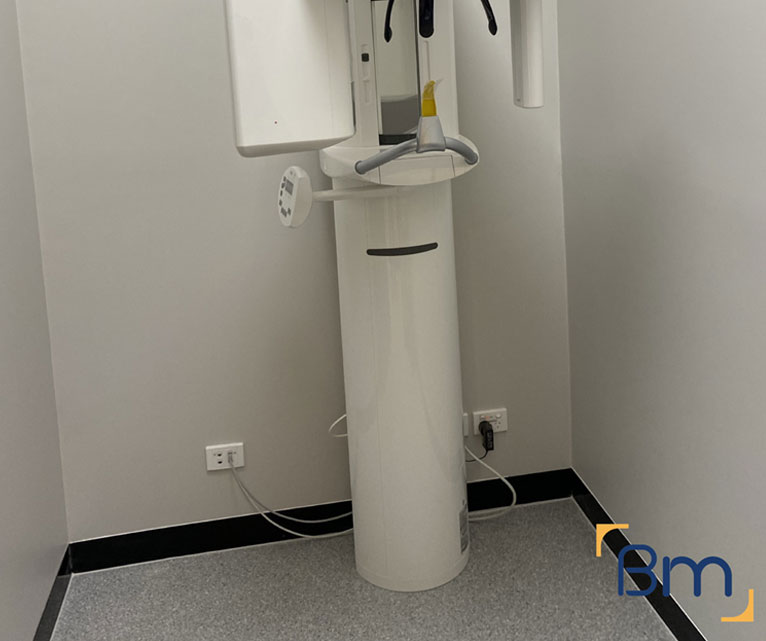
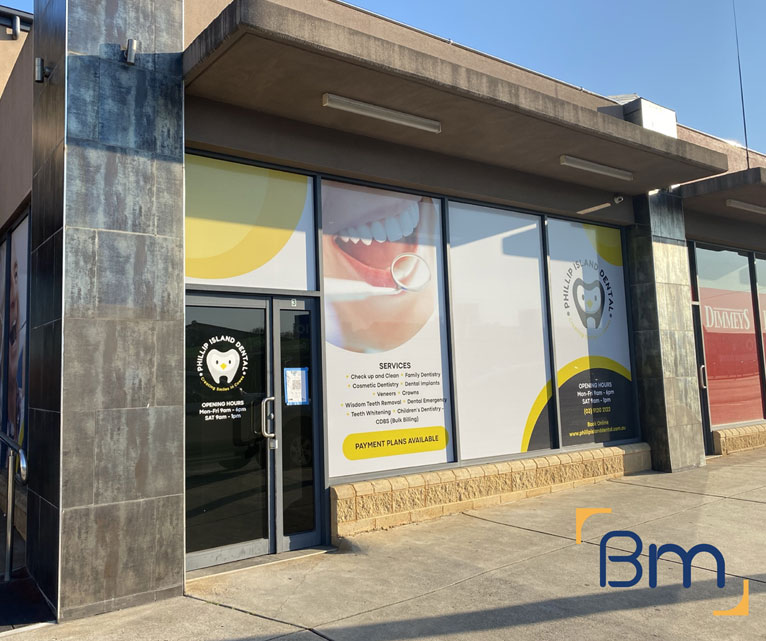
Spaces Designed to Perform
- Dental services infrastructure. Suction, compressed air, water, drainage and power are routed to each chair position, with plant rooms planned for quiet, reliable operation.
- Sterilisation and infection control. Clean-to-dirty sterilisation workflows, seamless surfaces and hand-wash stations are built to support current infection control standards.
- Joinery, finishes and handover. Custom cabinetry, reception counters and hard-wearing finishes are installed, certified and checked with you before handover and equipment installation.
Compliance, Safety, and Build Quality
Dental practices carry more regulatory requirements than most commercial spaces. Every dental clinic fitout must align with the National Construction Code, accessibility standards, fire safety requirements and the infection control expectations set by the Dental Board of Australia.
BuildMarque manages compliance as part of the project, not an afterthought. We coordinate radiation shielding for imaging rooms, design sterilisation areas around a clear clean-to-dirty flow and specify finishes that are easy to clean and maintain. Equipment suppliers are engaged early so chair positions, services and set-out points are right the first time, which avoids delays during installation.
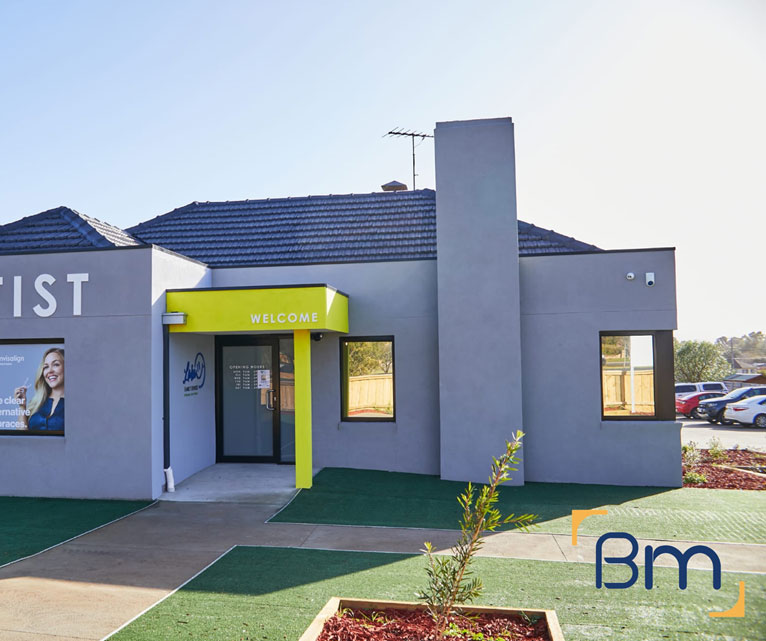
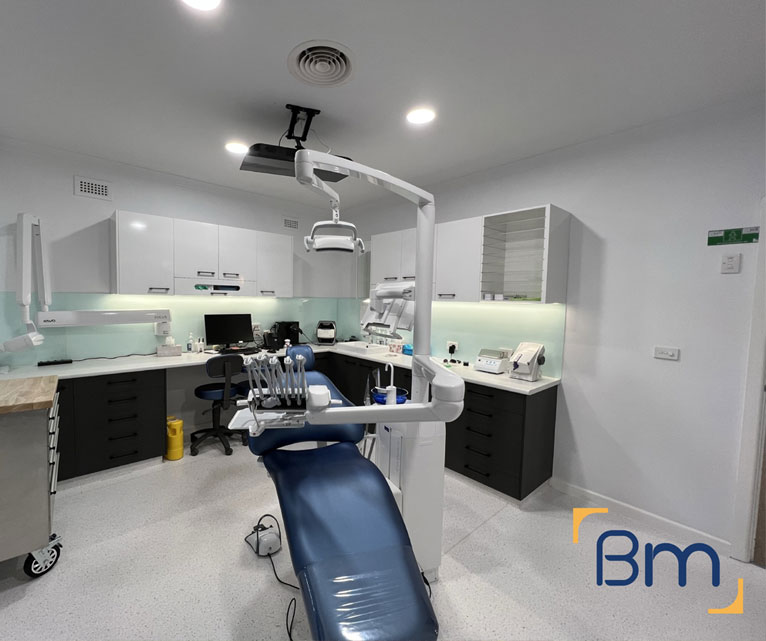
New Town Centres and Purpose-Built Dental Clinic Fitouts in Tarneit
Most dental clinics in Tarneit go into new buildings, which means a clean start but also a lot of services to plan. The issues we focus on most when building surgeries in Tarneit are:
- Drainage in a new slab. Every chair needs waste, suction and water. If drainage was not cast into the slab, we plan trenching or raised floor zones carefully, coordinating with the landlord’s engineer so structural integrity and warranties are preserved. Chair positions are fixed before any concrete is cut.
- Power and plant capacity. New tenancies may be supplied with limited power. Dental chairs, compressors, suction, autoclaves and imaging all add load, so we calculate demand early and arrange any upgrades through the landlord or network provider.
- Landlord approvals. Shopping centres and new developments have strict rules for penetrations, plant location and signage. We submit detailed drawings early so approvals are secured before construction begins and the program holds.
How We Handle a Dental Clinic Fitout in Tarneit
Tarneit dental fitouts usually start from a bare shell with a firm lease date. We coordinate landlord approvals, equipment lead times and services connections from week one, so surgeries are ready for commissioning when your supplier arrives. Every project follows four clear steps:
- 1. Inspect. We assess the tenancy, services capacity, structure and planning controls, and discuss how your practice runs.
- 2. Explain. We walk you through layout options, equipment requirements, approvals and likely costs in plain language.
- 3. Scope. You receive a fixed scope, budget and program, coordinated with your equipment supplier.
- 4. Complete. We build, certify and hand over a surgery-ready practice, then return for a final defects inspection.
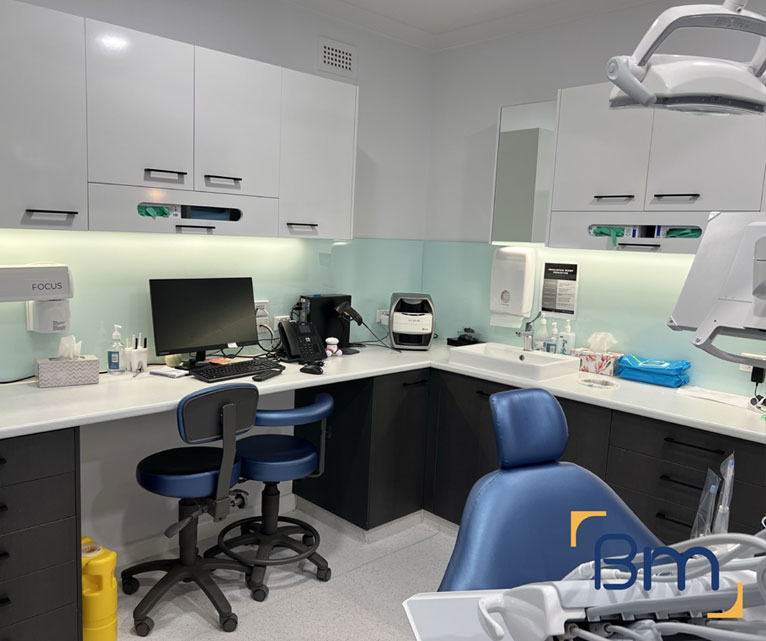
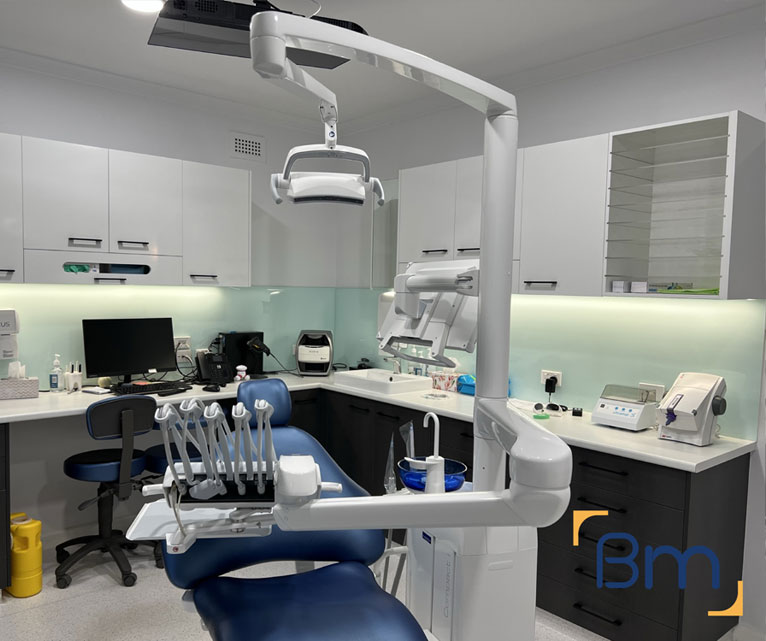
Serving Tarneit’s Diverse, Growing Community with Better Dental Clinics
Tarneit’s patients are young, diverse and often busy juggling work, school runs and family, so practices need to make every visit simple and stress-free. For dental clinics, we design around:
- Children and families. Many patients are kids. We create waiting areas with space for prams and play, and design surgeries where a parent can sit comfortably beside the chair. Bright, friendly finishes help nervous children relax before treatment.
- Multilingual communication. Clear signage, visual wayfinding and a reception desk designed for conversation help patients from many backgrounds feel welcome and understood, especially on a first visit.
- Extended hours. Practices here often open early, late or on weekends. We plan lighting, security and air conditioning zones that suit longer operating hours efficiently without wasting energy in empty rooms.
- Growth-ready layouts. With the population still climbing, we often rough in services for future surgeries so you can add chairs later with minimal disruption.
How Much Does a Dental Clinic Fitout Cost in Tarneit?
Every dental clinic fitout in Tarneit is priced on its own scope, because tenancies and practice plans vary widely across the suburb. The main factors that influence cost are:
- Number of surgeries: each chair adds services, cabinetry and equipment work.
- Imaging: OPG and X-ray rooms need shielding and approvals.
- Slab and drainage: trenching or raised floors in new tenancies.
- Power and plant: electrical upgrades, compressors and suction.
Book a free on-site consultation for a fixed-scope quote, or call 1300 601 871.
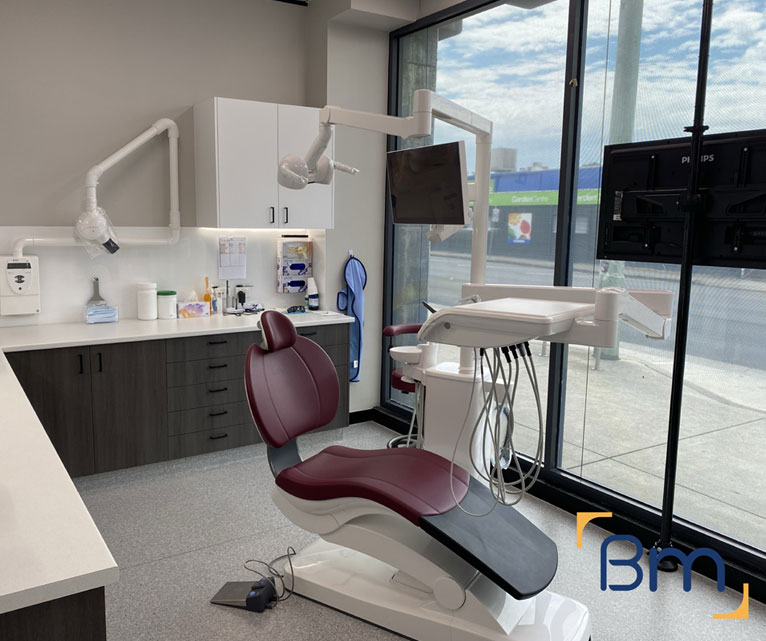
Your Dental Clinic Fitout Team for Tarneit and Melbourne’s West
Tarneit, postcode 3029, sits within Wyndham City Council in Melbourne’s fast-growing west. Dental practices serve patients around Tarneit Central, the newer estates along Leakes Road and Derrimut Road, and the area close to Tarneit station, with Werribee Mercy Hospital a short drive south. Our office at 180 Lonsdale Street, Melbourne is generally 35 to 45 minutes away by car, so we visit site regularly throughout your project.
We also deliver dental clinic fitouts in these nearby suburbs:
Frequently Asked Questions About Dental Clinic Fitouts in Tarneit
What is involved in a dental clinic fitout in Tarneit?
A dental clinic fitout in Tarneit typically covers design, landlord approvals, permits, surgery set-out, sterilisation, plumbing, suction, compressed air, power, data, joinery and certification. BuildMarque delivers it all under one contract.
Can you build a dental practice in a new Tarneit shell?
Yes. We plan drainage, power, ceilings and plant from scratch, coordinating with the landlord on slab works and approvals.
How do you handle drainage in a new slab?
We review the slab and any existing stubs, then plan trenching or raised floors with the landlord’s engineer so chairs can be serviced without compromising the structure.
Will you work with my chosen equipment supplier?
Yes. We work with your supplier on chair positions, service boxes, cabinetry and imaging so installation runs smoothly.
How long does a dental clinic fitout take in Tarneit?
Timeframes depend on surgeries, approvals and services. Small practices can take a few months, while larger clinics may take longer.
Can you allow for future surgeries?
Yes. We can rough in services so you can add chairs later as your Tarneit patient base grows.
Do you handle radiation shielding?
Yes. Shielding is specified by a qualified radiation consultant, and our team builds the lined walls and doors to their design before your imaging equipment arrives.
How do I get a quote for a dental clinic fitout in Tarneit?
Call BuildMarque on 1300 601 871 or use the form on this page. We will arrange a free on-site consultation and provide a fixed-scope quote for your dental clinic fitout.


