
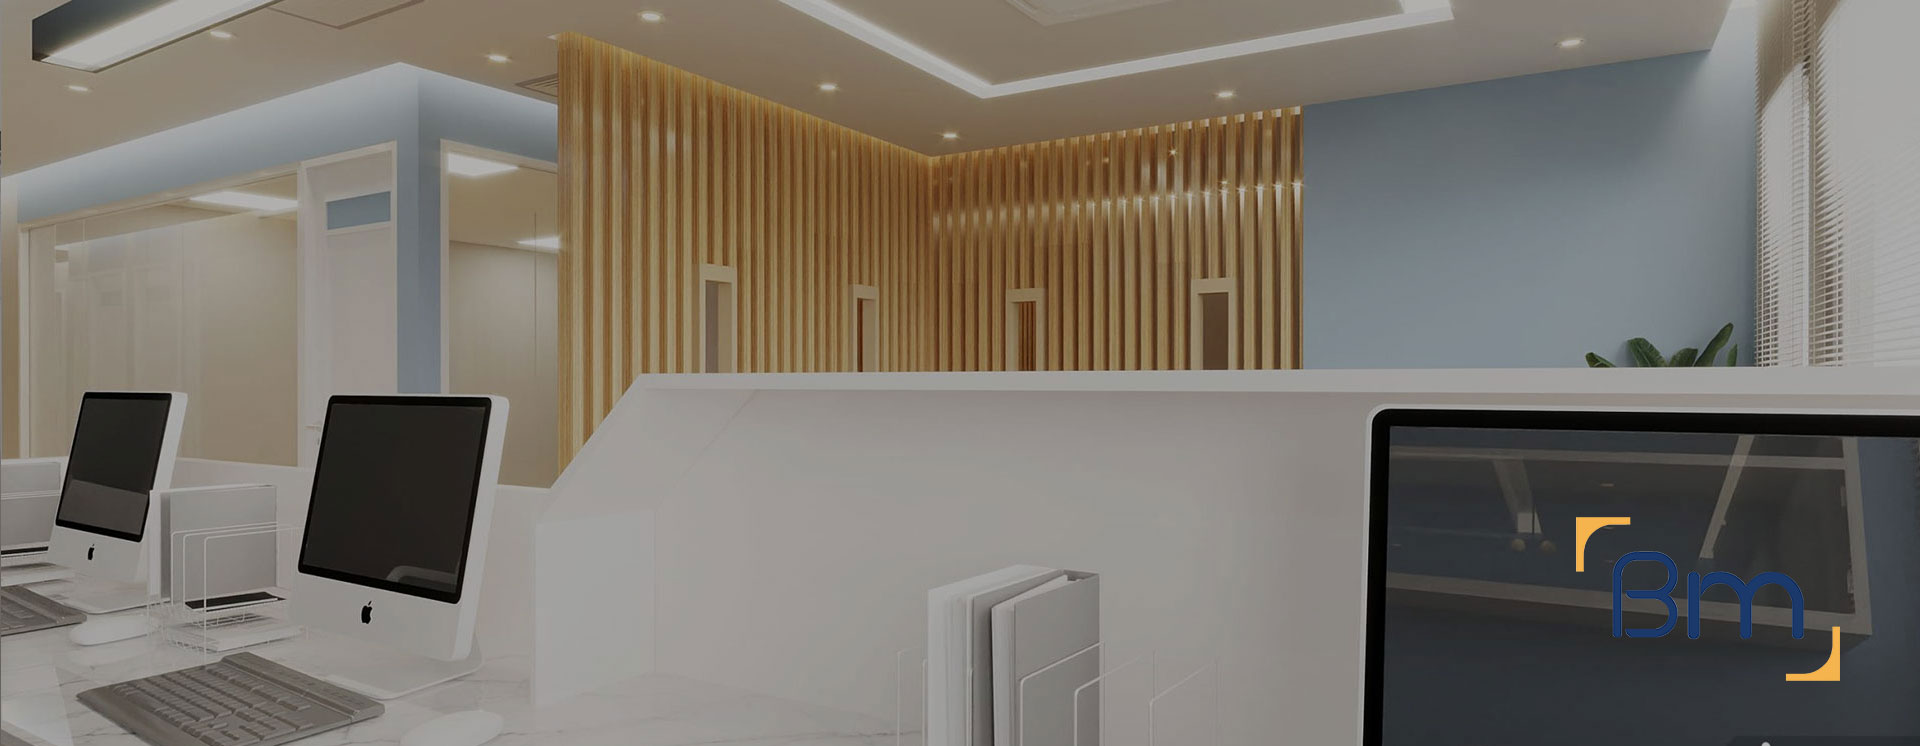
Fitout Company in Melbourne




A Fitout Company in Melbourne You Can Rely On
Choosing a fitout company in Melbourne is really choosing the people who will turn your plans into a working space. BuildMarque is a design-and-construct business with architects and project managers on staff, so the team that draws your fitout is the same team that builds it.
We work with businesses, clinics and organisations across Melbourne on offices, commercial interiors, medical and dental practices. Because design and construction sit under one roof, costs are tested as the design develops, decisions are made quickly and responsibility never falls between separate consultants. You deal with one company from the first meeting to the final defect inspection, and that company stands behind every part of the result.
In short: BuildMarque is a Melbourne fitout company that designs and constructs offices, commercial interiors and healthcare practices across the metropolitan area with its own architects. What a project costs comes down to floor area, building condition, services work and finishes. Each enquiry is answered promptly, and a free site visit leads to a fixed-scope quote.
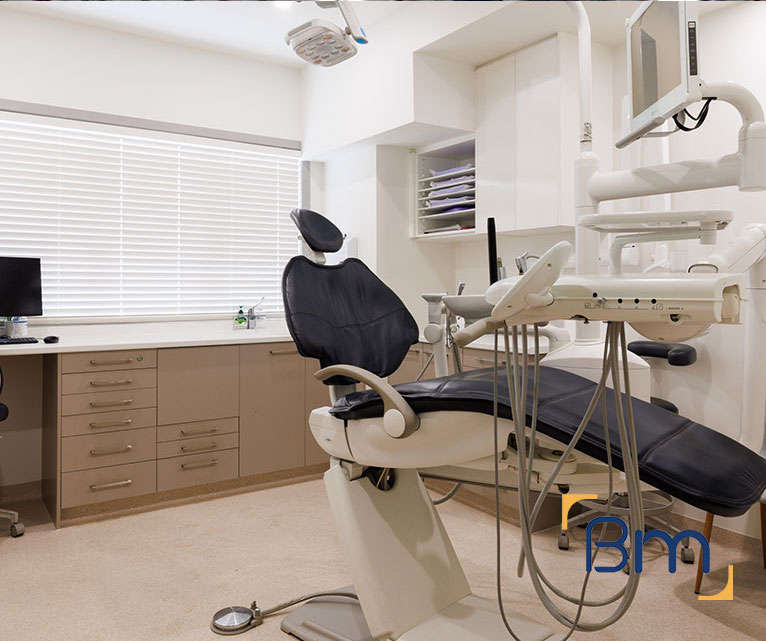
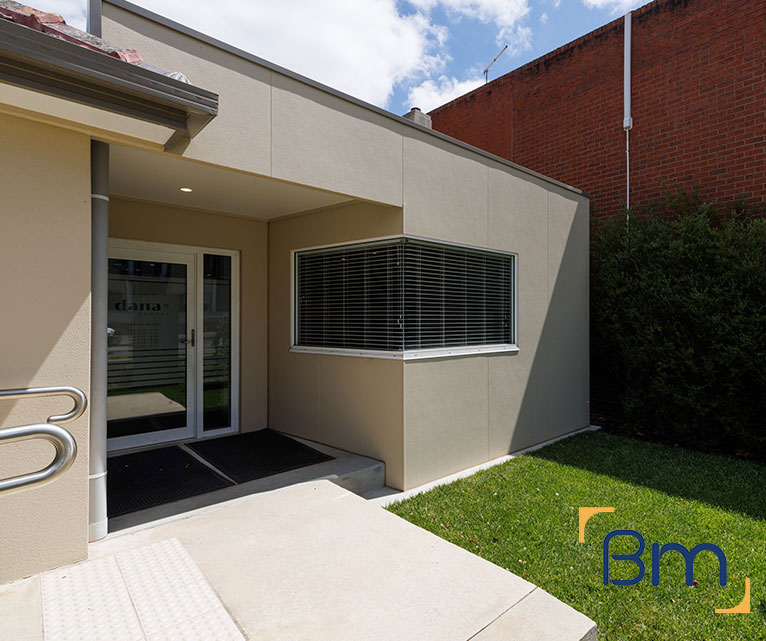
Meet Our Melbourne Fitout Team
Many Melbourne businesses only go through a fitout once every lease cycle, so it is hard to know what good looks like. Clients tell us they want a company that listens, explains the process in plain language, gives realistic costs early and keeps the site organised. They also want to know who they will be dealing with, rather than being passed between salespeople, designers and subcontractors. Most of all, they want the finished space to match what they were shown.
Our team is built around that need. Every project begins with an on-site consultation and feasibility review, where we look at the building, landlord rules and your brief before suggesting a scope. In-house architects lead the design, a dedicated project manager runs approvals and construction, and our site supervisors coordinate trades day to day. If you cannot close during construction, we stage the works around your trading hours. Learn more about our commercial fitout services.
What Working With Our Fitout Company Includes
Engaging us means one team handles the whole project, and that can include:
- Site inspection and feasibility. We check services, structure, compliance and planning controls before design starts, so the budget is realistic from day one.
- Design, layout and documentation. Our in-house architects plan layouts, finishes and joinery around your workflow, then prepare the drawings needed for approvals and construction.
- Permits and approvals. We prepare and manage planning and building permit applications, including signage and facade approvals where they apply.
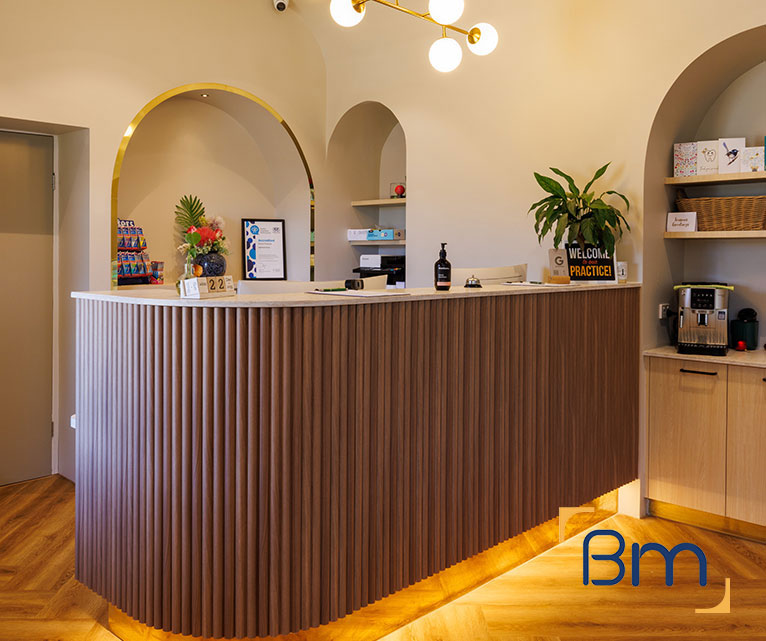
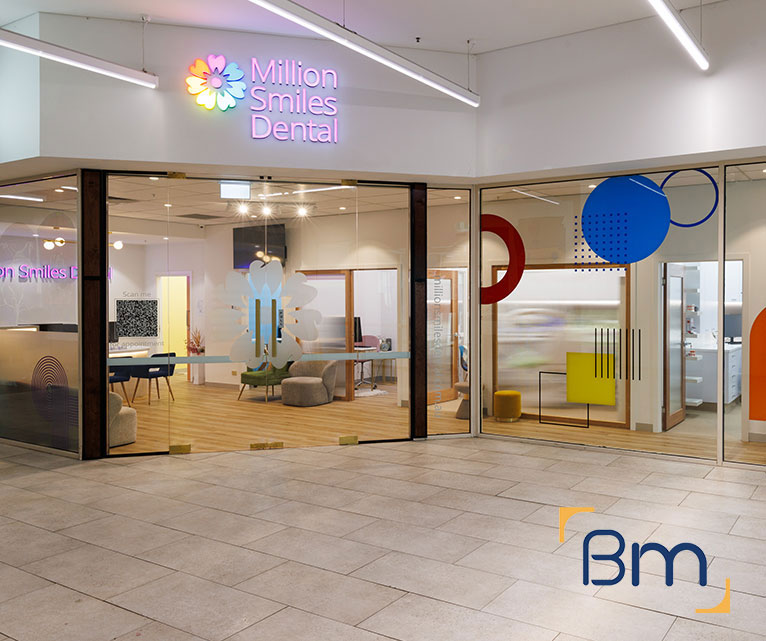
Spaces Designed to Perform
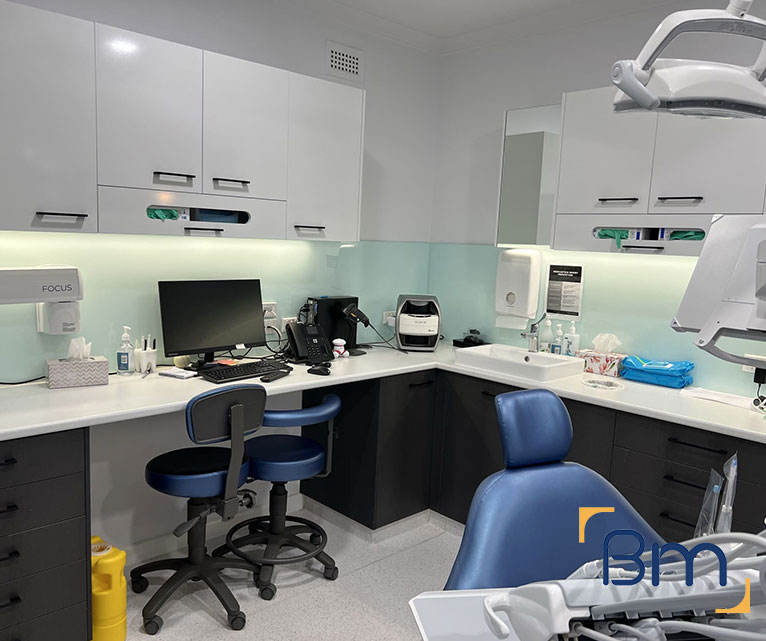
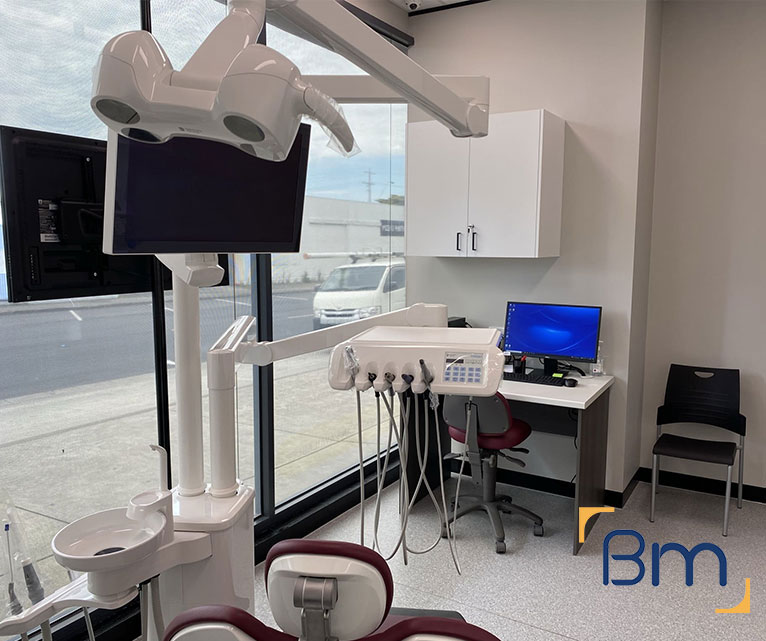
- Services upgrades. Electrical, data, lighting, heating and cooling, and plumbing are upgraded to suit your equipment, including clinical sinks and medical gases.
- Joinery, finishes and branding. Custom reception counters, storage, signage and finishes give your space a durable, consistent look that reflects your brand.
- Construction, certification and handover. We build to program, coordinate every trade, obtain final certification and complete a defects inspection before handing over the keys.
Compliance, Safety, and Build Quality
Commercial interiors must meet a range of regulatory requirements, including building codes, accessibility standards, fire safety, and workplace health and safety obligations.
BuildMarque manages compliance as an integral part of the project, not an afterthought. Detailed coordination ensures all works align with statutory requirements while maintaining a high standard of build quality throughout the space.
A Registered Builder With In-House Architects
The structure of a fitout company affects how well your project runs. Here is what our set-up means for you: It is the reason clients can expect straight answers.
- A registered builder. Our building work is carried out under the appropriate Victorian registration, so permits, inspections and compliance are managed by people who are accountable for them. Our registration details are available on request.
- Architects on staff. Design is developed in-house rather than outsourced, which means our architects can walk the site with the construction team and resolve details before they become problems.
- Buildability checked during design. Because the people pricing and building the work review drawings as they develop, layouts and materials are tested for cost, lead times and practicality at every stage.
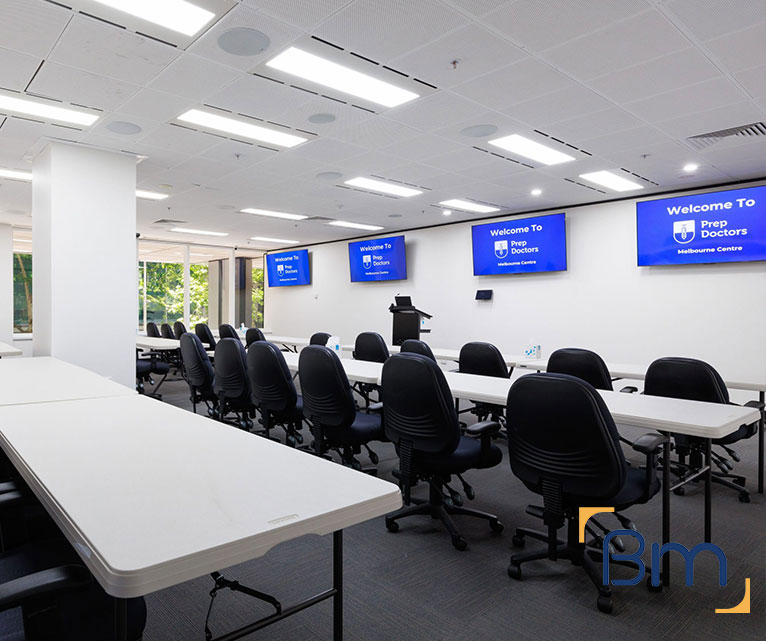
- Experience across sectors. Our portfolio covers offices, commercial interiors and healthcare projects such as Collins Place Medical Clinic and Melbourne Dental Group, giving us a broad understanding of how different spaces need to perform.
How Our Design-and-Construct Process Works in Melbourne
Design and construct simply means one company is responsible for both drawing and building your fitout. For you, that translates into fewer handovers, faster answers and a single budget managed from concept to completion. In Melbourne, our process follows four clear steps:
- 1. Inspect. We visit the site to check services, structure, compliance, planning controls and access.
- 2. Explain. We walk you through the options, constraints and likely costs in plain language.
- 3. Scope. You receive a fixed scope, budget and program before any work starts.
- 4. Complete. We build, certify and hand over the space, then return for a final defects inspection.
One Contract, One Team, One Point of Contact
Fitouts become stressful when nobody owns the whole picture. Our model keeps responsibility in one place: Clients say this is what makes the process feel manageable.
- A single contract. Design, approvals and construction are covered by one agreement with a clearly defined scope, so there is no gap between what a designer specified and what a builder priced. Any change to scope is costed and signed off by you before it goes ahead.
- A dedicated project manager. You have one named contact who knows your project in detail, attends site regularly and answers questions about design, cost and program.
- Coordinated trades. Our project manager schedules electricians, plumbers, carpenters, joiners and other trades so they arrive in the right order and work is not repeated. Site supervisors check each trade’s work as it is completed.
- Clear reporting. Regular updates cover progress, upcoming decisions and any variations, letting you plan your move or opening date with confidence and brief your own staff on what to expect.
How Much Does It Cost to Engage a Fitout Company in Melbourne?
Engaging a fitout company in Melbourne is quoted on the actual work involved instead of a standard fee, and each quote reflects the specific space. Major cost factors are:
- Floor area and scope: how much of the tenancy is being built or changed.
- Building condition: the state of existing ceilings, services and floors.
- Specialist requirements: clinical services, acoustic rooms or security systems.
- Finishes and joinery: the level of detail and materials chosen.
Book a free on-site consultation for a fixed-scope quote, or call 1300 601 871.
A Melbourne Team Serving Metropolitan Clients
Our team works across metropolitan Melbourne, taking in CBD and Southbank towers, inner suburbs such as Richmond, Collingwood and South Yarra, and out to growth areas in the north, west and south-east. Our L19 office at 180 Lonsdale Street keeps us close to most client sites for meetings and inspections. Completed work includes South Yarra Dental Group, Thornbury Dental and Mill Park Medical Clinic. Explore related fitout services:
Frequently Asked Questions About Our Fitout Company in Melbourne
Who is BuildMarque as a fitout company in Melbourne?
BuildMarque is a design-and-construct fitout company in Melbourne, where our in-house architects and project managers work as one team. We are a registered builder delivering clinics, offices and commercial spaces, and we manage every stage from design and approvals to construction and handover, with one team responsible for the result.
Are you a registered builder?
Yes. BuildMarque operates as a registered builder in Victoria, which means we are accountable to the regulator for our building work and carry the required insurances. Ask any fitout company in Melbourne for its registration details before signing.
What does your process look like?
It starts with a free consultation and site visit, followed by design and pricing, approvals, construction and handover. At each step, you know what is happening, which decisions are needed and what comes next. Your project manager is your single contact.
What is the benefit of one contract?
One contract means one team responsible for design, cost, programme and quality. You avoid disputes between separate designers and builders, and you have a single point of contact for every question from first sketch to final handover.
Who is on your team?
Our Melbourne team includes architects, project managers and site supervisors, supported by long-term trade partners. Architects lead design and project managers lead construction. Because they work together daily, designs stay buildable and on budget. Everyone is employed directly.
What industries do you work in?
Mostly healthcare, including dental, medical, allied health and radiology, plus offices and retail. Our healthcare experience means we are used to demanding requirements, which lifts the standard of all our Melbourne projects. That includes demanding services, hygiene and accessibility work.
Does your company work outside metropolitan Melbourne?
Yes. While most projects are in Melbourne, we also deliver fitouts in regional Victoria, including Geelong Dental Centre and pathology centres in Warrnambool and Leopold. The same team and process apply wherever your project is located.
How do I start a project with your company?
Phone 1300 601 871 or send an enquiry using the form. A free on-site consultation helps us learn your plans and explain how our design-and-construct process would work for your business, before we prepare a quote.


