
Healthcare Fitouts Melbourne Clinics Trust for Compliant, Calm, and High-Performing Spaces




Purpose-Built Healthcare Spaces Designed Around Better Care
Healthcare environments must perform under pressure. They need to support clinical accuracy, staff movement, hygiene, privacy, and patient reassurance. BuildMarque designs healthcare interiors that bring these priorities together in one safe, practical, and professional space.
Every room is planned around how your team works. Reception, waiting areas, consultation rooms, treatment spaces, staff zones, storage, and service areas are designed to connect smoothly. This helps reduce delays and supports a calmer patient journey.
With healthcare fitouts Melbourne providers can depend on, BuildMarque creates interiors that feel welcoming while meeting the technical needs of modern healthcare. The result is a clinic that looks professional, operates efficiently, and builds trust from the first visit.
What a Professional Healthcare Fitout Should Include
A successful healthcare fitout starts with a clear understanding of your service model. A GP clinic, allied health practice, specialist suite, dental clinic, pathology space, or medical centre will each need different planning, infrastructure, and compliance considerations.
BuildMarque assesses your site, clinical requirements, patient flow, equipment needs, and long-term growth plans before construction begins. This ensures your layout is not only attractive, but also safe, functional, and ready for daily use. A healthcare fitout may include:
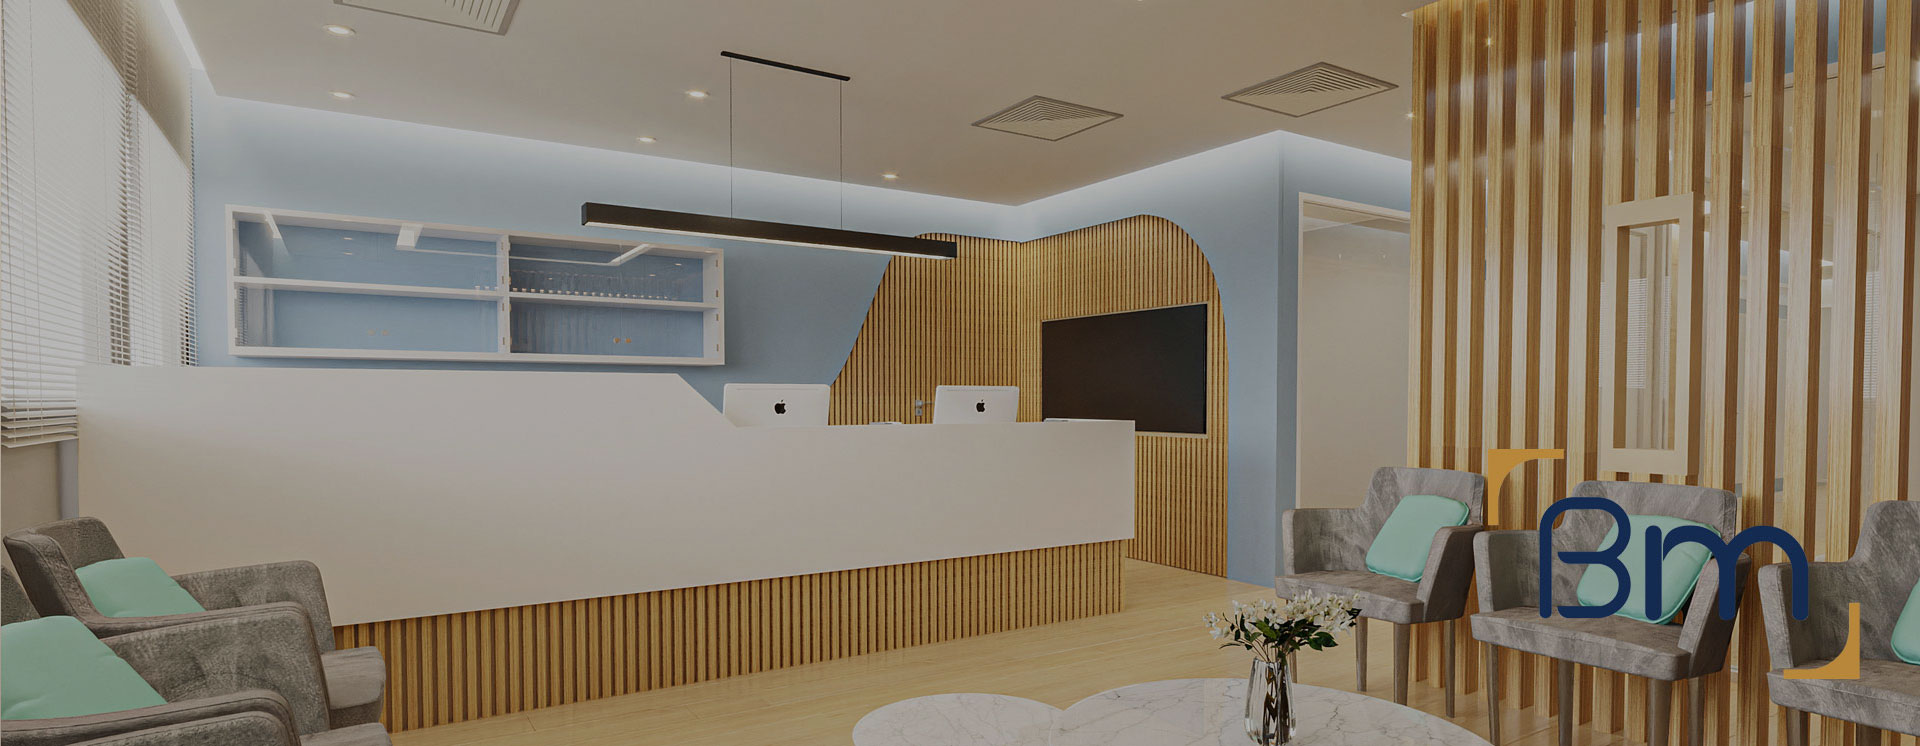
- Reception and waiting areas with clear wayfinding
- Consultation rooms designed for privacy and comfort
- Treatment rooms with hygienic, durable finishes
- Sterile zones that support infection control
- Staff rooms, storage, and administrative areas
- DDA-compliant access and circulation
- Acoustic privacy for sensitive conversations
- Medical-grade plumbing, electrical, and data services
- Radiation shielding for imaging or diagnostic areas
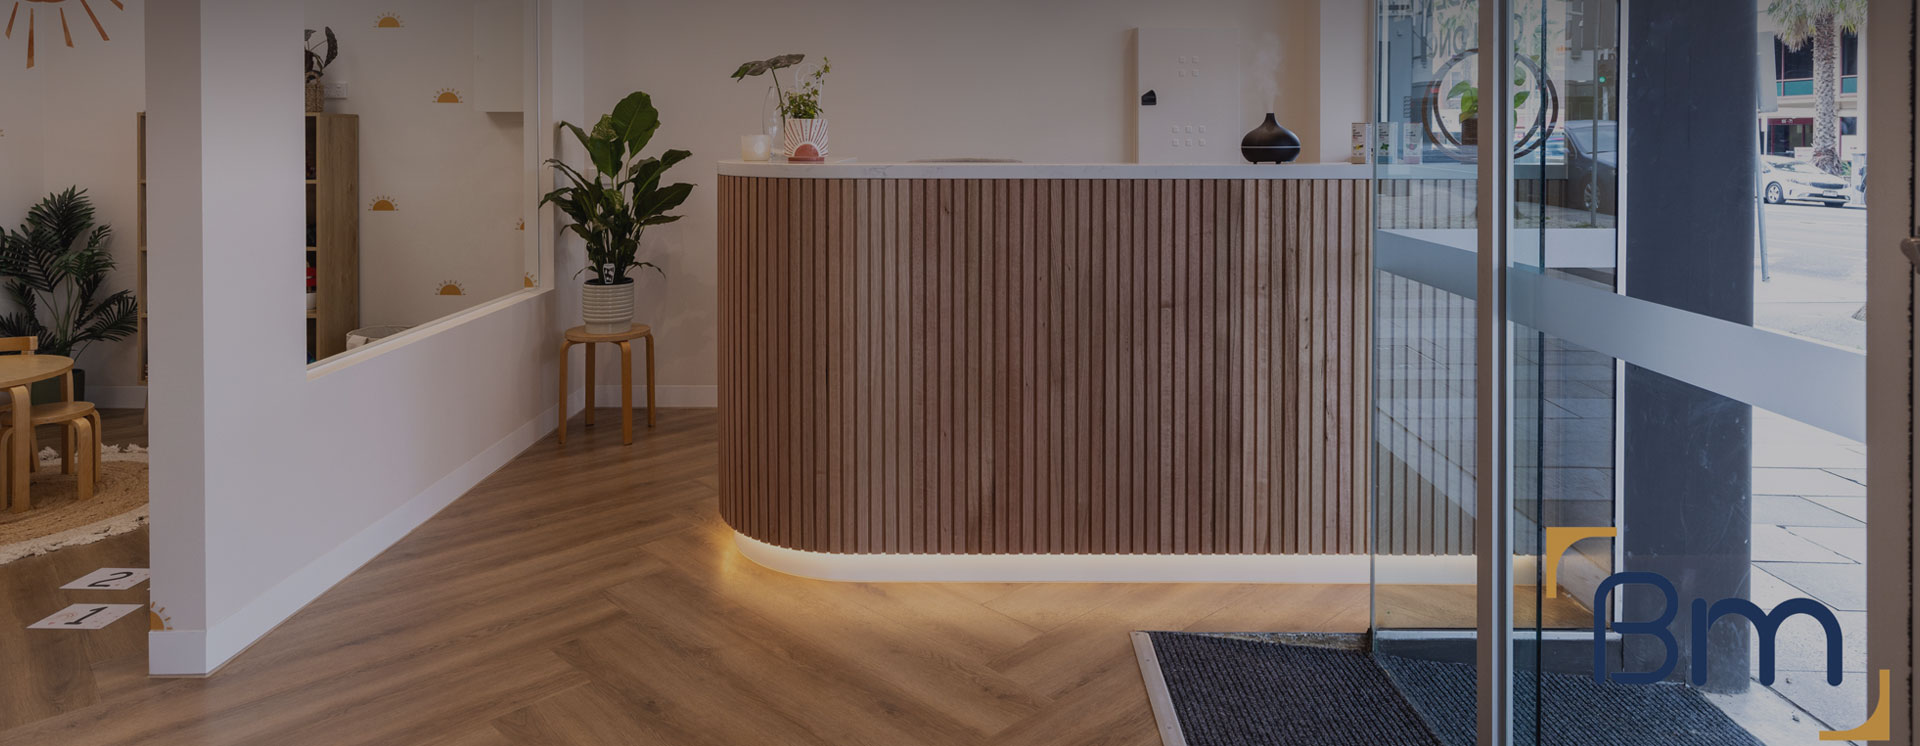
- Warm finishes, soothing colours, and practical lighting
These elements must work together. BuildMarque designs each area as part of a complete healthcare environment, not as separate rooms competing for space.
Compliance-Led Design That Protects Patients and Staff
Infection Control from the Start
In healthcare, poor layout planning can increase risk. BuildMarque designs spaces that support safe movement, clean workflows, hand hygiene, and clear separation between sterile and contaminated zones where required.
Materials and finishes are selected with hygiene, durability, and maintenance in mind. Smooth, cleanable surfaces help reduce cross-contamination risks and support efficient room turnover between patients.
Australian Standards, Accessibility, and Safety
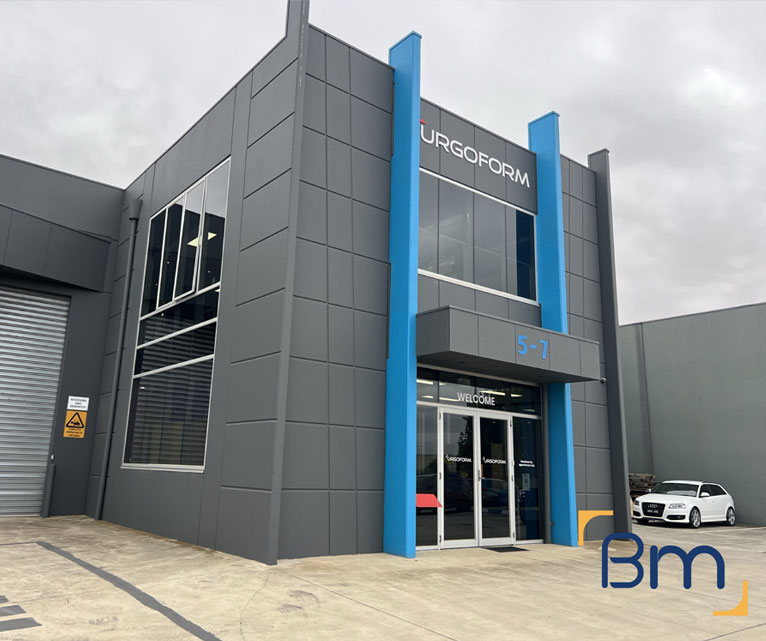
Healthcare practices must meet strict Australian building, health, safety, accessibility, and occupational requirements. BuildMarque factors these obligations into the design and construction process from the earliest stages.
For healthcare fitouts Melbourne clinics need delivered with confidence, compliance is never an afterthought. Our team helps coordinate building permits, surveyors, approvals, and relevant project requirements so your clinic is designed to operate safely and professionally.
Smarter Workflows for Busy Healthcare Teams
Doctors, nurses, practitioners, reception staff, and allied health professionals all need a space that helps them work efficiently. A well-designed healthcare fitout reduces wasted movement, improves visibility, and helps staff deliver care with fewer interruptions.
BuildMarque plans layouts around real clinic activity. We consider how patients arrive, how practitioners move between rooms, how supplies are stored, and how staff communicate throughout the day. A smarter healthcare layout can improve:
- Patient check-in and check-out flow
- Movement between reception, waiting, consultation, and treatment areas
- Access to sterile supplies, equipment, records, and storage
- Staff coordination between front-of-house and clinical areas
- Appointment turnover and room readiness
- Privacy for consultations and procedures
- Cleaning efficiency between patients
- Future flexibility for new services or practitioners
Well-planned healthcare fitouts Melbourne practices invest in can support faster service, better staff morale, and stronger long-term return on investment.
Patient-Focused Interiors That Build Confidence
Calm Spaces Reduce Patient Stress
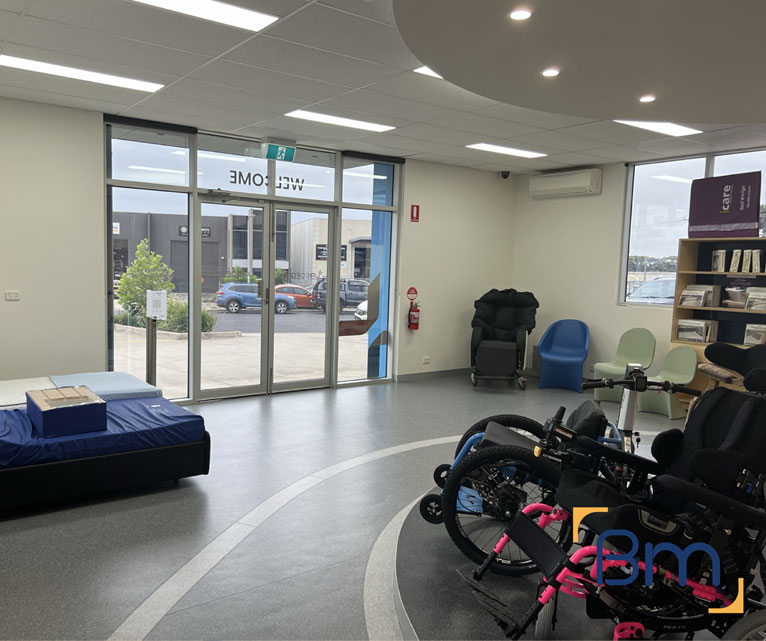

Patients often arrive at healthcare clinics feeling anxious, unwell, or uncertain. Your interior can help ease that tension. BuildMarque designs waiting areas, consultation rooms, and treatment zones with comfort, clarity, and calm in mind.
Soothing colours, warm finishes, natural light where possible, and clear wayfinding all help create a more reassuring experience. These details may seem simple, but they can shape how patients feel about your clinic before they meet a practitioner.
Privacy Strengthens Trust
Acoustic privacy is essential in healthcare settings. Patients need confidence that personal conversations and sensitive information are protected. Good spatial planning, suitable materials, and thoughtful room placement all help support discretion.
A clean, organised, and professional clinic can also improve patient perception. When people feel safe and respected, they are more likely to trust your care, return when needed, and recommend your practice to others.
End-to-End Project Delivery with One Accountable Team

Healthcare fitouts involve many moving parts. Design, documentation, council permits, building approvals, construction, trades, services, inspections, suppliers, and final handover all need careful coordination.
BuildMarque provides a streamlined design-and-construct approach. This gives you one experienced team managing the process from start to finish. It reduces confusion, improves accountability, and helps keep the project moving. Our end-to-end process can include:
- Initial consultation and project strategy
- Site assessment and feasibility planning
- Concept design and space planning
- Floor plan optimisation for clinical workflows
- Material, finish, fixture, and fitting selections
- Building permit coordination
- Liaison with surveyors, consultants, and relevant parties
- Construction management and site supervision
- Quality control and final handover
For healthcare fitouts Melbourne providers need delivered without unnecessary stress, BuildMarque offers a practical process built around clarity, communication, and control.
Fitouts for Medical, Dental, Allied Health, and Specialist Clinics
Every healthcare provider works differently. A GP clinic needs efficient consultation flow. A dental practice needs specialist service integration. An allied health clinic may need open movement areas, treatment rooms, or rehabilitation zones. A specialist suite may need privacy, premium finishes, and diagnostic support.
BuildMarque tailors each fitout to your clinical model, patient base, equipment requirements, and growth plans. We do not apply generic commercial interiors to healthcare settings. We design spaces that support care delivery.
Whether you are opening a new clinic, refurbishing an existing practice, expanding into a larger tenancy, or upgrading a live healthcare environment, healthcare fitouts Melbourne clinics choose should be planned for today and the future. Flexible design allows your practice to grow without unnecessary disruption later.
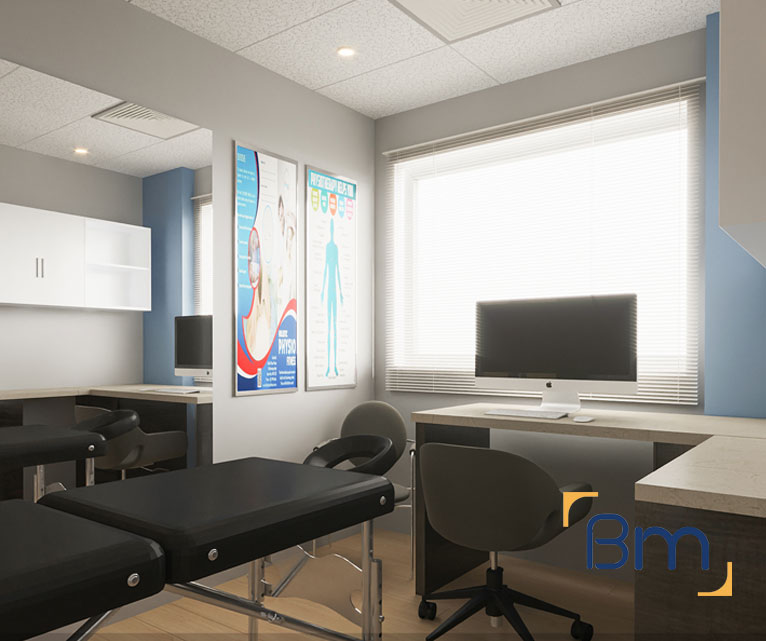
Why Choose BuildMarque for Healthcare Fitouts in Melbourne?
BuildMarque is an Australian-owned and operated healthcare design and construction specialist delivering high-quality medical, dental, and allied health environments across Victoria. Our team understands that healthcare interiors require more than surface-level design. They require technical knowledge, disciplined project management, and genuine care for patient and staff outcomes.
We combine clinical understanding with refined interior design. That means your clinic can meet practical requirements while still feeling calm, modern, and professional. Reasons to partner with BuildMarque include:
- Specialist experience in healthcare interiors
- Strong understanding of clinical workflows
- Knowledge of infection control and sterile zones
- Planning for DDA compliance and accessibility
- Coordination of permits, approvals, and construction
- Practical layouts that support faster patient care
- Acoustic privacy and patient-focused comfort
- Durable finishes suited to clinical use
- Design-led planning with build-focused delivery
- One accountable team from concept to handover
A better clinic is a long-term investment in your patients, your staff, and your reputation. With healthcare fitouts Melbourne practices can trust, BuildMarque creates spaces that improve daily operations, support compliance, and build lasting confidence in your care.