
Medical Practice Refurbishment in Melbourne




Refreshing Melbourne GP Practices With New Finishes and Joinery
A GP practice can look tired long before its layout stops working. Chipped joinery, stained benchtops, worn vinyl and faded paint send the wrong message to patients, even when the care inside is excellent.
BuildMarque delivers medical practice refurbishments in Melbourne that refresh finishes and joinery and improve accessibility without a full rebuild. Our in-house architects identify what to replace and what to keep, and our project managers plan works around consulting sessions so doctors can keep seeing patients. The outcome is a practice that looks cared for, is easier to clean and welcomes patients of every age and ability.
In short: BuildMarque, a Melbourne design-and-construct firm, refurbishes GP and medical practices across Melbourne with new finishes, joinery and accessibility upgrades. Cost depends on the rooms involved, joinery replacement, access works and whether the practice stays open. Enquiries are answered without delay, and a fixed-scope quote follows our complimentary visit to your practice.
Your Local Medical Practice Refurbishment Team in Melbourne
Many Melbourne general practices have occupied the same premises for ten or twenty years. Over that time joinery swells and chips, benchtops stain, flooring wears through at doorways and colours date. At the same time, patient expectations and accreditation standards have moved on, and practices serve more older patients and people with disability than ever. A refurbishment brings the building back in line with the quality of care inside it. A refreshed practice also helps attract and keep good doctors and nurses.
We start with an inspection and feasibility check of finishes, joinery, hand basins, lighting and access, identifying what can be retained. Our in-house architects then prepare a tailored refurbishment scope and finishes schedule, and our project managers stage works room by room or after hours, so consulting continues. Where layout changes are needed to improve accessibility, we coordinate any building permit required. Learn more about our medical clinic fitout services.
What Your Medical Practice Refurbishment in Melbourne Can Include
Each refurbishment is scoped to the practice’s condition and priorities, and can include:
- Feasibility and site assessment. We check the tenancy, zoning, services capacity and parking requirements before design starts, so there are no surprises later.
- Clinic planning and design. Consult rooms, treatment and procedure rooms, nurse stations, reception and waiting areas are planned for efficient patient flow and practitioner workflow.
- Permits and approvals. We prepare and manage planning and building permits, including change of use, signage and access upgrades where required.
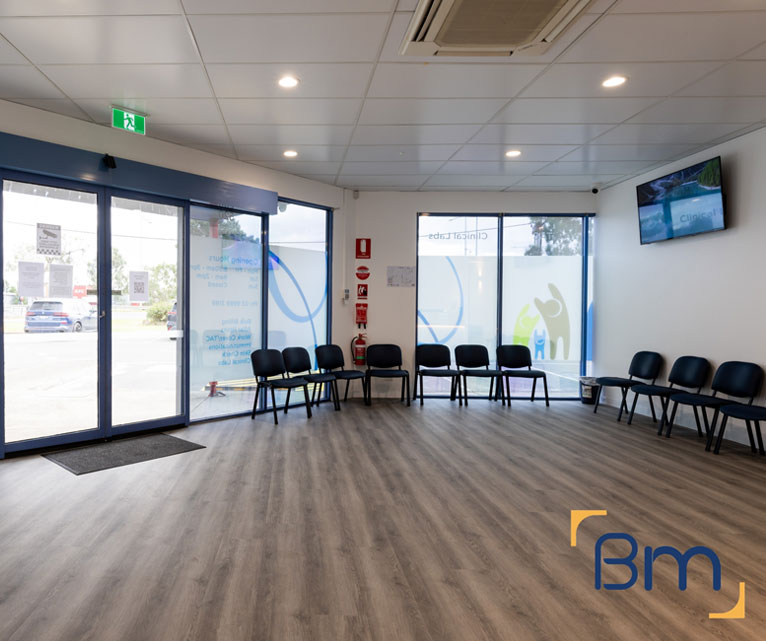
Spaces Designed to Perform
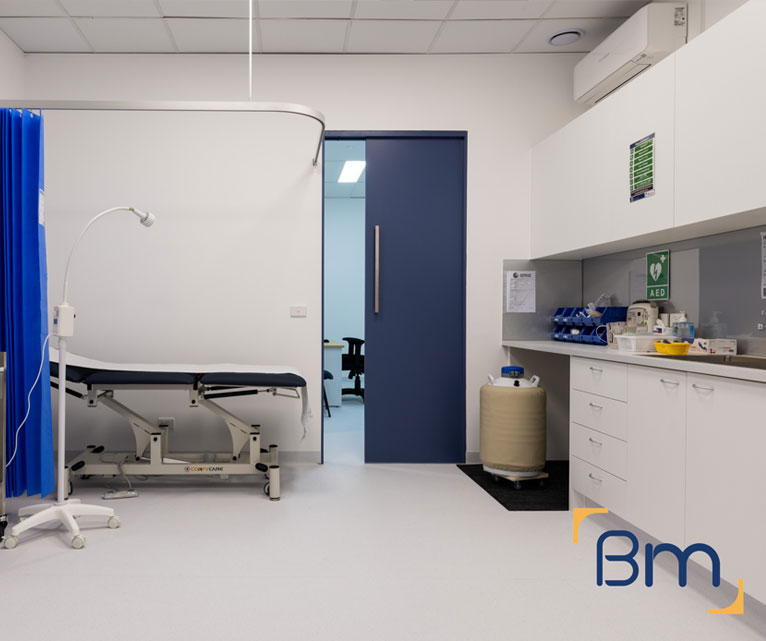
- Clinical services. Hand-wash basins in consult rooms, medical-grade power, data, lighting, vaccine fridge circuits and ventilation are installed to suit your clinic.
- Privacy, comfort and accessibility. Acoustic walls, accessible toilets, wide corridors and calm waiting areas support patient dignity and comfort.
- Construction, certification and handover. Joinery, finishes and fixtures are installed, certified and inspected with you, ready for accreditation and opening day.
Compliance, Safety, and Build Quality
Medical clinics must meet strict building, safety and accreditation requirements. Every medical clinic fitout needs to satisfy the National Construction Code, accessibility standards and fire safety obligations, while supporting the physical facility requirements in the RACGP Standards for general practices.
BuildMarque manages compliance as an integral part of every project. We plan accessible entries and toilets, hand-wash facilities in clinical rooms, secure storage and clear circulation, and we document everything needed for certification. The result is a clinic that is safe for patients, practical for staff and ready for accreditation.
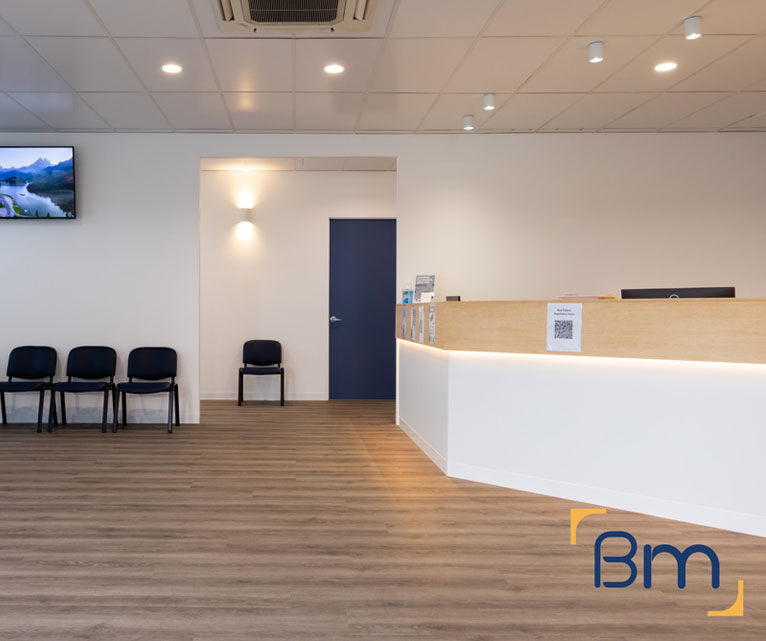
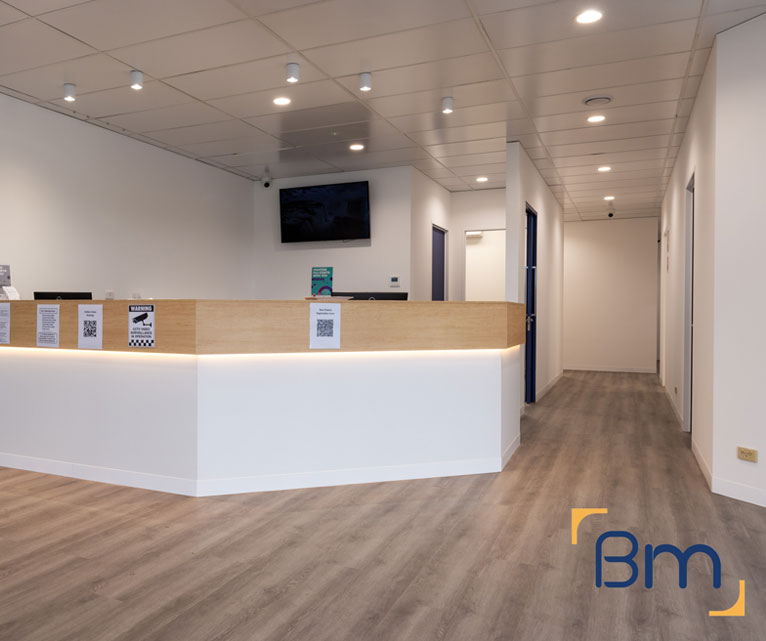
Replacing Worn Joinery and Dated Finishes
Joinery and finishes take the most wear in a busy general practice. Our refurbishments typically replace:
- Consult room joinery. Desks, overhead cupboards and basin cabinets are rebuilt with moisture-resistant boards, durable laminates and solid surface tops that resist staining and are easy to wipe down between patients.
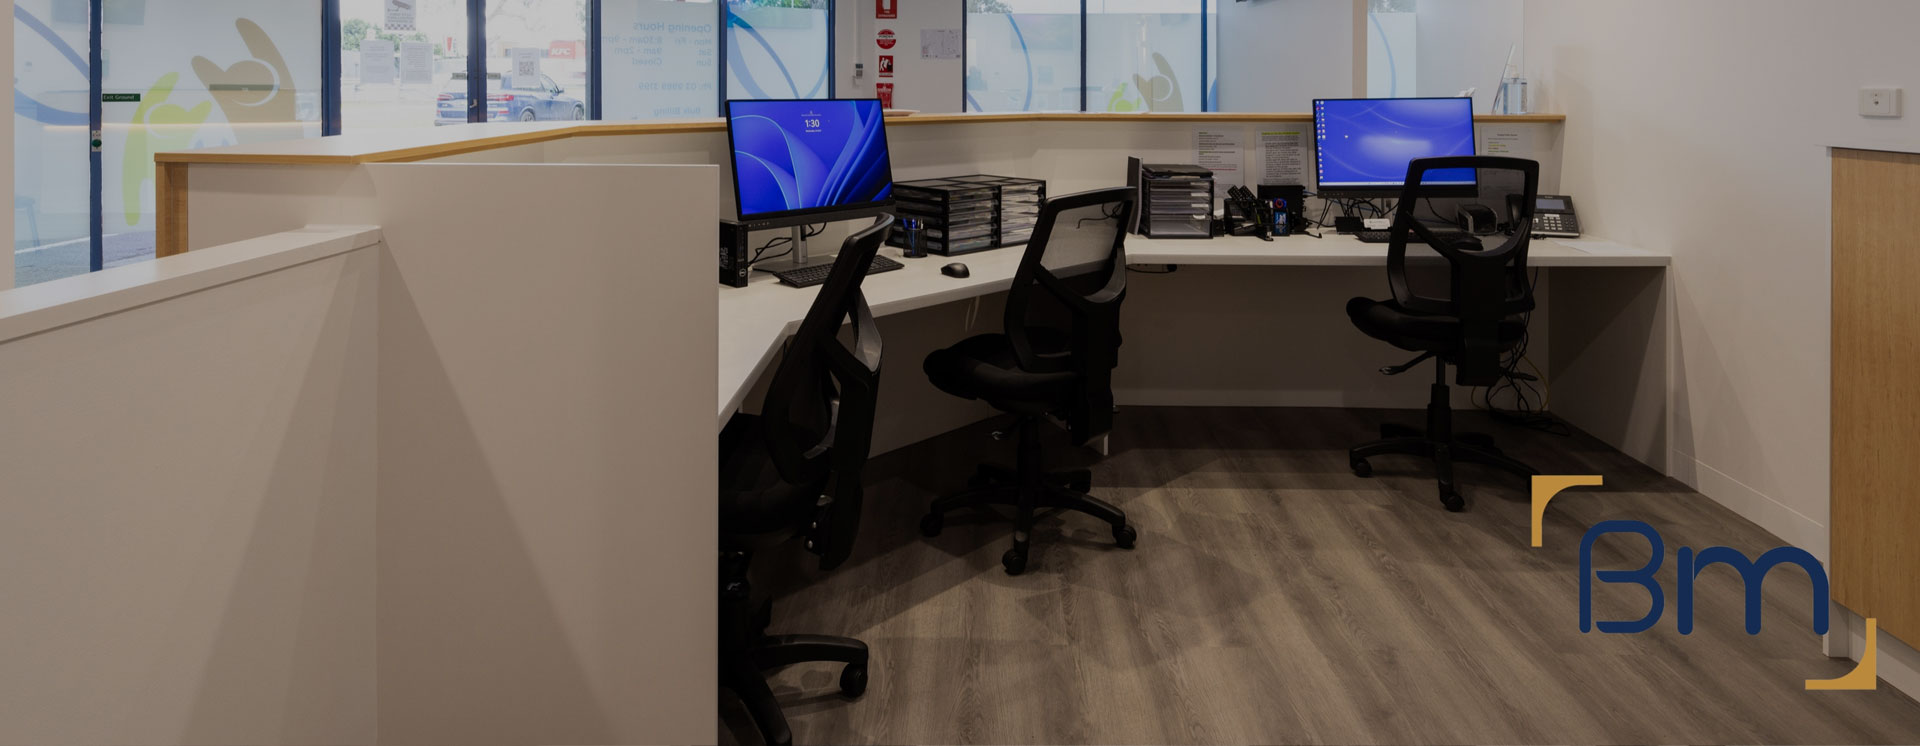
- Reception counters. A new counter with an accessible lower section, better cable management and secure storage improves the first impression and makes front-desk work more comfortable for staff. Staff notice the difference straight away.
- Floor coverings. Worn carpet and cracked vinyl are replaced with sheet vinyl that has welded seams and coved edges, which is quicker to clean and better for infection control. Transition strips are replaced at every doorway.
- Wall and ceiling finishes. Fresh paint in washable finishes, impact protection at trolley height and replacement ceiling tiles give the practice a clean, consistent look that lasts. Colours are chosen to stay calm and timeless rather than follow trends.
How We Handle a GP Practice Refurbishment in Melbourne
GP refurbishments are planned around consulting sessions and the practice’s busiest days. We work room by room or after hours, keep a clean path for patients, and confirm each stage with the practice manager before starting so nobody is surprised. Each refurbishment follows four clear steps:
- 1. Inspect. We assess the site, services, zoning, parking and access, and discuss your patient numbers and services.
- 2. Explain. We walk you through layout options, approvals and likely costs in plain language.
- 3. Scope. You receive a fixed scope, budget and program before any work starts.
- 4. Complete. We build, certify and hand over a clinic ready for patients, then return for a final defects inspection.
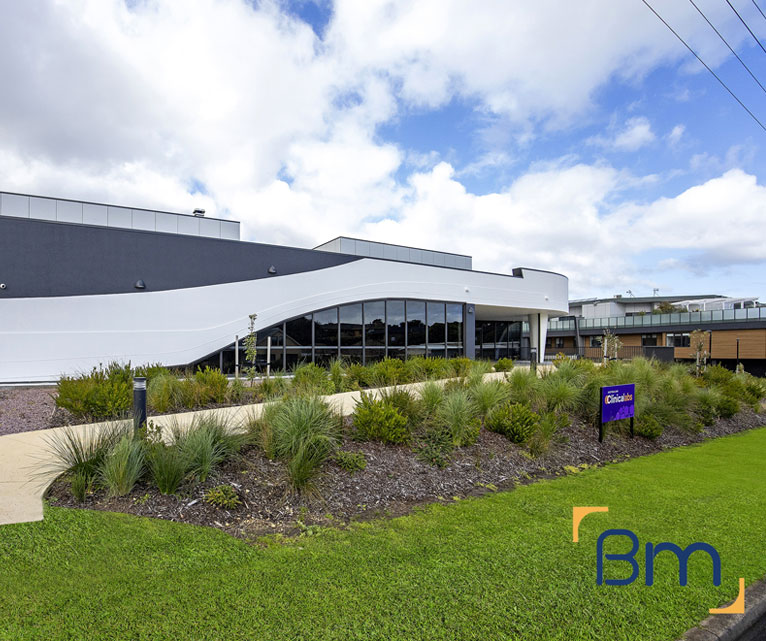

Improving Accessibility for Patients With Mobility Needs
General practices see many patients who use walking frames, wheelchairs or prams. A refurbishment is a good time to improve access through:
- Level entries and wider doors. Removing steps, adding ramps and widening doorways helps patients arrive independently. We check whether these changes need a building permit and plan around it. Handrails are added where steps must remain.
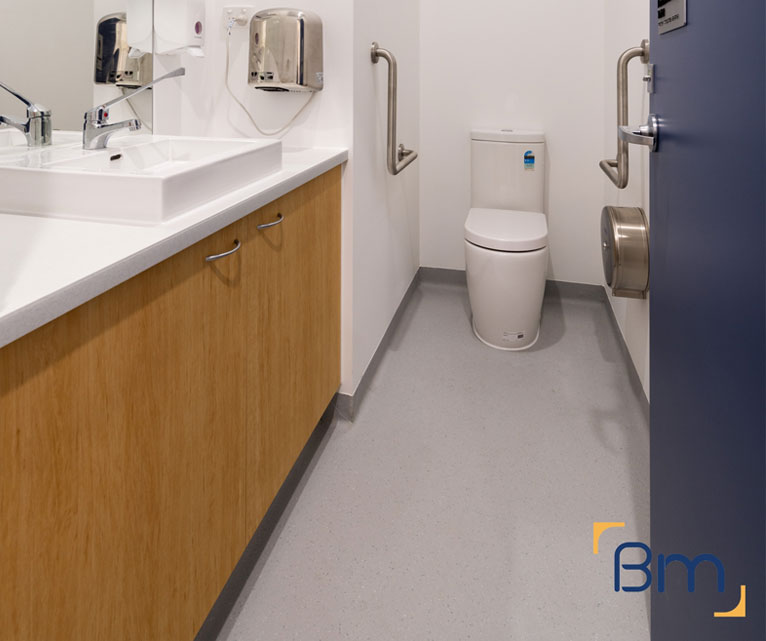
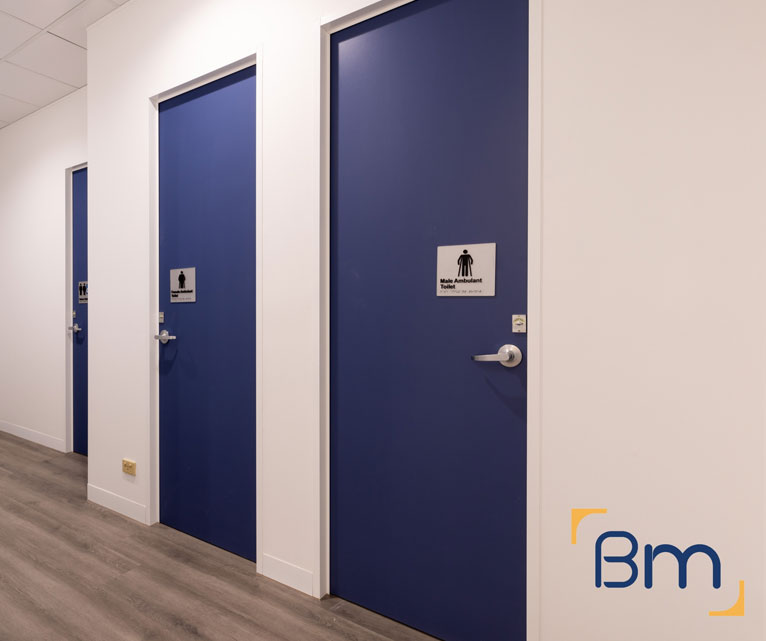
- Accessible toilets. Upgrading an existing toilet to an accessible layout, with correct circulation space, grab rails and fixtures, is one of the most valued improvements for patients and carers. Baby change facilities can be included as well.
- Accessible consult rooms. Ensuring at least one consult room has space for a wheelchair beside the examination couch and a height-adjustable bed makes appointments easier for patients and doctors.
- Clear wayfinding. Contrasting colours on door frames, good lighting and simple signage help patients with low vision or cognitive impairment find their way. Seating with armrests helps older patients stand up.
How Much Does a Medical Practice Refurbishment Cost in Melbourne?
Most refurbishments are smaller than a full fitout, but scope still varies a lot. A medical practice refurbishment is priced on what is replaced and how the works are staged. The main cost drivers are:
- Number of rooms: consult rooms, treatment rooms, reception and amenities.
- Joinery replacement: desks, cupboards, counters and benchtops.
- Accessibility upgrades: ramps, door widening and accessible toilets.
- Staging: after-hours and room-by-room works to keep consulting.
Book a free on-site consultation for a fixed-scope quote, or call 1300 601 871.


Refreshing GP Practices Across Melbourne’s Suburbs
We refurbish GP practices in established suburbs and newer communities across Melbourne, from Bundoora and Mill Park in the north to Elsternwick and Brighton in the south-east, plus the inner city. Our medical projects include Mill Park Medical Clinic and Bundoora Medical Centre, and every job is managed from L19, 180 Lonsdale Street, so we can respond quickly when practices need us on site.
Related medical services include:
Frequently Asked Questions About Medical Practice Refurbishment in Melbourne
What does a medical practice refurbishment in Melbourne usually upgrade?
A medical practice refurbishment in Melbourne usually replaces dated finishes, worn joinery and tired lighting, and often improves accessibility for patients with mobility needs. We design the changes in-house and build them efficiently, so your GP clinic looks better and works better without a full relocation.
Can worn joinery be replaced without changing the whole room?
Yes. Reception counters, consult desks, treatment benches and storage can be replaced individually. We measure each room, design new joinery with durable, wipeable surfaces and install it quickly, often overnight or over a weekend to limit disruption.
Which finishes should replace dated carpet and paint?
Clinical rooms benefit from seamless vinyl flooring with coved edges and scrubbable paints. Waiting areas can use softer, durable materials that still clean well. We help you choose a palette that feels fresh and suits the character of your Melbourne practice.
How can a refurbishment improve accessibility?
We look at entry ramps, door widths, circulation space, reception counter heights and accessible toilets. Small changes like automatic doors, better handrails or level floor transitions can make a big difference for older patients and those using wheelchairs or walkers.
Do Melbourne heritage buildings limit what we can change?
Inside, usually only a little. Many GP practices in suburbs like Hawthorn, Kew or Brighton operate from converted houses or older shopfronts. External changes in a Heritage Overlay may need a permit, but internal refurbishment is often simpler. We check before design starts.
How long does a practice refresh take?
A focused refresh of a few rooms may take only a few weeks, while a whole-practice refurbishment can take longer, especially when staged. We provide a clear program once the scope is agreed, so you can plan staff rosters and appointments in Melbourne around the works.
Can new lighting make a difference to the practice?
Yes. Modern LED lighting improves visibility for clinical tasks, reduces energy use and makes the practice feel brighter and more welcoming. We plan lighting levels for each room, including dimmable options in consult rooms. Good lighting also helps older patients read forms and signage more easily.
How do we organise a quote for refreshing our practice?
Call us on 1300 601 871 or send photos of the rooms you want refreshed with your form submission. After a free visit to your Melbourne practice, we suggest joinery, finishes and accessibility improvements and price the work in clear line items.


