
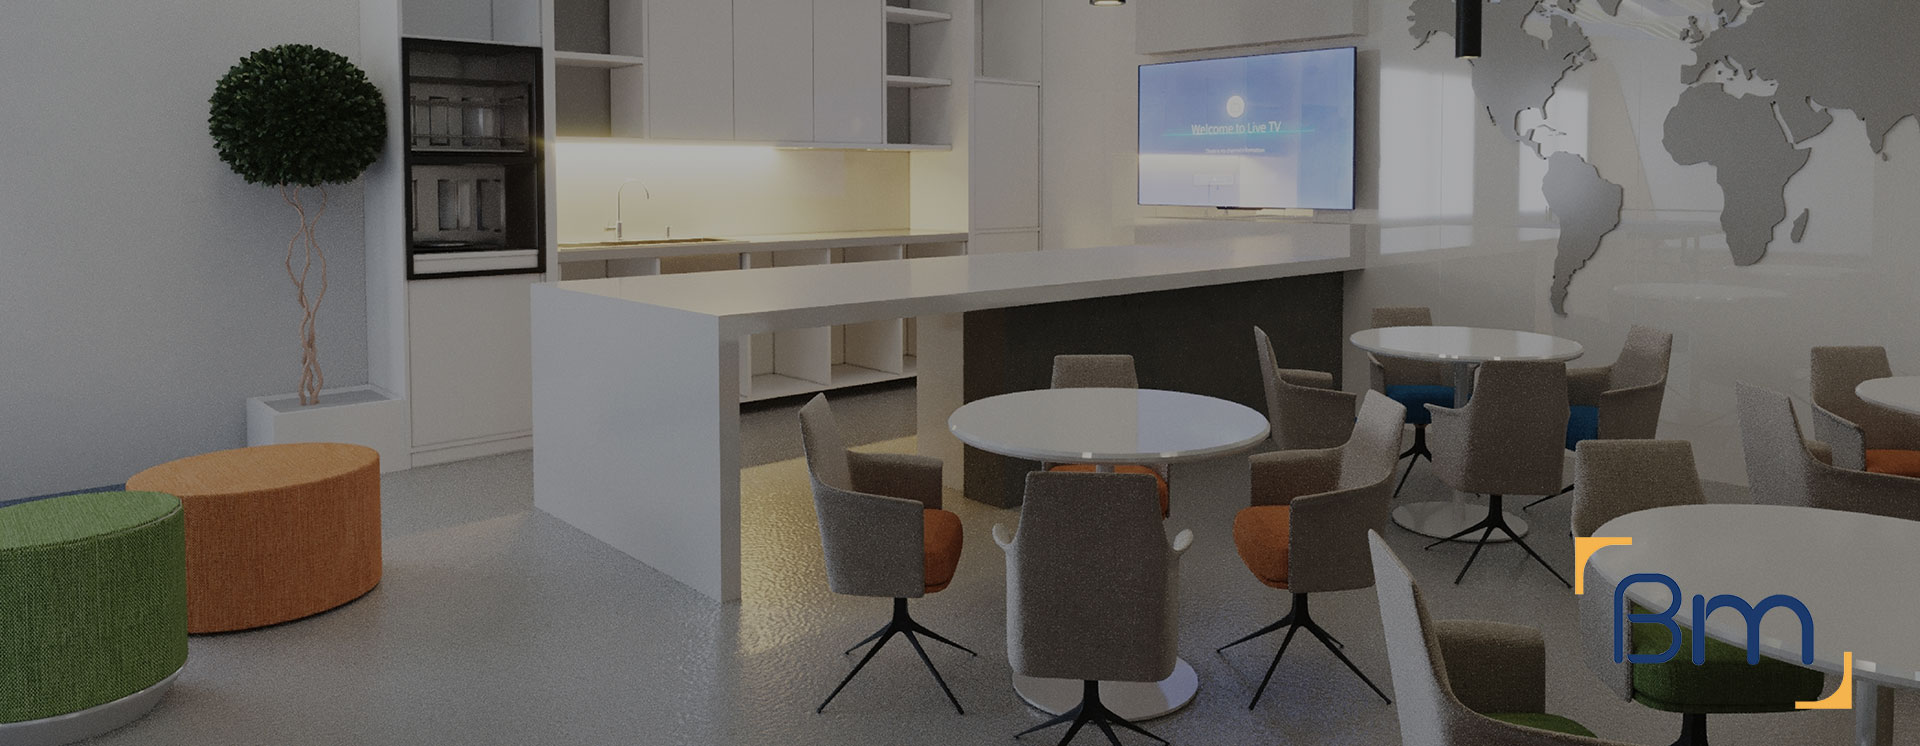
Creating Sophisticated Office Fitouts In Glen Iris That Boost Productivity & Reflect Your Brand.




Tailored Workspaces Combining Design and Function
Office Fitouts in Glen Iris shape how people work, collaborate, and experience a business every day. Beyond aesthetics, a well-executed office fitout supports productivity, reflects brand identity, and ensures the space operates efficiently, safely, and in line with regulatory requirements.
BuildMarque delivers office interiors through an integrated design-and-construct model that brings planning, construction, and project delivery together under one team. This approach reduces complexity, improves coordination, and results in workplaces that are purposeful, adaptable, and built for long-term performance.
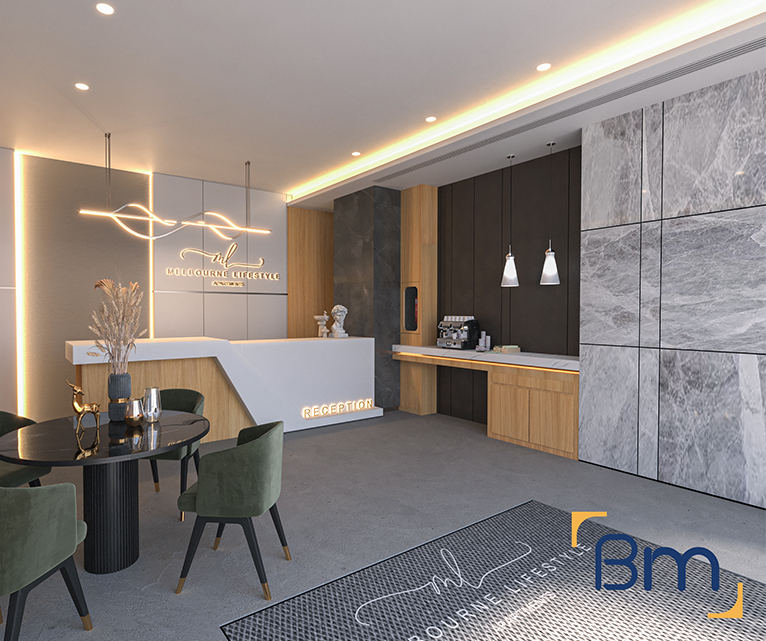
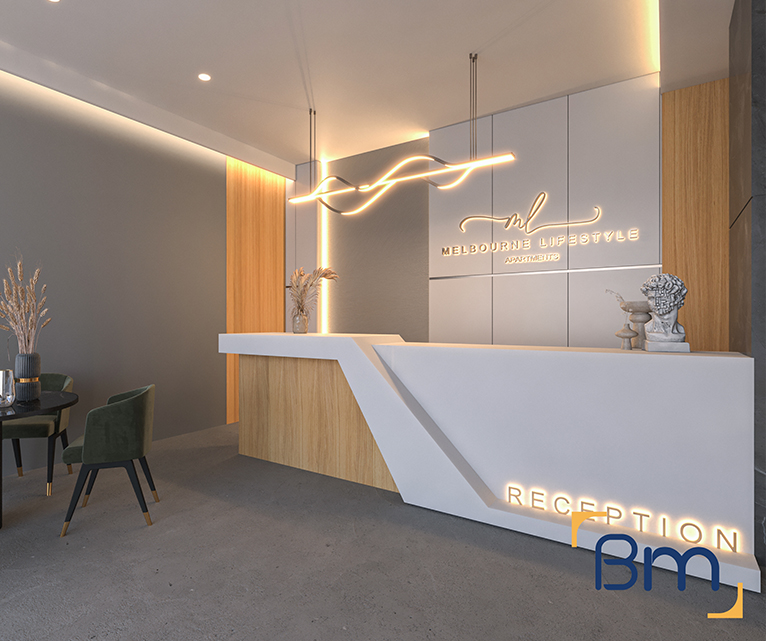
A Strategic Foundation for Modern Workplaces
Every office environment has unique operational needs. Team structures, workflow patterns, technology requirements, and future growth plans all influence how a space should be configured.
BuildMarque begins each project by understanding how the workplace needs to function. This strategic foundation informs layout planning, zoning, and infrastructure coordination, ensuring the finished space supports efficiency and flexibility from day one. Rather than applying a one-size-fits-all solution, each office is designed around the way people actually work.
Integrated Design and Build Delivery
Office projects involve multiple disciplines, from design coordination and approvals through to construction and services installation. We simplify this process by managing all stages internally.
This integrated model provides:
- Clear cost planning and budget control
- Streamlined approvals and documentation
- Coordinated construction sequencing
- Reduced risk of variations and delays
- Consistent communication throughout delivery
By maintaining accountability across the entire project lifecycle, We ensure design intent is carried through to completion without compromise.
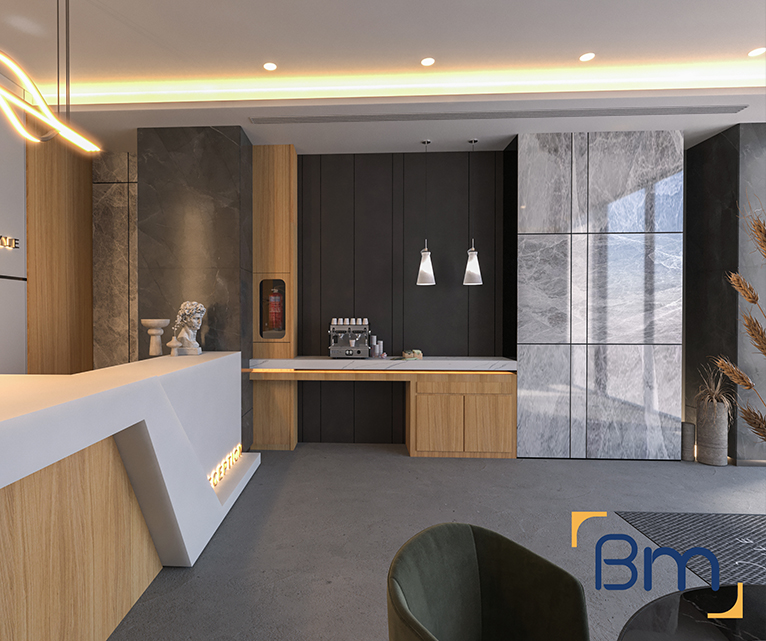
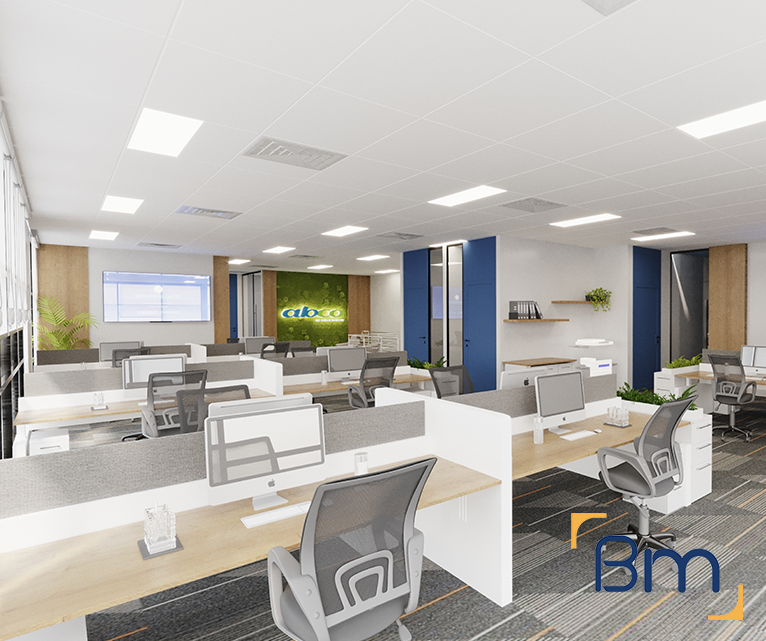
Workspaces Designed Around People
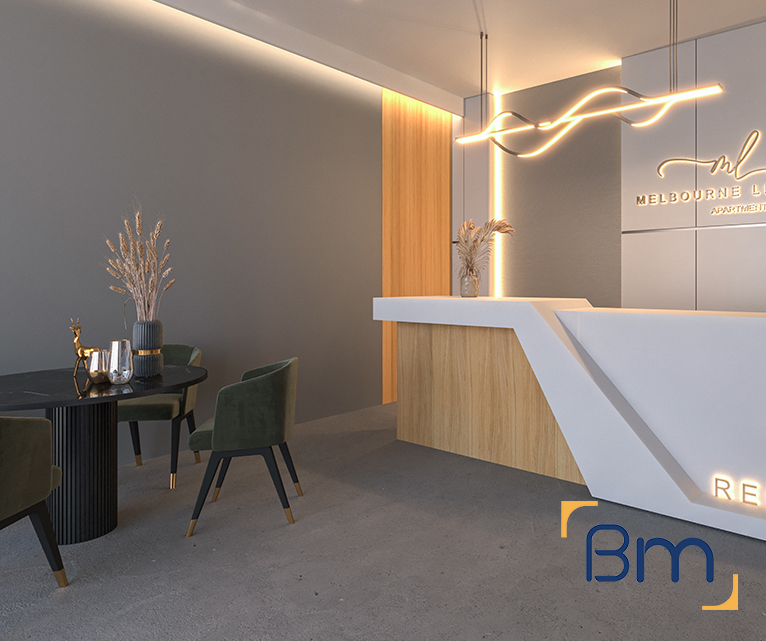
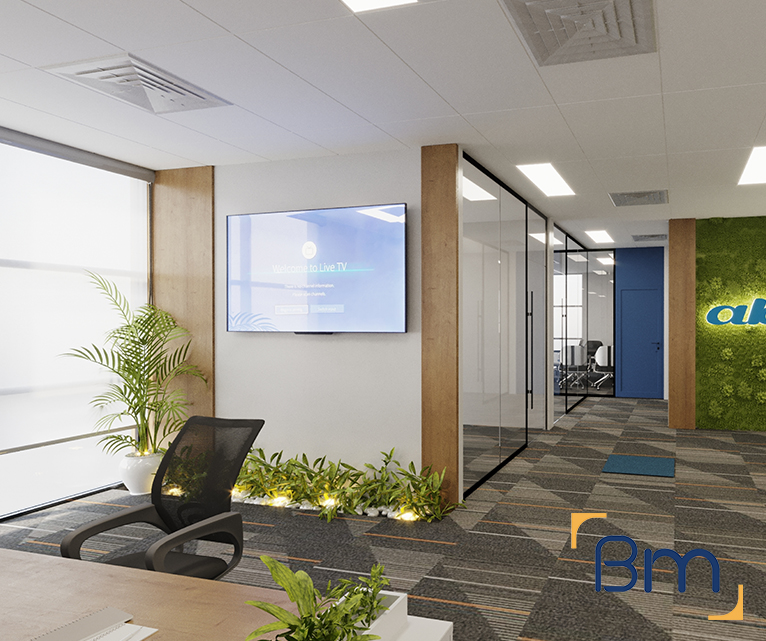
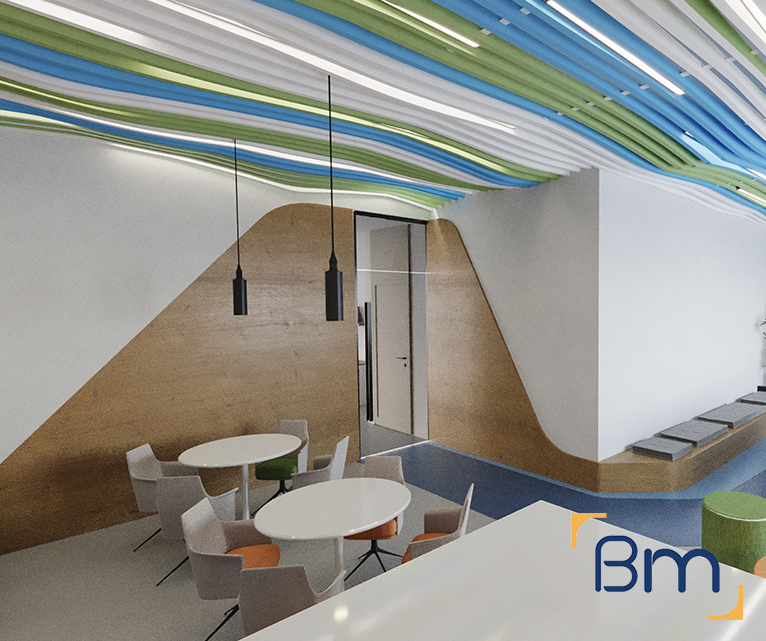
Successful offices support both focus and collaboration. We design interiors that balance individual work areas with shared spaces, creating environments that are comfortable, functional, and engaging.
Beyond layout and finishes, attention is also given to acoustic performance and lighting quality. These elements play a critical role in concentration, comfort, and overall workplace wellbeing, helping to reduce fatigue and support consistent productivity throughout the day.
Compliance, Safety, and Build Quality
Office interiors must meet a range of statutory requirements, including building codes, accessibility standards, fire safety provisions, and workplace health and safety regulations.
We embed compliance into every stage of delivery, ensuring requirements are addressed during planning rather than retrofitted after construction. As an experienced Office Fitouts in Glen Iris provider, we pay careful attention to ergonomics, lighting, ventilation, and safe access to support a healthy and compliant workplace.
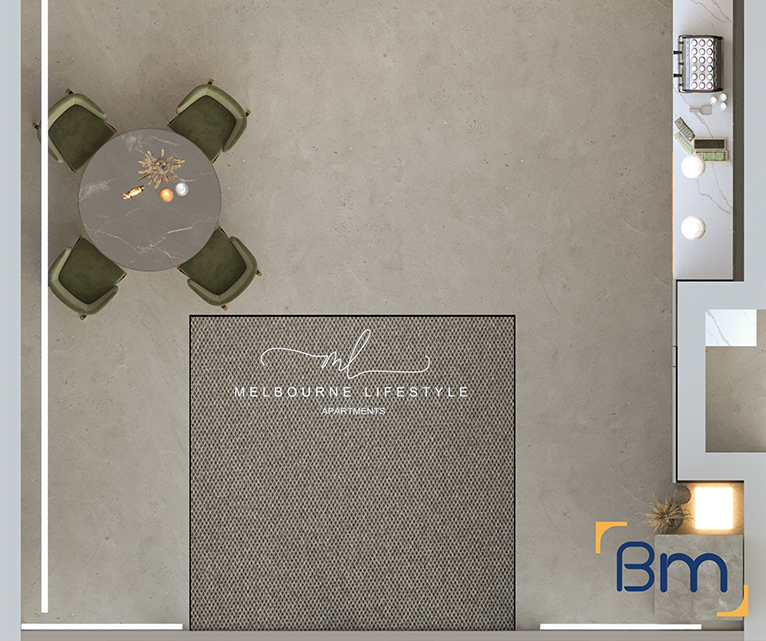
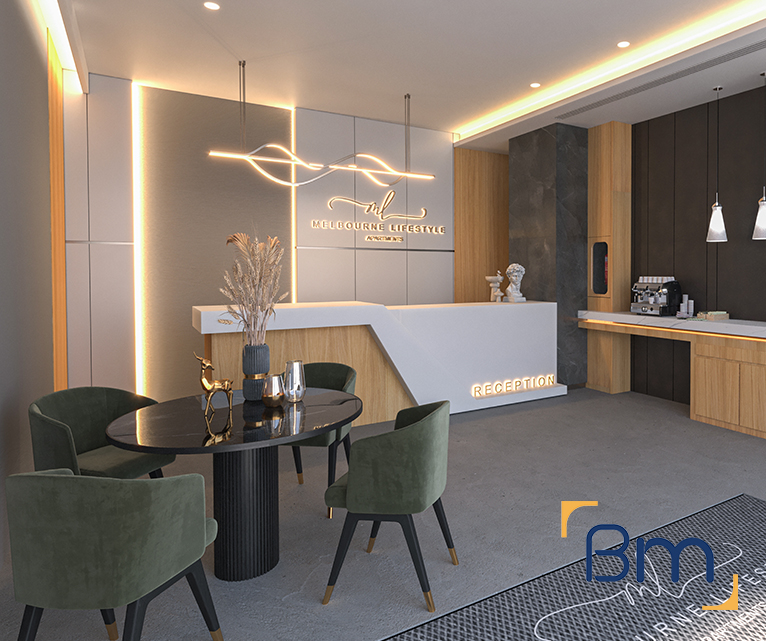
Managing Projects in Active Offices
Many office projects are delivered within buildings that remain partially operational. In these environments, careful planning and staging are essential.
BuildMarque coordinates works to minimise disruption, managing access, noise, dust, and safety with precision. Construction sequencing is planned around business operations wherever possible, allowing teams to continue working safely while the project progresses.
Flexible Interiors That Support Growth
Business needs change over time. Office interiors must be able to adapt to new team structures, technology, and ways of working.
We design spaces with flexibility in mind, incorporating modular layouts, scalable services infrastructure, and adaptable work zones. This forward-thinking approach ensures offices can evolve without the need for major disruption or costly rework, protecting the long-term value of the investment.
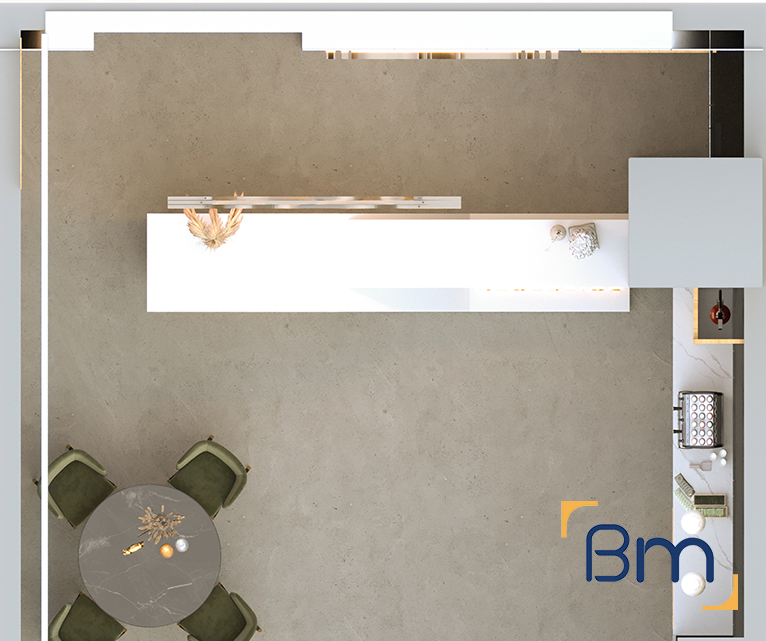
Clear Handover and Ongoing Support
A successful office project does not end at practical completion. We provide a structured handover process, including documentation, certifications, and operational guidance to ensure a smooth transition into the space.
Where required, post-completion support is available to address minor adjustments and ensure the workplace continues to perform as intended.
Long-Term Value for Businesses
A professionally delivered office interior offers benefits well beyond the initial build. Quality planning and execution contribute to improved staff productivity, stronger brand presence, enhanced client experience, and reduced ongoing maintenance costs.
By partnering with a trusted office fitouts specialist, businesses gain work environments that are efficient, compliant, and built to support long-term success.
Built for Performance and Longevity
Office fitouts delivered by BuildMarque are managed with precision, care, and attention to detail. From early planning through to final handover, each project is executed with clarity and accountability.
With a focus on function, quality, and adaptability, we create office environments that support people, performance, and growth — ensuring every workspace delivers value well into the future.
Frequently Asked Questions
What does a corporate office fitout in Melbourne include?
A corporate office fitout in Melbourne typically covers space planning, interior design, construction and the sourcing of fixtures and furniture. Build Marque manages the process from initial concept through to final handover, including shopfitting supplies where required. We aim to create workspaces that boost productivity and reflect your company’s brand. Every project is tailored to the way your business operates day to day.
How long does an office fitout take?
The timeline depends on the size of the office and the extent of the works involved. A straightforward refresh may take a few weeks, while a full corporate office fitout in Melbourne with new layouts and services can take several months. We provide a clear schedule at the start of the project so you can plan around it. Our team works to keep the project moving efficiently at every stage.
Do you design office fitouts for co-working or hot-desking arrangements?
Yes, we can design a corporate office fitout in Melbourne that supports flexible working arrangements such as co-working areas, hot-desking and shared meeting spaces. This includes planning storage, power and technology points that suit a rotating workforce rather than fixed desks. We also consider acoustics and privacy so open layouts still support focused work when needed. Every layout is designed around how your business actually operates day to day.
Do you help with layout and space planning?
Yes, layout and space planning are central to any successful corporate office fitout in Melbourne. We assess how your teams work and design a floor plan that supports collaboration, focus and efficient use of space. This includes meeting rooms, breakout areas and workstations suited to your business. Good planning at this stage helps avoid costly changes later on.
Can you incorporate branding and signage into an office fitout?
Yes, branding is often an important part of a corporate office fitout in Melbourne. We can incorporate feature walls, signage, colour schemes and finishes that reflect your company identity throughout the space. This helps create a cohesive experience for staff, clients and visitors from the moment they enter. We work with you early in the design process to understand what your brand should feel like in a physical space.
What is the difference between a fitout and a refurbishment?
A fitout generally involves building out an empty or existing space to suit a business’s specific needs, including partitions, services and finishes. A refurbishment usually refers to updating an existing space that is already functional. Many corporate office fitouts in Melbourne actually involve elements of both, depending on the starting condition of the space. We can advise which approach suits your situation once we assess your office.
How much does a corporate office fitout cost?
Costs vary depending on the size of the space, the quality of finishes, and how much structural work is required. A simple cosmetic update will cost less than a complete corporate office fitout in Melbourne involving new partitions and services. We provide a detailed quote after discussing your requirements and inspecting the space. Contact Build Marque for a proposal specific to your project.
Do you handle shopfitting supplies and sourcing?
Yes, sourcing shopfitting supplies and materials is part of our service offering. We work with trusted suppliers to source fixtures, fittings and finishes that suit your budget and design brief. This helps streamline the project and keep it on schedule. It is one of the ways we simplify corporate office fitouts in Melbourne for our clients.
Can you help improve staff productivity through design?
Yes, thoughtful design has a real impact on how effectively teams work. We consider factors such as natural light, acoustics, layout and breakout spaces when planning a corporate office fitout in Melbourne. A well-designed office can support better collaboration and reduce distractions. We work with you to understand your team’s needs before finalising the design.
How do I get a quote for a corporate office fitout?
Getting a quote is easy. Call Build Marque on 1300 601 871 or email us to discuss your project and arrange a consultation. We will assess your space and requirements before preparing a detailed proposal for your corporate office fitout in Melbourne. From there, we can guide you through design and construction until the project is complete.


