
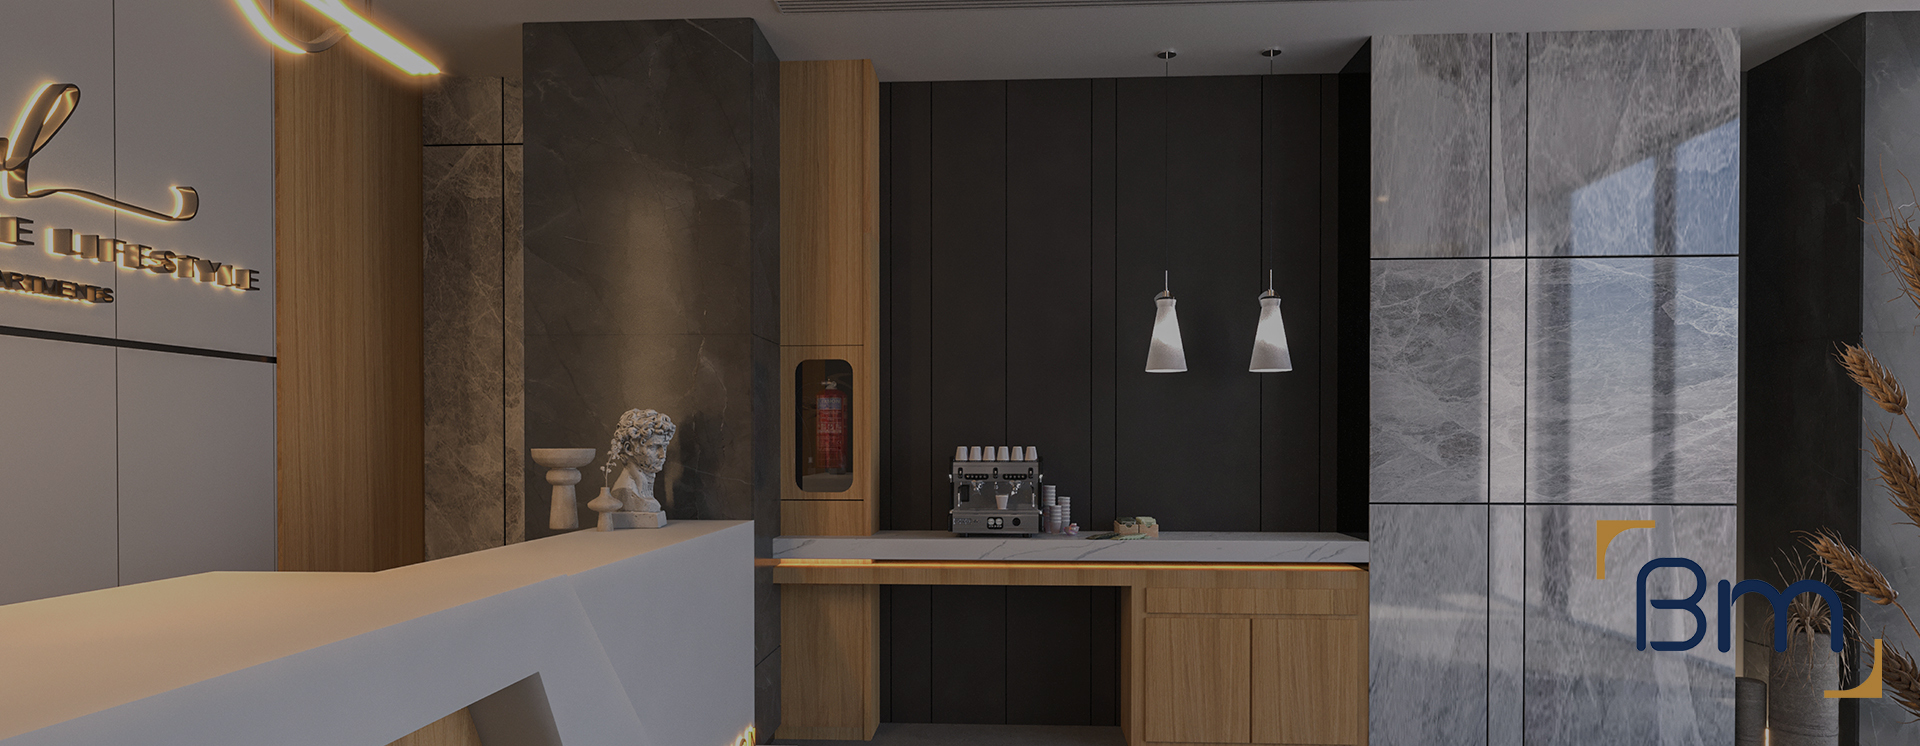
Office Renovation Services in Melbourne




Staged Renovation Services for Melbourne Offices
Office renovation services in Melbourne can be delivered without closing your office. By dividing the floor into zones and completing them one at a time, demolition, partitions, ceilings, services upgrades, joinery and finishes can all happen while most of your team keeps working in the rest of the space.
BuildMarque offers a full menu of renovation services for Melbourne offices, delivered in planned stages. Each zone is renovated, cleaned, inspected and handed back before the next one begins. You see finished results early, disruption stays confined to a small area, and the business keeps running throughout, with downtime kept as low as the building allows.
In short: Melbourne-based BuildMarque designs and builds office renovations in planned stages, so each zone is renovated and handed back while the office keeps running. Costs depend mainly on the services included, the number of stages, after-hours work and finishes. Prompt replies to every enquiry are standard, and a free on-site consultation comes before any fixed-scope quote.


Trusted Office Renovation Services in Melbourne
For most Melbourne businesses, moving out for a renovation is not practical. Temporary premises are costly, client-facing teams need to stay visible and some functions, such as reception or a server room, cannot simply be switched off. Staging allows a full renovation to proceed while the business keeps working, but it needs careful planning of zones, temporary moves, services shutdowns and building management approvals, particularly in CBD towers.
An inspection and feasibility review comes first, so we understand which areas must stay operational, where services run and what the building permits. The renovation scope is then tailored to your needs and set out as a clear menu of services for each zone. Our in-house architects prepare the layout and staging drawings, while our project managers sequence trades, temporary moves and after-hours works, so every stage of the renovation is completed and handed back before the next one starts. Learn more about our office fitout services.
What Your Melbourne Office Renovation Services Can Include
Our office renovation services in Melbourne can include any of the following, delivered in stages:
- Feasibility and site assessment. We review the tenancy, services, structure and building rules before design starts, so your budget and program are realistic.
- Workplace planning and design. Workstations, meeting rooms, quiet rooms, breakout areas and reception are planned around how your team works, including hybrid arrangements.
- Permits and approvals. We coordinate building permits, landlord approvals and any planning or signage permits your office needs.


Spaces Designed to Perform
- Power, data and technology. Structured cabling, Wi-Fi coverage, meeting room AV and power are planned so technology works from day one.
- Joinery, finishes and branding. Reception counters, kitchens, storage, signage and finishes reflect your brand and stand up to daily use.
- Construction, certification and handover. We build to program, coordinate every trade, obtain certification and complete a defects inspection before handover.
Compliance, Safety, and Build Quality
Office interiors must meet a range of regulatory requirements, including building codes, accessibility standards, fire safety and workplace health and safety obligations. Every office fitout also needs to work within the base building rules set by your landlord.
BuildMarque manages compliance as an integral part of the project, not an afterthought. We coordinate fire services, egress, accessibility and landlord approvals, and we document everything needed for certification. The result is an office that is safe, comfortable and built to a high standard throughout.


Staging Works to Keep Downtime Low
The order and size of stages determine how much downtime your business experiences. These are the principles we use to plan them:
- Start with enabling areas. Spaces that unlock others, such as new meeting rooms or a relocated kitchen, are usually built first, so teams have somewhere to go while their own areas are renovated. Getting this first stage right sets the pace for the rest of the project.
- Keep critical functions running. Reception, comms rooms and client-facing areas are protected or relocated temporarily, so visitors and systems are not affected by the works happening elsewhere.
- Plan services shutdowns carefully. Power, data and air conditioning changes are scheduled after hours, with temporary supplies where needed, so working areas never lose services during the day. Your IT provider is consulted before any data cutover.
- Agree approvals once. In Melbourne towers, we agree the full stage plan, hoardings and fire isolations with building management at the outset, rather than seeking approval again for every zone.
Planning Your Office Renovation Services in Melbourne
We plan each staged renovation with a zone map and a schedule that shows when teams move, when services are interrupted and when each area is handed back. You approve the plan before work starts, and the renovation runs through four clear steps:
- 1. Inspect. We review the tenancy, services, landlord requirements and how your team works.
- 2. Explain. We walk you through layout options, constraints and likely costs in plain language.
- 3. Scope. You receive a fixed scope, budget and program before any work starts.
- 4. Complete. We build, certify and hand over a ready-to-work office, then return for a final defects inspection.


One Zone at a Time, Handed Back Clean
Handing each zone back clean and complete keeps quality consistent and lets your team settle into renovated space quickly. This is how each zone is finished:
- Complete before moving on. Every service in the zone, from partitions and ceilings to power, lighting, joinery and flooring, is finished before trades move to the next area, so nothing is left half-done.
- Services tested. Lighting, power, data and air conditioning are tested and fire services certified by the building’s contractor, so the zone is safe and fully working on handback.
- Cleaned and inspected. The area is cleaned to an occupation standard and walked through with you. Any defects are fixed before staff return, and the inspection is recorded for your files.
- Temporary walls relocated. Hoardings move to the next zone, protection is reinstated and staff from that area relocate into finished space, keeping the cycle moving steadily across the floor until the last zone is complete.
How Much Do Office Renovation Services Cost in Melbourne?
Staged renovation services are priced on the scope of each zone and the extra effort needed to keep the office running. The main drivers are:
- Services included: demolition, partitions, ceilings, services, joinery and finishes in each zone.
- Number of stages: more stages mean more protection, moves and trade visits.
- After-hours work: noisy tasks and shutdowns outside business hours add labour cost.
- Building requirements: tower rules, hoardings and fire isolations for each stage.
Book a free on-site consultation for a fixed-scope quote, or call 1300 601 871.


Renovation Services for Offices Across Melbourne
We plan staged renovations from our office at L19, 180 Lonsdale Street and deliver them across Melbourne. That includes towers in the CBD, Docklands and St Kilda Road, older buildings in inner suburbs with a single lift or narrow stairs, and business park offices on the city fringe and in the growth corridors. For other ways we can improve your workplace, see these related services:
Frequently Asked Questions About Office Renovation Services in Melbourne
Which office renovation services in Melbourne can be staged?
Most office renovation services in Melbourne can be staged, including demolition, partitions, ceilings, electrical and air conditioning upgrades, joinery, flooring and painting. We divide the floor into zones and complete each one before moving to the next, so your business can keep operating with lower downtime throughout the renovation.
How do you decide the number and order of stages?
We look at which teams can move temporarily, where services run and which areas must stay operational. Areas that unlock others, such as new meeting rooms or a relocated kitchen, often go first. The stage plan is agreed with you before work begins.
Does staging change the cost of a renovation?
Staging can add some cost through extra protection, temporary moves and more trade visits, but it avoids relocating your whole team elsewhere. We price both staged and unstaged options when relevant, so you can choose what suits your Melbourne business.
What services are included in your renovation scope?
Our scope can include design, permits, demolition, structural changes, partitions, ceilings, electrical, data, mechanical, plumbing, joinery, flooring, painting and signage. Each item is listed clearly, so you know what is part of the project and what remains with your own suppliers.
How is each renovated zone handed back to staff?
Before your people return to a finished zone, we clean thoroughly, test services, fix any defects and walk through it with you. Only then does the next zone start, which keeps quality consistent across every part of your Melbourne office.
Do tower buildings allow staged renovations?
Yes, though building managers will want to approve each stage’s hoardings, fire isolations and noisy works. In Melbourne CBD towers, we agree a stage plan with management at the start, so approvals are not repeated for every zone.
Can staging work in older buildings with limited access?
Yes. Older Melbourne buildings with one lift or narrow stairs need careful planning of deliveries and waste removal for each zone. We schedule materials in small loads and keep exits clear, so staff and visitors move safely while work continues.
How do I get a staged renovation quote?
Call 1300 601 871 or let us know which areas must stay open during works via the quote form. We plan the stages with you at a complimentary site consultation, then quote each zone so you can see the full programme and cost.


