

Best Medical Practice Fitouts in Melbourne




Best-Practice Medical Fitouts for Melbourne GPs and Specialists
The best medical practice fitouts share some common qualities: patients find their way easily, doctors have everything within reach, infection control is built in and the space still works well years after opening. Those qualities come from careful planning, not just attractive finishes.
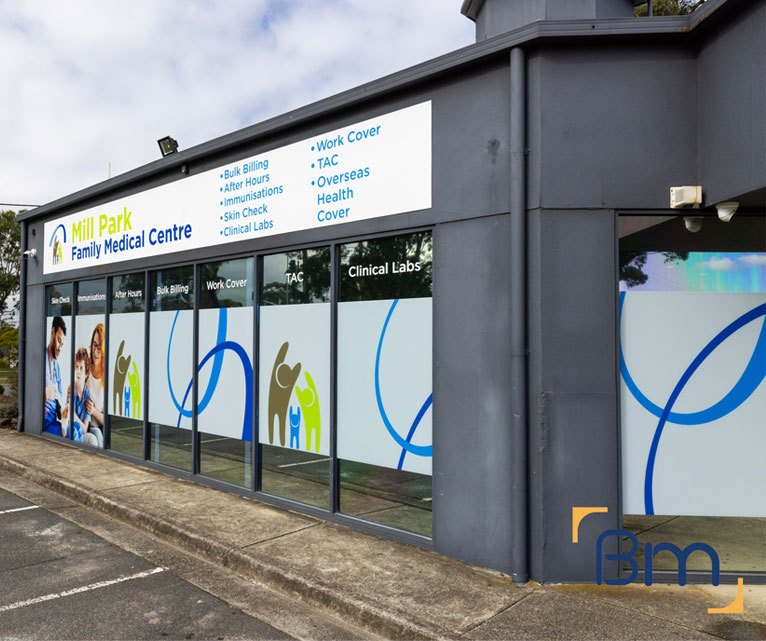
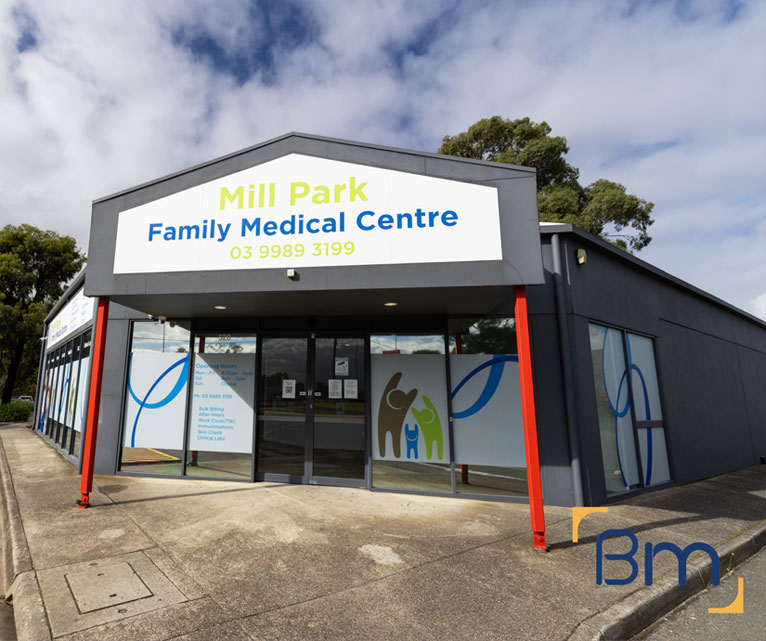
BuildMarque designs and builds medical practice fitouts in Melbourne using lessons drawn from our completed clinics, such as the GP clinic at Collins Place, Bundoora Medical Centre and the practice we built in Mill Park. Our in-house architects apply those proven layouts and details to each new project, and our project managers deliver them with the coordination that practice owners value most once their doors open.
In short: A Melbourne design-and-construct company, BuildMarque delivers best-practice medical fitouts across Melbourne, informed by completed GP clinics in the city and northern suburbs. Room numbers, layout complexity, services, approvals and finish quality shape costs. Get in touch for a prompt answer; after a free on-site consultation you will receive a fixed-scope quote.
Examples of the Best Medical Practice Fitouts in Melbourne
Practice owners searching for the best medical fitouts in Melbourne usually want proof as well as promises. They want to see real clinics, understand what worked and what did not, and hear what other owners valued after opening day. The best fitouts are not necessarily the most expensive; they are the ones where patient flow, clinical efficiency, compliance and atmosphere all come together within a sensible budget. Value also comes from a fitout that adapts as the practice grows.
A site inspection and feasibility review come first. We then share relevant examples from our own completed clinics so you can see how similar challenges were solved. Our in-house architects develop a tailored layout based on your model of care, and our project managers coordinate permits, consultants and trades through to handover. Owners who need to keep consulting during an upgrade can have the program split into stages. Learn more about our medical clinic fitout services.
What the Best Melbourne Medical Practice Fitouts Include
The best medical practice fitouts we deliver typically include:
- Feasibility and site assessment. We check the tenancy, zoning, services capacity and parking requirements before design starts, so there are no surprises later.
- Clinic planning and design. Consult rooms, treatment and procedure rooms, nurse stations, reception and waiting areas are planned for efficient patient flow and practitioner workflow.
- Permits and approvals. We prepare and manage planning and building permits, including change of use, signage and access upgrades where required.


Spaces Designed to Perform
- Clinical services. Hand-wash basins in consult rooms, medical-grade power, data, lighting, vaccine fridge circuits and ventilation are installed to suit your clinic.
- Privacy, comfort and accessibility. Acoustic walls, accessible toilets, wide corridors and calm waiting areas support patient dignity and comfort.
- Construction, certification and handover. Joinery, finishes and fixtures are installed, certified and inspected with you, ready for accreditation and opening day.
Compliance, Safety, and Build Quality
Medical clinics must meet strict building, safety and accreditation requirements. Every medical clinic fitout needs to satisfy the National Construction Code, accessibility standards and fire safety obligations, while supporting the physical facility requirements in the RACGP Standards for general practices.
BuildMarque manages compliance as an integral part of every project. We plan accessible entries and toilets, hand-wash facilities in clinical rooms, secure storage and clear circulation, and we document everything needed for certification. The result is a clinic that is safe for patients, practical for staff and ready for accreditation.
Lessons From Collins Place, Mill Park and Bundoora
Each completed clinic has shaped how we plan the next one. Key lessons from these Melbourne projects include:
- Collins Place Medical Clinic. Working within a CBD building taught us the value of early engagement with building management, careful services coordination in a shared ceiling space and efficient room planning where every square metre counts.
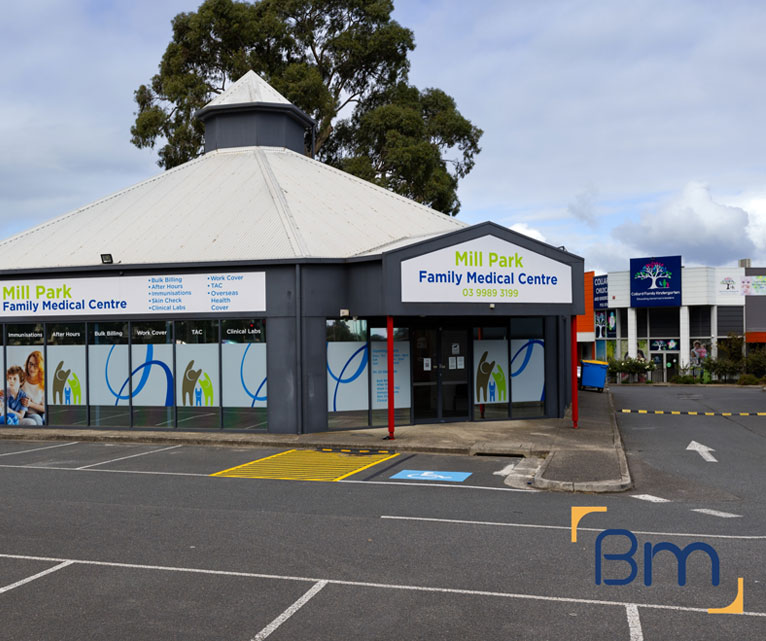
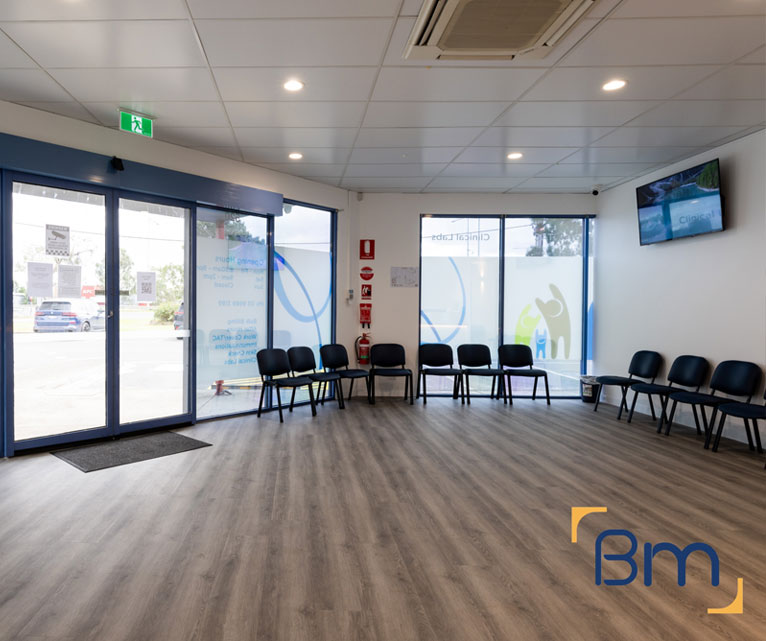
- Mill Park Medical Clinic. A suburban practice serving families, where clear reception sightlines, generous waiting areas and practical treatment rooms supported a high volume of daily appointments.
- Bundoora Medical Centre. A larger medical centre where zoning for different services, robust finishes and well-planned staff areas helped a multi-practitioner team work smoothly together. Shared treatment rooms were placed centrally.
- Common threads. Across all three, the best results came from settling the clinical brief early, coordinating services before walls went up and choosing finishes that hold up to daily cleaning. You can see more on our projects page.
How We Deliver a Best-Practice Medical Fitout in Melbourne
Best-practice fitouts are the product of a disciplined process. We test layouts against your model of care, confirm every clinical detail before pricing, and keep one project manager accountable from design through to handover and the defects period. Each fitout follows four clear steps:
- 1. Inspect. We assess the site, services, zoning, parking and access, and discuss your patient numbers and services.
- 2. Explain. We walk you through layout options, approvals and likely costs in plain language.
- 3. Scope. You receive a fixed scope, budget and program before any work starts.
- 4. Complete. We build, certify and hand over a clinic ready for patients, then return for a final defects inspection.


What Practice Owners Value After Opening Day
When practice owners look back on their fitout, these are the outcomes they tend to value most:
- Smooth patient flow. Patients move from reception to waiting, consult and back without confusion, and staff can see who is waiting from the front desk. Waiting areas are sized for peak sessions.
- Rooms that suit the work. Consistent consult room layouts, well-placed basins and adequate storage mean doctors can move between rooms and find everything in the same place. New doctors settle in faster as a result.
- Easy cleaning and maintenance. Seamless flooring, durable benchtops and accessible services reduce cleaning time and keep the clinic looking new for longer. Owners also notice lower maintenance bills in later years.
- A builder who stays involved. Practice owners appreciate a team that answers the phone after handover, fixes defects promptly and helps with small changes as the practice grows. That ongoing relationship is often what owners mention first.
How Much Does a Best-Practice Medical Fitout Cost in Melbourne?
Best practice does not have to mean the highest price, and every clinic is quoted on its own needs. A best-practice medical fitout is priced on the clinic’s size, complexity and finish. The main cost drivers are:
- Room count and mix: consult, treatment, procedure and allied health rooms.
- Services: plumbing to every room, mechanical ventilation and data.
- Approvals: building permits, planning conditions and landlord requirements.
- Finishes: clinical-grade surfaces, joinery and lighting quality.
Book a free on-site consultation for a fixed-scope quote, or call 1300 601 871.


Leading GP Clinics Across Melbourne
Our medical fitouts span Melbourne, from Collins Place in the CBD to Mill Park and Bundoora in the north, along with clinics in the south-east and growth corridors. We also delivered Elsternwick Obstetrics and pathology sites for Australian Clinical Labs. Every project is run from L19, 180 Lonsdale Street, and we are happy to talk through our completed work in detail.
Explore related medical fitout services:
Frequently Asked Questions About the Best Medical Practice Fitouts in Melbourne
What lessons from the best medical practice fitouts in Melbourne can our clinic use?
Some of the best medical practice fitouts in Melbourne are the ones patients barely notice because everything simply works. Our own projects, from Bundoora to Mill Park and the CBD, show that calm entries, efficient clinical cores and durable finishes matter more than expensive decoration.
What did Collins Place Medical Clinic teach us about CBD practices?
Working inside a CBD tower means planning around building management rules, lift access and limited ceiling space. Collins Place showed how careful coordination can create a well-organised clinic for busy city patients and workers, even in a tightly controlled building.
What makes a suburban practice like Mill Park work well?
Suburban practices often serve families and older patients with longer visits. Generous waiting areas, accessible toilets, easy parking access and treatment rooms close to consult rooms all help. Mill Park Medical Clinic reflects that focus on everyday practicality.
What do practice owners value most after opening?
Owners often mention reliable services, enough storage, good acoustic privacy and finishes that still look good after heavy cleaning. These details are easy to overlook in design, yet they shape daily work in any Melbourne clinic.
Can we visit a finished Melbourne practice?
Where a client agrees, we can arrange a visit or a conversation. Our project gallery also shows completed clinics around Melbourne, which can help you form your own brief before we meet. Seeing real rooms in use often clarifies what you want far better than a mood board.
How do you make a clinic feel calm for patients?
We use natural light where possible, soft lighting in waiting areas, acoustic treatment, clear wayfinding and comfortable seating. Keeping clinical equipment and clutter out of sight also helps patients relax before their appointment. Calm spaces matter even more in busy Melbourne clinics with long sessions and full waiting rooms.
Should good design focus on staff as well as patients?
Absolutely. The best practices give staff efficient workstations, a proper break room, enough storage and short walking distances between key rooms. Happier, less stressed teams provide better care, which patients notice. We interview staff before design, because they know where the current practice slows them down.
How can our clinic book a planning session with you?
Phone 1300 601 871 or mention which finished Melbourne projects caught your eye in your enquiry form message. At a free on-site consultation we share what worked on similar practices, then prepare a quote tailored to your clinic.


