

Best Medical Practice Fitouts Across Victoria




The Best Medical Practice Fitouts Across Victoria
The best medical practice fitouts across Victoria share a few qualities that patients may never name but always feel. Arrival is calm, waiting areas are comfortable, conversations stay private and rooms look as clean in year five as they did on opening day.
BuildMarque designs with those outcomes in mind. We study how patients move from the front door to reception, the waiting room and the consult room, then remove the bottlenecks that slow staff down. We specify materials that cope with constant cleaning and plan details that help practices pass accreditation without stress. A best-practice clinic is not about expensive finishes; it is about getting the fundamentals right in every room.
In short: BuildMarque is a Melbourne design-and-construct company creating high-quality medical practice fitouts across Victoria, focused on patient flow, privacy, accreditation and durable materials. Cost is driven by room count, finish quality, acoustic treatment and building condition. A free on-site consultation leads to a fixed-scope quote, and our team responds promptly whenever you get in touch.
What Sets the Best Medical Practice Fitouts Apart Across Victoria
Patients across Victoria now compare practices on more than waiting times. They notice whether reception feels welcoming, whether they can be overheard and whether the building looks cared for. Doctors and nurses notice too, and a well-designed clinic helps a practice attract and keep clinical staff. For owners, the best fitouts also reduce maintenance costs and make accreditation surveys more straightforward.
We begin by inspecting your premises and testing feasibility against your goals, patient numbers and budget. Our in-house architects then develop a layout that puts patient flow, privacy and infection control first, before finishes are selected. The scope is tailored so money is spent where it improves daily operations most. Project managers coordinate trades and quality checks throughout construction, and for existing practices we can stage works so consulting continues. The result is a clinic that performs well for patients, staff and owners alike. Learn more about our medical clinic fitout services.
What the Best Medical Practice Fitout Should Include
A best-practice medical fitout balances clinical function and comfort, and can include:
- Feasibility and site assessment. We check the tenancy, zoning, services capacity and parking requirements before design starts, so there are no surprises later.
- Clinic planning and design. Consult rooms, treatment and procedure rooms, nurse stations, reception and waiting areas are planned for efficient patient flow and practitioner workflow.
- Permits and approvals. We prepare and manage planning and building permits, including change of use, signage and access upgrades where required.


Spaces Designed to Perform
- Clinical services. Hand-wash basins in consult rooms, medical-grade power, data, lighting, vaccine fridge circuits and ventilation are installed to suit your clinic.
- Privacy, comfort and accessibility. Acoustic walls, accessible toilets, wide corridors and calm waiting areas support patient dignity and comfort.
- Construction, certification and handover. Joinery, finishes and fixtures are installed, certified and inspected with you, ready for accreditation and opening day.
Compliance, Safety, and Build Quality
Medical clinics must meet strict building, safety and accreditation requirements. Every medical clinic fitout needs to satisfy the National Construction Code, accessibility standards and fire safety obligations, while supporting the physical facility requirements in the RACGP Standards for general practices.
BuildMarque manages compliance as an integral part of every project. We plan accessible entries and toilets, hand-wash facilities in clinical rooms, secure storage and clear circulation, and we document everything needed for certification. The result is a clinic that is safe for patients, practical for staff and ready for accreditation.
Patient Flow From Reception to Consult Room
Patient flow is the clearest difference between an ordinary clinic and an excellent one. We plan the full journey through the practice, from car park or footpath to the consult room door and back again:
- A clear first impression. Reception should be visible from the entry, with a counter height that suits standing and wheelchair users. Clear signage and good lighting reduce anxiety for patients visiting for the first time.
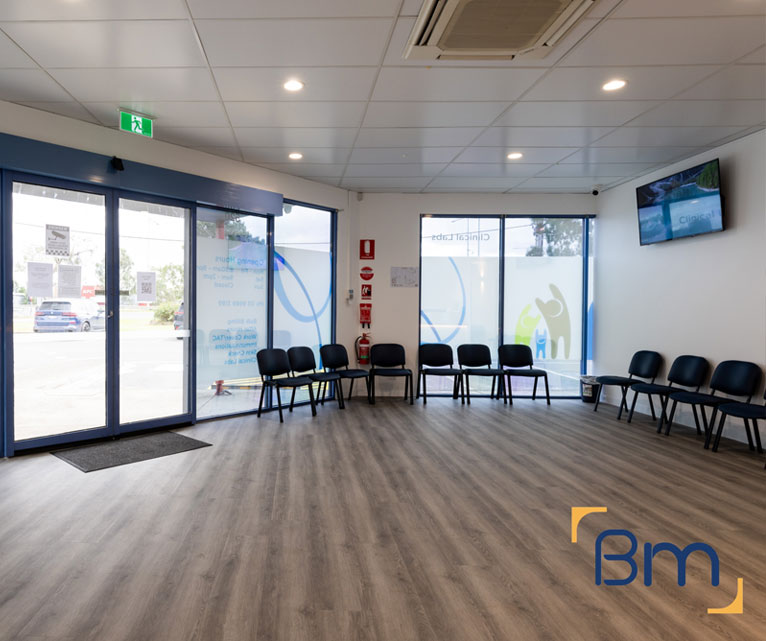
- Waiting areas that feel calm. We separate waiting from reception enough to protect privacy, provide a mix of seating types and keep sightlines open so staff can see patients who may need help.
- Short, logical corridors. Consult rooms are grouped so doctors can collect patients quickly, while treatment rooms sit close to nurse stations and away from the main waiting area.
- A discreet exit route. Where space allows, patients leaving after difficult news or procedures can exit without passing back through a full waiting room, which many practitioners value. It also eases congestion at reception during busy sessions.
Planning a Best-Practice Medical Fitout
A best-practice medical fitout starts with listening. We spend time with doctors, nurses and practice managers to understand where the current premises frustrate them, then use that insight to set design priorities. The project then moves through four clear steps:
- 1. Inspect. We assess the site, services, zoning, parking and access, and discuss your patient numbers and services.
- 2. Explain. We walk you through layout options, approvals and likely costs in plain language.
- 3. Scope. You receive a fixed scope, budget and program before any work starts.
- 4. Complete. We build, certify and hand over a clinic ready for patients, then return for a final defects inspection.


Durable Finishes That Survive Daily Cleaning
Medical practices are cleaned more often and more aggressively than almost any other commercial space. Finishes need to cope with that routine for years, not months:
- Commercial sheet vinyl. Welded, coved vinyl in clinical rooms resists chemicals and moisture, and modern ranges offer timber and stone looks that soften the clinical feel without sacrificing hygiene. It is also quieter underfoot than tiles.
- Solid surface and compact laminate benches. These materials handle disinfectants and impacts far better than standard laminate, and can include integrated sinks with no joints for bacteria to collect.
- Robust wall protection. Corridors and treatment rooms benefit from impact-resistant panels or bump rails where trolleys, wheelchairs and beds pass every day. Without it, plasterboard corners are chipped within months and become difficult to clean properly.
- Easy-clean waiting furniture. Seating in vinyl or treated fabric, with arms to help older patients stand, keeps waiting areas comfortable and hygienic. We also specify durable door hardware and lever handles that tolerate repeated wiping.
How Much Does a High-Quality Medical Practice Fitout Cost?
A high-quality medical practice fitout costs what its scope requires, and spending wisely matters more than spending more. The main cost drivers include:
- Number and type of rooms: consult, treatment and procedure rooms each have different requirements.
- Finish selection: hospital-grade vinyl, solid surfaces and acoustic treatments.
- Acoustic privacy: full-height walls, insulation and door seals between consult rooms.
- Building condition: services upgrades and accessibility works in older tenancies.
Book a free on-site consultation for a fixed-scope quote, or call 1300 601 871.


Best-Practice Clinics for Communities Across Victoria
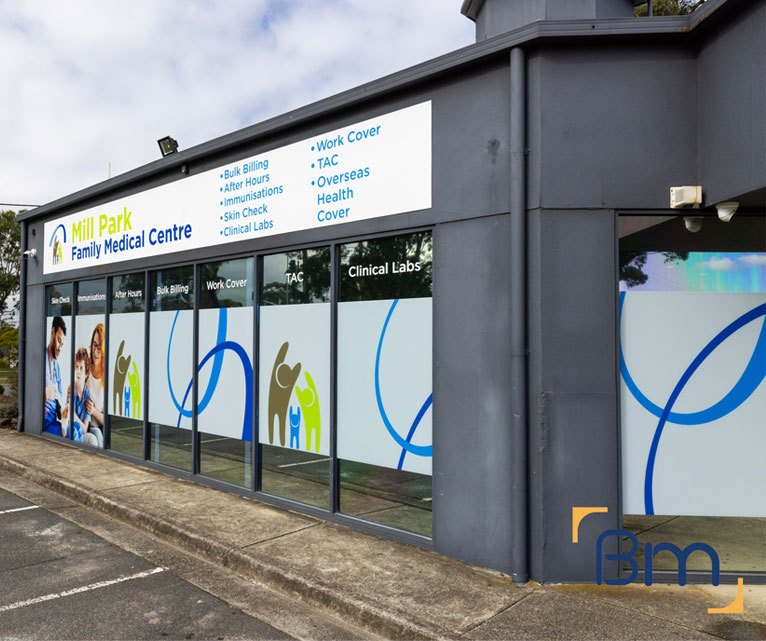
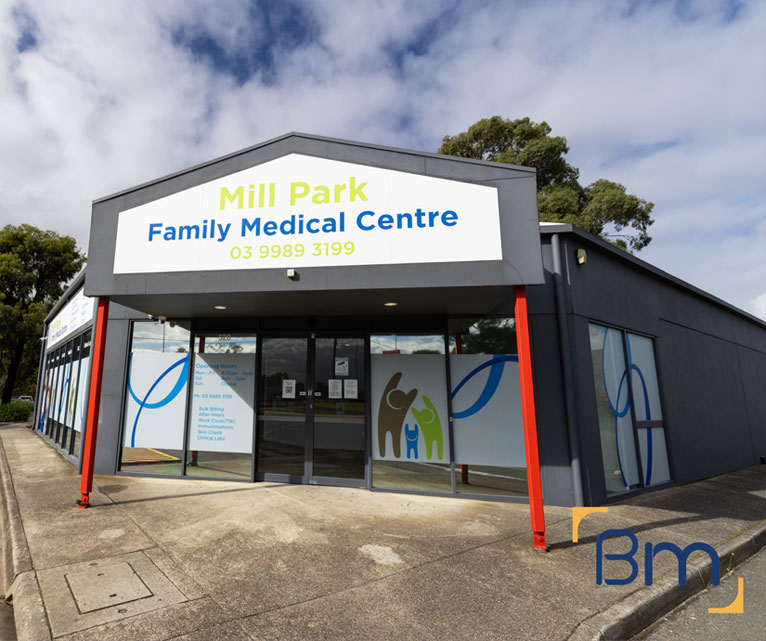
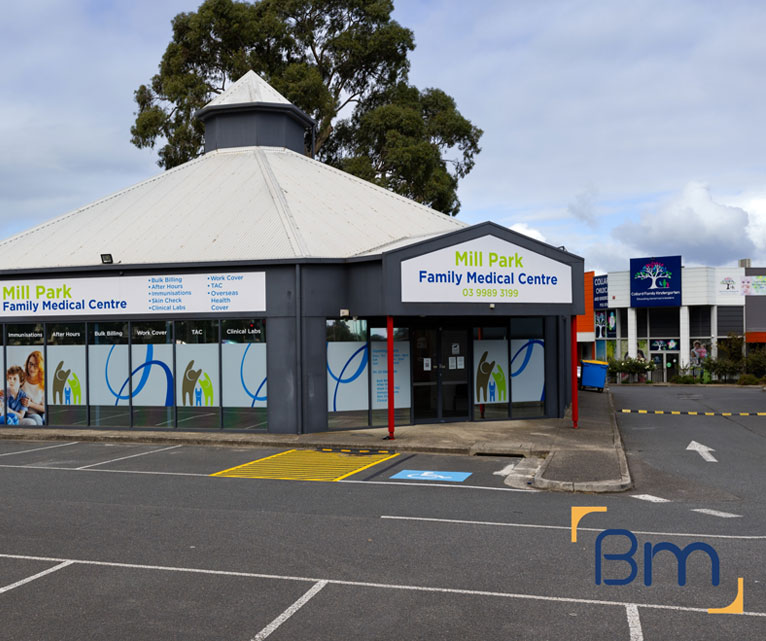
We build best-practice GP clinics and medical centres for communities throughout Victoria, from inner Melbourne to Geelong, Ballarat, Bendigo and Warrnambool. Our medical projects include Collins Place Medical Clinic, Mill Park Medical Clinic and Bundoora Medical Centre, along with Australian Clinical Labs collection and laboratory sites in metropolitan and regional locations. Each project is managed from our office at 180 Lonsdale Street, Melbourne. Related pages below:
Frequently Asked Questions About the Best Medical Practice Fitouts
What do the best medical practice fitouts in Victoria have in common?
The best medical practice fitouts in Victoria share four qualities: clear patient flow, genuine privacy, accreditation-ready rooms and finishes that last. BuildMarque designs and builds every clinic around those priorities, so the practice keeps performing well for staff and patients long after the opening-day photos are taken.
How does good patient flow work in a GP clinic?
Patients should move from the entry to reception, waiting and consult rooms without passing through staff-only areas. Placing the treatment room close to consult rooms saves nurses walking time, and simple wayfinding lowers stress. We test these routes on plan before any wall is built, using your real appointment patterns.
Why does acoustic privacy matter so much in a medical fitout?
Patients need to speak freely without being overheard in the next room or at the front desk. Insulated walls run to the slab, solid-core doors, a thoughtfully planned reception counter and a private discussion space protect conversations. Good privacy also supports the accreditation standards practices in Victoria are assessed against.
Which surfaces survive years of clinical cleaning?
We specify seamless sheet vinyl with coved skirtings, scrubbable wall paints or hygienic panels, and solid benchtops that tolerate hospital-grade disinfectants. Corner guards and kick plates protect high-traffic areas. These choices stay hygienic, resist marking from trolleys and wheelchairs, and keep the clinic looking fresh for longer.
What makes a medical clinic easy for staff to work in?
Practical storage, a well-placed nurse station, a proper staff room and logical room grouping all reduce wasted steps during a busy session. The strongest layouts let clinicians move between rooms quickly while patients stay comfortable, which is why we interview practice teams across Victoria before drawing anything.
Does a top-quality fitout always cost more?
Not necessarily. Careful planning often saves money by avoiding rework on site and reducing maintenance in later years. We put the budget where it counts most, such as clinical rooms, joinery and durable floors, and keep decorative extras modest. A well-planned medical clinic fitout rewards that discipline.
How can a new practice in Victoria judge fitout quality before committing?
Look at completed clinics, ask how the builder handles defects and check that design and construction are coordinated. Our project gallery includes medical clinics in Melbourne and pathology sites in regional Victoria, so you can see finished work and ask us how each one was planned.
How can I talk to your team about raising the standard of our practice?
Call 1300 601 871 or tell us what frustrates your staff and patients in the enquiry form on the page. A free on-site consultation looks at patient flow, privacy and wear, and our quote then targets the improvements that will make the biggest difference.


