
Medical Fitout Company Across Victoria




Medical Fitout Credentials Proven Across Victoria
Choosing a medical fitout company is easier when you can look at what it has already built. BuildMarque has delivered GP clinics, medical centres and pathology collection rooms across Victoria, from Collins Place in the CBD to regional laboratories in Warrnambool and Leopold.
That record matters because clinical spaces leave little room for guesswork. Our completed work at Mill Park Medical Clinic, Bundoora Medical Centre and several Australian Clinical Labs sites has shaped how we scope, price and program every new project. You deal with one company that designs, documents and builds the space, and that stays answerable for the result long after the doors open to patients.
In short: BuildMarque is a Melbourne design-and-construct company with a record of completed medical projects across Victoria, including GP clinics, medical centres and pathology labs. Cost is shaped by tenancy size, room count, building condition and services upgrades. After a free on-site consultation we issue a fixed-scope quote, and every enquiry gets a prompt reply.


Trusted Medical Fitout Company Across Victoria
Practice owners, health groups and pathology providers across Victoria often come to us after a poor experience elsewhere, or because they want a builder that already understands clinical work. They need a partner that can read a tenancy, explain what is feasible and then deliver on time, whether the site is a suburban shopfront, a city tower floor or a regional lab. Credentials only count when they come from finished, operating clinics.
Our process begins with a site inspection and feasibility review covering services, structure, access and permit triggers. From there we tailor a scope that suits your budget and clinical model rather than offering a generic package. In-house architects design the layout while our project managers plan procurement, trades and sequencing, so the people who drew the clinic are the same people who build it. Where an existing practice or lab has to keep operating, we break the works into stages. Learn more about our medical clinic fitout services.
What Our Medical Fitout Company Can Deliver
Drawing on the clinics and labs we have already completed, a typical medical project with us can include:
- Feasibility and site assessment. We check the tenancy, zoning, services capacity and parking requirements before design starts, so there are no surprises later.
- Clinic planning and design. Consult rooms, treatment and procedure rooms, nurse stations, reception and waiting areas are planned for efficient patient flow and practitioner workflow.
- Permits and approvals. We prepare and manage planning and building permits, including change of use, signage and access upgrades where required.
Spaces Designed to Perform
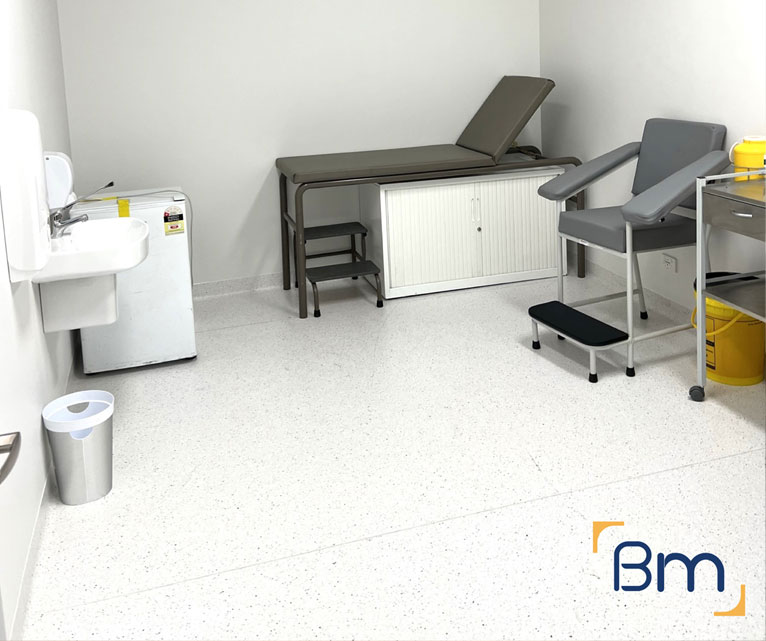
- Clinical services. Hand-wash basins in consult rooms, medical-grade power, data, lighting, vaccine fridge circuits and ventilation are installed to suit your clinic.
- Privacy, comfort and accessibility. Acoustic walls, accessible toilets, wide corridors and calm waiting areas support patient dignity and comfort.
- Construction, certification and handover. Joinery, finishes and fixtures are installed, certified and inspected with you, ready for accreditation and opening day.
Compliance, Safety, and Build Quality
Medical clinics must meet strict building, safety and accreditation requirements. Every medical clinic fitout needs to satisfy the National Construction Code, accessibility standards and fire safety obligations, while supporting the physical facility requirements in the RACGP Standards for general practices.
BuildMarque manages compliance as an integral part of every project. We plan accessible entries and toilets, hand-wash facilities in clinical rooms, secure storage and clear circulation, and we document everything needed for certification. The result is a clinic that is safe for patients, practical for staff and ready for accreditation.


A Track Record of Completed Clinics and Pathology Labs
Each completed project has added something to how we work. A few that shape our approach today:
- Mill Park Medical Clinic. A suburban GP clinic where consult room layout, reception sightlines and patient circulation were planned together so the practice could run efficiently from opening day. It confirmed how much early decisions about room sizes and corridor widths affect the working day of doctors and nurses.
- Bundoora Medical Centre. A larger centre with more practitioners, treatment space and support rooms, which required careful coordination of plumbing, power and joinery across many clinical areas. Sequencing those trades well kept the program steady and the finished rooms consistent in quality.
- Collins Place Medical Clinic. A CBD clinic inside a major commercial building, delivered under building management rules covering after-hours work, lift access and base building services. Working within those rules is now routine for our CBD medical projects.
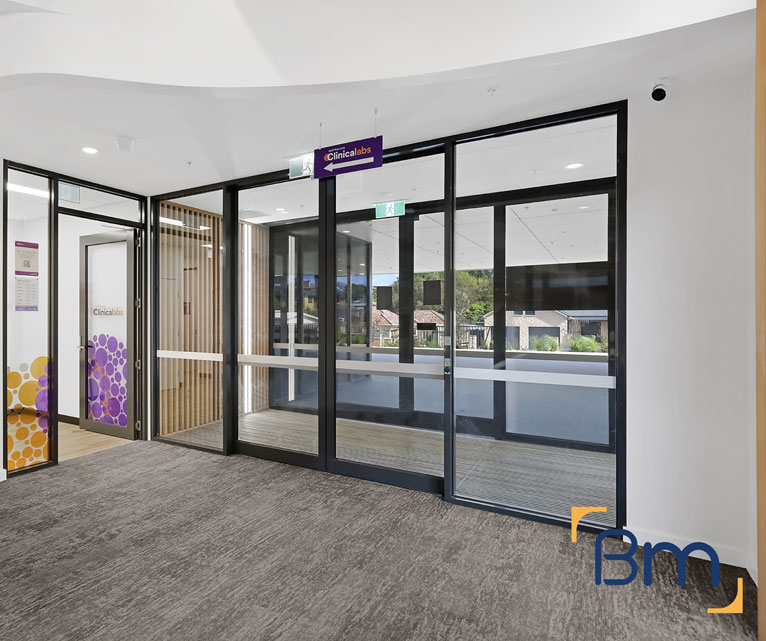
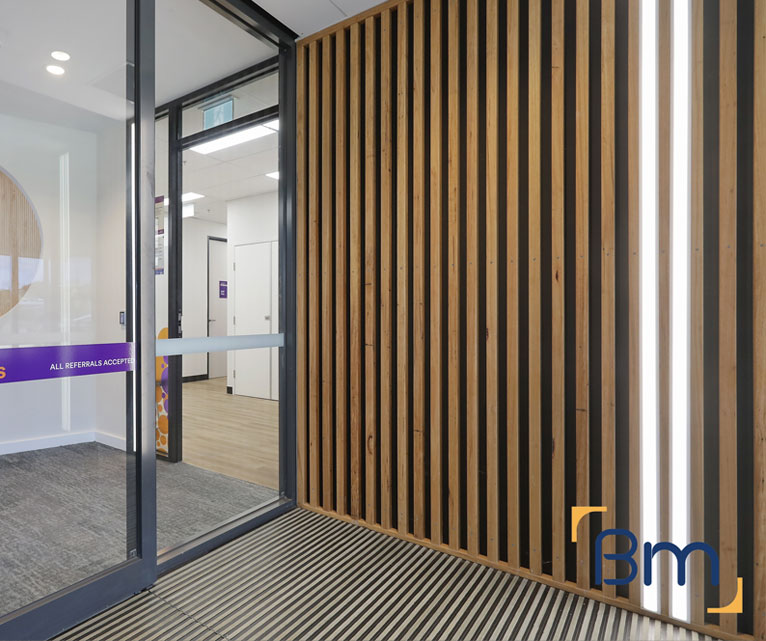
- Australian Clinical Labs. Pathology sites in Warrnambool, Leopold, Brunswick and Frankston, each with collection rooms, specimen handling and hygiene requirements, delivered in both metropolitan and regional locations across Victoria.
How We Handle a Medical Fitout Project Across Victoria
A medical fitout with us runs under one contract and one project manager, whether the site is in the city or several hours away. You get a clear program, regular updates and a single number to call. Distance never changes the level of oversight we provide. We break every project into four clear steps:
- 1. Inspect. We assess the site, services, zoning, parking and access, and discuss your patient numbers and services.
- 2. Explain. We walk you through layout options, approvals and likely costs in plain language.
- 3. Scope. You receive a fixed scope, budget and program before any work starts.
- 4. Complete. We build, certify and hand over a clinic ready for patients, then return for a final defects inspection.

Why One Accountable Company Beats Separate Designers and Builders
Splitting a clinic project between an independent designer and a separate builder can look cheaper on paper. In practice it often creates gaps:
- Fewer redesigns. When designers price their own drawings with the builders beside them, layouts are tested against real costs early, so you are not forced into late cuts after tenders return.
- No blame shifting. If a services clash or detail problem appears on site, one company resolves it. You are not left mediating between a consultant and a contractor who each point at the other. Variations are discussed openly, with cost and time impacts set out before any work proceeds.
- Faster starts. Design, documentation and procurement can overlap, which shortens the time between signing a lease and seeing patients. Long-lead items such as joinery and switchboards can be ordered while final details are still being resolved, rather than waiting for a full tender.
- Clear accountability. Defects, warranties and after-care sit with the same organisation that designed and built the clinic, so follow-up questions have one obvious owner. That continuity also helps when you want to add rooms or extend the practice years later.
How Much Does Hiring a Medical Fitout Company Cost Across Victoria?
Hiring a medical fitout company is priced on the scope of your project, not a set fee. The factors that move the quote most are:
- Tenancy size and room count: more consult, treatment and support rooms mean more partitions, joinery and services.
- Existing building condition: old switchboards, plumbing or hazardous materials add work.
- Location: regional sites can involve travel and freight that metropolitan projects avoid.
- Clinical services: pathology, procedures or imaging bring extra specialist requirements.
Book a free on-site consultation for a fixed-scope quote, or call 1300 601 871.


Medical Projects Delivered From Melbourne to Warrnambool
Our medical work stretches from Collins Place in Melbourne’s CBD to northern suburban clinics at Mill Park and Bundoora, and on to Australian Clinical Labs sites in Brunswick, Frankston, Leopold and Warrnambool. Projects are run from our office at L19, 180 Lonsdale Street, Melbourne, and we are equally comfortable in Geelong, Ballarat, Bendigo and other regional centres. Explore related medical services below:
Frequently Asked Questions About Our Medical Fitout Company Across Victoria
What medical fitout company projects have you completed across Victoria?
As a medical fitout company working across Victoria, BuildMarque has completed Mill Park Medical Clinic, Bundoora Medical Centre and Collins Place Medical Clinic, plus pathology collection centres for Australian Clinical Labs from Frankston and Brunswick out to Leopold and Warrnambool. You can see these projects on our projects page.
Why choose one company for both design and construction?
One accountable company removes the gaps between separate designers and builders. Our in-house architects and project managers share information daily, so design decisions are buildable and site problems are solved quickly. You deal with one contract and one team rather than managing consultants yourself.
Do you have experience with pathology and laboratory spaces?
Yes. Our work for Australian Clinical Labs includes collection centres in metropolitan Melbourne and regional Victoria. These projects required careful planning of specimen handling, patient privacy and hygienic finishes, consistent with the operator’s own requirements.
Is BuildMarque properly registered to build clinics in Victoria?
BuildMarque works under the registration required for commercial building work in Victoria and engages a registered building surveyor for permits. We also build to the National Construction Code, so you can be confident the clinic is compliant at handover.
Can you deliver medical projects in regional towns?
We can. Our regional Victoria work includes Warrnambool and Leopold, and we also take on projects in areas such as Geelong, Ballarat and Bendigo. We plan travel, accommodation for trades where needed and delivery logistics as part of the program.
Who will manage my project day to day?
A dedicated project manager will oversee your fitout from start to finish, supported by the architect who designed it. They coordinate trades, track progress and keep you updated, so you always know who to call.
Can I visit or speak with past clients?
Where clients are happy to share their experience, we can arrange a conversation or point you to completed work. Our project gallery shows medical clinics and pathology sites we have delivered, so you can judge the quality for yourself.
How can our practice get a quote from your company?
Speak with our team on 1300 601 871 or submit your practice details online using the enquiry form. After a no-obligation meeting at your premises, you receive a fixed-scope quote, and we can share relevant completed clinics so you can compare our track record with other companies.


