
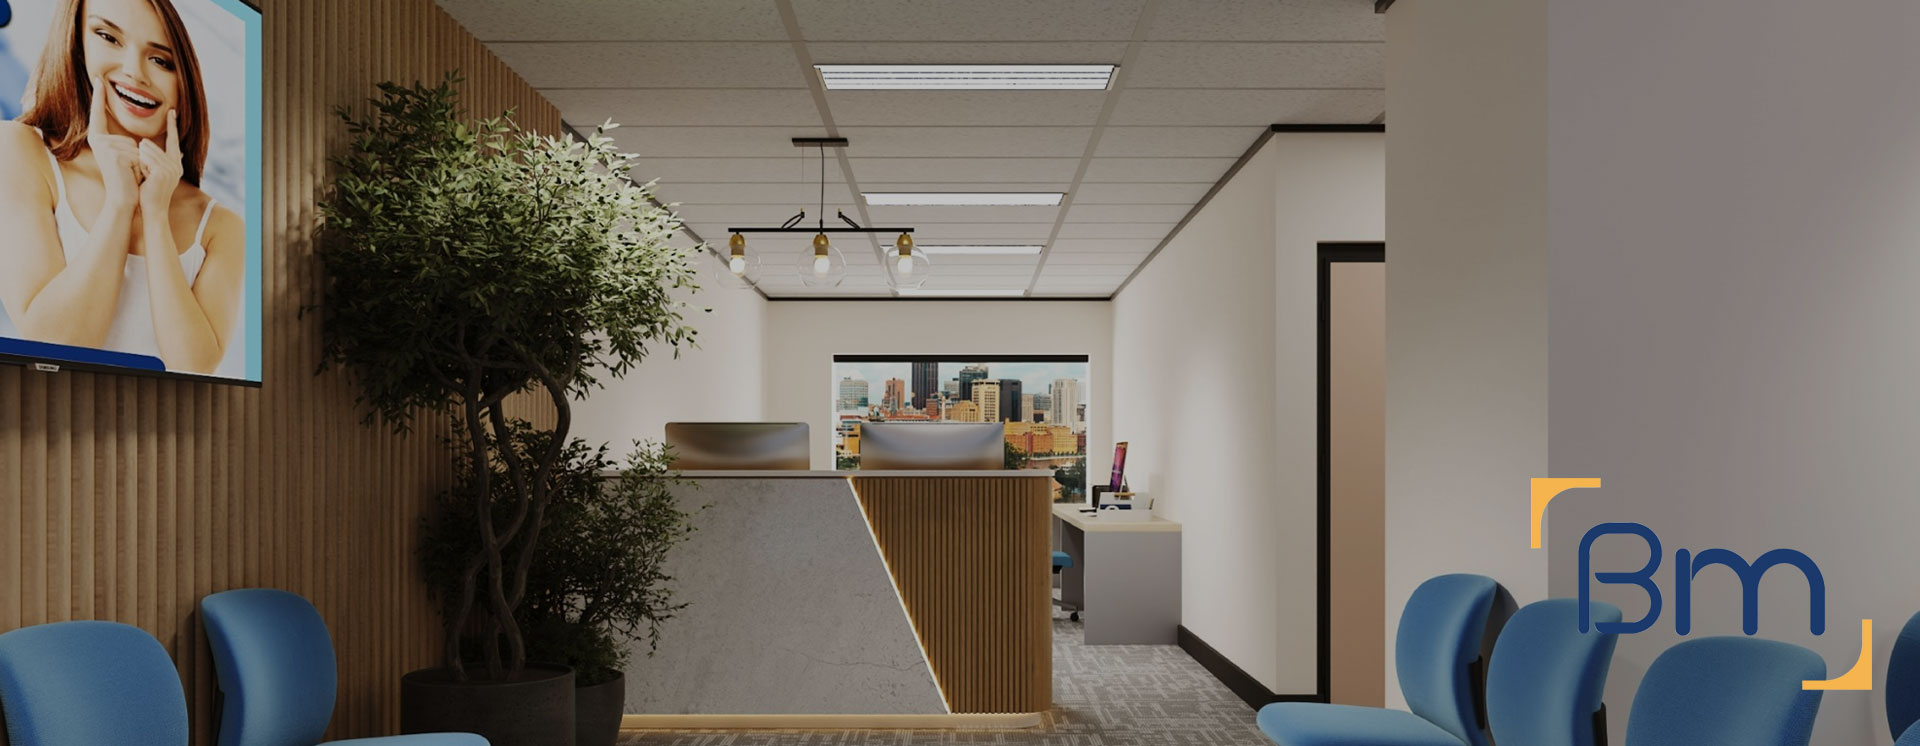
Medical Fitout Specialists Across Victoria




RACGP and Infection Control Know-How for Victorian Clinics
Medical fitout specialists bring more to a project than general building skills. Across Victoria, clinics are expected to meet RACGP accreditation standards, maintain strict infection control and provide clinical services that most commercial builders rarely install.
BuildMarque focuses on healthcare spaces, so these requirements shape our designs from the first meeting rather than being added after a surveyor raises them. Our architects understand how hand basins, clean and dirty utility rooms, treatment beds and medical gas or suction points need to be arranged. Our builders know the finishes and junctions that hold up to hospital-grade cleaning. The outcome is a clinic that passes accreditation and stays practical to work in.
In short: BuildMarque is a Melbourne design-and-construct company offering specialist medical fitout expertise across Victoria, covering RACGP standards, infection control and clinical services. Pricing depends on room count, clinical services, building condition and finishes. We quote a fixed scope once we have visited your site for a free consultation, and we answer each enquiry promptly.


Specialist Medical Fitout Knowledge for Practices Across Victoria
Victorian practices face a growing list of standards, from RACGP accreditation criteria to infection prevention guidelines and accessibility codes. A generalist builder may produce a neat-looking clinic that still fails on basin placement, cleanable surfaces or the separation of clean and contaminated workflows. Correcting those problems after opening is disruptive and expensive, which is why specialist knowledge at the design stage pays off.
We start by inspecting the tenancy and checking its feasibility for clinical use, including drainage falls, power capacity and ventilation. Our in-house architects then translate your model of care into a tailored scope that lists every clinical requirement up front. Project managers coordinate the trades who install the details, such as integrated sinks, sealed ceilings and medical-grade power, and check them before handover. Where a practice must keep running, works are staged to keep clean areas protected throughout. Learn more about our medical clinic fitout services.
What Our Medical Fitout Specialists Can Include
Because specialist requirements are built in from the start, the scope of your project can cover:
- Feasibility and site assessment. We check the tenancy, zoning, services capacity and parking requirements before design starts, so there are no surprises later.
- Clinic planning and design. Consult rooms, treatment and procedure rooms, nurse stations, reception and waiting areas are planned for efficient patient flow and practitioner workflow.
- Permits and approvals. We prepare and manage planning and building permits, including change of use, signage and access upgrades where required.
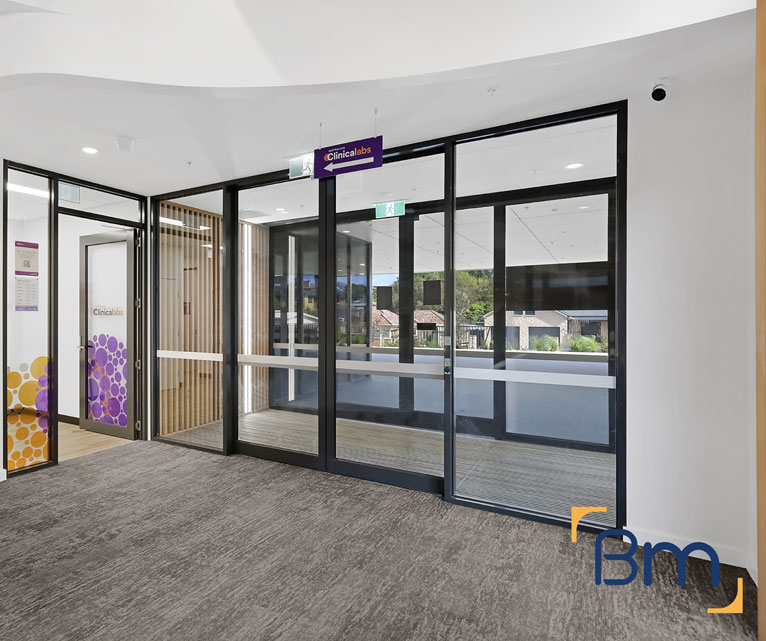
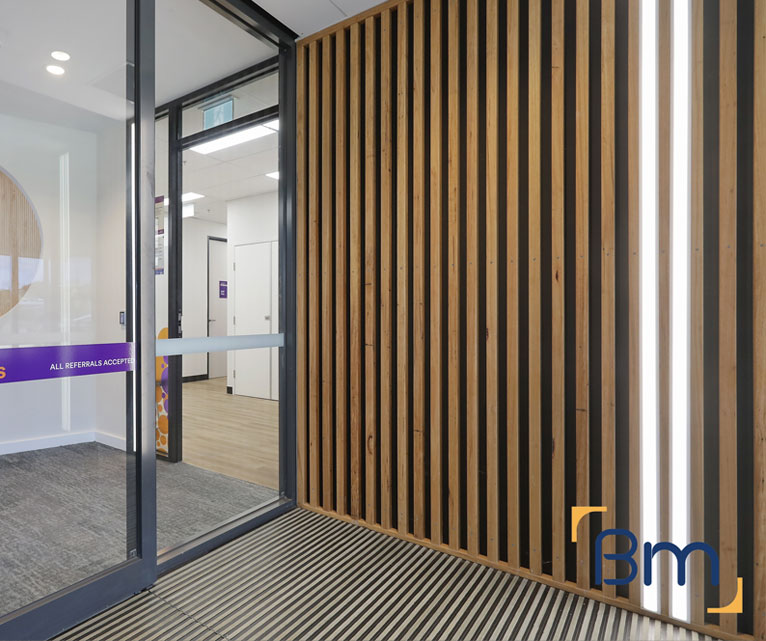
Spaces Designed to Perform
- Clinical services. Hand-wash basins in consult rooms, medical-grade power, data, lighting, vaccine fridge circuits and ventilation are installed to suit your clinic.
- Privacy, comfort and accessibility. Acoustic walls, accessible toilets, wide corridors and calm waiting areas support patient dignity and comfort.
- Construction, certification and handover. Joinery, finishes and fixtures are installed, certified and inspected with you, ready for accreditation and opening day.
Compliance, Safety, and Build Quality
Medical clinics must meet strict building, safety and accreditation requirements. Every medical clinic fitout needs to satisfy the National Construction Code, accessibility standards and fire safety obligations, while supporting the physical facility requirements in the RACGP Standards for general practices.
BuildMarque manages compliance as an integral part of every project. We plan accessible entries and toilets, hand-wash facilities in clinical rooms, secure storage and clear circulation, and we document everything needed for certification. The result is a clinic that is safe for patients, practical for staff and ready for accreditation.


Designing to RACGP Standards From the First Sketch
The RACGP Standards for General Practices influence far more of a fitout than many owners expect. We design around them from the outset:
- Hand hygiene access. Every consult and treatment room needs a clinical hand basin positioned so practitioners can wash without crossing the room or touching taps with clean hands. We locate basins near the door so washing happens on entry and exit.
- Privacy and confidentiality. Consult rooms must prevent conversations being overheard and screens being seen from waiting areas. We specify wall construction, door seals and layout to protect privacy.
- Clean and dirty separation. Sterilisation and utility areas need a one-way flow from contaminated to clean, with storage that keeps processed items protected. Benches, sinks and the steriliser are arranged so instruments never travel backwards through the room.
- Emergency readiness. Treatment rooms must allow a patient to be reached and moved quickly. We plan clear floor space, door widths and access for emergency equipment and stretchers. Oxygen, emergency trolleys and resuscitation equipment also need dedicated, signposted storage that staff can reach within seconds.
How Our Medical Fitout Specialists Handle Your Project
Our medical fitout specialists review each stage against clinical requirements rather than leaving checks until the end. An architect, project manager and site supervisor stay with you from feasibility to handover. The project moves through four clear steps:
- 1. Inspect. We assess the site, services, zoning, parking and access, and discuss your patient numbers and services.
- 2. Explain. We walk you through layout options, approvals and likely costs in plain language.
- 3. Scope. You receive a fixed scope, budget and program before any work starts.
- 4. Complete. We build, certify and hand over a clinic ready for patients, then return for a final defects inspection.
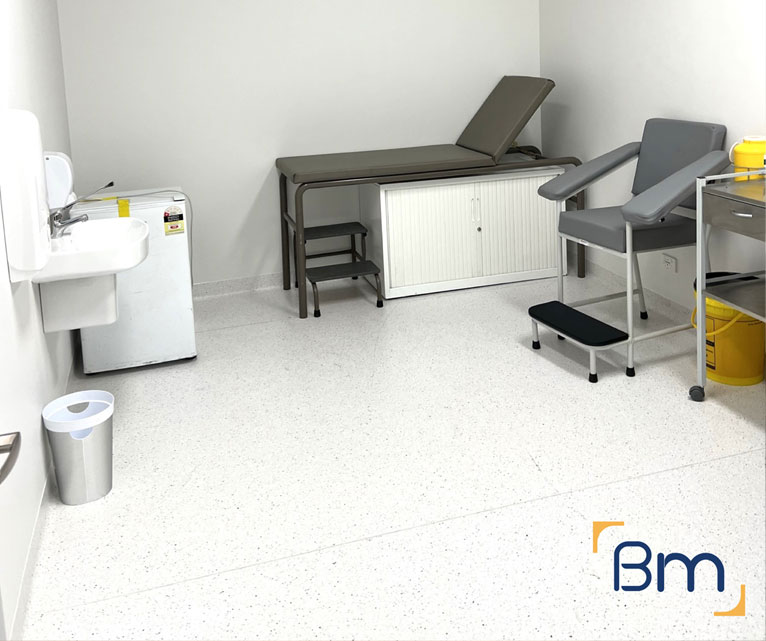

Infection Control Details That Generalist Builders Miss
Small construction details have a large effect on infection control. These are the items generalist builders most often overlook:
- Coved and sealed flooring. Sheet vinyl should turn up the wall with a sealed cove so there is no joint for dirt or fluids to collect. Welded seams across the floor keep spills on the surface where they can be cleaned away, rather than soaking into the subfloor.
- Sealed ceilings in clinical rooms. Lay-in tiles with gaps can harbour dust; treatment and procedure rooms benefit from flush plasterboard or sealed tiles. Access panels are gasketed so maintenance staff can still reach services above without compromising the room.
- Wall protection and junctions. Impact-resistant sheeting, sealed penetrations and flush joints let staff wipe surfaces quickly without damaging them. Skirting, door frames and corners take the most knocks from trolleys and wheelchairs, so we reinforce them first.
- Basin and tap selection. Hands-free taps, splashbacks without grout and basins without overflows reduce contamination and support the cleaning routines that accreditation surveyors review. We also specify sharps and waste bin positions so they sit clear of clean benches.
How Much Do Medical Fitout Specialists Cost Across Victoria?
Working with medical fitout specialists does not have to cost more than a generalist builder, because accurate early design avoids rework. The cost drivers we review are:
- Clinical services: suction, medical gases or procedure rooms add specialist trades.
- Room numbers: each consult or treatment room needs its own basin, power and joinery.
- Finish standard: seamless flooring and sealed ceilings cost more than standard office finishes.
- Site condition: existing services may need upgrading to suit clinical loads.
Book a free on-site consultation for a fixed-scope quote, or call 1300 601 871.


Specialist Clinic Expertise for Victorian Practices
We bring specialist clinical knowledge to projects throughout Victoria, from inner Melbourne to regional centres such as Geelong, Ballarat and Bendigo. Our pathology work for Australian Clinical Labs in Warrnambool, Leopold, Brunswick and Frankston shows how the same infection control standards are applied in very different buildings. Every project is coordinated from our Melbourne office at 180 Lonsdale Street. See our related specialist services:
Frequently Asked Questions About Medical Fitout Specialists Across Victoria
Why use medical fitout specialists in Victoria rather than a general builder?
Medical fitout specialists in Victoria understand clinical requirements that general builders may miss, such as RACGP standards, infection control and clinical services. That knowledge shapes the design early, so treatment rooms, sterilisation areas and hand-washing points are right before construction starts.
How do RACGP standards influence a GP clinic design?
The RACGP Standards for general practices cover areas such as patient privacy, hand hygiene, safe storage and equipment for clinical care. We design consult rooms, treatment rooms and reception layouts with those standards in mind, so your practice is well placed for accreditation.
What infection control details do you build into a clinic?
We use seamless or welded vinyl flooring with coved skirtings, smooth wipeable wall finishes, hands-free taps and well-placed hand basins. Clean and dirty utility areas are separated where needed. These details make cleaning easier, stand up to strong disinfectants and reduce the risk of cross-contamination in busy clinics across Victoria.
Do you design sterilisation and clean-utility rooms?
Yes. We plan a one-way workflow from dirty to clean, with the right benches, sinks, power and ventilation for your equipment. We coordinate with your equipment supplier so sterilisers, washers and storage fit properly in the room.
Can specialist medical fitouts be delivered outside Melbourne?
Yes. We deliver clinical projects in regional Victoria, including Warrnambool and Leopold, and can work in Geelong, Ballarat, Bendigo and other centres. Our specialists plan site visits and trade coordination to keep regional projects running smoothly.
How do you handle medical gases or special services?
Some clinics need medical gases, dedicated circuits or specific ventilation. We engage qualified services consultants and licensed trades, then coordinate their work with the design, so complex services are installed safely and comply with Victorian regulations.
What clinical rooms do you most often design?
We regularly design consult rooms, treatment rooms, procedure rooms, nurse stations, sterilisation areas, pathology collection bays and specialist suites. Each one is planned around the clinical tasks it supports, rather than copied from another project.
How do I book a specialist consultation for my clinic?
Dial 1300 601 871 or list your procedure and sterilisation needs in the nearby form. Our specialists review the site with you free of charge, flag compliance and services issues early, and prepare pricing that reflects your clinic’s real clinical requirements.


