
Medical Fitout Specialists in Melbourne




Specialists in Complex Clinical Spaces Around Melbourne
Some clinical spaces demand more than a standard consult room layout. Medical fitout specialists in Melbourne are often called in for procedure rooms, sterilisation areas, day procedure suites and multi-specialty clinics where airflow, services and infection control have to work perfectly together.
BuildMarque takes on these complex projects with in-house architects and project managers who understand clinical requirements in detail. We coordinate mechanical engineers, hydraulic consultants and specialist suppliers so every system is designed together rather than squeezed in later. From sealed procedure rooms to one-way sterilisation workflows, we deliver spaces that clinicians can rely on and accreditation surveyors can sign off with confidence.
In short: BuildMarque is a Melbourne design-and-construct company specialising in complex medical fitouts across Melbourne, including procedure rooms, sterilisation areas and multi-specialty suites. Costs depend on mechanical and hydraulic requirements, room types, finishes and the existing building. Book a free on-site consultation for a fixed-scope quote; we reply to all enquiries quickly.


Trusted Medical Fitout Specialists in Melbourne
Melbourne’s specialist clinics, day procedure units and multi-disciplinary practices often need spaces that sit between a GP clinic and a hospital. They may include minor surgery, endoscopy, dermatology procedures or infusion services, each with specific requirements for ventilation, lighting, power and hygiene. Generalist builders can struggle with these details, and mistakes may only become obvious when accreditation is sought or a procedure list is cancelled because a room cannot be used.
We start every complex project with a detailed site inspection and feasibility study, checking ceiling space for ductwork, drainage for clinical sinks and switchboard capacity. Our in-house architects tailor a scope with the clinical team and coordinate input from engineers and suppliers early. Project managers then sequence specialist trades, testing and certification. For operating practices, we stage works and isolate construction zones to protect existing clinical areas, keeping infection risk low throughout the program. Learn more about our medical clinic fitout services.
What Our Medical Fitout Specialists in Melbourne Can Include
Complex clinical fitouts we deliver in Melbourne can include:
- Feasibility and site assessment. We check the tenancy, zoning, services capacity and parking requirements before design starts, so there are no surprises later.
- Clinic planning and design. Consult rooms, treatment and procedure rooms, nurse stations, reception and waiting areas are planned for efficient patient flow and practitioner workflow.
- Permits and approvals. We prepare and manage planning and building permits, including change of use, signage and access upgrades where required.
Spaces Designed to Perform
- Clinical services. Hand-wash basins in consult rooms, medical-grade power, data, lighting, vaccine fridge circuits and ventilation are installed to suit your clinic.
- Privacy, comfort and accessibility. Acoustic walls, accessible toilets, wide corridors and calm waiting areas support patient dignity and comfort.
- Construction, certification and handover. Joinery, finishes and fixtures are installed, certified and inspected with you, ready for accreditation and opening day.
Compliance, Safety, and Build Quality
Medical clinics must meet strict building, safety and accreditation requirements. Every medical clinic fitout needs to satisfy the National Construction Code, accessibility standards and fire safety obligations, while supporting the physical facility requirements in the RACGP Standards for general practices.
BuildMarque manages compliance as an integral part of every project. We plan accessible entries and toilets, hand-wash facilities in clinical rooms, secure storage and clear circulation, and we document everything needed for certification. The result is a clinic that is safe for patients, practical for staff and ready for accreditation.


Procedure Rooms and Sterilisation Areas Done Properly
Procedure rooms and sterilisation areas carry the highest clinical risk in most practices. We build them to a standard that supports safe care:
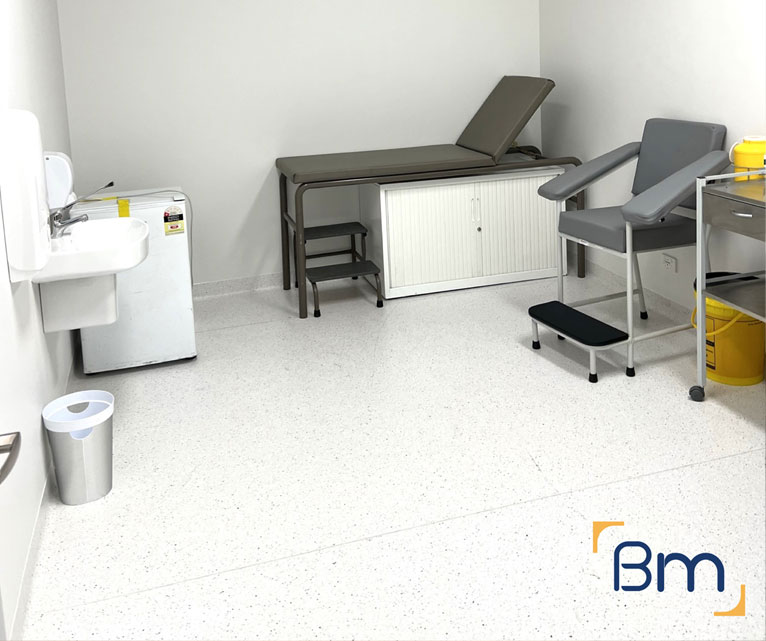
- Procedure room environments. We plan room size, surgical lighting, medical-grade power outlets and increased air changes so procedures can be carried out safely. Finishes are seamless and impervious, and joinery is minimised to reduce dust-collecting surfaces.
- Sterilisation workflow. Reprocessing rooms follow a strict one-way flow from receiving to cleaning, sterilising and storage, with separate zones and benches for each stage.
- Clinical plumbing. Sinks, instrument washers and sterilisers need correct water quality, tempering and drainage. Our hydraulic coordination covers each item, including backflow prevention, thermostatic mixing valves and trade waste requirements where they apply.
- Validation-ready spaces. Rooms are completed so steriliser and ventilation systems can be tested and validated before clinical use. Our team provides documentation to support your accreditation records, including test results, commissioning certificates and as-built drawings.
How Our Specialists Handle a Complex Fitout in Melbourne
Complex fitouts rely on coordinated design across many disciplines. Our specialists hold design workshops with your clinicians and consultants, then lock in requirements before documentation, so specialist trades build to a settled design. The work progresses through four clear steps:
- 1. Inspect. We assess the site, services, zoning, parking and access, and discuss your patient numbers and services.
- 2. Explain. We walk you through layout options, approvals and likely costs in plain language.
- 3. Scope. You receive a fixed scope, budget and program before any work starts.
- 4. Complete. We build, certify and hand over a clinic ready for patients, then return for a final defects inspection.

Resolving Airflow and Services in Multi-Specialty Suites
Multi-specialty suites combine rooms with very different needs. Resolving airflow and services is often the most technical part of the project:
- Pressure and air change rates. Procedure rooms may need more air changes and positive pressure, while dirty utility rooms need exhaust and negative pressure. We coordinate mechanical design to suit each room.
- Shared ceiling space. Ductwork, medical gases, plumbing, data and lighting compete for limited ceiling space. We model services early to avoid clashes on site, and agree priorities where space is tight.
- Zoned temperature control. Rooms used for procedures, consultations and waiting have different heat loads. Separate zones keep each space comfortable, even when a procedure room is running at full capacity while the waiting room is quiet.
- Maintenance access. Filters, valves and dampers need to be reachable without disrupting clinical areas. We locate access panels in corridors and plant areas wherever possible, which keeps routine servicing quick and out of patient spaces.
How Much Do Medical Fitout Specialists Cost in Melbourne?
Medical fitout specialists price complex projects on the clinical systems involved and the condition of the building they go into. The main cost drivers in Melbourne are:
- Mechanical requirements: air changes, pressure control, filtration and temperature zoning.
- Room types: procedure, sterilisation and infusion rooms cost more than consult rooms.
- Hydraulic services: clinical sinks, instrument washers, tempering valves and water treatment.
- Existing building: available ceiling space, switchboard capacity, drainage and structure.
Book a free on-site consultation for a fixed-scope quote, or call 1300 601 871.


Complex Clinical Projects Across Greater Melbourne
We deliver complex clinical projects across Greater Melbourne, from the CBD and inner-city specialist precincts to medical centres in the northern, western and south-eastern suburbs. Our experience includes Collins Place Medical Clinic, Bundoora Medical Centre and Australian Clinical Labs pathology sites in Brunswick and Frankston. Projects are managed from our office at L19, 180 Lonsdale Street, Melbourne. See these related services:
Frequently Asked Questions About Medical Fitout Specialists in Melbourne
What complex spaces do medical fitout specialists in Melbourne handle?
Our medical fitout specialists in Melbourne regularly take on procedure rooms, sterilisation areas and multi-specialty suites. Architects and project managers work together on the tricky parts, such as ventilation, services coordination and compliance, so those issues are solved on paper before construction begins.
What does a well-built procedure room need?
A procedure room typically needs more space than a consult room, a clinical hand basin, strong task lighting, extra power and data outlets, and finishes that handle frequent disinfection. Depending on the procedures, ventilation and an adjoining clean utility area may also be required.
How do you plan a sterilisation area properly?
We design a one-way workflow from dirty receiving to cleaning, sterilising and clean storage, so instruments never travel backwards. Benches, sinks, power and exhaust are sized to suit your steriliser and washer, and we coordinate installation details with your supplier.
How do you resolve airflow in multi-specialty suites?
Different rooms have different needs. Procedure and sterilisation areas may need extra exhaust or controlled air movement, while consult rooms need quiet, comfortable air-conditioning. We work with mechanical engineers to balance these needs within the base building system of your Melbourne tenancy.
Can specialist suites fit into Melbourne CBD buildings?
Yes, though CBD towers add layers of approval. Building management will review mechanical changes, penetrations and after-hours work. We prepare the documentation they require and schedule services work to suit the building, which keeps complex suites moving forward.
Do you work near Melbourne hospital precincts?
We do. Specialist suites often cluster around hospitals in Melbourne, including areas near Epworth Richmond and along St Kilda Road. These buildings can have strict rules on access and noise, which we account for in the program.
How do you check services before walls are closed up?
Our project managers inspect services rough-in, including power, data, plumbing and ductwork, against the drawings before linings go up. Problems caught at that stage are quick to fix, while those found later can be expensive and disruptive.
Where do we start with a complex clinical fitout?
Ring our specialists on 1300 601 871 or outline your procedure, sterilisation or multi-specialty requirements in a quick online form. During a free site visit to your Melbourne tenancy we involve engineers where needed, then return a quote based on resolved services.


