


Medical Fitouts in Melbourne




GP, Specialist, Pathology and Imaging Fitouts in Melbourne
Medical fitouts in Melbourne cover a wide spectrum of clinical spaces, from busy GP clinics and specialist suites to pathology collection centres and imaging rooms. Each type of practice has its own needs for consult rooms, procedure areas, services and patient flow, and many modern medical centres bring several of them under one roof.
BuildMarque designs and builds medical spaces across Melbourne, coordinating clinical layouts, infection control, accessibility and specialist services from the outset. Our in-house architects and project managers understand how GPs, specialists and diagnostic providers work together, creating facilities that support efficient care and give patients a comfortable, well-organised experience at every visit.
In short: BuildMarque, a Melbourne-based design-and-construct company, delivers medical fitouts for GP clinics, specialist rooms, pathology and imaging providers across Melbourne. Cost is shaped by room numbers, specialist services such as shielding or plumbing, building condition and finishes. You can expect a prompt reply to your enquiry and, after a free inspection of your site, a quote with a fixed scope.
Your Local Medical Fitout Team in Melbourne
Melbourne’s medical sector continues to grow, with new clinics opening in established suburbs and fast-developing communities. Patients increasingly expect GPs, specialists, pathology and imaging in one convenient location, and practices need buildings that can support these combined services. A well-planned fitout lets each discipline operate efficiently while sharing reception, waiting and support spaces, which keeps running costs sensible for every tenant. Shared buildings also give each practice access to referrals from the others. Tenancy agreements between co-located providers can also influence the layout. Parking and public transport access matter too.
Our starting point is a feasibility assessment on site that looks at structure, power, plumbing and approvals before design starts. Our in-house architects then develop a tailored layout that balances GP, specialist and diagnostic needs, and our project managers coordinate trades, consultants and suppliers through to handover. Where an existing clinic needs to stay open, we stage works carefully around consulting sessions. Learn more about our medical clinic fitout services.
What Your Medical Fitout in Melbourne Can Include
Every medical project is scoped around the services it provides, and can include:
- Feasibility and site assessment. We check the tenancy, zoning, services capacity and parking requirements before design starts, so there are no surprises later.
- Clinic planning and design. Consult rooms, treatment and procedure rooms, nurse stations, reception and waiting areas are planned for efficient patient flow and practitioner workflow.
- Permits and approvals. We prepare and manage planning and building permits, including change of use, signage and access upgrades where required.


Spaces Designed to Perform
- Clinical services. Hand-wash basins in consult rooms, medical-grade power, data, lighting, vaccine fridge circuits and ventilation are installed to suit your clinic.
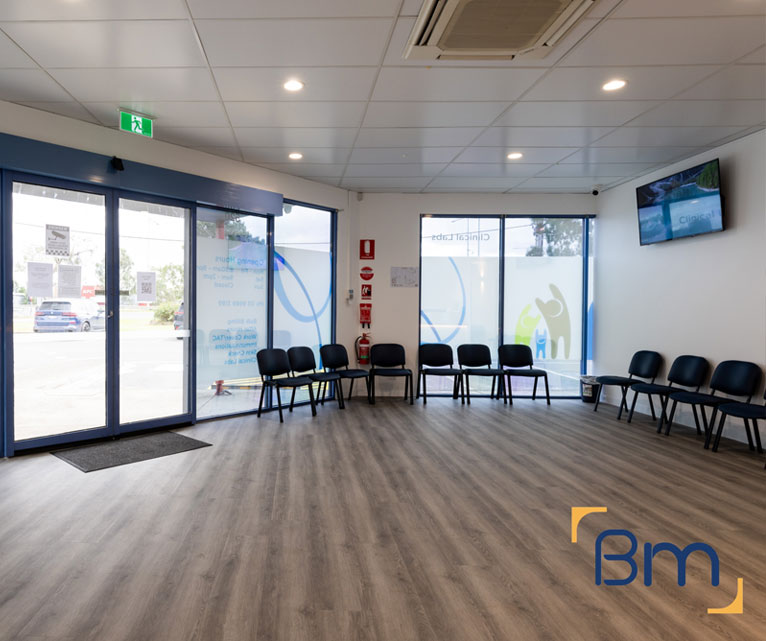
- Privacy, comfort and accessibility. Acoustic walls, accessible toilets, wide corridors and calm waiting areas support patient dignity and comfort.
- Construction, certification and handover. Joinery, finishes and fixtures are installed, certified and inspected with you, ready for accreditation and opening day.
Compliance, Safety, and Build Quality
Medical clinics must meet strict building, safety and accreditation requirements. Every medical clinic fitout needs to satisfy the National Construction Code, accessibility standards and fire safety obligations, while supporting the physical facility requirements in the RACGP Standards for general practices.
BuildMarque manages compliance as an integral part of every project. We plan accessible entries and toilets, hand-wash facilities in clinical rooms, secure storage and clear circulation, and we document everything needed for certification. The result is a clinic that is safe for patients, practical for staff and ready for accreditation.
Imaging and Pathology Suites With Specialist Requirements
Diagnostic services bring technical requirements that must be planned early, before the general layout is fixed. We focus on: Specialist rooms often dictate where everything else can go.
- Radiation shielding. X-ray and CT rooms need shielding designed by a qualified consultant, which we build into walls, doors and windows exactly as specified. Shielding records support your radiation licence.
- Structural and services capacity. Imaging equipment may need floor strengthening, dedicated power and additional cooling, all confirmed with the equipment supplier before construction begins. Equipment delivery routes are checked well before installation day.
- Pathology collection layouts. Collection rooms need clinical sinks, easy-clean finishes and specimen storage, along with comfortable waiting for patients. Our work with Australian Clinical Labs informs these designs. Patient privacy is considered in every bay.
- Infection control. Surfaces, joinery and airflow are selected to make cleaning simple and limit cross-contamination between collection, imaging and general clinical areas. Hand-hygiene stations are placed at every transition point.
How We Handle a Medical Fitout in Melbourne
Medical fitouts involve many stakeholders, from doctors and practice managers to equipment suppliers and building surveyors. We keep everyone aligned with a clear program and regular communication, so decisions are made on time. Every Melbourne medical project follows four clear steps:
- 1. Inspect. We assess the site, services, zoning, parking and access, and discuss your patient numbers and services.
- 2. Explain. We walk you through layout options, approvals and likely costs in plain language.
- 3. Scope. You receive a fixed scope, budget and program before any work starts.
- 4. Complete. We build, certify and hand over a clinic ready for patients, then return for a final defects inspection.


GP and Specialist Rooms Under One Roof
Combining GP and specialist services in one facility requires careful planning so each group can work efficiently. Our layouts consider: The goal is a centre where every practitioner can work at their best.
- Shared front-of-house. A central reception and waiting area serves all practitioners, with clear wayfinding so patients can find each service without asking for directions. A separate quiet waiting zone can serve specialist patients.
- Flexible consult rooms. Rooms designed to suit both GP and specialist use, with standard basin, bench and examination couch positions, allow practices to adjust as their team changes. Consistent rooms also simplify cleaning and stock control.
- Procedure and treatment rooms. Treatment spaces with appropriate lighting, hand basins and storage support minor procedures, vaccinations, wound care and nursing services. Clean and dirty utility areas sit close by.
- Staff and support areas. Sterilisation, storage, staff rooms and administration offices are placed for efficient access without interrupting patient areas or consult room privacy.
How Much Does a Medical Fitout Cost in Melbourne?
The cost of a medical fitout in Melbourne depends on the services included, the size of the centre and the condition of the site. Main factors are:
- Room mix: the number and type of consult, treatment and procedure rooms.
- Diagnostic services: shielding and specialist services for any imaging rooms.
- Building condition: plumbing, electrical and structural upgrades required.
- Finishes and joinery: the materials and level of detail chosen.
Book a free on-site consultation for a fixed-scope quote, or call 1300 601 871.


Serving Medical Practices Across Greater Melbourne
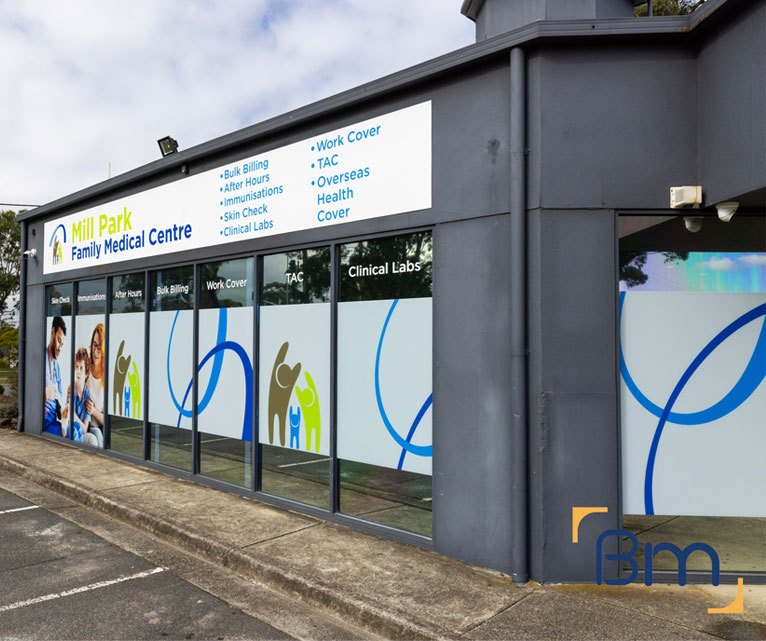
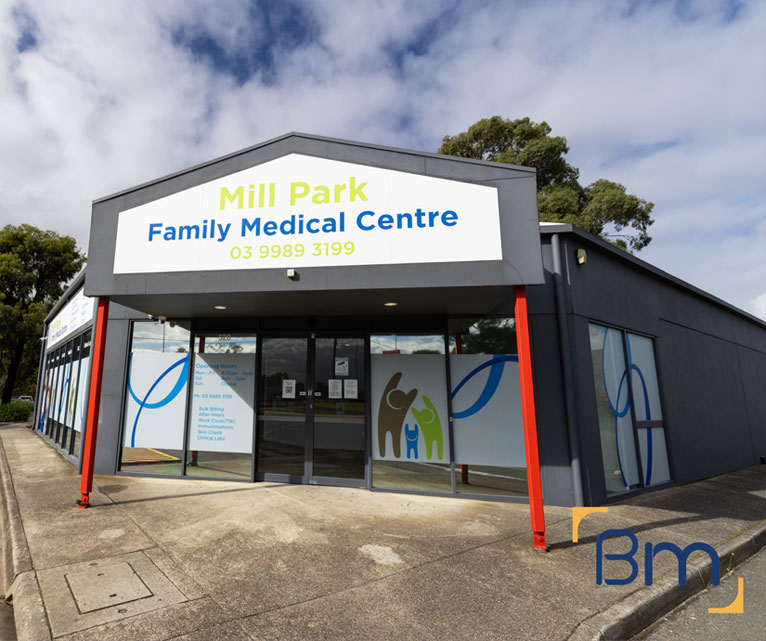
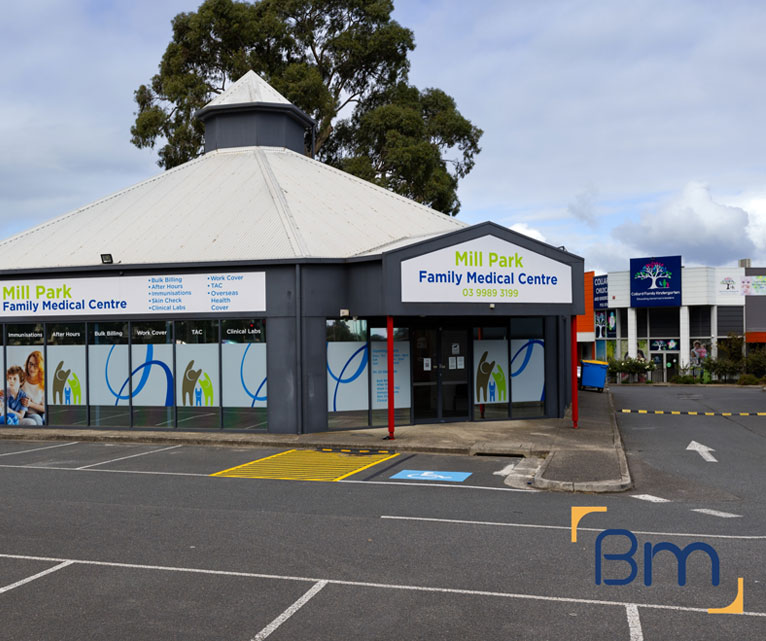
Our medical fitout experience spans Greater Melbourne: Collins Place Medical Clinic in the city, Bundoora Medical Centre and Mill Park Medical Clinic in the northern suburbs, and Australian Clinical Labs sites in Brunswick and Frankston. Our team works from L19, 180 Lonsdale Street, supporting medical providers from the inner city to the growth corridors. Each project has added to our understanding of how medical providers use their space. Related medical services include:
Frequently Asked Questions About Medical Fitouts in Melbourne
What kinds of medical fitouts in Melbourne does BuildMarque deliver?
BuildMarque delivers medical fitouts in Melbourne for GP clinics, specialist rooms, pathology collection centres and imaging suites. With architects and project managers in one team, we take each project from concept to handover without passing it between separate consultants and builders.
Do imaging suites have special fitout requirements?
Yes. Imaging rooms may need radiation shielding, reinforced floors, dedicated power, cooling for equipment and careful control of access. We coordinate with physicists, equipment suppliers and engineers, and our radiology fitouts page explains more about imaging projects.
How are pathology suites different from consult rooms?
Pathology collection rooms focus on hygienic surfaces, specimen handling, privacy screens or rooms, and an efficient patient queue. Our work for Australian Clinical Labs in Brunswick and Frankston shows how these spaces are planned to suit a pathology operator’s standards in Melbourne.
Can GP and specialist rooms share one tenancy?
Yes. Combining GP and specialist rooms under one roof is common in Melbourne. We zone the space so each group has suitable rooms, plan shared reception and waiting areas, and use acoustic separation so different services do not interfere with each other.
Which areas of Melbourne do you cover?
We work across greater Melbourne, from CBD towers and inner-city shopfronts to suburban medical centres and growth-area developments in the north, west and south-east. Our completed projects include Collins Place, Mill Park and Bundoora. Wherever your site sits, the same architects and project managers stay with the job.
What approvals does a Melbourne medical fitout usually need?
Most need the landlord’s written consent, plus a building permit from a private or council surveyor. Depending on zoning, practitioner numbers and car parking, a planning permit may also be required. We review each address and manage the applications.
Can you design around existing services in an older building?
Yes. We inspect plumbing, drainage, electrical capacity and ceiling space before finalising layouts. That lets us place hand basins, treatment rooms and equipment where services can reach them, avoiding expensive surprises during construction. Older Melbourne shopfronts and converted houses especially benefit from this early check.
How do I get started on a medical fitout?
Call 1300 601 871 to talk with our Melbourne team, or let us know via the page form whether you are planning GP, specialist, pathology or imaging rooms. A free on-site consultation comes first, then a single quote covering design and construction together.


