
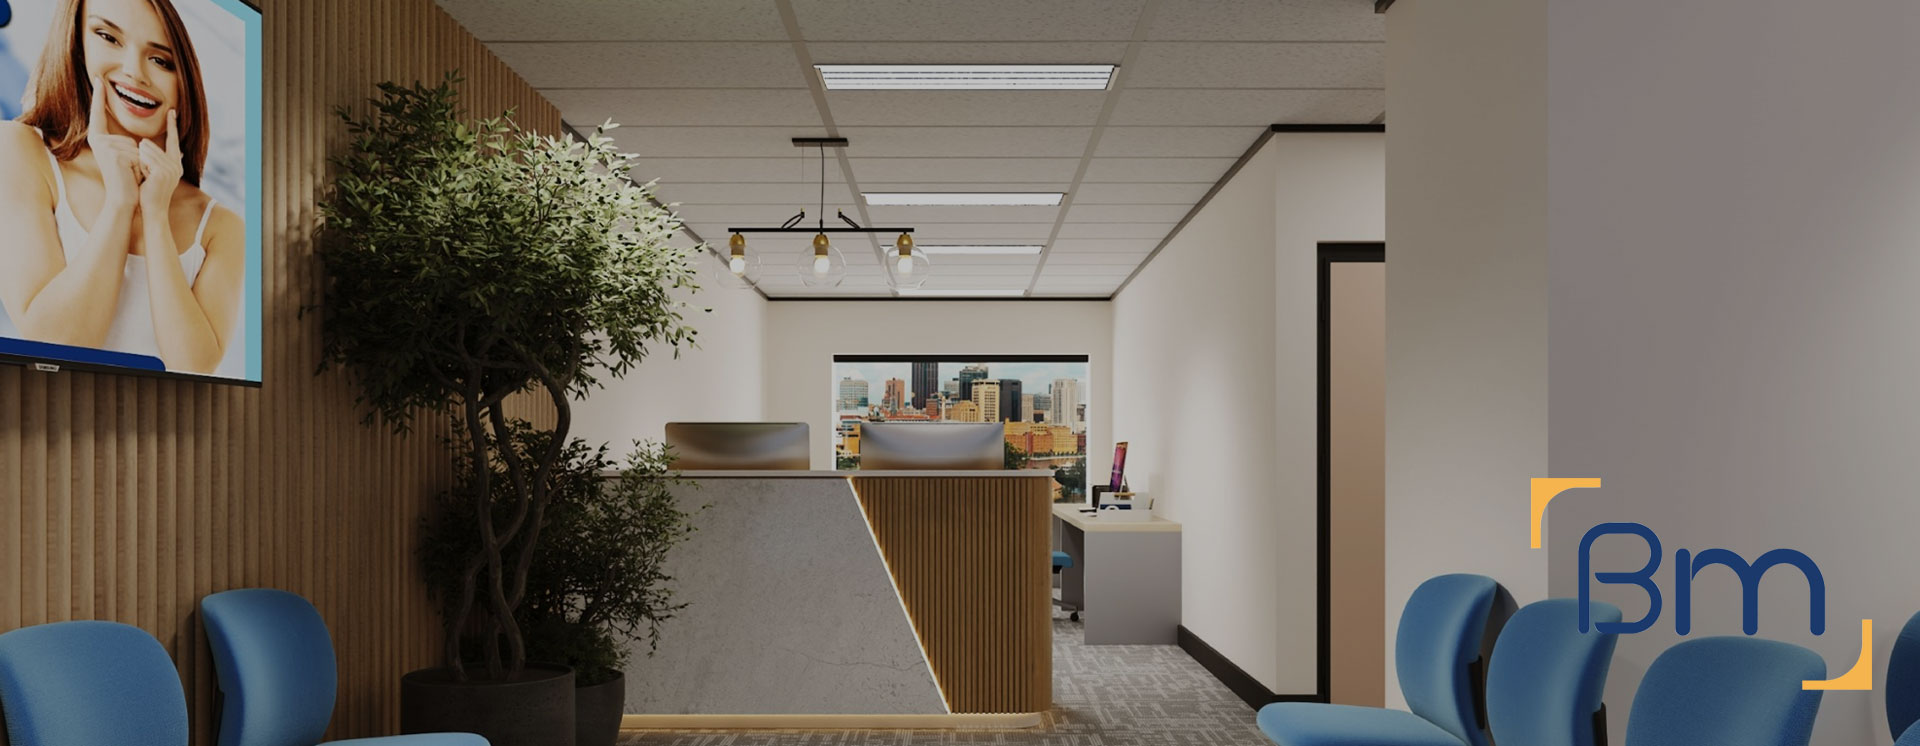

Medical Centre Fitout in Melbourne




Multi-GP Medical Centre Fitouts for Melbourne Communities
A medical centre fitout in Melbourne is a larger undertaking than a small GP clinic. Multi-GP centres can house a dozen or more doctors alongside nurses, allied health practitioners, pathology collection and treatment rooms, often over a large ground-floor tenancy or several levels.
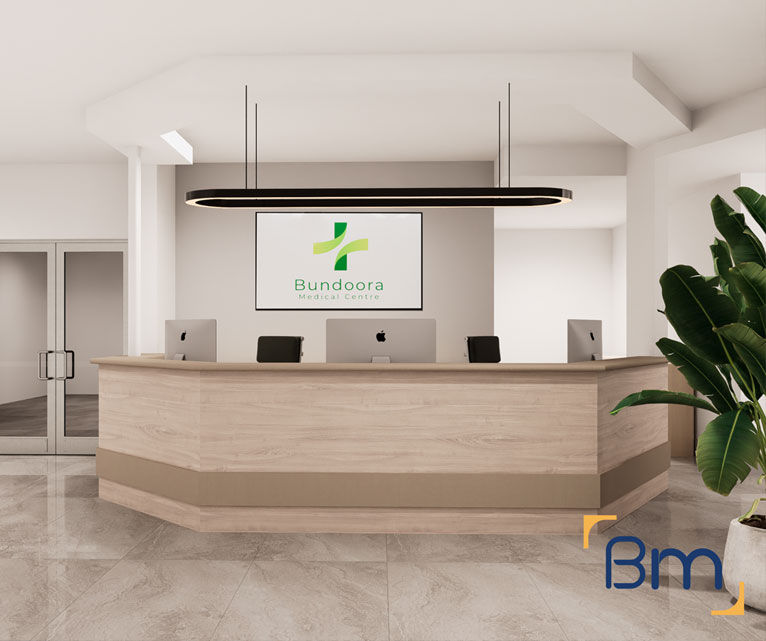
BuildMarque designs and builds these centres to handle high patient numbers without feeling crowded. We plan reception and waiting areas for peak sessions, group consult rooms into logical pods, and locate treatment rooms, nurse stations and pathology where they support each other. Our experience at Bundoora Medical Centre and Mill Park Medical Clinic informs how we plan circulation, services and staff areas for busy centres across Melbourne.
In short: BuildMarque is a Melbourne design-and-construct company delivering multi-GP medical centre fitouts across Melbourne, including pathology, treatment and nurse station areas. Costs depend on tenancy size, number of consult and treatment rooms, pathology requirements and services capacity. A free on-site consultation comes first, then a fixed-scope quote, and we respond promptly to every enquiry.

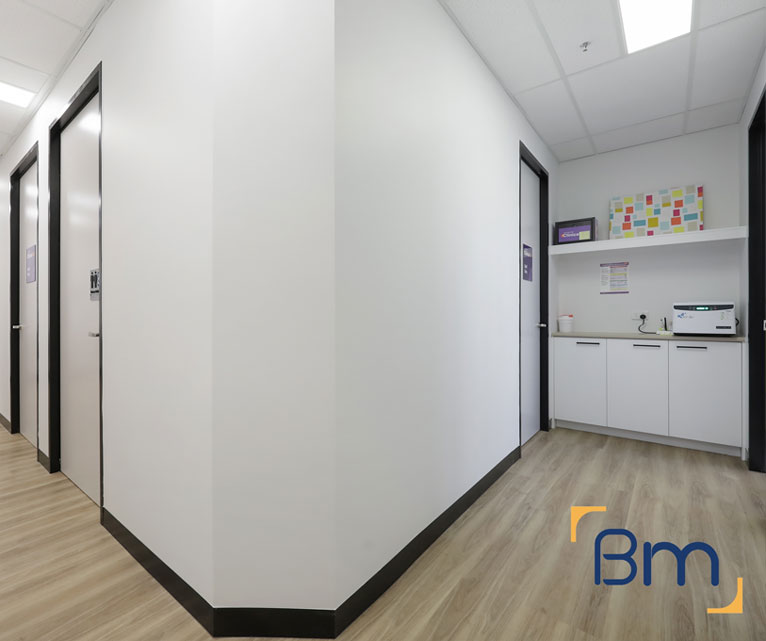
Medical Centre Fitouts for Multi-GP Practices in Melbourne
Melbourne’s population growth, especially in the northern and western suburbs and the south-east growth corridors, has driven demand for larger medical centres that offer bulk billing, extended hours and co-located services. These centres must manage high patient volumes, multiple practitioner types and complex services while still feeling welcoming. Poor planning shows up quickly as crowded waiting rooms, overworked nurses and bottlenecks at reception.
Our approach begins with an inspection and feasibility study of the tenancy, testing services capacity, car parking and planning requirements. Our in-house architects then tailor a design to your projected patient numbers and practitioner mix, grouping rooms for efficient workflows. Project managers coordinate the larger trade teams these projects require and keep the program on track. For existing centres expanding into adjoining space, we can stage the works so the operating centre is protected while new areas are built. Learn more about our medical clinic fitout services.
What Your Medical Centre Fitout in Melbourne Can Include
A multi-GP medical centre fitout can include:
- Feasibility and site assessment. We check the tenancy, zoning, services capacity and parking requirements before design starts, so there are no surprises later.
- Clinic planning and design. Consult rooms, treatment and procedure rooms, nurse stations, reception and waiting areas are planned for efficient patient flow and practitioner workflow.
- Permits and approvals. We prepare and manage planning and building permits, including change of use, signage and access upgrades where required.
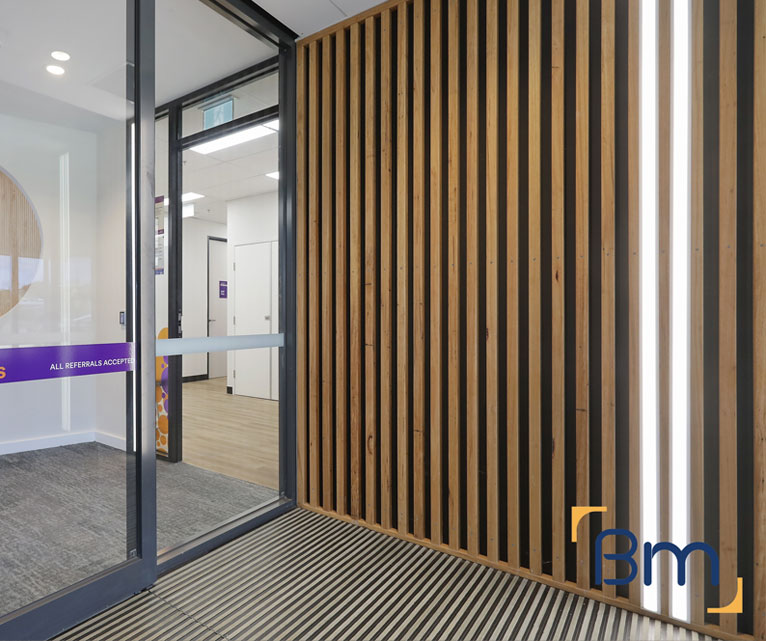
Spaces Designed to Perform
- Clinical services. Hand-wash basins in consult rooms, medical-grade power, data, lighting, vaccine fridge circuits and ventilation are installed to suit your clinic.
- Privacy, comfort and accessibility. Acoustic walls, accessible toilets, wide corridors and calm waiting areas support patient dignity and comfort.
- Construction, certification and handover. Joinery, finishes and fixtures are installed, certified and inspected with you, ready for accreditation and opening day.
Compliance, Safety, and Build Quality
Medical clinics must meet strict building, safety and accreditation requirements. Every medical clinic fitout needs to satisfy the National Construction Code, accessibility standards and fire safety obligations, while supporting the physical facility requirements in the RACGP Standards for general practices.
BuildMarque manages compliance as an integral part of every project. We plan accessible entries and toilets, hand-wash facilities in clinical rooms, secure storage and clear circulation, and we document everything needed for certification. The result is a clinic that is safe for patients, practical for staff and ready for accreditation.

Handling High Patient Volumes in Larger Centres
Large medical centres see hundreds of patients a day. The fitout must support that volume without compromising comfort or privacy, so we design for:
- Reception capacity. Multiple reception points, self check-in kiosks and a queue zone keep arrivals moving during peak morning and after-school sessions, without crowding the entry or compromising patient confidentiality.
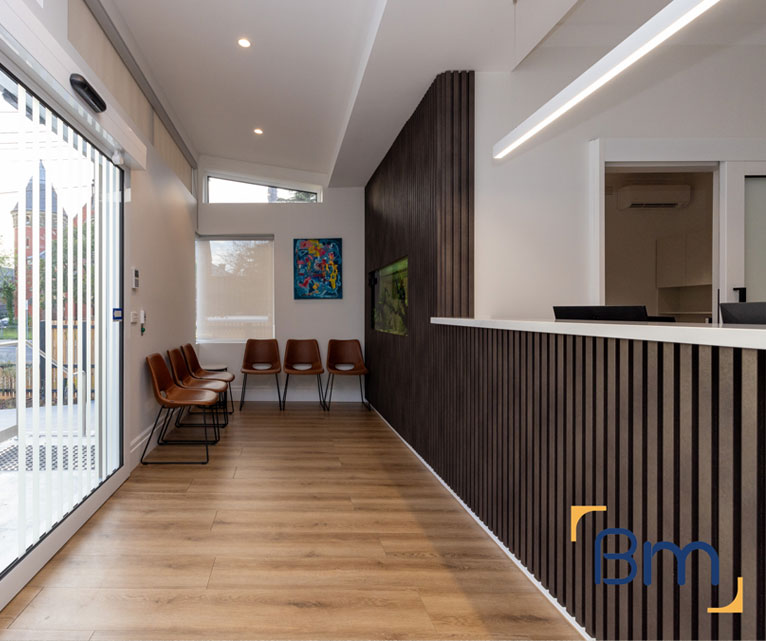
- Zoned waiting areas. Separate zones for families, older patients and those who may be unwell help reduce stress and support infection control, especially during the winter flu season. Clear sightlines let reception staff keep watch over every zone.
- Consult room pods. Grouping consult rooms near the waiting areas they serve shortens walking distances for doctors and patients, and makes wayfinding simple. Numbered rooms and colour cues help patients find their way without asking staff.
- Robust amenities. More patients mean more use of toilets, parent rooms and accessible facilities. We size and finish these areas for heavy daily use and easy cleaning, with durable fixtures and vandal-resistant fittings where appropriate.
How We Handle a Medical Centre Fitout in Melbourne
A medical centre fitout involves many people and trades, so structure matters. We appoint a dedicated project manager and site supervisor, hold regular meetings with your management team and track every decision in a shared register. The project runs in four clear steps:
- 1. Inspect. We assess the site, services, zoning, parking and access, and discuss your patient numbers and services.
- 2. Explain. We walk you through layout options, approvals and likely costs in plain language.
- 3. Scope. You receive a fixed scope, budget and program before any work starts.
- 4. Complete. We build, certify and hand over a clinic ready for patients, then return for a final defects inspection.
Integrating Pathology, Treatment Rooms and Nurse Stations
The support spaces behind a medical centre determine how efficiently it runs. We plan these areas carefully so clinical teams can work together:
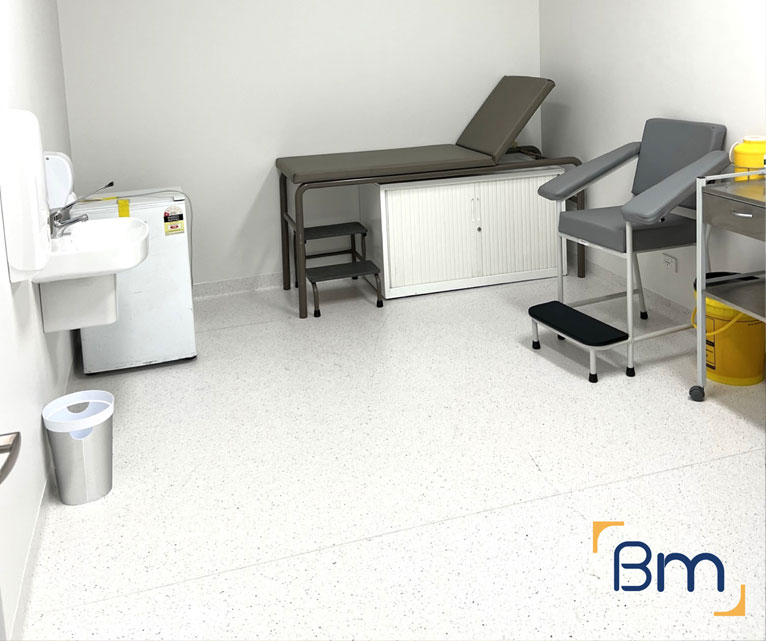
- Pathology collection rooms. Collection rooms need a hand basin, specimen fridge, cleanable finishes and a discreet location close to reception. Where a pathology provider operates on site, we coordinate their specific fitout requirements.
- Treatment rooms. Treatment rooms for dressings, immunisations and minor procedures are located near nurse stations, with beds, procedure lights and storage for consumables. Wider doors allow patients to be moved on trolleys if needed.
- Nurse stations. Central nurse stations give staff visibility over treatment rooms and corridors, along with secure medication storage, vaccine fridges with monitoring, and space for documentation.
- Clean and dirty utility rooms. Separate utility rooms for sterile stock and contaminated items support infection control, and are positioned so staff do not carry waste through patient areas. Clinical waste storage and collection points are planned with your contractor.
How Much Does a Medical Centre Fitout Cost in Melbourne?
The cost of a medical centre fitout in Melbourne reflects its scale and clinical mix. The main drivers are:
- Tenancy size and levels: larger floor plates and multi-level centres require more work.
- Room numbers: consult, treatment, pathology and allied health rooms, each with its own services.
- Services capacity: power, plumbing, air conditioning and fire services upgrades.
- Planning requirements: planning permits, car parking requirements, signage and accessibility works.
Book a free on-site consultation for a fixed-scope quote, or call 1300 601 871.
Building Medical Centres Across Melbourne’s Growth Suburbs
We build medical centres across Melbourne, with particular demand in the growth suburbs of the north, west and south-east, as well as the inner city and CBD. Our completed work includes Bundoora Medical Centre, Mill Park Medical Clinic and Collins Place Medical Clinic. Projects are coordinated from our office at L19, 180 Lonsdale Street, Melbourne, and our project managers are regularly on site in the outer suburbs. Explore these related services:
Frequently Asked Questions About Medical Centre Fitouts in Melbourne
How is a medical centre fitout in Melbourne planned for several GPs?
A medical centre fitout in Melbourne for a multi-GP team has to make consult rooms, treatment bays, nurse stations and pathology collection work as one system. We study your appointment numbers and staffing, then zone the floor so high patient volumes move smoothly, much as we did at Bundoora Medical Centre.
How do you design for high patient volumes?
We size reception and waiting for peak sessions, provide more than one route between consult rooms and treatment areas, and keep staff circulation separate from patient paths. Clear sightlines from the front desk help staff manage a busy room, and accessible toilets are placed where patients can find them without asking.
Where should the nurse station and treatment bays sit?
Ideally in the middle of the clinical zone, close to consult rooms so GPs can hand over patients quickly. Treatment bays need good lighting, privacy curtains or walls, hand basins and storage within reach. We plan this core first because it drives the efficiency of the whole centre.
Can a pathology collection room be built into the centre?
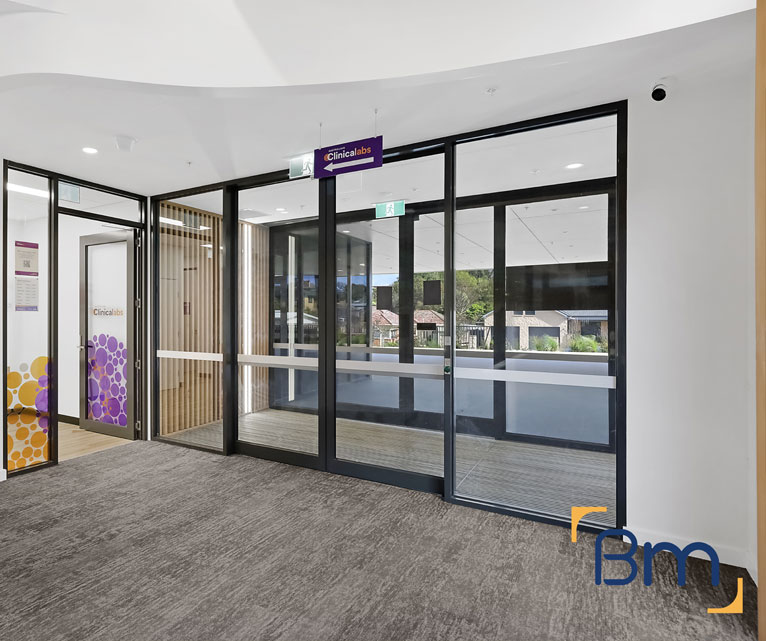
Yes. Many Melbourne medical centres include a collection room run by a pathology provider. Having built collection centres for Australian Clinical Labs in Brunswick and Frankston, we understand their layout needs and coordinate with the provider on fit and finishes.
What planning rules affect large medical centres in Melbourne?
Council planning schemes across Melbourne often link medical centre permits to the number of practitioners on site, opening hours and car parking. A larger centre is more likely to need a permit, so our team reviews the local controls early and lodges any application before the build is scheduled.
Can you fit out a centre in a new growth-corridor development?
Yes. Growth suburbs on Melbourne’s fringe, such as those around Mickleham, Tarneit or Clyde, often have new retail or mixed-use buildings designed for medical tenants. We work with the developer on base building services and timing, so your fitout can start as soon as the shell is handed over.
How do you keep staff areas usable in a busy centre?
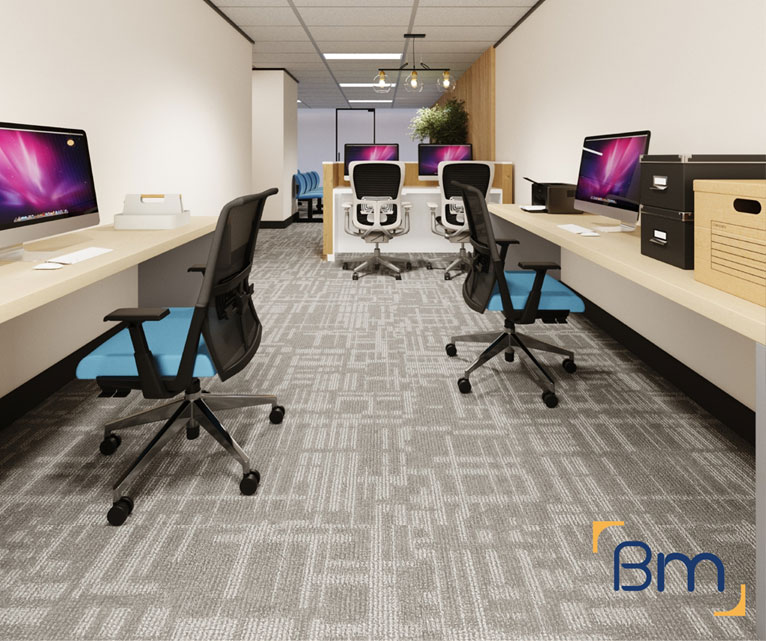
Larger teams need a proper staff room, lockers, a quiet workspace for administration and separate staff toilets where possible. We place these away from patient zones but within easy reach, so staff can take breaks without crossing the waiting room.
How do we begin pricing a multi-GP centre?
Call 1300 601 871 or enter your expected doctor numbers and floor size in the enquiry form here. Our team visits the Melbourne site for a free consultation, discusses nurse stations, treatment bays and pathology needs, then quotes the complete medical centre fitout.


