
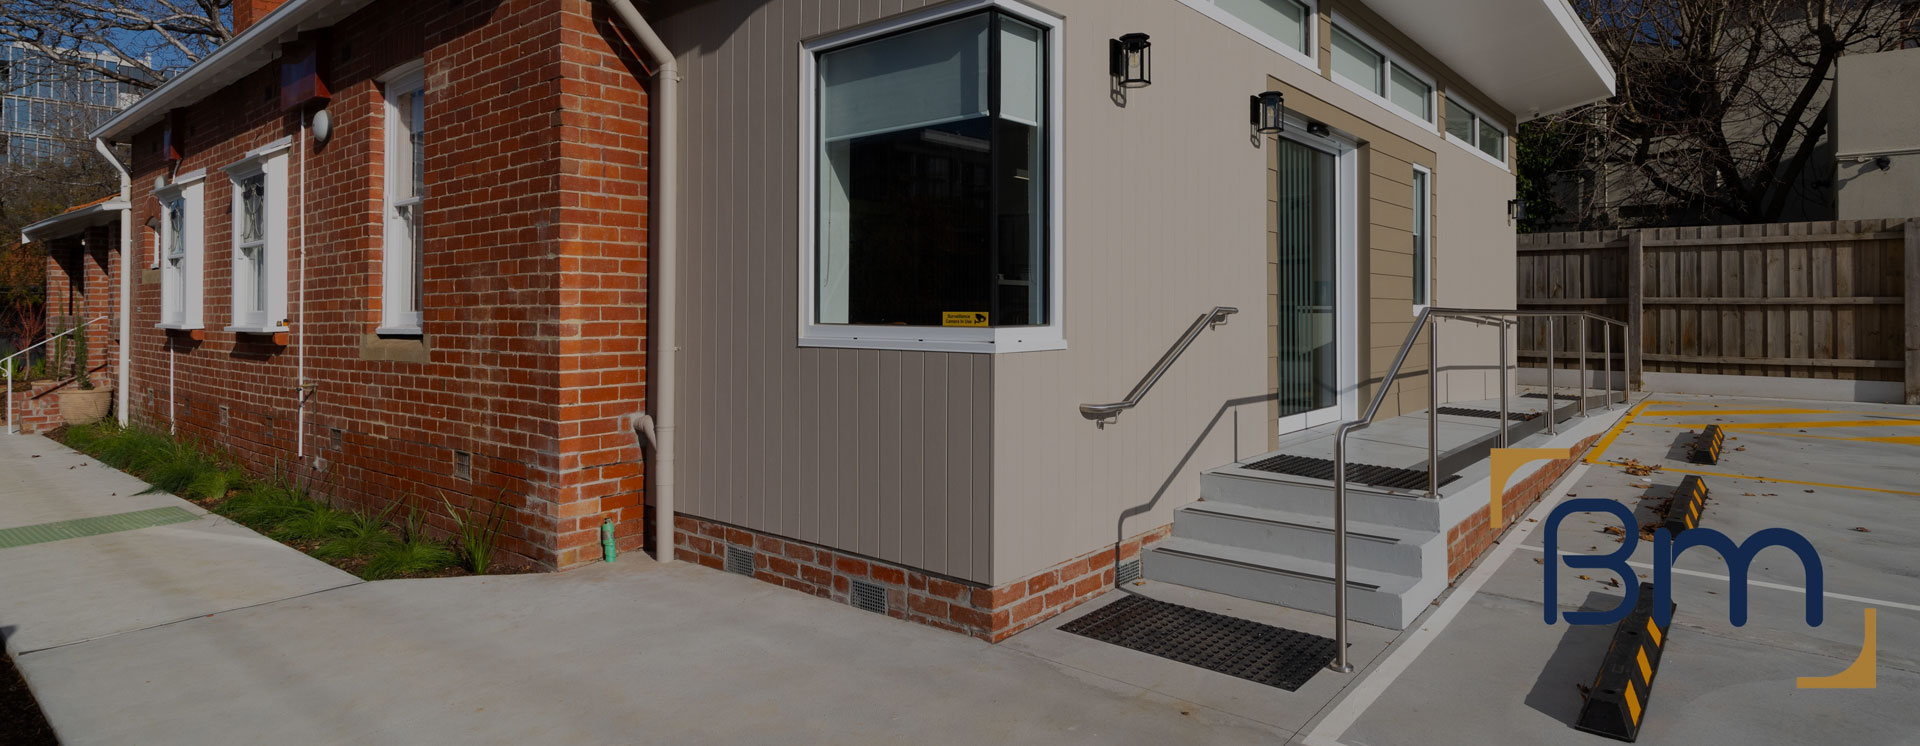
Medical Centre Renovations in Melbourne




Renovating Large Melbourne Medical Centres While They Stay Open
Medical centre renovations in Melbourne are complex because large centres rarely close. GPs, nurses, allied health practitioners and pathology services continue to see patients while the building around them changes, and every stage must protect patient safety and clinical operations.
BuildMarque renovates large medical centres with carefully staged programs. We plan works in zones, maintain safe patient routes, control dust and noise and keep essential services running. Our in-house architects and project managers work with your practice managers to sequence works around clinic sessions, so your Melbourne medical centre can upgrade its facilities while continuing to deliver care to the community it serves every day.
In short: Melbourne design-and-construct firm BuildMarque renovates large medical centres across Melbourne while they stay open. Costs are driven by the size of the centre, the number of stages, after-hours work, services upgrades and finishes. Practice managers who enquire hear back promptly, and a fixed-scope quote comes after a free walk-through of the centre.


Trusted Medical Centre Renovations in Melbourne
Large medical centres in Melbourne serve thousands of patients and often house many practitioners and services. As patient numbers grow and standards change, these centres need updated consult rooms, accessible amenities and modern infection control, yet closing for renovation is rarely an option. Careful planning lets a centre modernise without interrupting care or losing patients to other clinics during the works. Renovation also gives the centre a chance to rethink layouts that no longer suit how its teams work. Staff morale often improves noticeably once tired spaces are refreshed.
We start with a detailed inspection and feasibility review of the building, services and patient flows. Our in-house architects then prepare a tailored renovation plan, and our project managers break the work into stages that keep sections of the centre operating. We coordinate with practice managers on scheduling, communicate with staff and manage infection control throughout every stage. Learn more about our medical clinic fitout services.
What Your Medical Centre Renovation in Melbourne Can Include
Renovating a large, busy medical centre is planned zone by zone, and the scope can include:
- Feasibility and site assessment. We check the tenancy, zoning, services capacity and parking requirements before design starts, so there are no surprises later.
- Clinic planning and design. Consult rooms, treatment and procedure rooms, nurse stations, reception and waiting areas are planned for efficient patient flow and practitioner workflow.
- Permits and approvals. We prepare and manage planning and building permits, including change of use, signage and access upgrades where required.

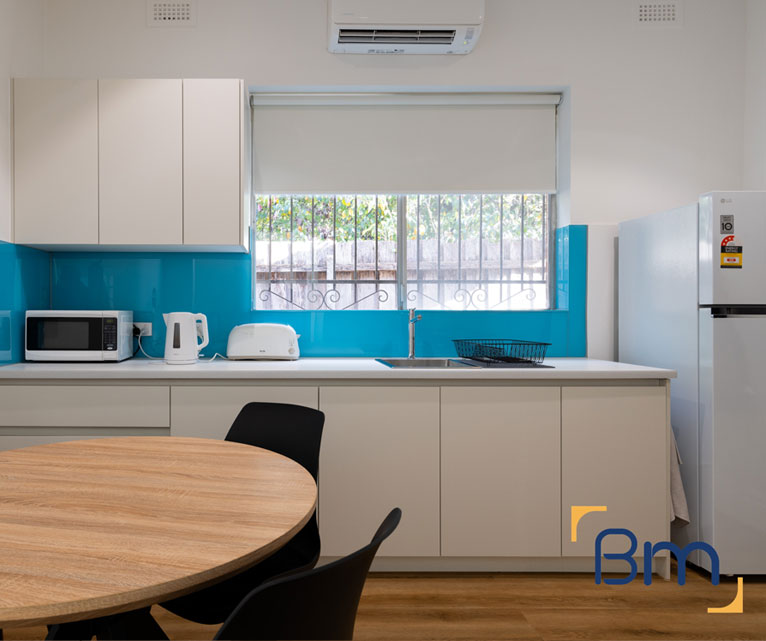
Spaces Designed to Perform
- Clinical services. Hand-wash basins in consult rooms, medical-grade power, data, lighting, vaccine fridge circuits and ventilation are installed to suit your clinic.
- Privacy, comfort and accessibility. Acoustic walls, accessible toilets, wide corridors and calm waiting areas support patient dignity and comfort.
- Construction, certification and handover. Joinery, finishes and fixtures are installed, certified and inspected with you, ready for accreditation and opening day.
Compliance, Safety, and Build Quality
Medical clinics must meet strict building, safety and accreditation requirements. Every medical clinic fitout needs to satisfy the National Construction Code, accessibility standards and fire safety obligations, while supporting the physical facility requirements in the RACGP Standards for general practices.
BuildMarque manages compliance as an integral part of every project. We plan accessible entries and toilets, hand-wash facilities in clinical rooms, secure storage and clear circulation, and we document everything needed for certification. The result is a clinic that is safe for patients, practical for staff and ready for accreditation.

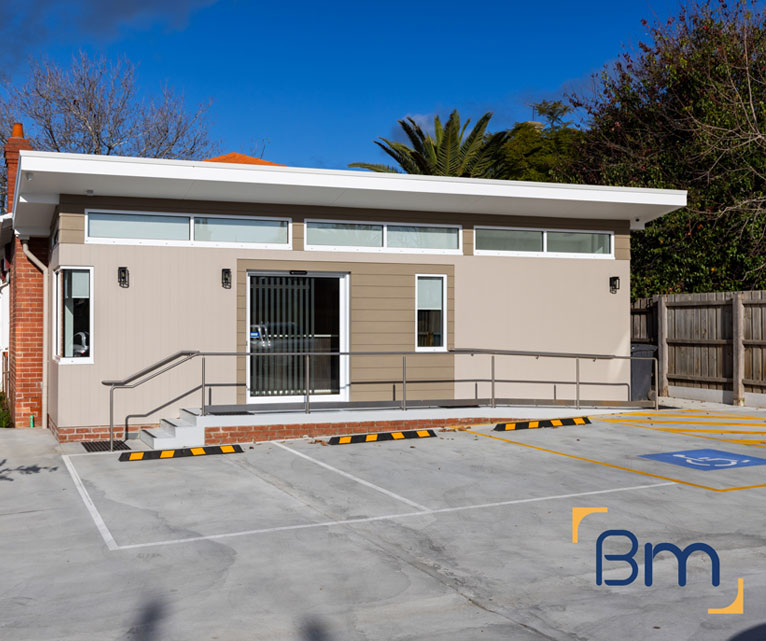
Protecting Patient Safety During Renovation Works
Patient safety is our first priority when renovating an operating centre. Our approach includes: Every stage is planned around keeping the centre safe for the most vulnerable visitors.
- Physical separation. Construction zones are sealed with full-height hoardings and lockable access, keeping patients, children and staff well away from work areas and equipment. Hoardings are inspected daily.
- Dust and infection control. Negative air pressure, dust barriers, sticky mats and regular cleaning protect clinical areas, particularly treatment and procedure rooms where infection risk is highest. Air quality is monitored near sensitive rooms.
- Noise and vibration management. Noisy works such as demolition and coring are scheduled outside clinic sessions wherever possible, so consultations are not interrupted. Neighbouring rooms are warned before any unavoidable noisy task.
- Maintaining essential services. Power, water, data, medical refrigeration and fire systems are kept operational, with any planned shutdowns agreed in advance with practice managers. Temporary services are installed where a shutdown cannot be avoided.
How We Handle a Medical Centre Renovation in Melbourne
Renovating a large medical centre requires careful sequencing and constant communication. We agree staging plans with practice managers, brief staff before each new stage and adjust the program around clinic schedules and peak periods. Every project follows four clear steps:
- 1. Inspect. We assess the site, services, zoning, parking and access, and discuss your patient numbers and services.
- 2. Explain. We walk you through layout options, approvals and likely costs in plain language.
- 3. Scope. You receive a fixed scope, budget and program before any work starts.
- 4. Complete. We build, certify and hand over a clinic ready for patients, then return for a final defects inspection.
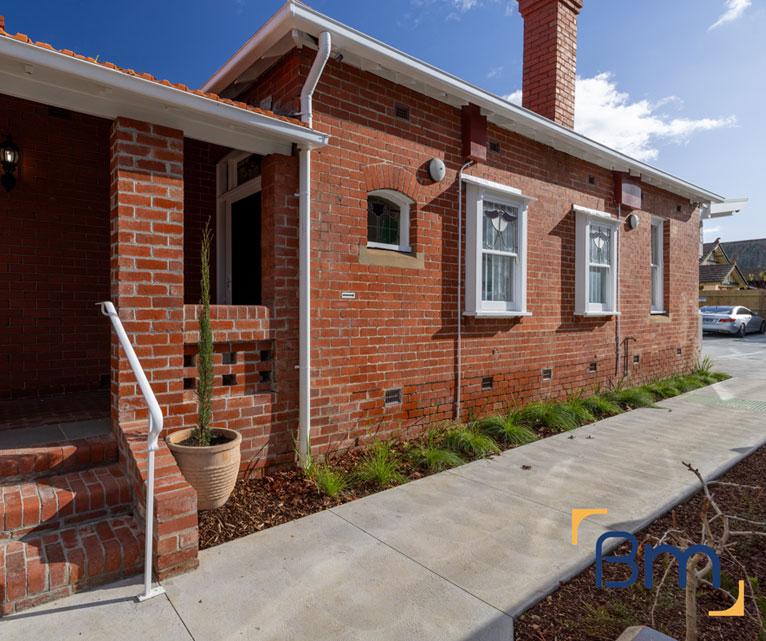

Temporary Wayfinding and Patient Routes
As works move through the centre, patient routes change. We keep patients oriented and safe with: A centre that is hard to navigate quickly frustrates patients and staff alike.
- Clear temporary signage. Signs direct patients to reception, consult rooms, pathology and toilets as each stage changes, and are updated whenever a route moves.
- Safe, accessible paths. Temporary routes are kept level, well lit and wide enough for wheelchairs, walking frames and prams, with no trip hazards from cables or hoarding bases. Exit paths remain clear and compliant at all times.
- Relocated reception and waiting. If reception is being renovated, we set up a temporary front desk and waiting area so patients can still check in comfortably and staff can work efficiently.
- Staff briefings. We brief reception and clinical staff before each stage so they can confidently guide patients, especially older people and first-time visitors. Patients can also be notified through your booking system before each change.
How Much Does a Medical Centre Renovation Cost in Melbourne?
The cost of a medical centre renovation in Melbourne depends on its size, its condition and how many stages the works need. Each centre receives its own fixed scope. Main factors include:
- Centre size: the number of rooms and floors being renovated.
- Staging: the number of stages and amount of after-hours work.
- Services upgrades: plumbing, electrical and mechanical works.
- Finishes and access: materials and accessibility improvements.
Book a free on-site consultation for a fixed-scope quote, or call 1300 601 871.


Renovating Large Medical Centres Across Melbourne
We renovate large medical centres across Melbourne, drawing on lessons from Mill Park Medical Clinic, Bundoora Medical Centre and our CBD project at Collins Place. Our project managers work from L19, 180 Lonsdale Street and support centres from the CBD to the northern, western and south-eastern suburbs, where growing populations are placing new demands on established facilities. Related services include:
Frequently Asked Questions About Medical Centre Renovations in Melbourne
How do medical centre renovations in Melbourne keep patients safe?
Our medical centre renovations in Melbourne are planned around patient safety, with staged zones, clear wayfinding and hygiene controls that let large centres keep operating. We coordinate closely with practice managers so clinical services continue throughout the works.
How do you protect patients during renovation works?
We separate construction zones with solid temporary walls, control dust and noise, keep exits clear and remove trip hazards daily. Staff and patients only enter safe, finished areas. Our site supervisor checks every barrier and walkway before the centre opens each morning.
How do you manage temporary patient routes?
We plan temporary routes that keep patients away from works, use clear signage and work with your reception team to guide visitors. Routes are reviewed before each stage begins. Accessible routes are kept for wheelchair users and parents with prams throughout every Melbourne stage.
Can a large centre stay open throughout a renovation?
Yes, in most cases. We break the work into stages so only part of the centre is affected at a time. Melbourne centres with many practitioners often continue seeing patients throughout. Closing only a handful of rooms at once protects appointment capacity.
How do you keep hygiene standards during works?
We use dust barriers, air filtration, regular cleaning and controlled waste removal. Clinical areas near the works are inspected daily to make sure they remain clean. Waste is bagged and removed through separate routes, away from patient corridors in your Melbourne centre.
What emergency planning is needed during works?
We confirm evacuation routes, fire detection and emergency lighting remain operational during each stage. Any temporary changes are communicated to staff and building managers in Melbourne. Staff receive a brief toolbox-style update before each new stage begins, so everyone knows where the safe exits are.
Who coordinates with the practice manager?
Your project manager works directly with the practice manager on schedules, room closures and patient communication. Regular meetings keep everyone aligned. One contact, a shared program and a short weekly check-in mean practice managers are never left guessing about what is closing next or how patients will be directed.
How can our practice manager request a quote?
Your practice manager can call 1300 601 871 or submit the centre’s details by web form. We walk the Melbourne centre during a free consultation, discuss patient routes and staging, and quote a renovation designed to keep patients safe throughout.


