
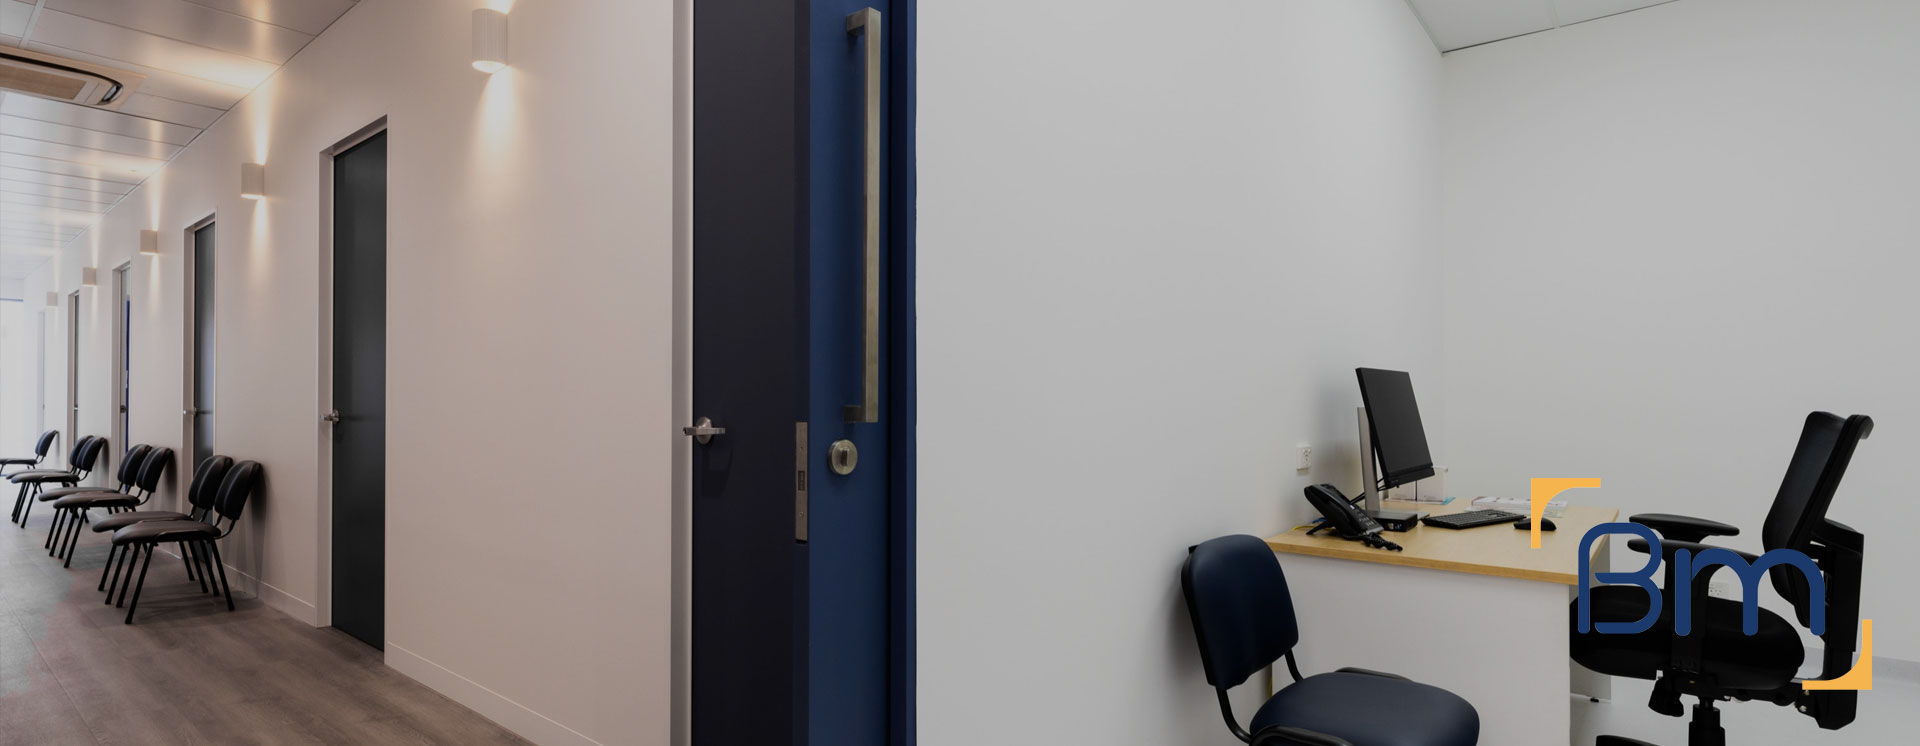
Medical Office Renovations in Melbourne




Renovating Specialist Offices in Occupied Melbourne Buildings
Specialist suites are often located in multi-tenant medical buildings, office towers and private hospital consulting floors, where other practices continue working on the other side of the wall. Renovating in that setting takes as much care with neighbours and building rules as it does with the design.
BuildMarque carries out medical office renovations in Melbourne for specialists, surgeons and allied health providers in occupied buildings. Our in-house architects redesign the suite around your practice, and our project managers deal with building managers, lift bookings and noise restrictions so the work is completed safely, on time and without complaints from the tenants around you.
In short: Specialists in Melbourne renovate their consulting suites with BuildMarque, a local design-and-construct company experienced in occupied medical and office buildings across Melbourne. Costs depend on suite size, layout changes, services, building rules and out-of-hours work. You can expect a prompt reply to any enquiry and a fixed-scope quote once we have seen the suite at no cost.
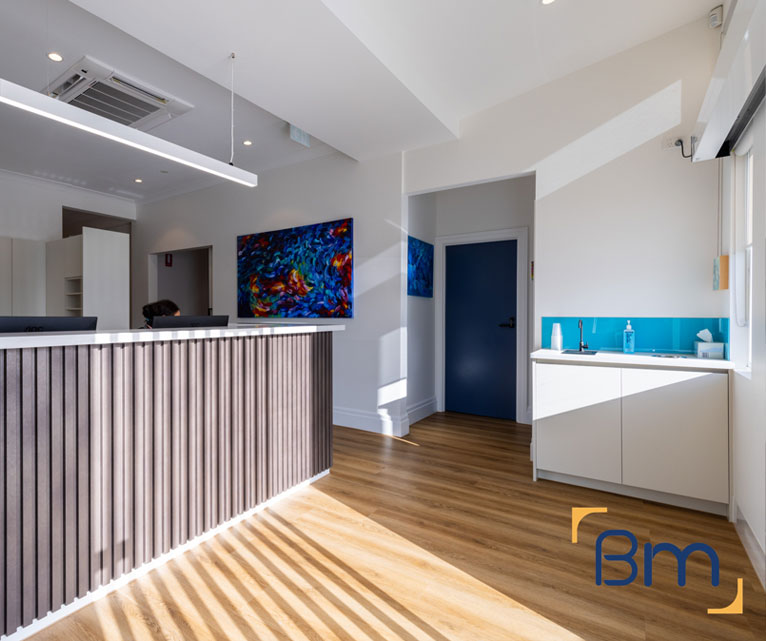
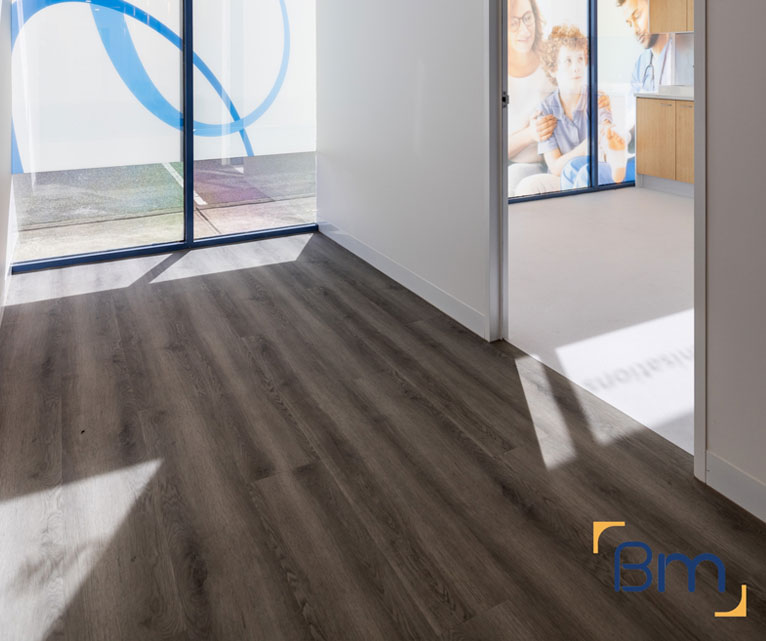
Your Local Medical Office Renovation Team in Melbourne
Many Melbourne specialists consult from suites in medical centres, office towers and hospital-attached buildings around the CBD, East Melbourne, Parkville and the suburbs. These buildings have strict rules about noise, dust, access and working hours, because other practices are seeing patients next door. A renovation must improve the suite without disturbing neighbours or breaching the building’s requirements. Landlords also expect the finished suite to meet the building’s standards, and their sign-off is often needed before the practice can reopen to patients.
Our first visit covers the suite itself and the building’s fitout guide, contractor rules and services. Next, our architects shape a tailored scope while our project managers submit drawings for building manager approval, book lifts and loading docks, and schedule noisy works for approved times. Where your practice needs to keep consulting, we can stage the renovation or plan it around a short closure. Learn more about our medical clinic fitout services.
What Your Medical Office Renovation in Melbourne Can Include
Each renovation is scoped around the suite and the building it sits in, and can include:
- Feasibility and site assessment. We check the tenancy, zoning, services capacity and parking requirements before design starts, so there are no surprises later.
- Clinic planning and design. Consult rooms, treatment and procedure rooms, nurse stations, reception and waiting areas are planned for efficient patient flow and practitioner workflow.
- Permits and approvals. We prepare and manage planning and building permits, including change of use, signage and access upgrades where required.
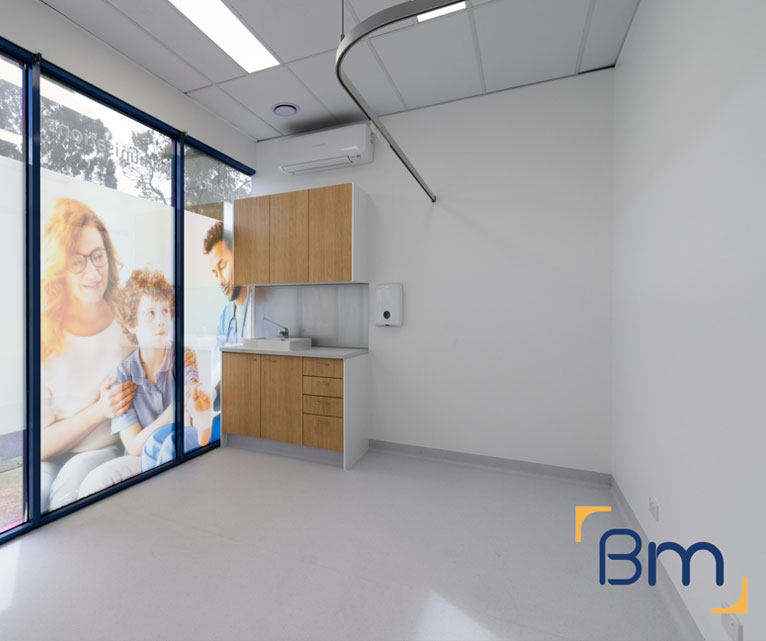
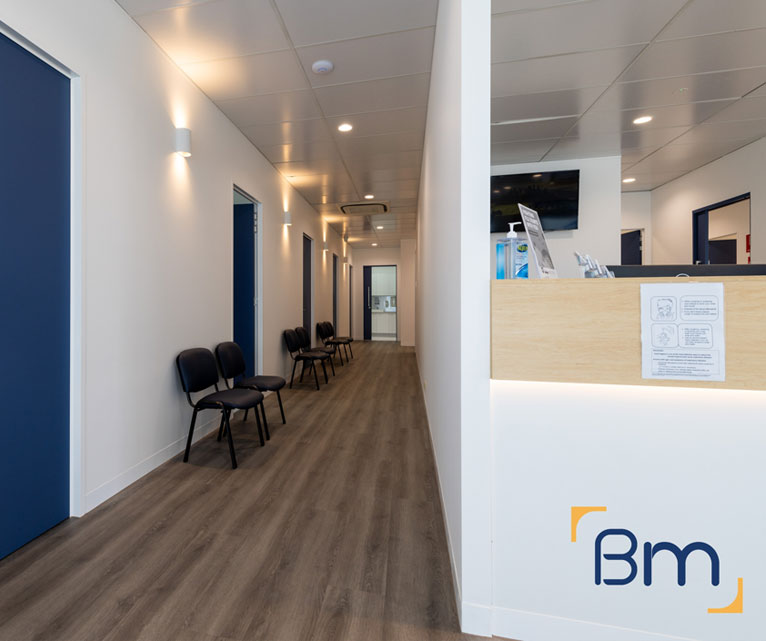
Spaces Designed to Perform
- Clinical services. Hand-wash basins in consult rooms, medical-grade power, data, lighting, vaccine fridge circuits and ventilation are installed to suit your clinic.
- Privacy, comfort and accessibility. Acoustic walls, accessible toilets, wide corridors and calm waiting areas support patient dignity and comfort.
- Construction, certification and handover. Joinery, finishes and fixtures are installed, certified and inspected with you, ready for accreditation and opening day.
Compliance, Safety, and Build Quality
Medical clinics must meet strict building, safety and accreditation requirements. Every medical clinic fitout needs to satisfy the National Construction Code, accessibility standards and fire safety obligations, while supporting the physical facility requirements in the RACGP Standards for general practices.
BuildMarque manages compliance as an integral part of every project. We plan accessible entries and toilets, hand-wash facilities in clinical rooms, secure storage and clear circulation, and we document everything needed for certification. The result is a clinic that is safe for patients, practical for staff and ready for accreditation.

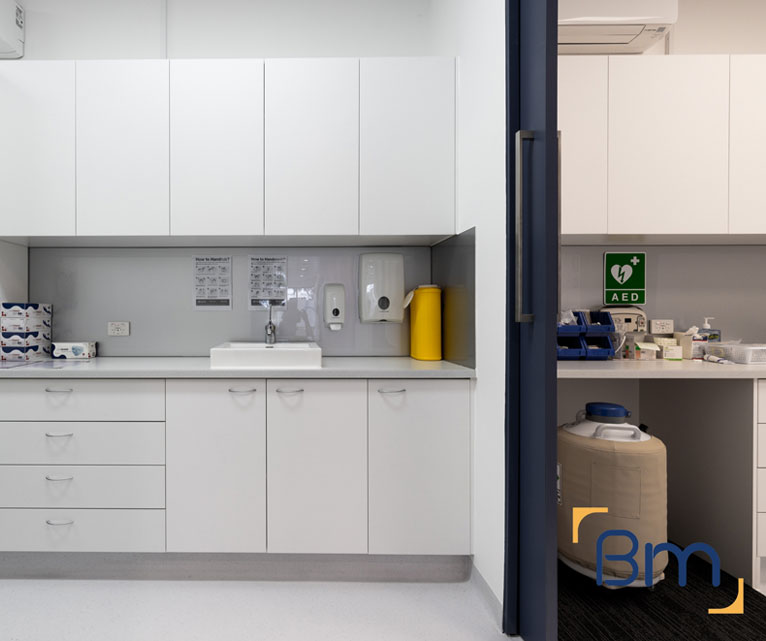
Renovating Without Disturbing Neighbouring Tenants
In a shared building, good relations with neighbouring tenants are essential. We protect them by:
- Scheduling noisy work carefully. Demolition, drilling and cutting are scheduled outside consulting hours or within quiet-work windows set by building management, so nearby practices can keep seeing patients. Vibration-heavy tasks are kept to the shortest possible windows.
- Controlling dust. Sealed hoardings, protected air conditioning returns and regular cleaning stop dust spreading into corridors, lifts and neighbouring suites, which matters greatly in a clinical building. Air quality is monitored when sensitive practices are nearby.
- Keeping common areas clear. Materials and waste move through agreed routes and times, and corridors are protected and cleaned daily so patients visiting other practices are not affected. Floor protection is laid from the dock to the suite.
- Communicating early. We work with building management to notify neighbouring tenants of upcoming works, giving them a contact for any concerns. A clear schedule helps them plan their own appointments.
How We Handle a Medical Office Renovation in Melbourne
Renovating in an occupied building is largely about planning access and approvals. We agree working hours, lift and dock bookings and inductions before starting, then keep the building manager informed as each stage progresses. Each medical office renovation follows four clear steps:
- 1. Inspect. We assess the site, services, zoning, parking and access, and discuss your patient numbers and services.
- 2. Explain. We walk you through layout options, approvals and likely costs in plain language.
- 3. Scope. You receive a fixed scope, budget and program before any work starts.
- 4. Complete. We build, certify and hand over a clinic ready for patients, then return for a final defects inspection.


Lift Bookings, Access and Building Manager Approvals
Building managers control how and when contractors can work. We take care of:
- Fitout guide approvals. Most buildings require drawings, method statements and insurance certificates before any work begins. We prepare and submit these and respond to comments quickly. Variations are resubmitted promptly if the design changes.
- Lift and dock bookings. Goods lifts and loading docks are shared by every tenant. We book them in advance, protect lift cars and schedule deliveries to avoid peak patient times. Deliveries are consolidated to reduce lift use.
- Services isolations. Fire alarm isolations, sprinkler shutdowns and power or water isolations must be arranged through building management. We book them early and keep them as short as possible.
- Inductions and access. Every worker completes the building’s induction, wears identification and follows its security procedures for after-hours access. This keeps the building secure and maintains trust between building management, tenants and our team throughout the project.
How Much Does a Medical Office Renovation Cost in Melbourne?
No two buildings have the same rules. A medical office renovation is priced on the suite, the building and the hours available for work. The main cost drivers are:
- Suite size and layout changes: moving walls, adding rooms or reconfiguring reception.
- Services: plumbing for new basins, mechanical changes and data.
- Building requirements: approvals, protection and services isolations.
- Working hours: after-hours and weekend work in occupied buildings.
Book a free on-site consultation for a fixed-scope quote, or call 1300 601 871.


Renovating Specialist Suites Across Melbourne
We renovate specialist suites in the CBD, East Melbourne, Parkville and St Kilda Road, as well as suburban medical buildings across the north, east and south-east. Our experience inside managed buildings includes Collins Place Medical Clinic in the city. Projects are coordinated from L19, 180 Lonsdale Street, a short distance from many of Melbourne’s main medical precincts.
You may also find these related services useful:
Frequently Asked Questions About Medical Office Renovations in Melbourne
How are medical office renovations in Melbourne managed in occupied buildings?
Medical office renovations in Melbourne often take place in occupied buildings with neighbouring tenants, shared lifts and strict building rules. BuildMarque plans noisy work out of hours, protects common areas and keeps building managers informed throughout the project.
How do you avoid disturbing neighbouring tenants?
We schedule noisy tasks like demolition and drilling after hours, control dust with sealed partitions and keep corridors clean. Neighbours are informed in advance where needed, which helps maintain good relationships. Your patients and theirs should barely notice we are there.
What approvals do building managers require?
Expect the building manager to ask for stamped drawings, inductions for every trade, proof of insurance, a works method and pre-booked access times. We prepare and submit these documents for your Melbourne building so works can start on time. Clear paperwork builds trust with the building manager from the outset.
How are lift bookings handled?
We book goods lifts for deliveries and waste removal, protect lift interiors and follow building rules on timing. Careful scheduling keeps passenger lifts free for tenants and patients. Waste is removed promptly so loading docks in busy Melbourne buildings stay clear for others.
Can the suite stay open during a renovation?
Often, yes. We stage works or schedule them around consulting days. Where a short closure is unavoidable, we agree the dates months ahead so patients can be rebooked. Where possible, we keep at least one consult room working so urgent appointments can continue in your Melbourne suite.
Do older medical buildings in Melbourne have special challenges?
Yes. Older buildings may have limited ceiling space, ageing services or hazardous materials like asbestos. We inspect early and plan safe, compliant solutions before construction begins. Investigating first protects your staff, patients and neighbouring tenants, and keeps the program realistic.
Can renovated suites be made more energy efficient?
Yes. LED lighting, efficient air-conditioning zones and better controls can reduce energy use. We look for upgrades that fit your budget and the building’s base services. Lower running costs and a more comfortable suite can make a renovation pay off over the remaining lease term in Melbourne.
How do we get a renovation quote for a suite in a shared building?
Phone 1300 601 871 or give us the building manager’s details and your suite number in the online form. A free site visit lets us check the building’s rules and neighbouring tenancies, and we quote a renovation program that suits everyone in your Melbourne building.


