
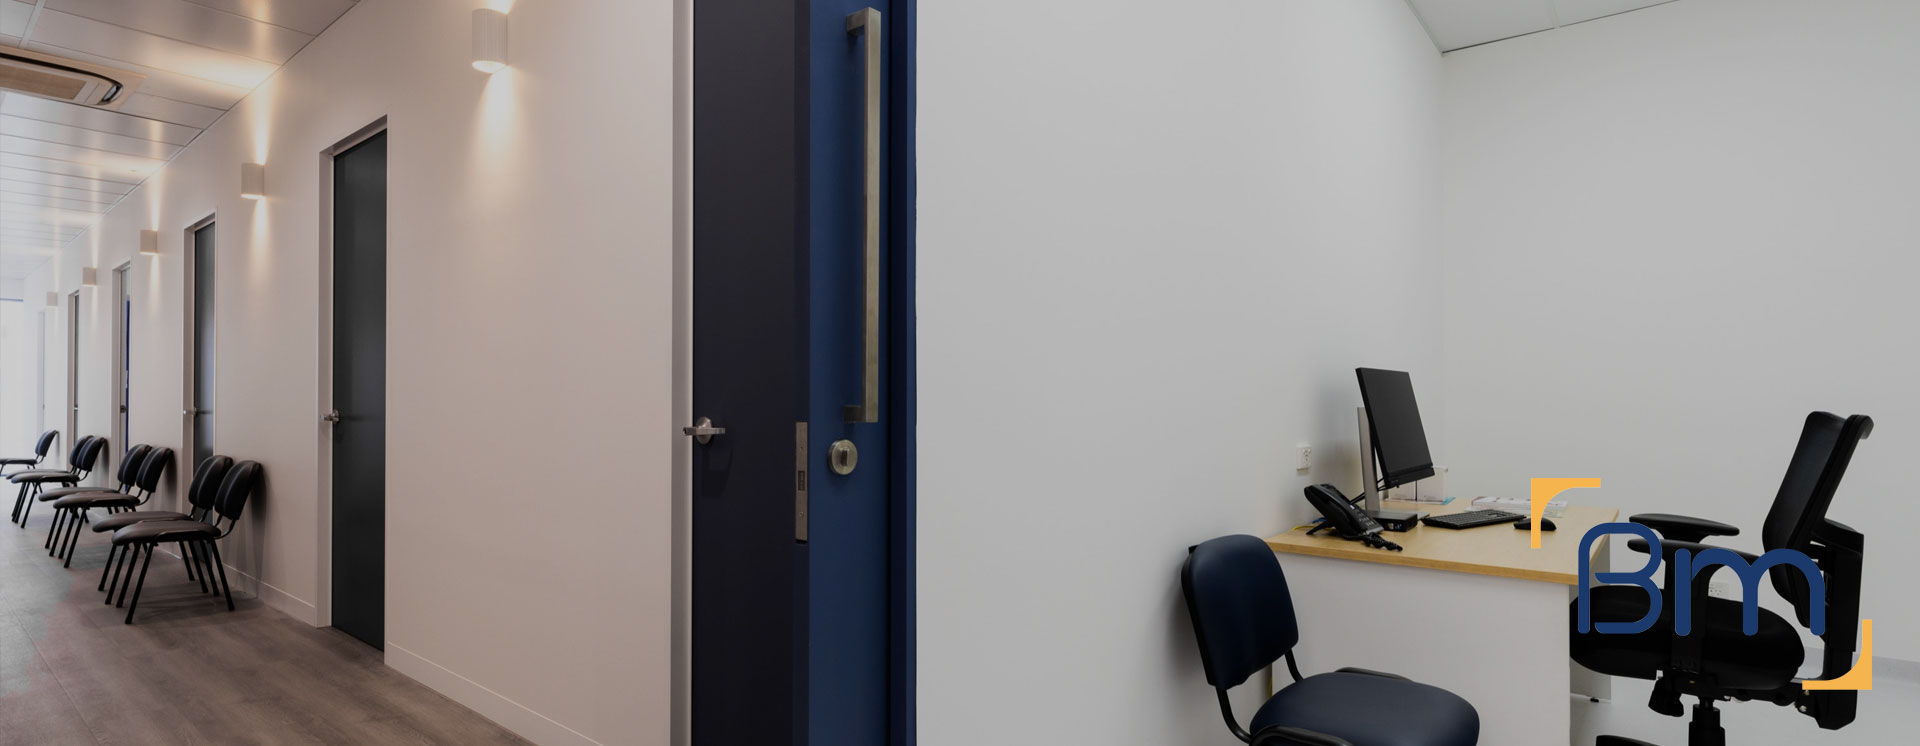

Medical Clinic Renovations in Melbourne




Expanding and Reconfiguring Melbourne Medical Clinics
Medical clinic renovations in Melbourne help growing practices make better use of the space they already have. As patient numbers rise and new GPs, nurses or allied health practitioners join, a layout that once worked well can start to feel cramped and inefficient.
BuildMarque renovates clinics to add rooms, reconfigure layouts and improve patient flow. We look for space that can be used more effectively, plan new consult or treatment rooms and update services so each room is ready for clinical use. Where possible, we stage works so your clinic continues to see patients while the renovation takes place around it.
In short: Growing practices across Melbourne use BuildMarque, a Melbourne design-and-construct company, to renovate clinics, add rooms and reconfigure layouts. Costs depend mostly on rooms added, walls moved, services extensions, staging and finishes. You receive a fixed-scope quote after we complete a free on-site consultation, and all enquiries are handled promptly.
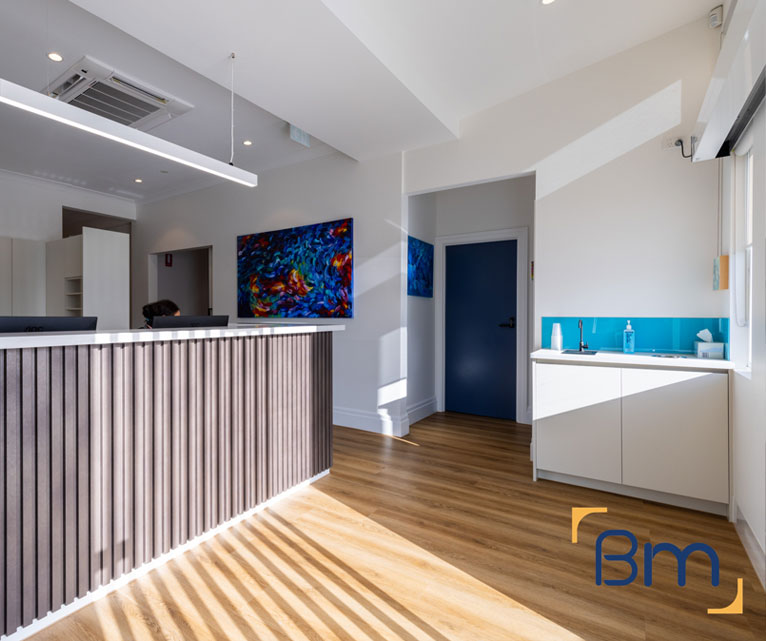
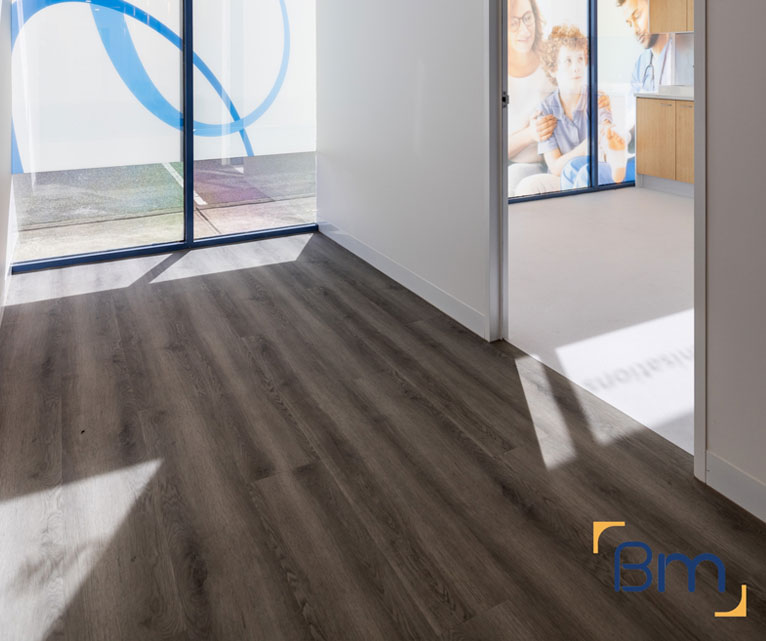
Medical Clinic Renovations for Growing Practices in Melbourne
Many Melbourne clinics are growing faster than their premises. Practices add GPs, nurses, psychologists and physiotherapists to meet demand, but the clinic was designed years ago for a smaller team. Rooms are shared, reception is congested and staff areas have been squeezed into storerooms. For practices that like their location and have time left on the lease, renovating is often more practical than relocating.
The first step is a walk-through of the clinic to see how each room is used, test the condition of services and confirm what the lease allows. Our in-house architects then develop layout options showing how many additional rooms can be created and how patient flow improves. Our project managers price each option and plan staged works, so the clinic can keep operating. If renovation is not the right answer, we will tell you and help compare it with relocating. Learn more about our medical clinic fitout services.
What Your Medical Clinic Renovation in Melbourne Can Include
Each clinic renovation is scoped around your growth plans and can include:
- Feasibility and site assessment. We check the tenancy, zoning, services capacity and parking requirements before design starts, so there are no surprises later.
- Clinic planning and design. Consult rooms, treatment and procedure rooms, nurse stations, reception and waiting areas are planned for efficient patient flow and practitioner workflow.
- Permits and approvals. We prepare and manage planning and building permits, including change of use, signage and access upgrades where required.
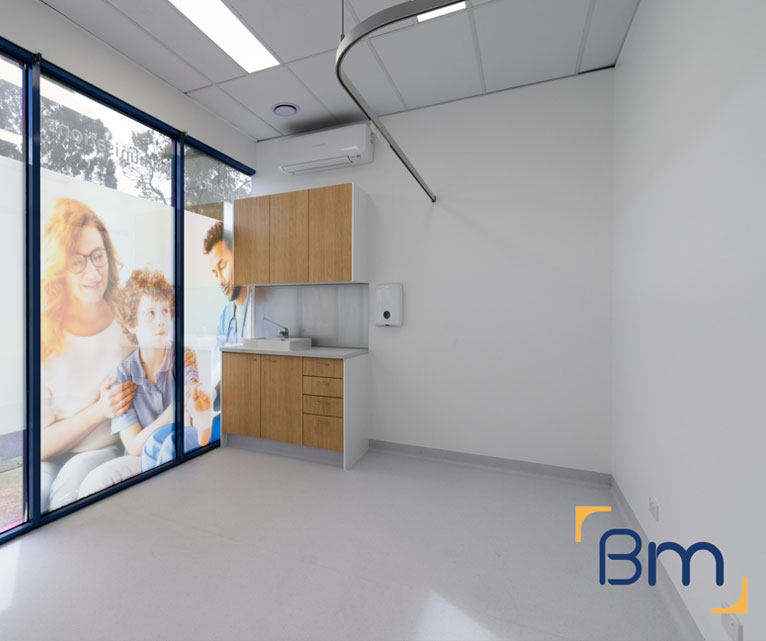

Spaces Designed to Perform
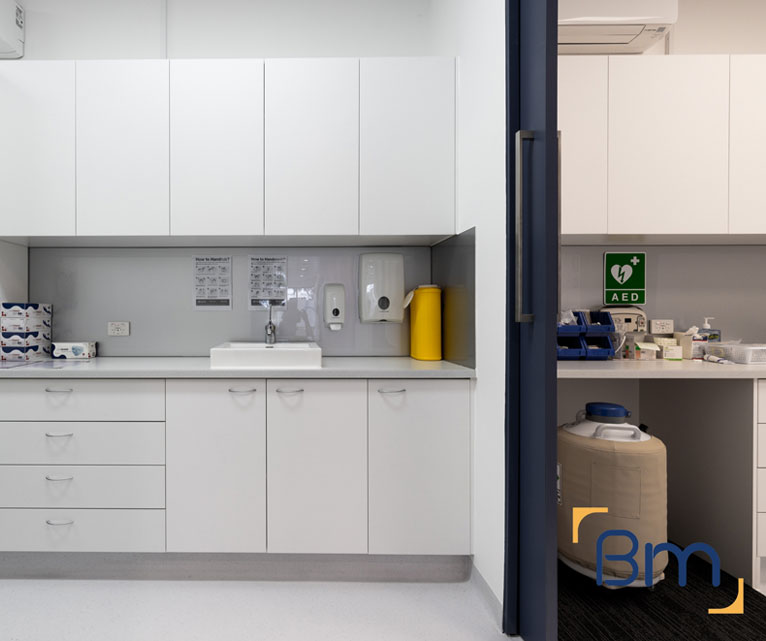
- Clinical services. Hand-wash basins in consult rooms, medical-grade power, data, lighting, vaccine fridge circuits and ventilation are installed to suit your clinic.
- Privacy, comfort and accessibility. Acoustic walls, accessible toilets, wide corridors and calm waiting areas support patient dignity and comfort.
- Construction, certification and handover. Joinery, finishes and fixtures are installed, certified and inspected with you, ready for accreditation and opening day.
Compliance, Safety, and Build Quality
Medical clinics must meet strict building, safety and accreditation requirements. Every medical clinic fitout needs to satisfy the National Construction Code, accessibility standards and fire safety obligations, while supporting the physical facility requirements in the RACGP Standards for general practices.
BuildMarque manages compliance as an integral part of every project. We plan accessible entries and toilets, hand-wash facilities in clinical rooms, secure storage and clear circulation, and we document everything needed for certification. The result is a clinic that is safe for patients, practical for staff and ready for accreditation.

Finding Room for More Practitioners
Adding practitioners means finding space for them. These are the strategies we use to create more rooms within an existing clinic:
- Converting underused areas. Storerooms, large offices and oversized waiting rooms can often be reconfigured into consult or treatment rooms without changing the overall footprint. Records storage can often move off site or into digital systems.
- Resizing existing rooms. Some rooms are larger than needed. Adjusting walls can create an extra consult room while still meeting clinical and accessibility requirements. Each room is checked against the space needed for couches and equipment.
- Shared and flexible rooms. Multi-purpose rooms that can be used for consultations, procedures or allied health sessions help clinics make the most of limited space. Flexible rooms suit visiting specialists who consult on set days.
- Taking adjoining space. If an adjoining tenancy becomes available, we can assess how to connect it, extend services and integrate it into the clinic so it feels like a single, cohesive practice rather than two separate spaces. Lease and approval questions are reviewed early.
How We Handle a Medical Clinic Renovation in Melbourne
Clinic renovations need careful staging, especially when patients are still being seen. We plan which rooms close and when, protect clinical areas from dust and noise, and keep your team informed at each stage. Your renovation follows four clear steps:
- 1. Inspect. We assess the site, services, zoning, parking and access, and discuss your patient numbers and services.
- 2. Explain. We walk you through layout options, approvals and likely costs in plain language.
- 3. Scope. You receive a fixed scope, budget and program before any work starts.
- 4. Complete. We build, certify and hand over a clinic ready for patients, then return for a final defects inspection.


Renovating Versus Relocating Your Clinic
Sometimes the right decision is to move. We help clinics compare renovating and relocating on the factors that matter most:
- Lease and location. If your lease is secure and the location suits your patients, renovating keeps continuity and avoids the risk of losing patients during a move. Familiar surroundings also help staff retention.
- Cost comparison. We price both options, including make-good obligations, new fitout costs and the impact on income during works, so you can compare them fairly. Hidden costs such as removalists and signage are included.
- Capacity limits. If your current premises cannot fit the number of rooms you need, even after reconfiguration, relocation may offer better long-term value. Growth over the next five to ten years is considered too.
- Disruption. Renovations can usually be staged around patients, while a relocation requires a full move. We explain the likely disruption for each option so your decision is based on real information. We give you an honest recommendation, even if it means a smaller project for us.
How Much Does a Medical Clinic Renovation Cost in Melbourne?
Our quote sets out each stage so you can plan around patient bookings. Medical clinic renovations are priced on the changes involved. The main cost drivers are:
- Rooms added: each new consult or treatment room needs services and finishes.
- Walls moved: taking out and rebuilding partitions adds labour and materials.
- Services: plumbing, data and air-conditioning extensions increase scope.
- Staging: after-hours work to keep the clinic operating adds time.
Book a free on-site consultation for a fixed-scope quote, or call 1300 601 871.


Renovating Clinics in Every Corner of Melbourne
We renovate clinics in every corner of Melbourne, from inner-city practices in Fitzroy, Carlton and South Melbourne to suburban clinics in the north, east, west and south-east. Our clinic experience spans Collins Place Medical Clinic in the city through to Bundoora Medical Centre in the north, with all projects managed from L19, 180 Lonsdale Street. If you are considering other options, these related pages may help:
Frequently Asked Questions About Medical Clinic Renovations in Melbourne
Can medical clinic renovations in Melbourne add consult rooms without relocating?
Often, yes. Medical clinic renovations in Melbourne can reconfigure underused areas, such as oversized waiting rooms, storage or offices, into extra consult rooms. By rethinking your existing floor area, we can often make room for more practitioners without the cost and disruption of moving.
How do you find space for more practitioners?
We survey the existing clinic, measure every room and review how each area is used across the week. Underused spaces are redesigned, corridors are made more efficient and shared rooms are planned where possible. Many Melbourne clinics are surprised how much usable area a fresh layout reveals.
Is renovating cheaper than relocating?
Often, but not always. Renovating avoids new lease costs, moving and patient disruption, while relocating may suit clinics that have truly outgrown their site. We help Melbourne practices compare both options using real constraints like lease terms and services capacity.
Can a renovation fix a layout that no longer works?
Yes. Many clinics have grown room by room, leaving awkward corridors and poorly placed treatment areas. A renovation can regroup rooms, improve patient flow and give staff a more practical working environment. We test the new arrangement on plan with your team before any wall comes down.
Will we need landlord approval for renovations in Melbourne?
Usually. Most leases require landlord consent for wall changes, services work or shopfront alterations. We prepare drawings and supporting details for approval and keep the landlord informed during the works. We also respect any working-hour limits written into the lease.
Can renovations be done while patients are still seen?
In most cases. We stage the works, keep patient areas separated from construction and schedule noisy tasks outside clinic hours. Clear signage helps patients find their way during each stage. Most Melbourne clinics keep consulting through every stage of the renovation.
Do renovations trigger compliance upgrades?
Sometimes. Significant changes can require upgrades to accessibility, fire safety or toilets under the National Construction Code. We check this with the building surveyor early so there are no surprises for your Melbourne clinic. Knowing the triggers helps you set a realistic budget.
How do I find out whether renovating will work for us?
Call 1300 601 871 or send your current floor plan with the enquiry form. Surveying your Melbourne clinic during a free on-site consultation, we show where extra consult rooms could fit and quote the renovation so you can weigh it against relocating.


GOOGLE REVIEWS
Here’s What Warm Words Our Clients Say
