
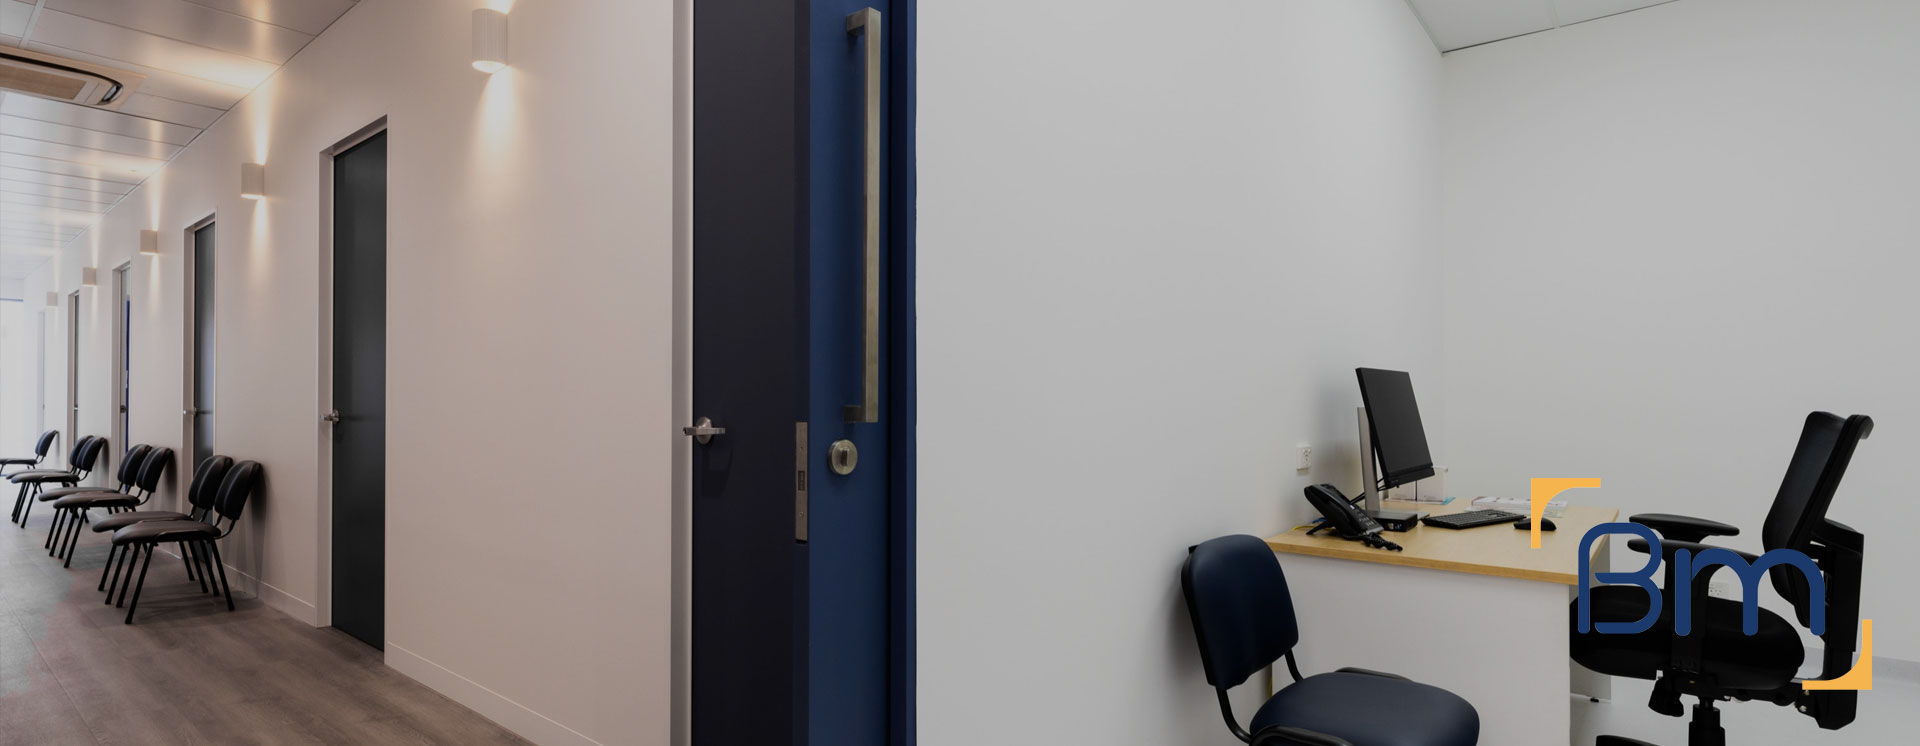
Medical Office Renovations Across Victoria




Updating Specialist Suites and Medical Offices in Victoria
Medical office renovations give specialists a way to modernise their suites without leaving a location their referrers and patients already know. Across Victoria, many specialist rooms were fitted out ten or twenty years ago for a different mix of practitioners, paper records and equipment.
BuildMarque renovates these suites to suit how specialists work today. We reconfigure rooms for shared sessions, telehealth and new procedures, improve acoustic privacy where older partitions fall short, and refresh finishes that have become tired. Because many suites sit in occupied commercial buildings, we plan each renovation around building rules and your consulting timetable, so the practice keeps running while the suite is transformed around it.
In short: BuildMarque is a Melbourne design-and-construct company renovating specialist suites and medical offices across Victoria. Pricing depends on how much of the layout changes, acoustic upgrades, services work and building access rules. Following a free on-site consultation, we prepare a fixed-scope quote, and every enquiry receives a timely answer from our team.
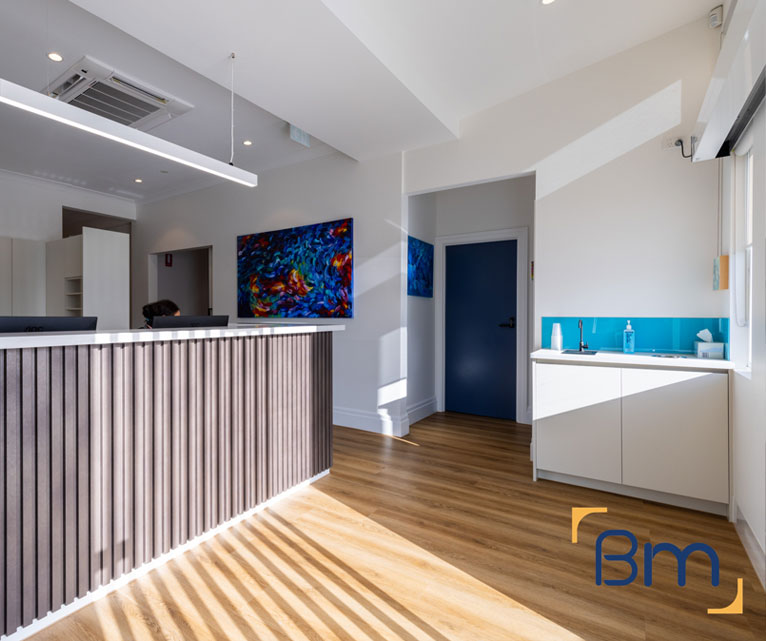
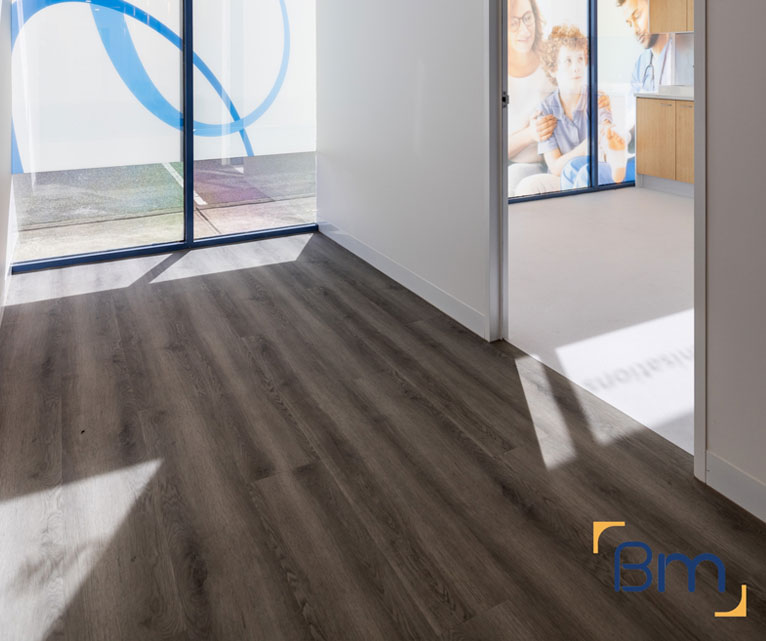
Medical Office Renovations for Specialists Across Victoria
Specialist practices change more than many owners expect. A suite designed for two surgeons may now host rotating consultants, nurse-led clinics, allied health sessions and telehealth appointments. Paper record rooms sit empty while equipment storage overflows. Older suites can also leak sound between rooms and fall short of current accessibility expectations, which affects both patient trust and practitioner comfort.
We start with an inspection of the suite and a feasibility check of what can change within the lease, the building and your budget. Our in-house architects then tailor a renovation scope, which may range from a single reconfigured room to a full refresh of the suite. Project managers liaise with building management on access and approvals and schedule noisy work outside consulting hours. Where needed, we stage the renovation so part of the suite remains open while other areas are being completed. Learn more about our medical clinic fitout services.
What Your Medical Office Renovation Can Include
A medical office renovation is tailored to your suite and can include:
- Feasibility and site assessment. We check the tenancy, zoning, services capacity and parking requirements before design starts, so there are no surprises later.
- Clinic planning and design. Consult rooms, treatment and procedure rooms, nurse stations, reception and waiting areas are planned for efficient patient flow and practitioner workflow.
- Permits and approvals. We prepare and manage planning and building permits, including change of use, signage and access upgrades where required.
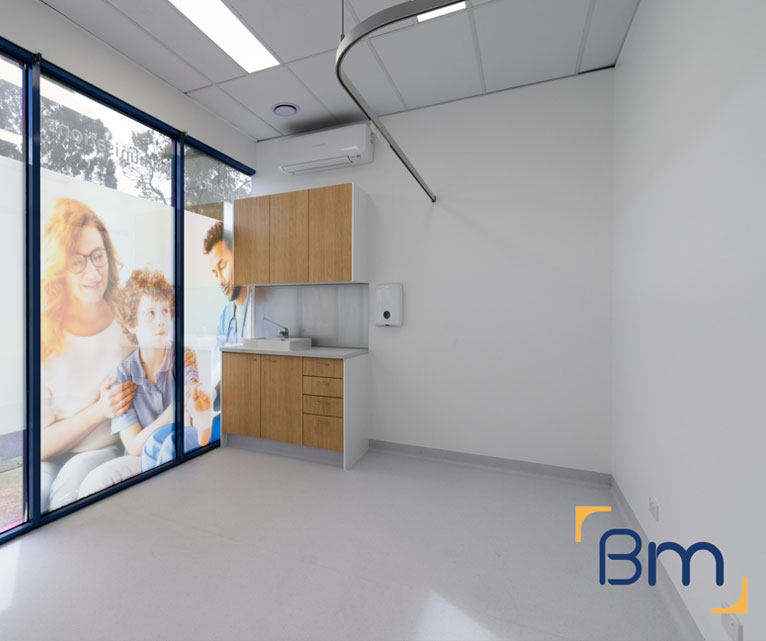
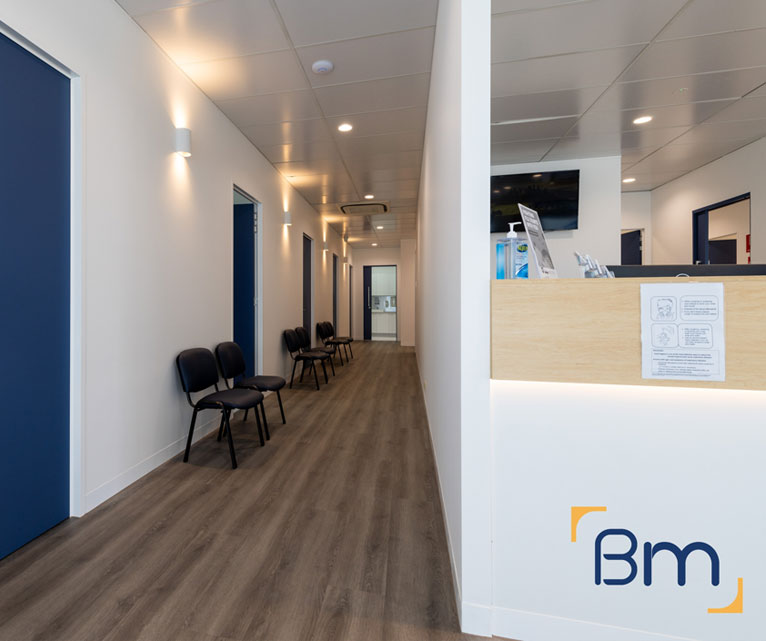
Spaces Designed to Perform
- Clinical services. Hand-wash basins in consult rooms, medical-grade power, data, lighting, vaccine fridge circuits and ventilation are installed to suit your clinic.
- Privacy, comfort and accessibility. Acoustic walls, accessible toilets, wide corridors and calm waiting areas support patient dignity and comfort.
- Construction, certification and handover. Joinery, finishes and fixtures are installed, certified and inspected with you, ready for accreditation and opening day.
Compliance, Safety, and Build Quality
Medical clinics must meet strict building, safety and accreditation requirements. Every medical clinic fitout needs to satisfy the National Construction Code, accessibility standards and fire safety obligations, while supporting the physical facility requirements in the RACGP Standards for general practices.
BuildMarque manages compliance as an integral part of every project. We plan accessible entries and toilets, hand-wash facilities in clinical rooms, secure storage and clear circulation, and we document everything needed for certification. The result is a clinic that is safe for patients, practical for staff and ready for accreditation.

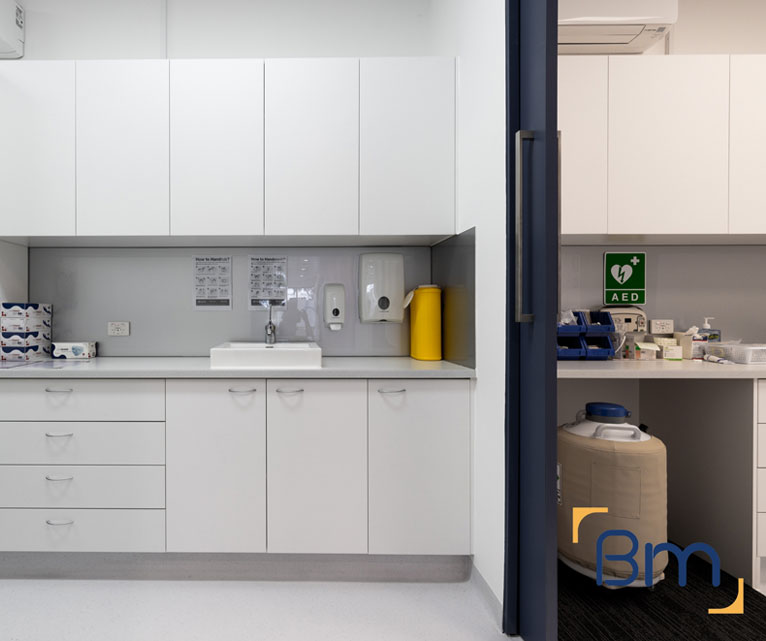
Reconfiguring Specialist Suites for New Ways of Working
Specialist suites built for one model of practice often struggle with another. These are the reconfiguration changes we make most often for Victorian specialists:
- Shared and sessional rooms. Rooms are standardised with consistent joinery, basins and equipment positions, so any practitioner can use them without rearranging the space at the start of each session.
- Telehealth-ready rooms. Small, acoustically treated rooms with good lighting and reliable data allow practitioners to consult remotely without disturbing colleagues or being overheard.
- Converting record rooms. With records now digital, former file rooms can become consult rooms, procedure spaces or secure storage for equipment and stock. That frees corridors that have slowly filled with boxes and consumables.
- Updated procedure areas. Minor procedure rooms may need better lighting, cleanable finishes, more power and improved air changes to suit current techniques and standards. We confirm these requirements with your practitioners before design is finalised, so the renovated room supports the procedures you actually perform.
How We Handle a Medical Office Renovation Across Victoria
Renovating an occupied medical office takes careful coordination. We agree working hours with the building, map which rooms must stay open, and give your practice manager a clear schedule of every disruptive task. Every renovation follows four clear steps:
- 1. Inspect. We assess the site, services, zoning, parking and access, and discuss your patient numbers and services.
- 2. Explain. We walk you through layout options, approvals and likely costs in plain language.
- 3. Scope. You receive a fixed scope, budget and program before any work starts.
- 4. Complete. We build, certify and hand over a clinic ready for patients, then return for a final defects inspection.


Improving Acoustic Privacy in Older Medical Suites
Older medical suites were often built with lightweight partitions that stop at the ceiling. Sound travels easily, which is a real concern when patients are discussing sensitive health issues:
- Full-height walls. Extending partitions to the slab above, with insulation inside the wall cavity, greatly reduces sound transfer between consult rooms. Penetrations for pipes and cables are sealed with acoustic sealant.
- Sealed doors. Solid-core doors with acoustic seals and drop-down seals stop sound escaping through gaps around the frame and under the door.
- Ceiling and duct treatment. Sound often travels through ceiling voids and shared air conditioning ducts. We add acoustic baffles, lined ductwork or ceiling insulation where needed. Cross-talk silencers stop voices travelling along shared ducts.
- Sound masking in waiting areas. Background sound systems help conversations at reception and in corridors stay private without making the space uncomfortable. Combined, these measures give patients confidence that sensitive discussions stay within the room.
How Much Does a Medical Office Renovation Cost Across Victoria?
A medical office renovation is priced on how much of the suite changes and how the building allows work to proceed. The main cost drivers are:
- Layout changes: moving walls, doors and basins costs more than refreshing finishes.
- Acoustic upgrades: full-height walls, insulation and sealed doors.
- Services work: new plumbing, power, data and air conditioning zones.
- Building access rules: after-hours work, lift bookings and approvals.
Book a free on-site consultation for a fixed-scope quote, or call 1300 601 871.


Renovating Medical Offices in Metro and Regional Victoria
We renovate medical offices and specialist suites throughout Victoria, from the Melbourne CBD and inner suburbs to regional centres including Geelong, Ballarat, Bendigo and Warrnambool. Our experience inside major commercial buildings, including Collins Place Medical Clinic, means we understand building management processes and occupied-tenancy works. Each project is managed from our office at L19, 180 Lonsdale Street, Melbourne. Explore related services:
Frequently Asked Questions About Medical Office Renovations Across Victoria
How can medical office renovations in Victoria improve an ageing specialist suite?
Medical office renovations in Victoria can reconfigure rooms, improve acoustics, refresh finishes and update services for the way your specialists work now. BuildMarque plans the works around your consulting schedule, so patients experience as little disruption as possible.
Can you reconfigure a specialist suite for new ways of working?
Yes. Specialists often need different room mixes over time, such as more procedure space, telehealth rooms or shared administration areas. We redesign layouts to suit current practice while making good use of the existing walls and services.
How do you improve acoustic privacy in older suites?
Older suites often have lightweight partitions that leak sound. We add insulation, extend walls to the slab, seal services penetrations and upgrade doors, so conversations stay confidential. This is a common request from medical tenants across Victoria.
Can renovations be scheduled around consulting days?
Usually. Many specialists consult on set days, so we program noisy and dusty work for non-consulting days, early mornings or after hours. Rooms are cleaned before each session, which keeps the suite usable and patients comfortable throughout a renovation, even in busy medical buildings around Victoria.
Do medical office renovations need building approvals?
Some do. Wall changes, plumbing and fire services work often need a building permit in Victoria, and landlord approval is almost always required. We confirm the approvals early and arrange them as part of the project.
Can you renovate suites in regional medical buildings?
Yes. We take on renovation projects in regional Victoria, including specialist suites in Geelong, Ballarat and Bendigo. Our project manager plans site access, trade availability and timing to suit each building, and we bring the same design team to the job, so a country suite gets the same attention as a city one.
What finishes do you use in renovated medical offices?
We use durable, hygienic finishes that still feel welcoming, such as quality vinyl or carpet tiles in consult areas, wipeable paints and robust joinery. The right balance creates a professional atmosphere for patients and staff.
How should we start a renovation quote for our suite?
Contact us on 1300 601 871 or list your consulting days in the message form below. We can book the free on-site consultation on a non-consulting day, look at what no longer works in your suite and quote a renovation that respects your schedule.


