
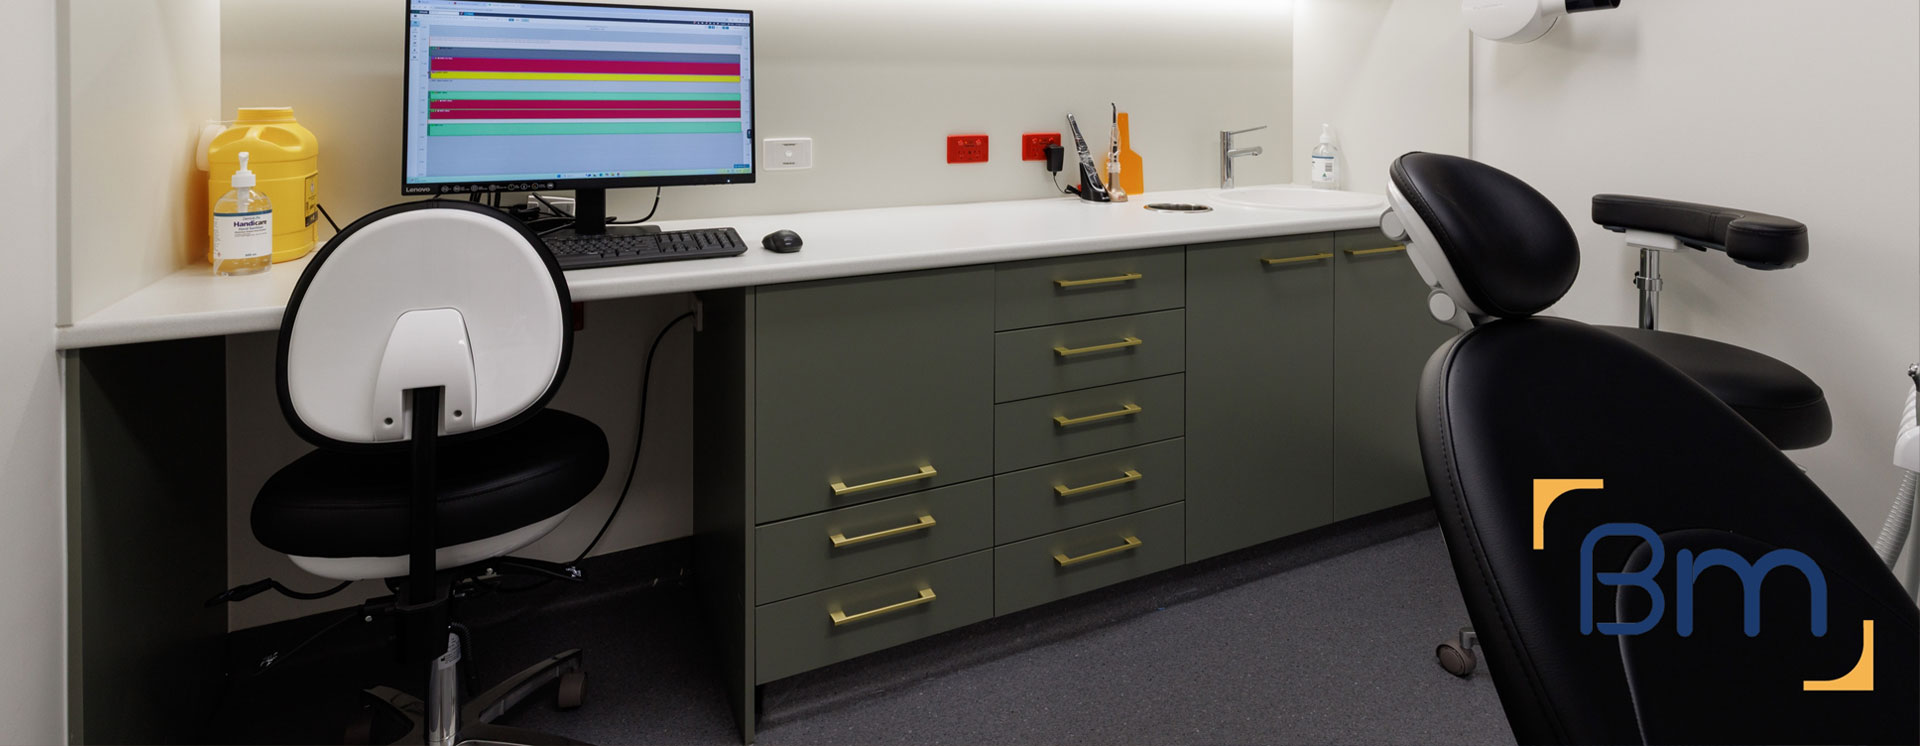

Medical Clinic Fitouts in Melbourne




Designing and Building Melbourne Medical Clinics Stage by Stage
Medical clinic fitouts in Melbourne move through a series of stages, each with its own decisions, approvals and outputs. Knowing what happens at each stage helps practice owners plan finances, staffing and opening dates with confidence, and makes it easier to see where design choices affect cost and timing.
BuildMarque manages every stage under one design-and-construct contract. We begin with your brief and site, develop concept and detailed designs, obtain permits, build the clinic and hand it over ready for patients. The in-house architects and project managers assigned to you remain on your project throughout, so decisions made early are carried through to the finished clinic without being lost between consultants.
In short: Melbourne’s BuildMarque is a design-and-construct company that takes medical clinic fitouts across Melbourne step by step, from brief and concept through permits, construction and handover. Room numbers, building condition, approvals and finishes drive cost. Clinics begin with a free on-site consultation, after which we set out a fixed-scope quote; each enquiry is answered promptly.
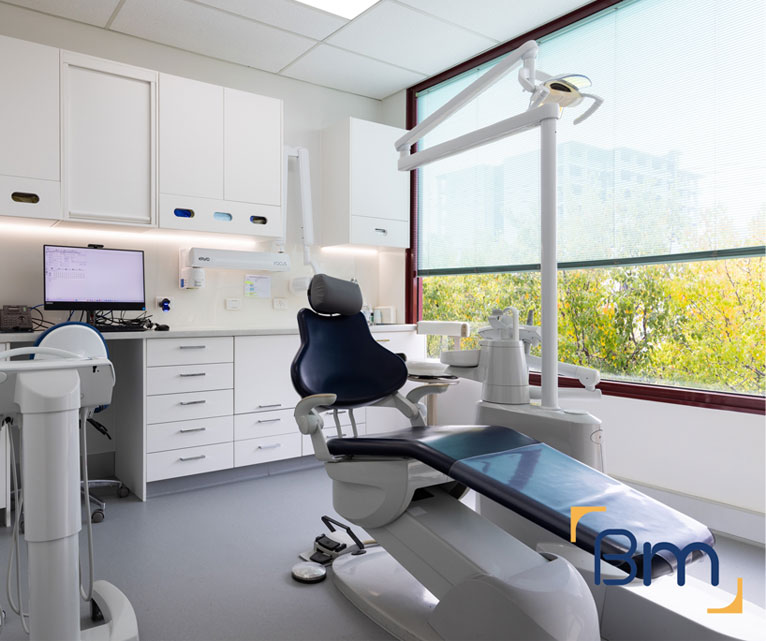
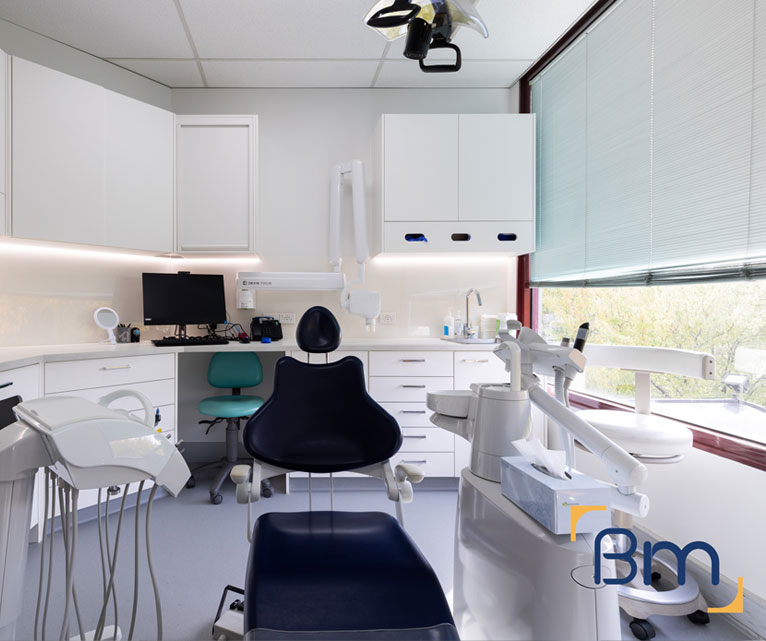
Your Local Medical Clinic Fitout Team in Melbourne
Melbourne’s medical clinics range from small suburban GP practices to multidisciplinary centres in growth corridors and city towers. Whatever the size, practice owners often feel uncertain about how a fitout unfolds: when to sign a lease, when design is fixed, how long permits take and when construction can start. Without a clear staged process, decisions get made late, costs creep and opening dates slip. A transparent sequence helps practices plan staffing, patient bookings, equipment orders and finance around realistic milestones rather than optimistic guesses.
We inspect the site and assess feasibility first, so the brief reflects what the building can deliver. Our in-house architects then develop the design in stages, with cost reviews at each, while our project managers plan approvals and construction. For clinics that must stay open, we can stage the works around consulting hours and keep patient areas separated from construction. Learn more about our medical clinic fitout services.
What Your Medical Clinic Fitouts in Melbourne Can Include
Across the stages of a Melbourne medical clinic fitout, the scope can include:
- Feasibility and site assessment. We check the tenancy, zoning, services capacity and parking requirements before design starts, so there are no surprises later.
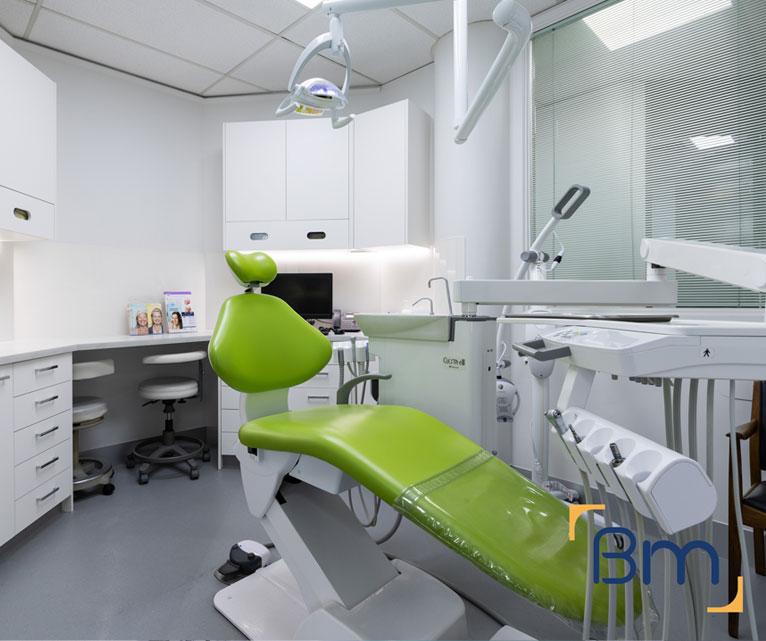
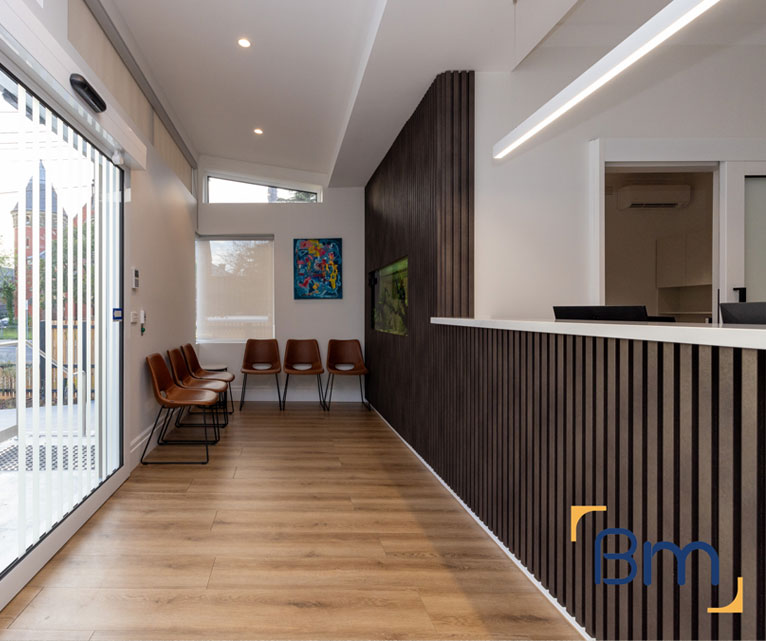
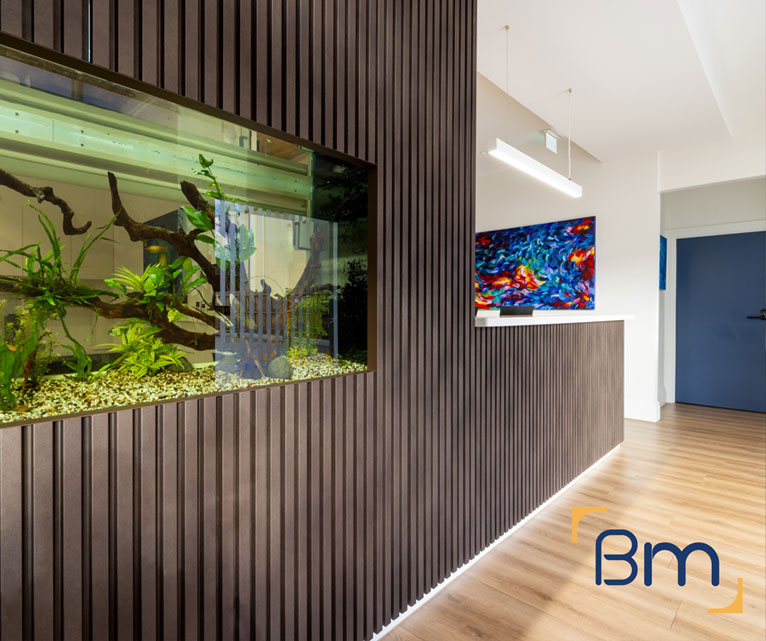
- Clinic planning and design. Consult rooms, treatment and procedure rooms, nurse stations, reception and waiting areas are planned for efficient patient flow and practitioner workflow.
- Permits and approvals. We prepare and manage planning and building permits, including change of use, signage and access upgrades where required.
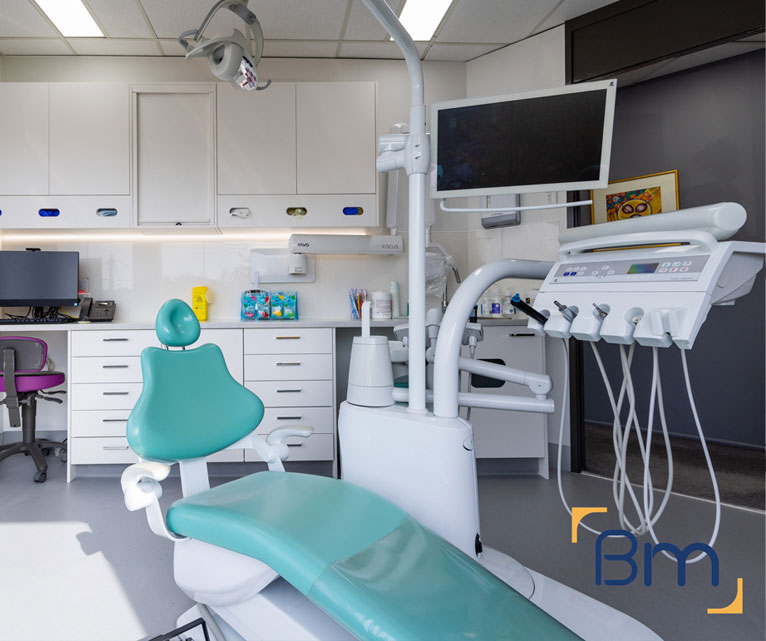
Spaces Designed to Perform
- Clinical services. Hand-wash basins in consult rooms, medical-grade power, data, lighting, vaccine fridge circuits and ventilation are installed to suit your clinic.
- Privacy, comfort and accessibility. Acoustic walls, accessible toilets, wide corridors and calm waiting areas support patient dignity and comfort.
- Construction, certification and handover. Joinery, finishes and fixtures are installed, certified and inspected with you, ready for accreditation and opening day.
Compliance, Safety, and Build Quality
Medical clinics must meet strict building, safety and accreditation requirements. Every medical clinic fitout needs to satisfy the National Construction Code, accessibility standards and fire safety obligations, while supporting the physical facility requirements in the RACGP Standards for general practices.
BuildMarque manages compliance as an integral part of every project. We plan accessible entries and toilets, hand-wash facilities in clinical rooms, secure storage and clear circulation, and we document everything needed for certification. The result is a clinic that is safe for patients, practical for staff and ready for accreditation.
From Brief to Concept Design
The early stages define what your new clinic will be, how it will work and what it will cost, so they deserve careful attention before drawings are detailed. They usually include:
- Brief workshop. We meet with your practitioners and practice manager to understand patient numbers, services, room types, workflow and growth plans, and record them in a written brief that guides every design stage.
- Site assessment. We inspect the tenancy’s services, structure, accessibility and planning controls, identifying any constraints that will shape the design, the budget or the approval pathway.
- Concept design. Our architects prepare layout options showing reception, waiting, consult and treatment rooms, staff areas and amenities, with notes on how each option affects flow and cost.
- Design and cost review. Before progressing, we review the preferred concept against your budget and program, adjusting room numbers, finishes or staging as needed to set a confident foundation for the next stage.
Planning Your Medical Clinic Fitout in Melbourne Stage by Stage
Each stage ends with a clear deliverable and your approval before we continue. We provide drawings, samples, cost updates and program updates at every milestone, so you always know where the project stands. The fitout proceeds through four clear steps:
- 1. Inspect. We assess the site, services, zoning, parking and access, and discuss your patient numbers and services.
- 2. Explain. We walk you through layout options, approvals and likely costs in plain language.
- 3. Scope. You receive a fixed scope, budget and program before any work starts.
- 4. Complete. We build, certify and hand over a clinic ready for patients, then return for a final defects inspection.
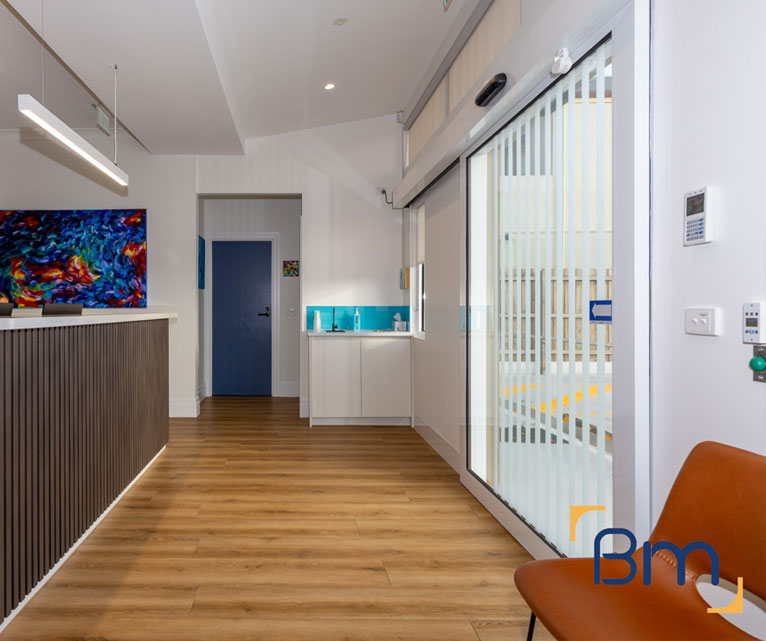
Documentation, Permits and Construction Milestones
After concept approval, the project moves into documentation, permits and construction, where clear milestones keep everyone accountable. The key milestones are:
- Detailed documentation. Construction drawings, joinery details, finishes schedules and services layouts are completed and coordinated with engineers, hydraulic and electrical consultants and equipment suppliers.
- Permits. We apply for the building permit and any planning permit required for the use, car parking or signage, responding to queries from council or the building surveyor and tracking approvals against the program.
- Construction milestones. Demolition, framing, services rough-in, linings, joinery, finishes and services fit-off follow a set sequence, with inspections, quality checks and progress meetings at each milestone so issues are caught before they are covered up.
- Completion and handover. We complete final inspections and certification, address defects and coordinate equipment installation with your suppliers. You receive a handover pack with certificates, warranties and as-built drawings, ready for your first patients and accreditation visits.
How Much Do Medical Clinic Fitouts Cost in Melbourne?
Medical clinic fitouts in Melbourne are priced on the full scope across all stages, with design, approvals and construction included in one fixed figure. The main cost drivers are:
- Number of rooms: consult, treatment and procedure rooms each add services and finishes.
- Building condition: older tenancies may need services or access upgrades.
- Approvals: planning permits and consultant reports add time and fees.
- Finishes and joinery: clinical-grade and custom elements influence cost.
Book a free on-site consultation for a fixed-scope quote, or call 1300 601 871.
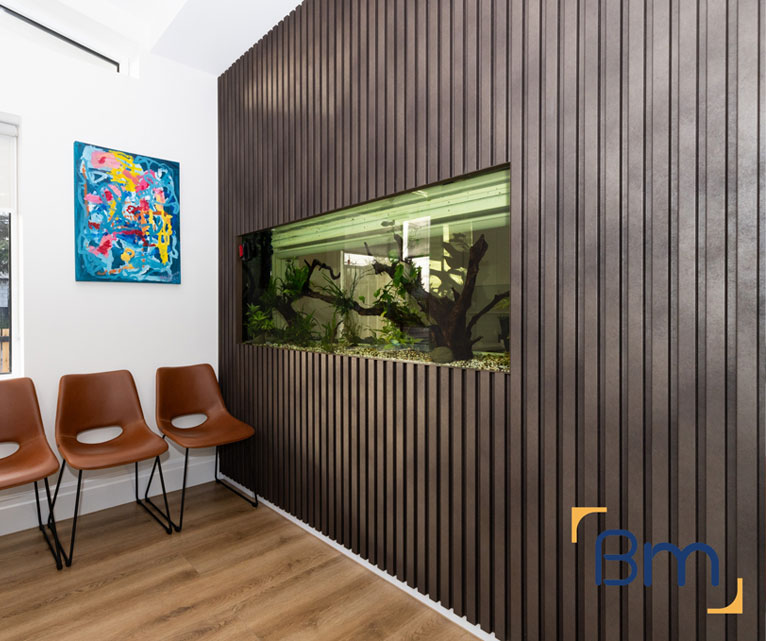
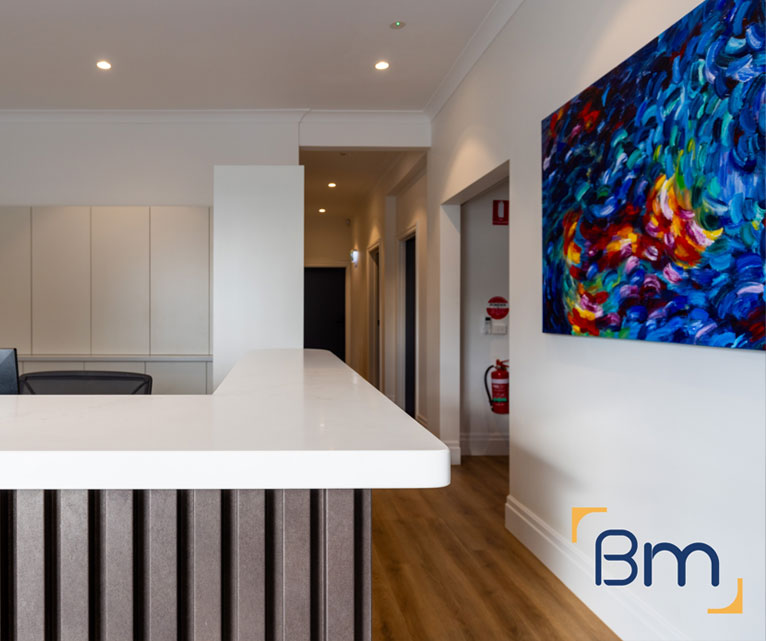
Delivering Clinic Fitouts All Over Melbourne
Clinic fitouts are managed from L19, 180 Lonsdale Street and delivered all over Melbourne, including the CBD, the inner suburbs and the growth corridors. Our staged process, with your sign-off at every milestone, has been used on several medical projects ranging from Elsternwick Obstetrics in the inner south to Mill Park Medical Clinic in the north. Explore these related services:
Frequently Asked Questions About the Medical Clinic Fitout Process in Melbourne
What are the stages of medical clinic fitouts in Melbourne?
Medical clinic fitouts in Melbourne usually move through brief, concept design, detailed documentation, permits, construction and handover. BuildMarque explains each stage at the start, with one team responsible for every step, so you always know what happens next.
What happens in concept design?
Concept design turns the brief into a layout showing rooms, patient flow and key features. You can review options, test room numbers and give feedback before we move into detailed design. Changes are easy and cheap at this point, so we encourage plenty of questions.
What is included in documentation?
Documentation covers detailed drawings, finishes, joinery, lighting, power, data, plumbing and mechanical requirements. These documents support permits, landlord approval and accurate construction. Thorough documentation also lets us price your Melbourne clinic accurately and reduces variations during the build. You review the package before it is issued, so you understand exactly what will be constructed.
When are permits lodged for a Melbourne clinic?
Permits are usually lodged once documentation is advanced enough for a building surveyor or council to assess. In Melbourne, planning permits can take longer than building permits, so we check early whether one is needed.
What are the main construction milestones?
Typical milestones include demolition, framing, services rough-in, linings, joinery installation, finishes, final services fit-off and inspections. We share progress against these milestones so you can plan equipment delivery and staff training. We confirm inspection hold points with the surveyor too.
How do we stay involved during construction?
Your project manager provides regular updates, invites you to site at key points and discusses any decisions needed. This keeps you informed without needing to manage trades yourself. Short site walks at framing and pre-lining stages are especially useful for checking room sizes and outlet positions.
What happens at the end of the fitout?
We complete inspections, clean the clinic, walk you through the space and provide certificates, warranties and as-built drawings. Your Melbourne clinic is then ready to open. We remain available after opening for defects and small adjustments as your team settles in.
How do we kick off the first stage?
Dial 1300 601 871 or book your briefing through the enquiry form above. That first free on-site consultation starts the stage-by-stage process, and we follow with a quote and program showing each milestone through to handover of your Melbourne clinic.


