
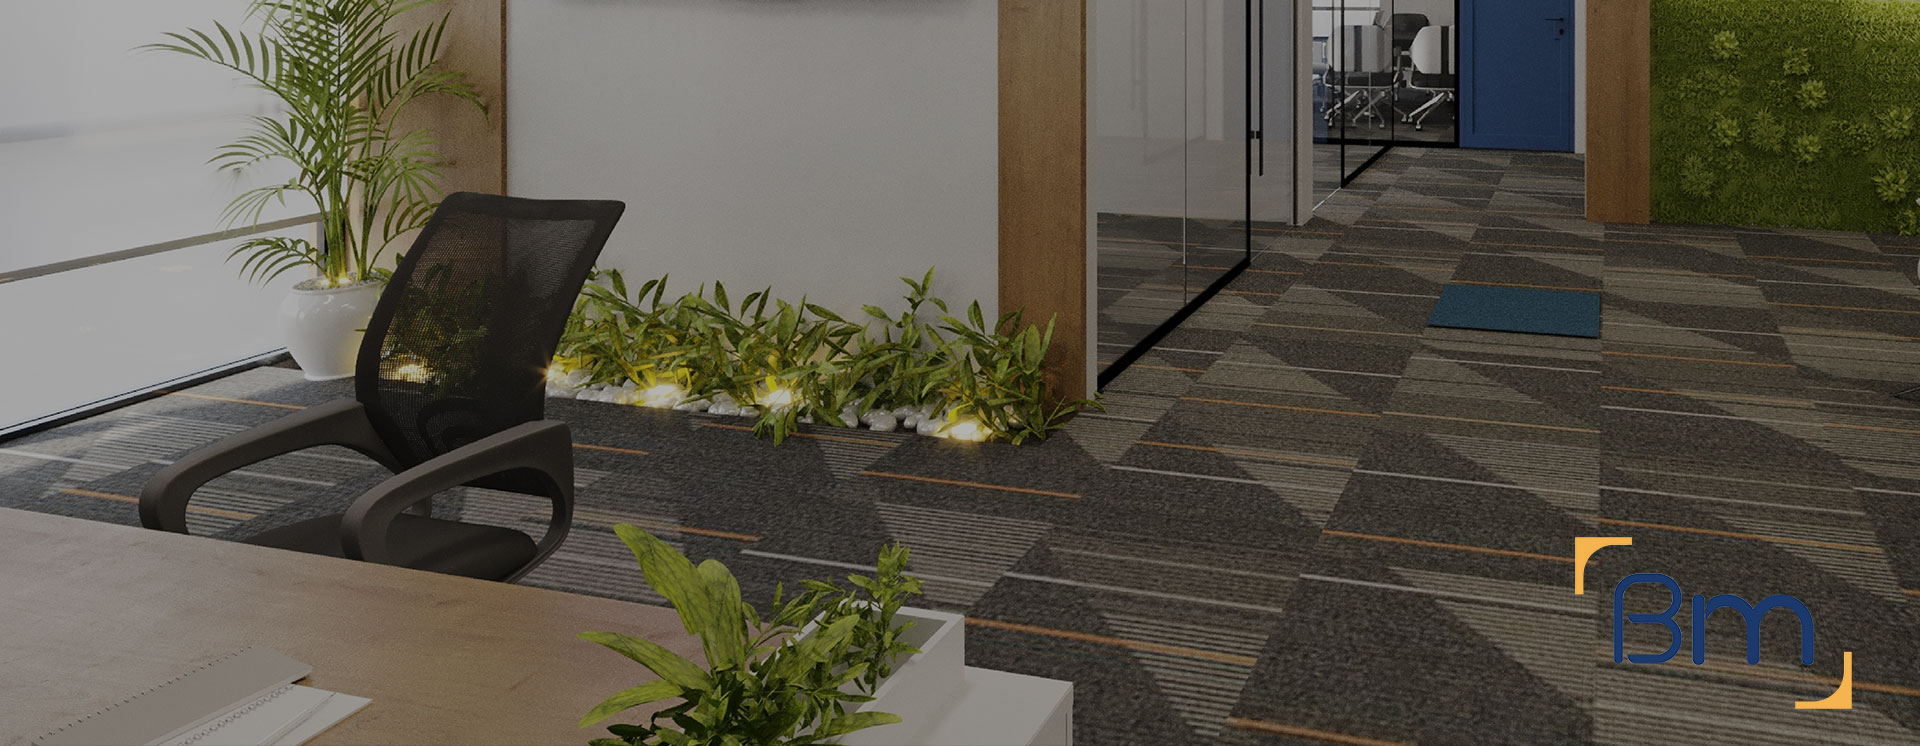
Commercial Interior Fitout Contractors in Melbourne




Interior Trades Coordinated for Melbourne Fitouts
Commercial interior fitout contractors in Melbourne are often working against a fixed date. A lease starts, a business needs to open, and every week of construction affects rent and revenue. Fast-track interiors depend on tight coordination of partitions, ceilings, services and finishes.
BuildMarque manages interior trades with a detailed programme that keeps the right people on site at the right time. We order long-lead items early, run trades in parallel where it is safe to do so and check work progressively. Clinics, offices and retail tenants across Melbourne rely on us to deliver interiors quickly without compromising quality, compliance or safety.
In short: BuildMarque is a Melbourne design-and-construct company working as commercial interior fitout contractors in Melbourne, sequencing partitions, ceilings, services and finishes on fast-track programmes. Costs depend on scope, programme length, trade numbers and finish specification. We provide a fixed-scope quote after a free on-site consultation and respond promptly to every enquiry.


Your Local Interior Fitout Contractors in Melbourne
Melbourne tenants frequently sign a lease with only a short fitout period before rent begins, and retailers or clinics may have already announced an opening date. That leaves little room for delays in design, approvals or construction. An interior contractor with strong local trade relationships and disciplined programming can make the difference between opening on time and paying rent on an empty tenancy for weeks.
BuildMarque begins with a site inspection and a review of drawings, lead times and approval requirements. We tailor a scope and programme around your deadline, identifying critical items such as joinery, glazing and mechanical equipment so they can be ordered immediately. Our in-house architects resolve design questions quickly, while our project managers lead a team of trusted Melbourne trades. If parts of the space need to open early, we can stage the works to hand over areas progressively. Learn more about our commercial fitout services.
What Your Interior Fitout Works in Melbourne Can Include
Interior works for Melbourne tenancies are scoped to your drawings and deadline, and can include:
- Site inspection and feasibility. We check services, structure, compliance and planning controls before design starts, so the budget is realistic from day one.
- Design, layout and documentation. Our in-house architects plan layouts, finishes and joinery around your workflow, then prepare the drawings needed for approvals and construction.
- Permits and approvals. We prepare and manage planning and building permit applications, including signage and facade approvals where they apply.


Spaces Designed to Perform
- Services upgrades. Electrical, data, lighting, heating and cooling, and plumbing are upgraded to suit your equipment, including clinical sinks and medical gases.
- Joinery, finishes and branding. Custom reception counters, storage, signage and finishes give your space a durable, consistent look that reflects your brand.
- Construction, certification and handover. We build to program, coordinate every trade, obtain final certification and complete a defects inspection before handing over the keys.
Compliance, Safety, and Build Quality
Commercial interiors must meet a range of regulatory requirements, including building codes, accessibility standards, fire safety, and workplace health and safety obligations.
BuildMarque manages compliance as an integral part of the project, not an afterthought. Detailed coordination ensures all works align with statutory requirements while maintaining a high standard of build quality throughout the space.


Sequencing Partitions, Ceilings and Services
The order in which trades work has a big effect on speed and quality. On fast-track interiors we sequence the work carefully through four main stages:
- Setting out and framing. Partitions are set out from the drawings and checked against services and ceilings before framing begins. Getting this right early avoids costly changes once walls are sheeted and painted.
- Services rough-in. Electrical, data, plumbing and mechanical trades install in-wall and ceiling services while framing is open. We coordinate routes so ducts, cable trays and pipes do not clash with each other or with the structure.
- Ceilings and linings. Once services are inspected and approved, walls are sheeted and ceilings installed. We hold inspections at this stage so nothing is hidden before it has been checked and photographed.
- Finishes and fit-off. Painting, flooring, joinery installation and services fit-off follow in a planned order. Protecting completed finishes from later trades is part of our sequence, not an afterthought.
How We Handle a Fast-Track Interior Fitout in Melbourne
Fast-track interiors need decisions made early and trades working in parallel. We confirm selections before construction, place orders as soon as drawings are approved and run daily coordination on site so issues are solved immediately. Every project follows four clear steps:
- 1. Inspect. We visit the site to check services, structure, compliance, planning controls and access.
- 2. Explain. We walk you through the options, constraints and likely costs in plain language.
- 3. Scope. You receive a fixed scope, budget and program before any work starts.
- 4. Complete. We build, certify and hand over the space, then return for a final defects inspection.
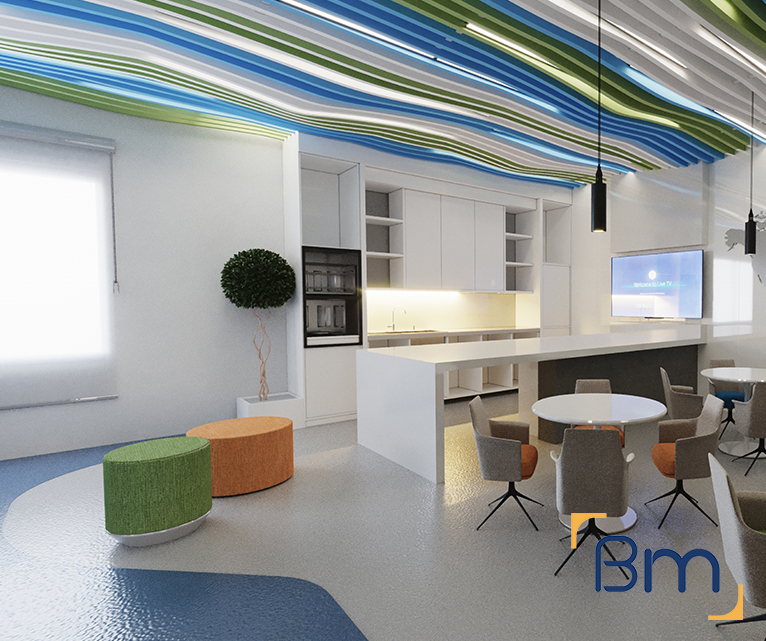

Meeting Fixed Lease and Opening Dates
When a lease or opening date cannot move, the programme has to be realistic and protected. We help Melbourne clients meet fixed lease and opening dates through four key practices:
- Early procurement. Joinery, glazing, light fittings and mechanical units can have long lead times. We identify them during design and order them as soon as they are confirmed, so materials are ready when site needs them.
- Parallel workflows. Where it is safe, different trades work in separate zones at the same time. This shortens the programme without crowding the site or compromising safety and quality.
- Weekly programme reviews. We review progress each week, compare it to the programme and adjust resources if any activity is slipping, so the completion date stays protected and you can plan your move with confidence.
- Staged handovers. If part of the space must open first, we finish and certify those areas early, then complete the rest while your business begins operating.
How Much Do Interior Fitout Contractors Cost in Melbourne?
Interior fitout contractors in Melbourne price work on the drawings, the programme and site conditions. Every fixed-scope quote we prepare reflects these factors in detail, and the main drivers are:
- Programme speed: compressed timelines may need extra trades or shifts.
- Partitions and ceilings: quantity and type affect labour and materials.
- Services: electrical, mechanical and plumbing scope varies widely.
- Finishes: flooring, paint and joinery selections change cost.
Book a free on-site consultation for a fixed-scope quote, or call 1300 601 871.


Interior Contracting Across Inner and Outer Melbourne
We contract interior works across inner and outer Melbourne, from CBD offices and Richmond clinics to tenancies in Frankston, Bundoora and Mill Park. Our project team is based at L19, 180 Lonsdale Street. Past work includes Australian Clinical Labs in Brunswick and Frankston, Bundoora Medical Centre and Thornbury Dental, each delivered around an agreed opening date. Explore these related services:
Frequently Asked Questions About Interior Fitout Contractors in Melbourne
How do commercial interior fitout contractors in Melbourne sequence the work?
Commercial interior fitout contractors in Melbourne follow a careful order: demolition, partition framing, in-wall services, ceiling grid, sheeting, finishes, then fit-off and joinery. BuildMarque’s supervisors manage this sequence closely, overlapping trades where safe, so fast-track programmes can meet fixed lease and opening dates.
Can you meet a fixed opening date?
Where the scope and approvals allow, yes. We work backwards from your opening date, order long-lead items early and set clear decision deadlines. If a date is unrealistic, we tell you at the start rather than at the end.
What is a fast-track fitout?
A fast-track fitout overlaps design, approvals and construction where possible, such as ordering joinery while permits are finalised. It needs quick decisions from you and tight coordination from us, but it can save weeks for Melbourne tenants under lease pressure.
Why does ceiling and services coordination matter?
Air conditioning ducts, sprinklers, lighting, data and plumbing all compete for space above the ceiling. If they clash, work stops. We coordinate services drawings before installation, so each trade knows its route and ceilings close on time.
What happens if my lease starts before the fitout is finished?
Many leases include a fitout period, so check yours. We can stage works to open part of the space first, or prioritise the areas you need for trading. We plan around your lease dates from the first meeting.
How do you keep quality up on a fast programme?
Speed comes from planning, not cutting corners. Our supervisor inspects each stage before it is covered, and trades fix issues immediately. Building surveyor inspections still occur at the required stages in Melbourne, and we book them well ahead.
Which partitions and ceilings install fastest?
Standard plasterboard partitions and suspended grid ceilings are quick to install and widely stocked by Melbourne suppliers. Prefabricated glazed partitions and joinery can be made off site while other work progresses, reducing time on site.
How do I get a quote for a fast-track interior fitout?
Ring 1300 601 871 or enter your lease dates and plans in the enquiry form. During a free on-site consultation we test whether your timeline is achievable, then quote a programme that works toward your opening date.


