
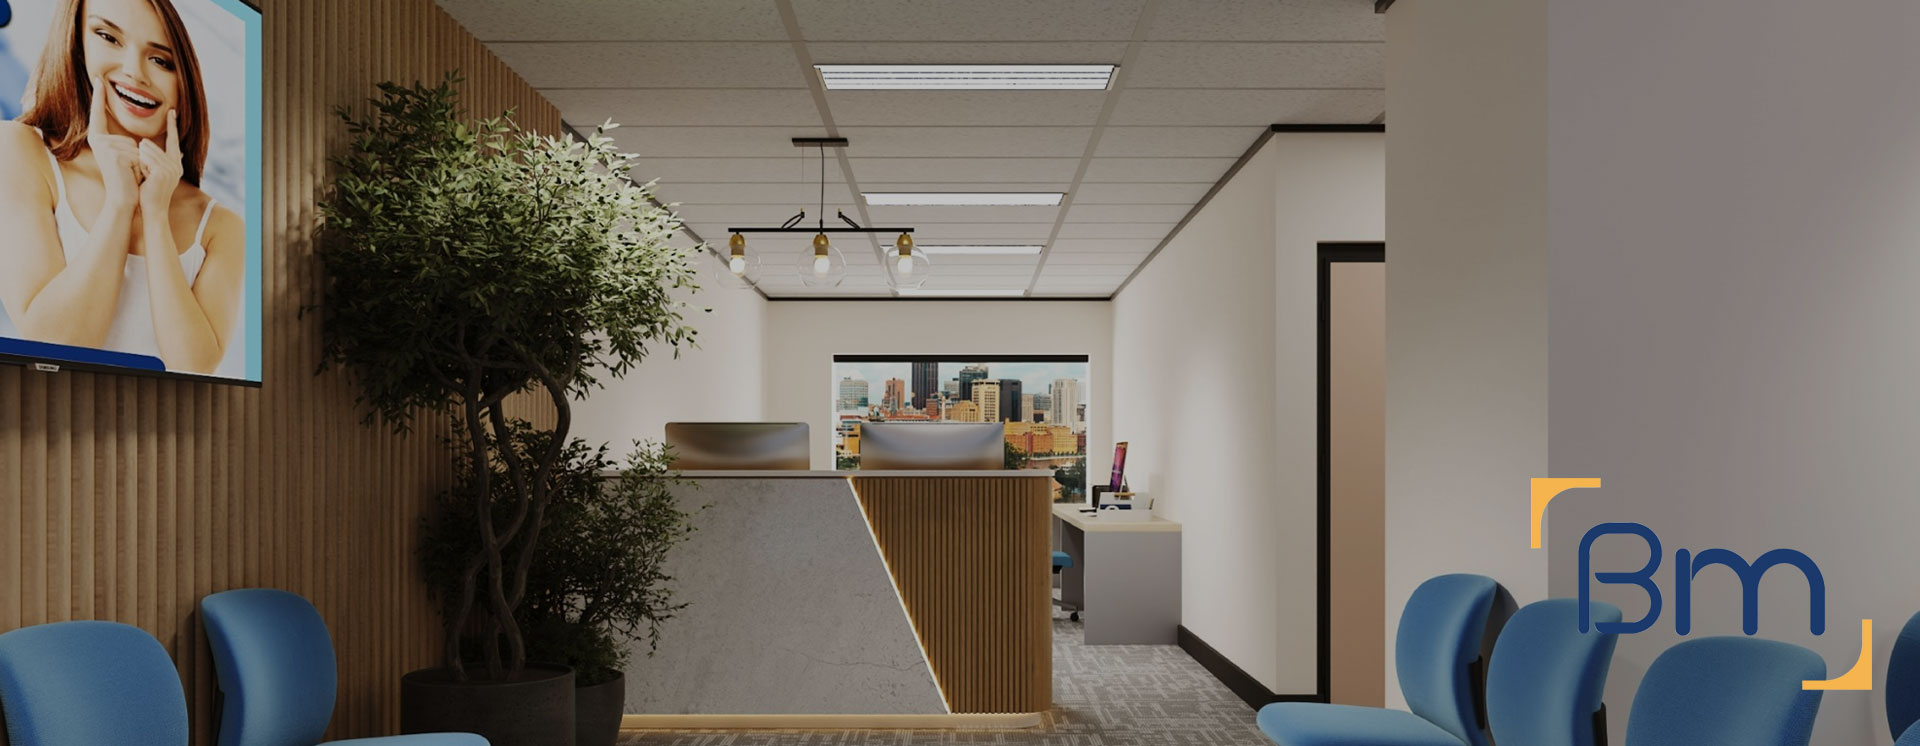
Interior Fitouts Contractor in Melbourne




Interior Contractors for Occupied Melbourne Buildings
An interior fitouts contractor in Melbourne often works inside buildings that never stop running. Offices above and below are occupied, lifts are shared, retail neighbours are trading and building managers want to know exactly who is on site and when.
BuildMarque specialises in interior fitouts that are delivered around those realities. We plan noisy and dusty work for after hours, follow each building’s site rules, and keep tenants and building managers informed throughout. Our team handles partitions, ceilings, joinery, services and finishes for offices, clinics and shops, with one project manager responsible for keeping the job tidy, safe and on programme from start to finish.
In short: In occupied office, retail and medical buildings across Melbourne, BuildMarque acts as the interior fitouts contractor, drawing on its experience as a local design-and-construct company. Costs largely depend on scope, after-hours needs, building management rules and services. We check the building rules during a free on-site consultation, then issue a fixed-scope quote, and enquiries are answered without delay.
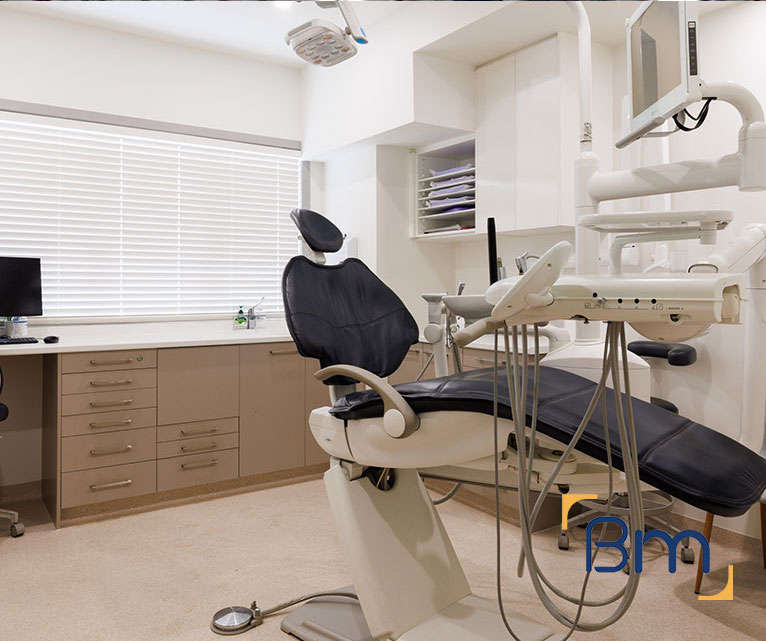
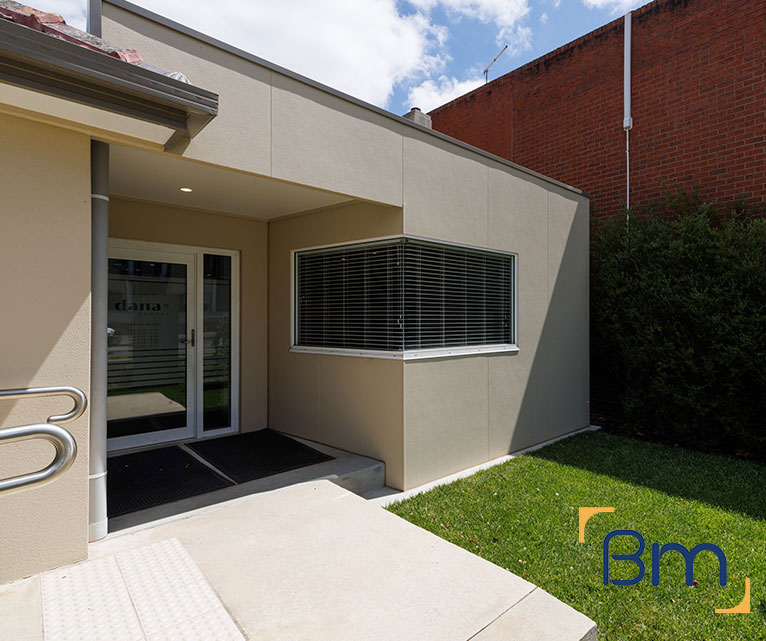
Your Local Interior Contractor in Melbourne
Most interior fitouts in Melbourne take place in buildings that remain occupied, from CBD towers to suburban shopping centres and medical precincts. Building managers enforce strict rules on access, noise, lift bookings, hot works and waste removal, and neighbouring tenants have little patience for dust or disruption. A contractor who ignores those rules can delay the project or damage your relationship with the landlord.
Our first step is to inspect the site and sit down with building management, learning their requirements and building them into a tailored scope and programme. Our in-house architects resolve any design gaps, while our project managers schedule after-hours work, book lifts and loading docks, and arrange permits for hot works and isolations. Where a client’s own staff must keep working, we stage the fitout floor by floor or zone by zone so their business continues with minimal interruption. Learn more about our commercial fitout services.
What Your Interior Fitouts Contract in Melbourne Can Include
Depending on the building and the tenancy, an interior fitouts contract can cover:
- Site inspection and feasibility. We check services, structure, compliance and planning controls before design starts, so the budget is realistic from day one.
- Design, layout and documentation. Our in-house architects plan layouts, finishes and joinery around your workflow, then prepare the drawings needed for approvals and construction.
- Permits and approvals. We prepare and manage planning and building permit applications, including signage and facade approvals where they apply.
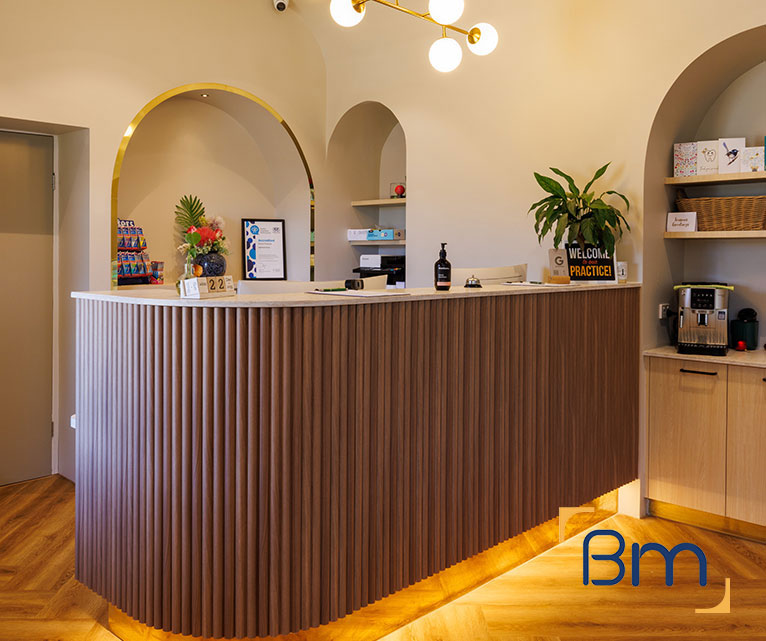
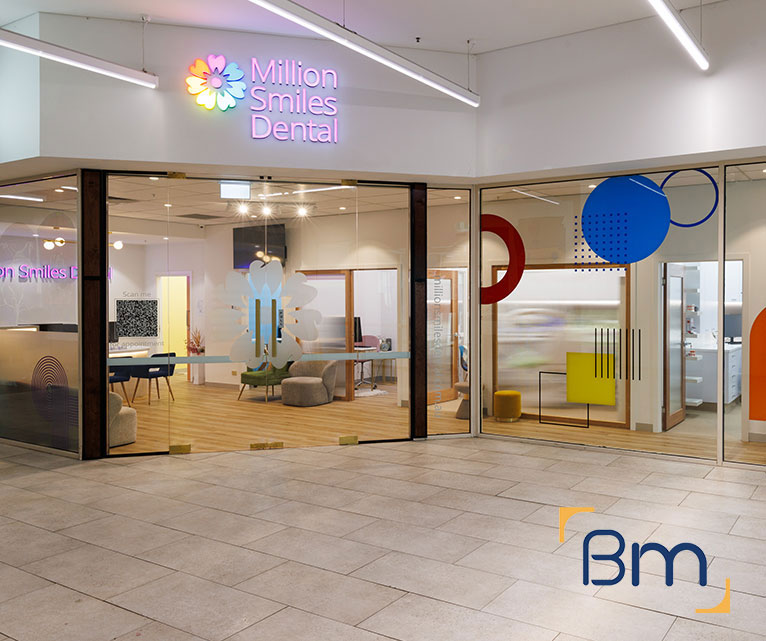
Spaces Designed to Perform
- Services upgrades. Electrical, data, lighting, heating and cooling, and plumbing are upgraded to suit your equipment, including clinical sinks and medical gases.
- Joinery, finishes and branding. Custom reception counters, storage, signage and finishes give your space a durable, consistent look that reflects your brand.
- Construction, certification and handover. We build to program, coordinate every trade, obtain final certification and complete a defects inspection before handing over the keys.
Compliance, Safety, and Build Quality
Commercial interiors must meet a range of regulatory requirements, including building codes, accessibility standards, fire safety, and workplace health and safety obligations.
BuildMarque manages compliance as an integral part of the project, not an afterthought. Detailed coordination ensures all works align with statutory requirements while maintaining a high standard of build quality throughout the space.
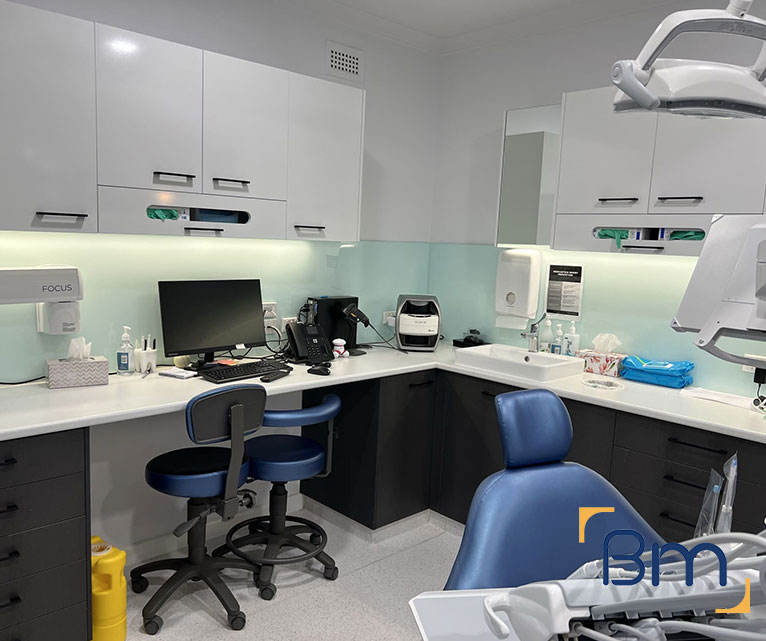
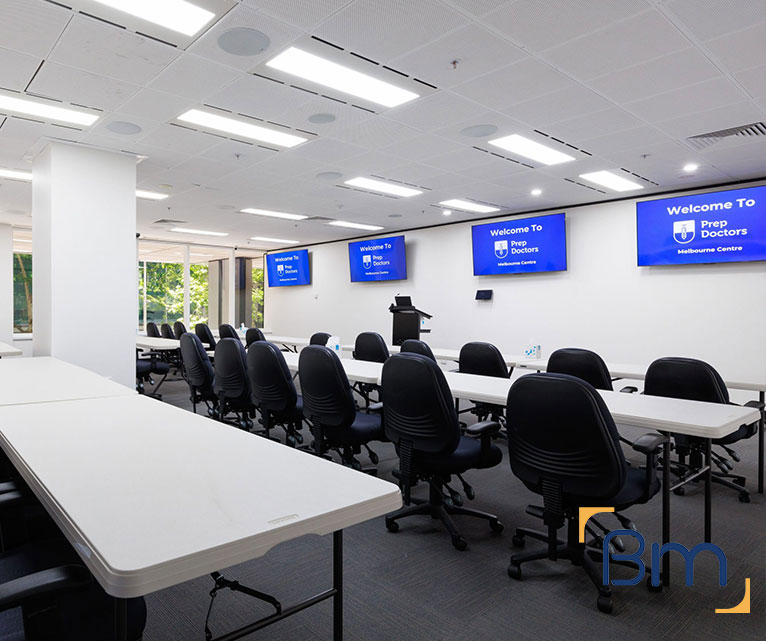
Working Inside Occupied Buildings
Building in occupied premises asks more of a contractor than building in an empty shell. These are the measures we take as standard:
- Dust and noise control. Work areas are sealed with hoarding and protection to corridors and lifts. Noisy tasks such as core drilling and demolition are scheduled out of business hours. Air scrubbers are used where fine dust is unavoidable.
- Protecting common areas. Lift cars, lobbies and corridors are protected before materials move through them, and we clean up daily so neighbours never see a mess. Damage to common areas is reported and fixed straight away.
- Safe access. Trades are inducted to the building’s rules, sign in and out, and use agreed routes and times, keeping them separate from tenants and visitors.
- Live services. Electrical, fire and mechanical systems are shared with other tenants, so isolations are planned with building management and kept as short as possible. Testing and recommissioning happen before tenants return.
How We Handle After-Hours Interior Works in Melbourne
Much of our interior work in Melbourne happens in the evenings and on weekends, when buildings are quiet and lifts are free. We programme trades so loud work happens after hours and quieter tasks continue during the day. Each project follows four clear steps:
- 1. Inspect. We visit the site to check services, structure, compliance, planning controls and access.
- 2. Explain. We walk you through the options, constraints and likely costs in plain language.
- 3. Scope. You receive a fixed scope, budget and program before any work starts.
- 4. Complete. We build, certify and hand over the space, then return for a final defects inspection.
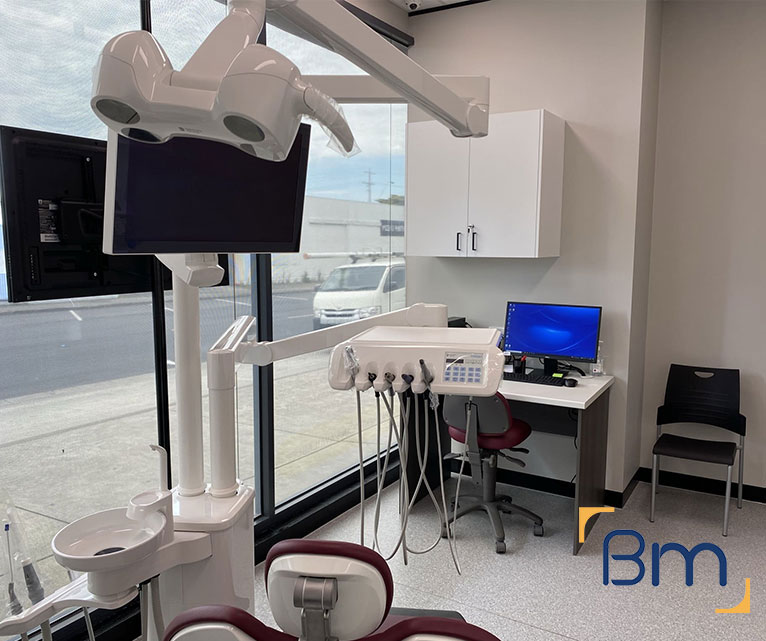
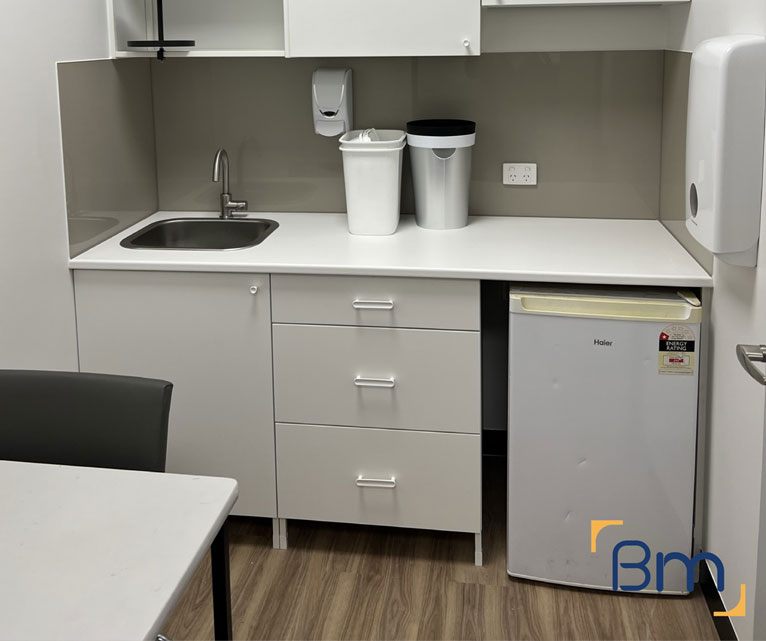
Coordinating With Building Managers and Neighbours
Good relationships with building managers and neighbouring tenants keep an interior fitout moving. We handle that coordination for you:
- Building management approvals. We prepare method statements, insurances, drawings and programmes for the building’s approval process, and respond quickly to any questions. We follow their rules on hours, waste and contractor parking.
- Bookings and permits. Lift and loading dock bookings, hot work permits and fire system isolations are arranged in advance, so trades are never left waiting. Bookings are confirmed again the day before.
- Neighbour notices. Adjoining tenants receive advance notice of noisy or disruptive works, with a contact person if they have any concerns. We keep neighbours updated as the job progresses, so nothing comes as a surprise.
- Handover documentation. At completion, building managers receive certificates, as-built drawings and warranties for their records, making final sign-off straightforward. Defects are attended to promptly during the defects liability period, again following building access rules.
How Much Does an Interior Fitouts Contractor Cost in Melbourne?
Our quotes set out after-hours work as its own line item. Interior fitouts in occupied buildings are priced on scope and site conditions. The main cost drivers are:
- Scope of work: partitions, ceilings, joinery and finishes make up most of the cost.
- After-hours labour: night and weekend shifts cost more than standard hours.
- Building requirements: approvals, lift bookings and protection add time and labour.
- Services: electrical, fire and mechanical changes add complexity.
Book a free on-site consultation for a fixed-scope quote, or call 1300 601 871.
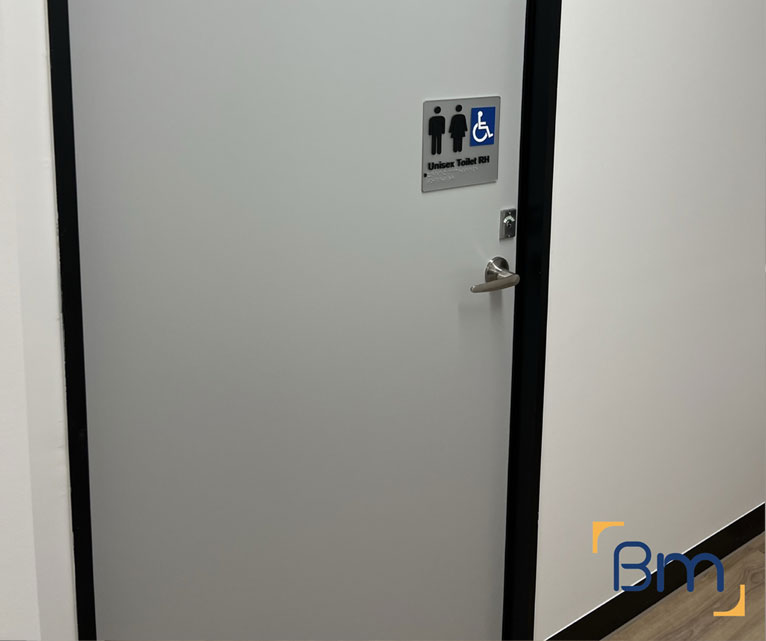
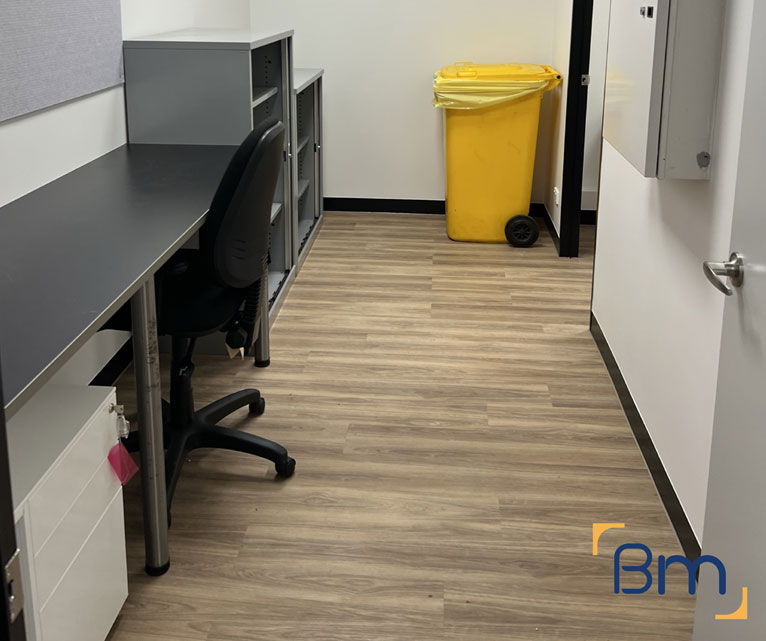
Interior Contracting Across Melbourne’s Office and Retail Buildings
We carry out interior fitouts in occupied office towers, shopping centres and medical buildings across Melbourne, including the CBD, Southbank, Docklands, St Kilda Road and suburban hubs such as Box Hill and Glen Waverley. Our office at L19, 180 Lonsdale Street is close to many of the buildings we work in. Past projects include Collins Place Medical Clinic, a fitout delivered inside a busy CBD complex. If your project has a different focus, these related pages may help:
Frequently Asked Questions About Interior Fitouts Contractors in Melbourne
Can an interior fitouts contractor in Melbourne work while my building stays occupied?
Yes. As an interior fitouts contractor in Melbourne, BuildMarque often works in buildings that stay open, from medical centres to office towers. We isolate work zones, control dust and noise, schedule disruptive tasks out of hours and coordinate with building managers so other occupants carry on as normal.
How do you control dust in an occupied building?
We build sealed hoarding, use dust extraction or negative air units where needed, cover nearby vents and clean daily. In healthcare settings, we follow infection control guidance for construction near patients and staff. Air quality is checked as work progresses.
Which work do you schedule after hours?
Noisy, dusty or disruptive tasks such as demolition, drilling into concrete, services shutdowns and large deliveries. Many Melbourne buildings require these outside business hours, while quieter tasks like painting or joinery installation can usually happen during the day.
How do you work with building managers?
We meet the building manager before starting, agree access, hours, inductions and safety processes, and keep them updated as work progresses. In Melbourne towers and medical centres, a good relationship with building management keeps projects running smoothly.
How are neighbours kept informed?
We provide notices before noisy or disruptive work, give a contact for questions and respond quickly to concerns. Keeping neighbours informed reduces complaints and protects your relationship with them and your landlord. Updates continue until handover.
Is after-hours work more expensive?
It can cost more because of labour rates and extra supervision, but it often reduces disruption to your business and neighbours. We show after-hours items clearly in our quote, so you can decide where they are worth it.
Can you keep essential services running?
Yes. Where power, water, air conditioning or fire systems must be shut down, we plan short, scheduled shutdowns, often after hours, and restore them quickly. We coordinate with the building manager and any affected tenants in your Melbourne building.
How do I request a quote for works in an occupied building?
Use the enquiry form to tell us about your building and its occupants, or call 1300 601 871. Planning how to keep everyone operating starts at a free on-site consultation, followed by a quote for your interior works.


