

Interior Fitouts in Melbourne




Lighting, Acoustics and Joinery for Melbourne Interiors
Interior fitouts in Melbourne succeed or fail on details that people feel rather than notice: how a room sounds, how the light falls on a desk, how solid a door handle feels and how well the joinery holds up after years of use. Getting those elements right takes careful design and skilled installation working together.
BuildMarque delivers interior fitouts with that focus on craft. Our architects specify lighting, acoustic treatments, joinery and finishes as one coordinated package, and our project managers make sure each trade installs them as designed. We work in Victorian terraces, converted warehouses and high-rise floors, adapting every detail to the building rather than forcing a standard approach.
In short: BuildMarque, operating from Melbourne as a design-and-construct company, completes interior fitouts across Melbourne, covering lighting, acoustics, joinery and finishes. Costs are driven by building type, ceiling and lighting work, joinery detail and material selections. A fixed-scope quote is written up after our free on-site consultation, and we reply to enquiries without delay.
Your Local Interior Fitout Team in Melbourne
Melbourne’s building stock is unusually varied. Within a few kilometres of the CBD you can find heritage terraces, Edwardian shopfronts, brick warehouses and glass towers, all leased to businesses that want interiors that feel modern and comfortable. Each building type affects how ceilings, lighting, acoustics and joinery can be installed, and the finish quality customers and staff notice depends on handling those differences well. A detail that suits a tower floor can look out of place, or be impossible to install, in a century-old terrace.
We start by inspecting the space, measuring it accurately and identifying limits such as ceiling voids, wall construction and heritage controls. Our in-house architects then develop a tailored interior design, documenting every finish, fitting and joinery item, while our project managers plan trades, deliveries and approvals. Where you need to stay open, we stage works room by room and protect occupied areas from dust and noise with temporary screens and careful cleaning. Learn more about our commercial fitout services.
What Your Interior Fitout in Melbourne Can Include
Every interior is detailed to suit the building and the people using it, and a typical fitout can include:
- Site inspection and feasibility. We check services, structure, compliance and planning controls before design starts, so the budget is realistic from day one.
- Design, layout and documentation. Our in-house architects plan layouts, finishes and joinery around your workflow, then prepare the drawings needed for approvals and construction.
- Permits and approvals. We prepare and manage planning and building permit applications, including signage and facade approvals where they apply.
Spaces Designed to Perform
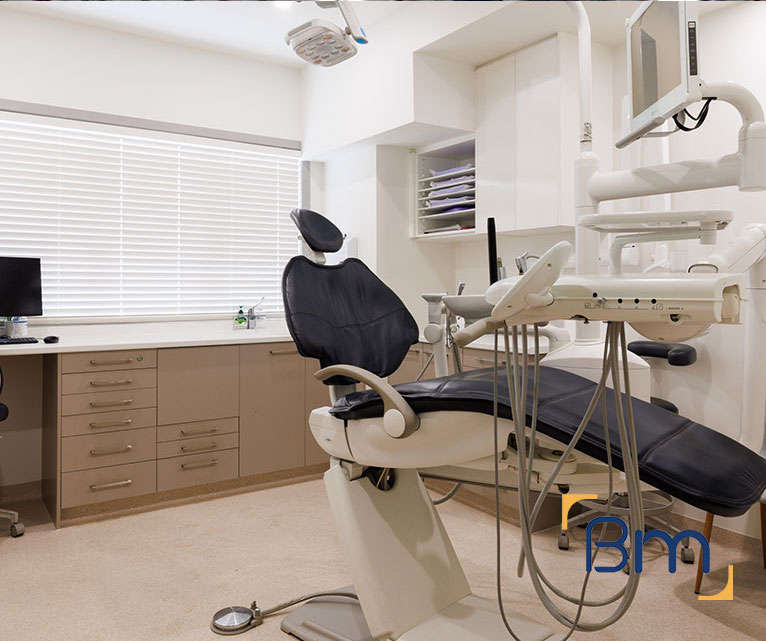
- Services upgrades. Electrical, data, lighting, heating and cooling, and plumbing are upgraded to suit your equipment, including clinical sinks and medical gases.
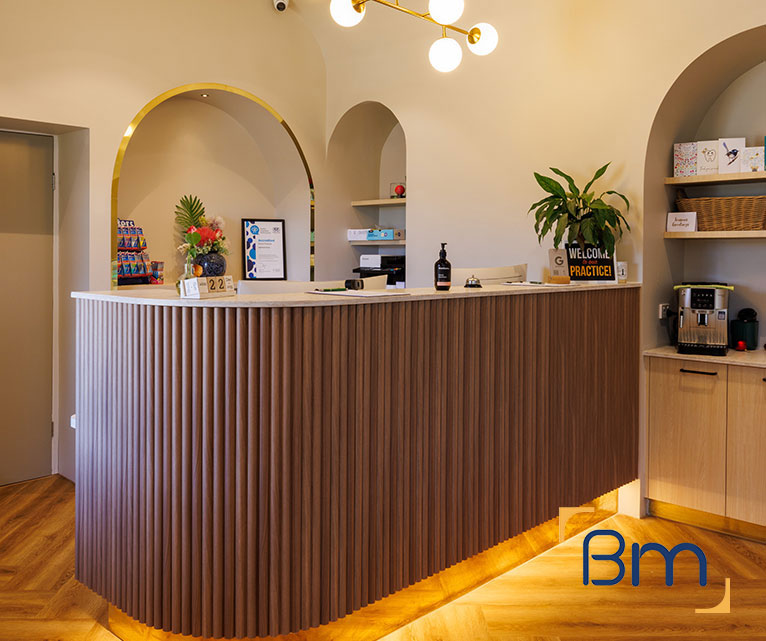
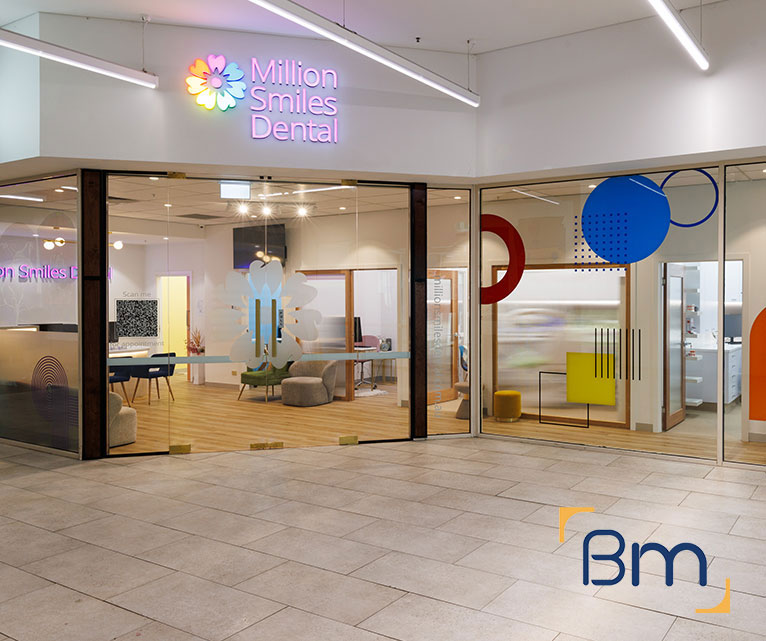
- Joinery, finishes and branding. Custom reception counters, storage, signage and finishes give your space a durable, consistent look that reflects your brand.
- Construction, certification and handover. We build to program, coordinate every trade, obtain final certification and complete a defects inspection before handing over the keys.
Compliance, Safety, and Build Quality
Commercial interiors must meet a range of regulatory requirements, including building codes, accessibility standards, fire safety, and workplace health and safety obligations.
BuildMarque manages compliance as an integral part of the project, not an afterthought. Detailed coordination ensures all works align with statutory requirements while maintaining a high standard of build quality throughout the space.
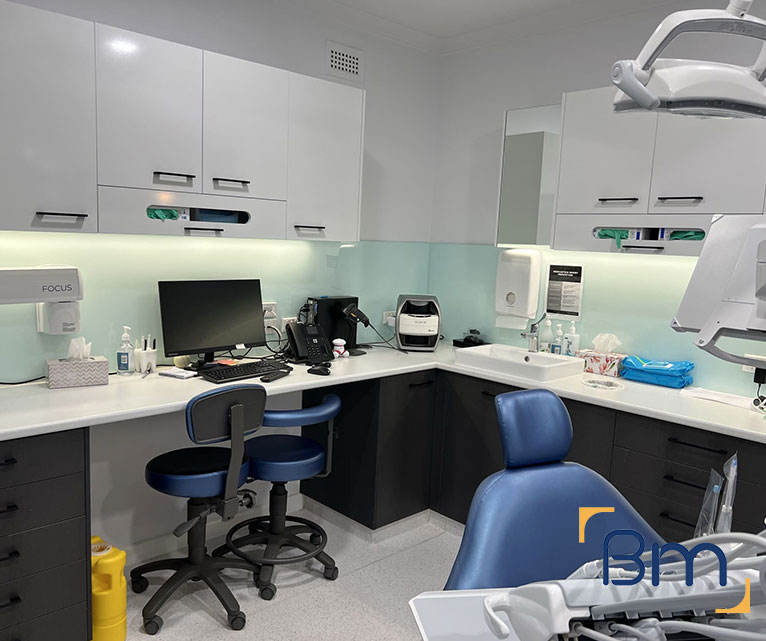
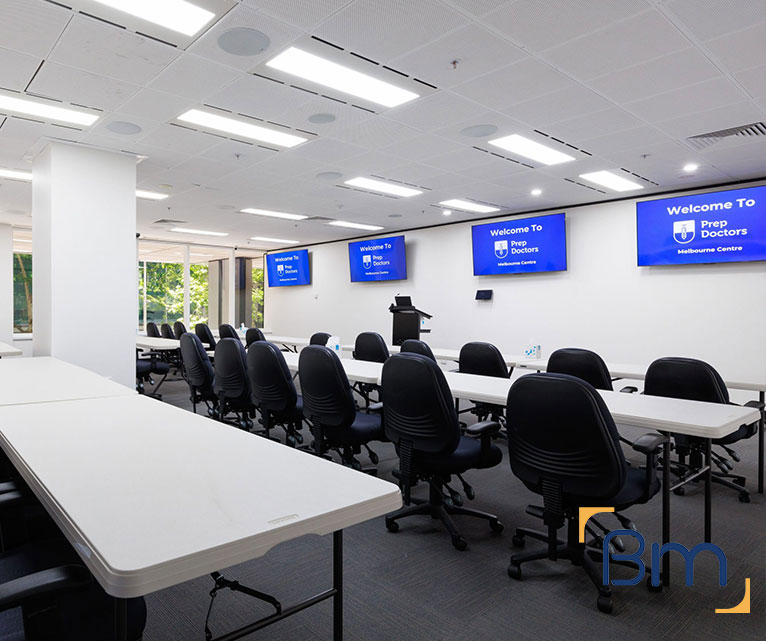
Getting Lighting and Acoustics Right
Lighting and acoustics shape how comfortable an interior feels, yet they are often left until late in a project. We plan them from the beginning:
- Layered lighting. We combine general, task and feature lighting so rooms are bright enough to work in comfortably without harsh glare or dark corners. Fittings, colour temperature and controls are chosen to suit each space, from meeting rooms to reception.
- Daylight and glare control. Large windows in towers and warehouse conversions bring welcome light but also glare and heat. We position desks, screens and blinds to make the most of daylight while keeping people comfortable.
- Acoustic separation. Partitions, ceilings and door seals are specified for the level of privacy each room needs, which is especially important for consult rooms, offices and meeting spaces.
- Reverberation in open areas. Hard surfaces amplify noise. Acoustic panels, absorptive ceiling tiles, rugs and soft finishes keep open-plan zones, kitchens and cafes calm enough for conversation.
How We Handle an Interior Fitout in Melbourne
Interior work rewards attention to sequencing, so we coordinate electricians, joiners, painters and flooring installers carefully to protect finished surfaces. Samples are approved before ordering, and you are invited to walk the site at key stages. Our interior fitouts follow four clear steps:
- 1. Inspect. We visit the site to check services, structure, compliance, planning controls and access.
- 2. Explain. We walk you through the options, constraints and likely costs in plain language.
- 3. Scope. You receive a fixed scope, budget and program before any work starts.
- 4. Complete. We build, certify and hand over the space, then return for a final defects inspection.
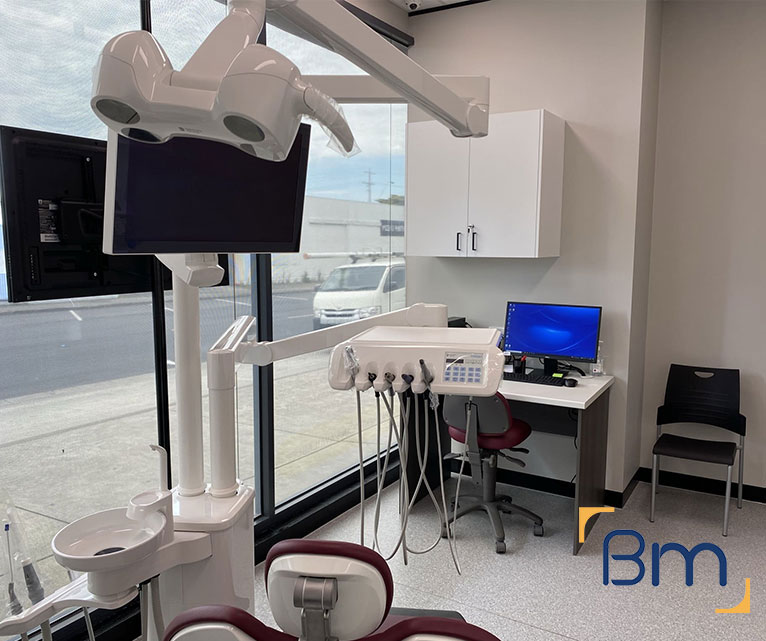
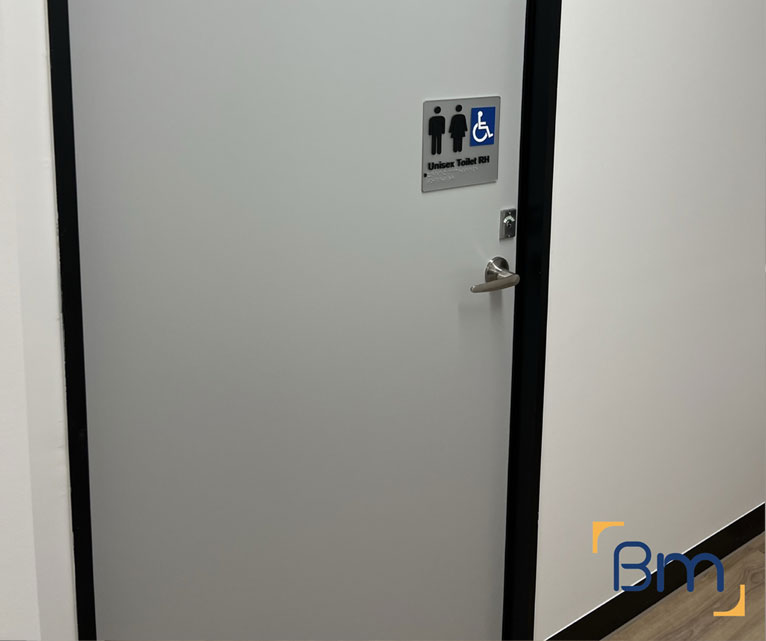
Fitting Out Heritage Terraces and High-Rise Floors
Melbourne’s heritage terraces and high-rise floors present very different challenges for an interior fitout, and many of our clients occupy one or the other. Here is how we approach each:
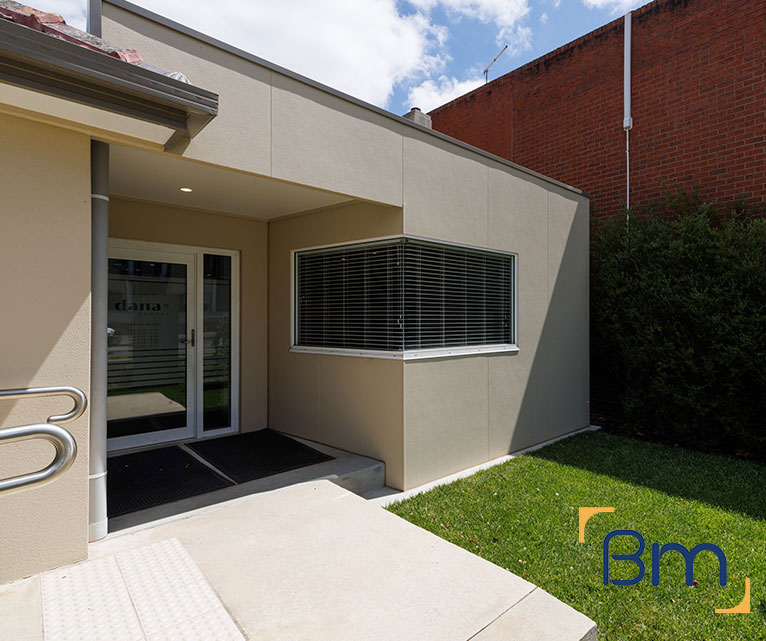
- Heritage terraces and shopfronts. Older buildings often have uneven floors, solid brick walls, limited ceiling space and Heritage Overlay controls. We route services discreetly, preserve original features where possible and confirm any permit requirements early.
- Warehouse conversions. High ceilings and exposed structure can be striking but challenging for acoustics and heating. We add suspended elements, insulation, efficient heating and careful zoning to keep the space comfortable all year.
- High-rise floors. Towers bring landlord fitout guides, after-hours work rules and lift bookings for every delivery. We plan joinery sizes to fit goods lifts and schedule noisy tasks outside business hours.
- Protecting the base building. In every building type, we protect floors, lifts, stairwells and common areas throughout the works and leave shared spaces clean each day.
How Much Does an Interior Fitout Cost in Melbourne?
Interior fitout costs in Melbourne vary with the building, its condition and the level of detail you want. The key factors are:
- Building type: heritage and high-rise sites add access and approval requirements.
- Ceilings and lighting: new grids, feature lighting and controls increase scope.
- Joinery: bespoke counters, shelving and storage are a major cost item.
- Finishes: stone, timber and specialist acoustic products cost more than standard options.
Book a free on-site consultation for a fixed-scope quote, or call 1300 601 871.
Interiors Across Melbourne’s Inner and Middle Suburbs
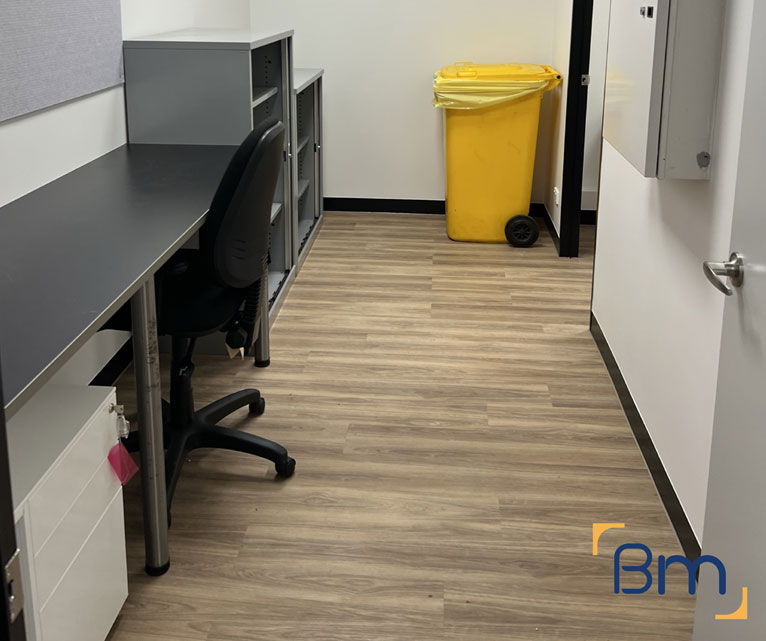
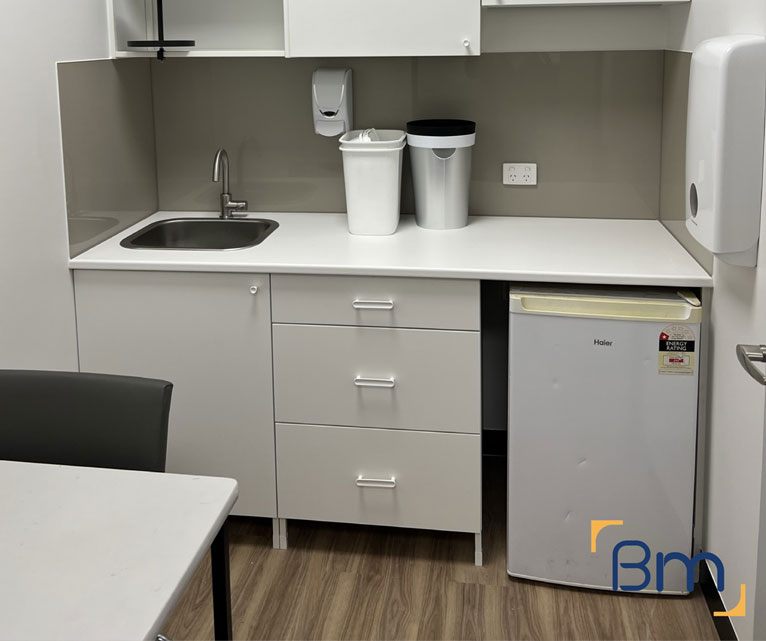
Although our desks are at L19, 180 Lonsdale Street, most interior projects we take on are located in the inner and middle suburbs. Past projects include South Yarra Dental Group, Thornbury Dental, Elsternwick Obstetrics and Australian Clinical Labs in Brunswick, as well as Collins Place Medical Clinic in the city. We also travel to growth areas when clients expand. You may also be interested in:
Frequently Asked Questions About Interior Fitouts in Melbourne
What should I consider for interior fitouts in Melbourne?
For interior fitouts in Melbourne, think about lighting, acoustics, joinery and finishes, as well as the building itself. A Victorian-era terrace and a high-rise floor need different approaches. BuildMarque designs interiors that suit both the building and your business, then builds them with our own project managers.
How do you get lighting right?
We plan general, task and feature lighting for each room, considering natural light, glare and colour temperature. Clinics need bright, even light for examinations, while offices and retail benefit from layered lighting that stays comfortable over long hours.
How can acoustics be improved?
Insulated partitions, acoustic ceiling tiles, door seals and soft finishes reduce noise and improve privacy. This matters for consulting rooms, meeting rooms and open offices in Melbourne, where many buildings have hard surfaces that echo.
Can you fit out a heritage terrace?
Yes. Melbourne’s inner suburbs have many terraces converted to clinics and offices. We work with narrow floor plans, stairs and original features, and check heritage controls before changing anything visible from the street. Narrow access is planned for carefully.
What about high-rise office floors?
High-rise floors bring building rules, limited access and base-building services. We plan deliveries via loading docks and goods lifts, work with the building manager and design layouts that make the most of views and natural light.
What joinery do interior fitouts usually need?
Reception counters, kitchens, storage, shelving and built-in desks are common. Clinics often need benches with sinks and lockable storage. We design joinery to suit each room and have it built by Melbourne joiners we trust.
How do I choose finishes that last?
Consider foot traffic, cleaning routines and the look you want. Commercial vinyl, carpet tiles, quality laminates and scrubbable paints all perform well. We provide samples so you can see and feel the options before deciding.
Who should I contact to price my interior fitout?
Phone 1300 601 871 or upload photos of your space via the enquiry form. Lighting, acoustics and layout are assessed at a free on-site consultation, and a quote for your interior follows shortly afterwards. It sets out clear options.


