

Interior Fitouts Across Victoria




Interior Fitouts for Clinics, Offices and Shops in Victoria
Interior fitouts cover a wide range of work, from repainting and new carpet through to stripping a tenancy back to its shell and starting again. Knowing which level suits your business, budget and lease is the first step to a space that works.
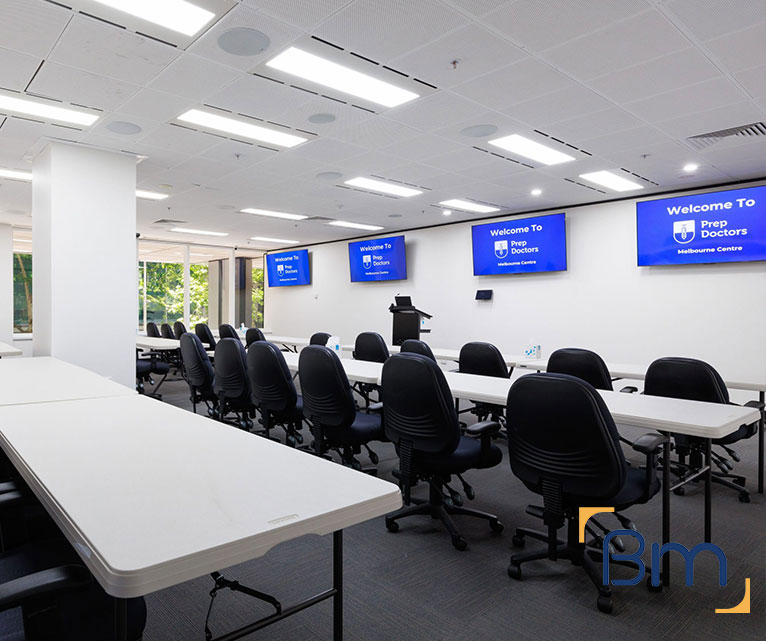
BuildMarque delivers interior fitouts for clinics, offices and retail premises across Victoria. Our in-house architects and project managers help you decide how far to go, then design and build the agreed scope under one contract. Whether you need a light refresh to lift a tired reception or a full fitout for a new tenancy, we make sure the result suits how your people work.
In short: BuildMarque is a design-and-construct team headquartered in Melbourne that completes interior fitouts for clinics, offices and shops throughout Victoria. Scope ranges from a light refresh to a complete fitout, with cost tied to floor area, services work, finishes and building condition. Talk to us for a quick reply and a fixed-scope quote after a free visit.
Interior Fitouts for Clinics, Offices and Retail Across Victoria
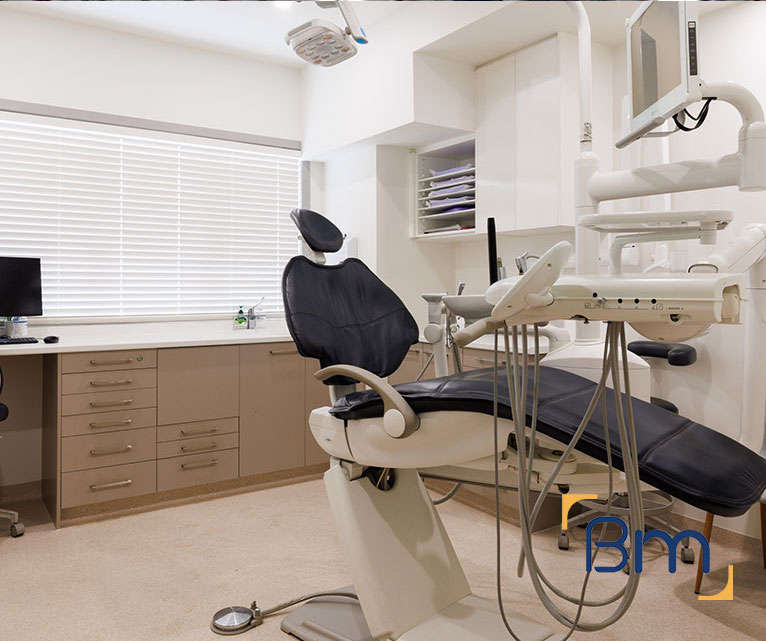
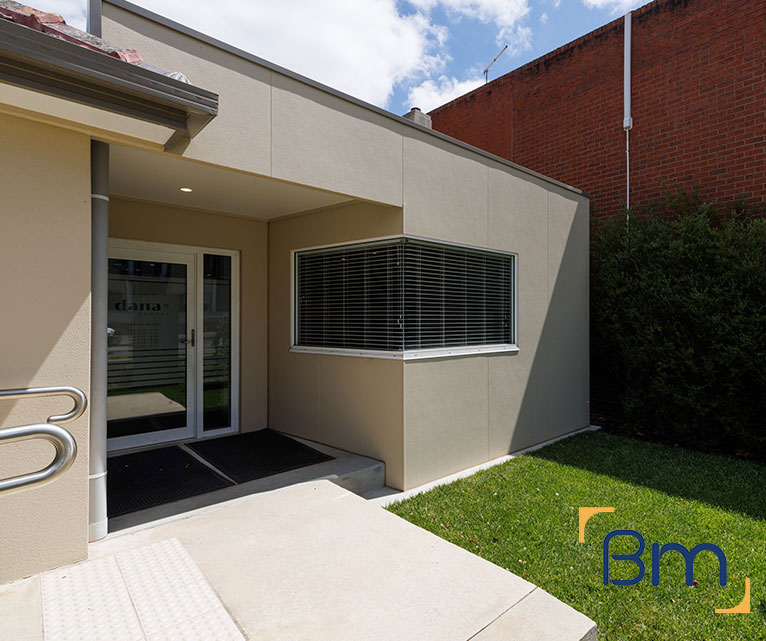
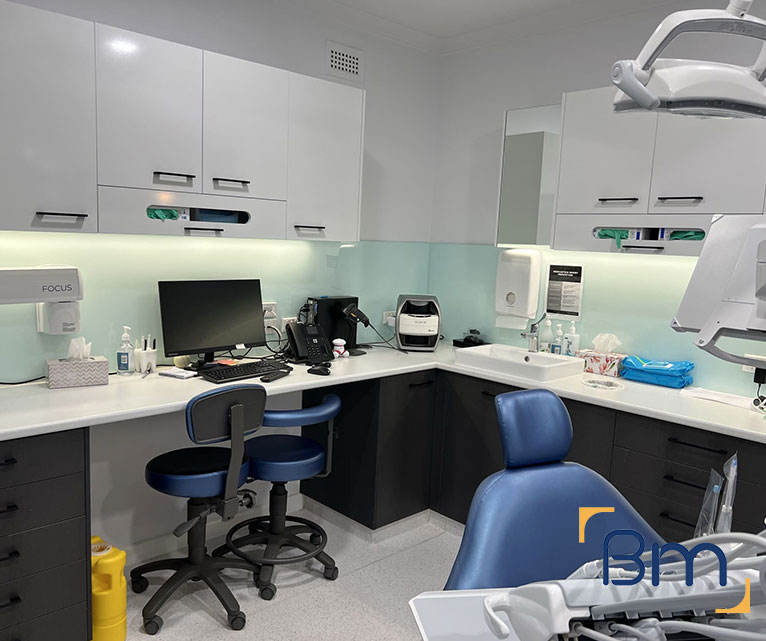
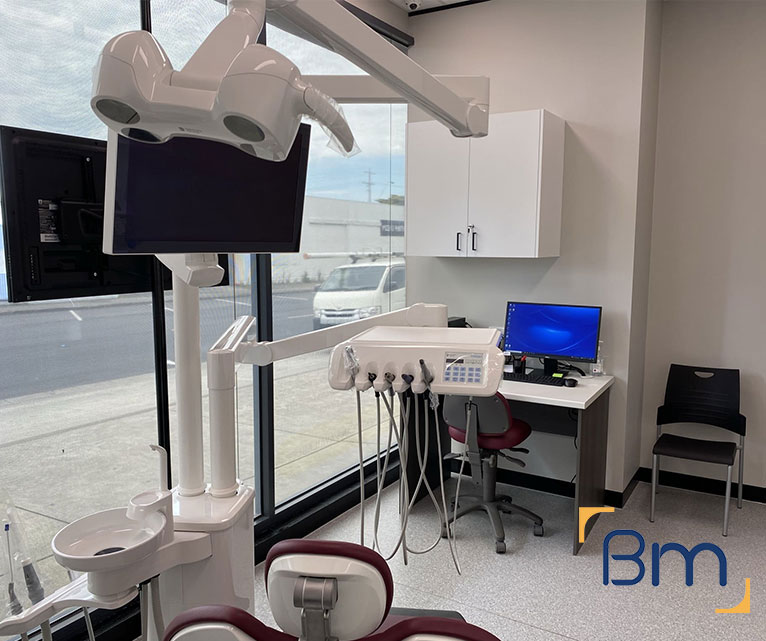
Businesses across Victoria come to interior fitouts from very different starting points. A dental clinic in Geelong may need two extra surgeries, a Ballarat accounting firm may want its 1990s office brought up to date, and a retailer in a new shopping strip may be starting from a cold shell. Each needs a scope matched to its lease term, budget and goals, because over-building wastes money and under-building leaves problems in place. The right scope also depends on whether you own the building or lease it.
We inspect the premises first and assess what can stay, what must change and what the building allows. Our in-house architects then outline scope options, from cosmetic refresh to full fitout, with project managers pricing each one so you can compare before deciding. Once the scope is agreed, we design, document and build it, staging works where the business needs to keep trading. Learn more about our commercial fitout services.
What Your Interior Fitout Can Include
Each interior fitout is scaled to your premises and goals, and the work can include:
- Site inspection and feasibility. We check services, structure, compliance and planning controls before design starts, so the budget is realistic from day one.
- Design, layout and documentation. Our in-house architects plan layouts, finishes and joinery around your workflow, then prepare the drawings needed for approvals and construction.
- Permits and approvals. We prepare and manage planning and building permit applications, including signage and facade approvals where they apply.
Spaces Designed to Perform
- Services upgrades. Electrical, data, lighting, heating and cooling, and plumbing are upgraded to suit your equipment, including clinical sinks and medical gases.
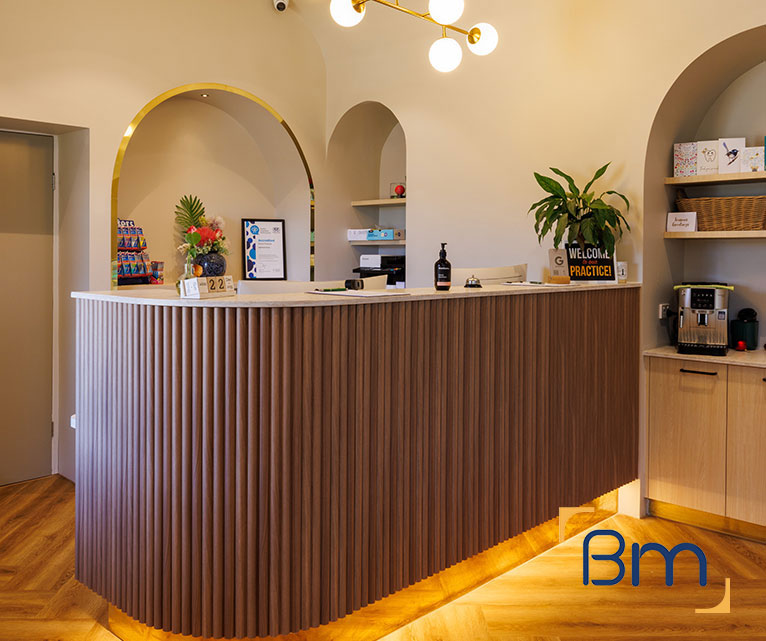
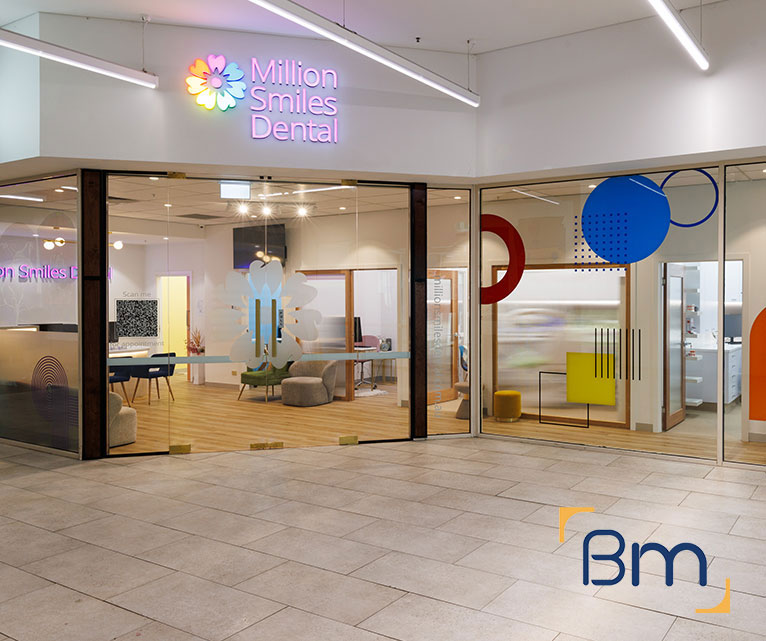
- Joinery, finishes and branding. Custom reception counters, storage, signage and finishes give your space a durable, consistent look that reflects your brand.
- Construction, certification and handover. We build to program, coordinate every trade, obtain final certification and complete a defects inspection before handing over the keys.
Compliance, Safety, and Build Quality
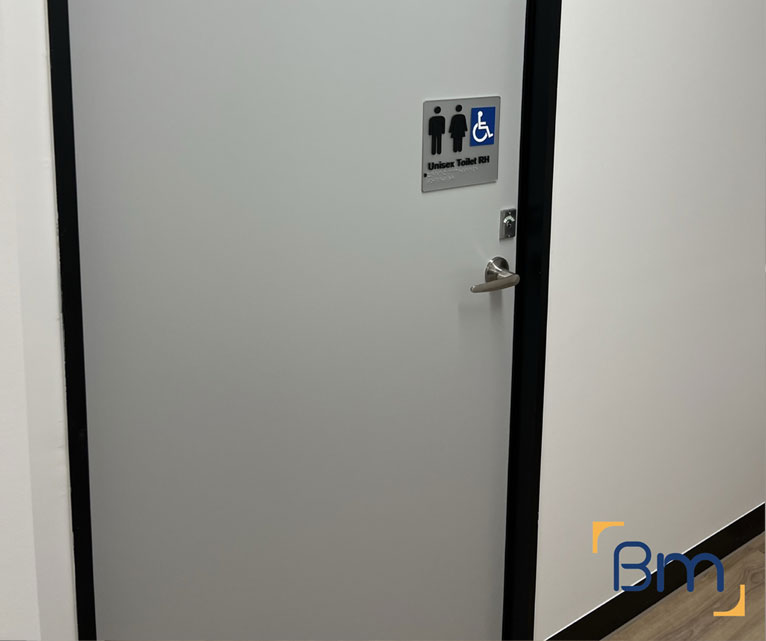
Commercial interiors must meet a range of regulatory requirements, including building codes, accessibility standards, fire safety, and workplace health and safety obligations.
BuildMarque manages compliance as an integral part of the project, not an afterthought. Detailed coordination ensures all works align with statutory requirements while maintaining a high standard of build quality throughout the space.
Choosing Between a Refresh and a Full Fitout
Not every space needs a full fitout. We help you weigh the options using these questions:
- How long is your lease? With only a few years remaining, a refresh of paint, flooring, lighting and joinery fronts often gives the best return. A longer lease or a purchase can justify replacing layouts and services.
- Does the layout still work? If rooms are the right size and in the right places, cosmetic work is usually enough. When teams have outgrown the floor plan or clinical flow is poor, walls need to move. We test both options against how the team actually uses the space.
- What condition are the services in? Ageing air conditioning, switchboards or plumbing can turn a refresh into a bigger job. We check these early so the scope reflects reality.
- What does compliance require? Moving walls or changing use may trigger a building permit and accessibility upgrades, which shape the decision. We confirm these triggers before you choose a direction.
How We Handle an Interior Fitout Across Victoria
Interior work is easiest when the scope is settled before construction starts. We confirm what is included, agree a program around your trading hours and keep one project manager as your contact from design through to handover and defects. Every interior fitout runs through four clear steps:
- 1. Inspect. We visit the site to check services, structure, compliance, planning controls and access.
- 2. Explain. We walk you through the options, constraints and likely costs in plain language.
- 3. Scope. You receive a fixed scope, budget and program before any work starts.
- 4. Complete. We build, certify and hand over the space, then return for a final defects inspection.
Upgrading Tired Interiors Without Relocating
Many Victorian businesses want a better space without the cost and upheaval of moving. We make that possible by:
- Staging works by zone. We divide the premises into sections and finish each before moving on, so staff, patients or customers always have a working area to use. Each zone is handed back clean and ready to use before the next begins.
- Working outside business hours. Noisy and dusty tasks such as demolition, sanding and ceiling work can be scheduled for evenings or weekends when the premises are closed. Neighbouring tenants are told about the schedule in advance.
- Protecting what stays. Furniture, equipment and stock that remain on site are covered or relocated temporarily, and dust barriers keep work areas separate. Signage and temporary wayfinding keep visitors on the right path.
- Keeping essential services live. Power, data, plumbing and air conditioning are switched over in planned windows, so phones, computers and clinical equipment keep running throughout the upgrade.
How Much Does an Interior Fitout Cost Across Victoria?
Because scope can vary so much, there is no typical figure. An interior fitout is priced on the scope you choose and the premises you have. The main cost drivers are:
- Scope level: cosmetic refreshes cost far less than full strip-out and rebuild.
- Floor area: larger tenancies need more materials, labour and time.
- Services work: air conditioning, electrical, plumbing and data changes.
- Staging and hours: after-hours and staged work to keep the business running.
Book a free on-site consultation for a fixed-scope quote, or call 1300 601 871.
Interior Work for Metro and Regional Victorian Businesses
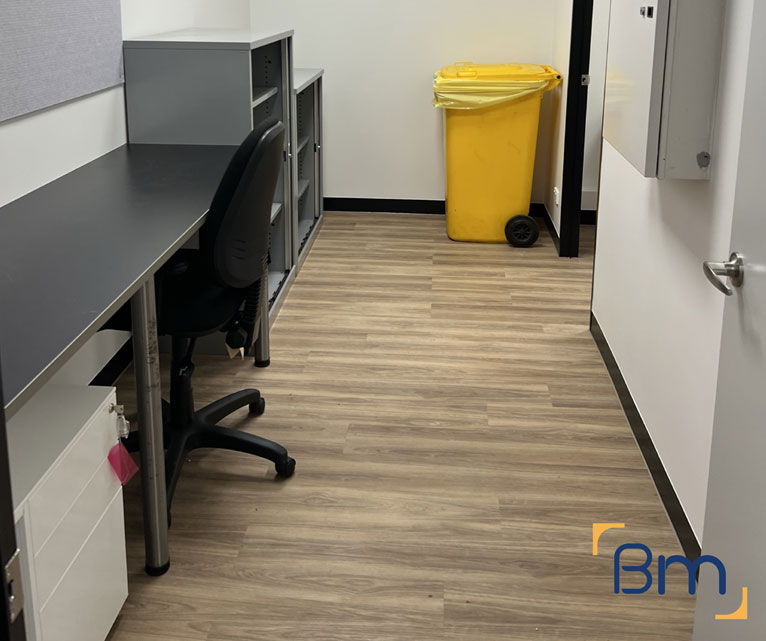
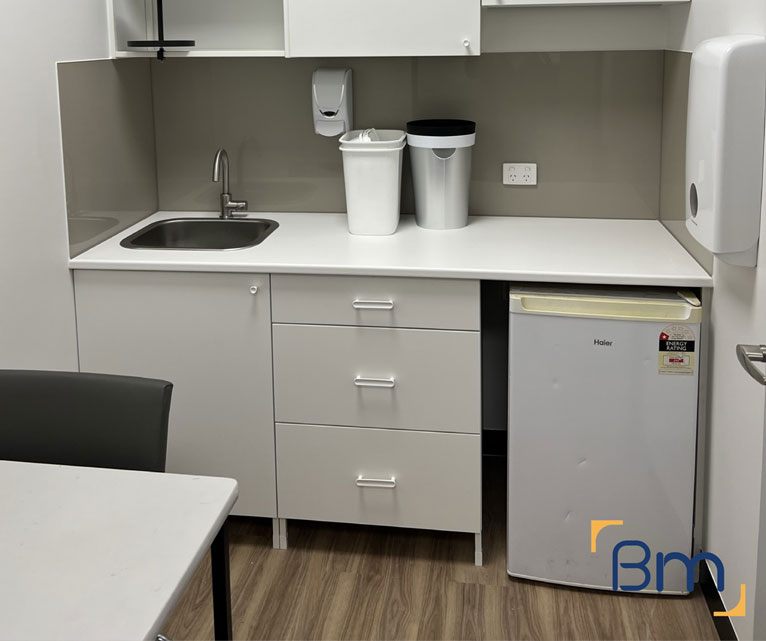
From our office at L19, 180 Lonsdale Street, Melbourne, we deliver interior fitouts throughout the metropolitan area and in regional cities like Bendigo, Ballarat, Geelong and Warrnambool. Our work includes Geelong Dental Centre and pathology sites for Australian Clinical Labs at Leopold and Warrnambool, plus offices and clinics across Melbourne’s suburbs. Regional projects receive the same in-house design and project management as city jobs.
You can learn more on these related pages:
Frequently Asked Questions About Interior Fitouts Across Victoria
What scope options are there for interior fitouts across Victoria?
Interior fitouts across Victoria range from a light refresh of paint, flooring and lighting to a full strip-out and rebuild. BuildMarque helps clinics, offices and retailers choose the right level of work for their goals, budget and lease, then designs and builds it under one contract.
How do I know if I need a refresh or a full fitout?
A refresh suits a space whose layout still works but looks tired. A full fitout is better when the layout no longer suits your business, services are failing or you need more rooms. We assess the space and explain both options honestly.
Can I upgrade my interior without moving premises?
Yes. Many businesses across Victoria upgrade their existing premises rather than relocate, saving moving costs and keeping a location their customers know. We can stage works so you keep trading during the upgrade. Weekend works can help further.
Does a refresh need a building permit?
Cosmetic work such as painting, carpet and new light fittings usually does not. Moving walls, changing exits or altering plumbing and fire systems typically does. In Victoria, a registered building surveyor confirms what applies to your project.
How do you decide what to keep?
We check the condition of ceilings, partitions, services, joinery and finishes. Items in good shape are kept, and the budget goes into the changes that make the biggest difference to function and appearance. We explain each recommendation clearly.
Do you deliver interior fitouts in regional Victoria?
Yes. We deliver interior fitouts in regional centres such as Geelong and Warrnambool as well as Melbourne. For regional sites, we plan trades and deliveries to suit the location and keep you updated throughout. Site visits are planned around travel.
What interiors do you specialise in?
Clinics, offices and retail. Healthcare interiors require hygienic finishes and careful services planning, and that discipline improves our office and retail work too. See our commercial fitouts page for more on the spaces we deliver.
How do I get a quote for an interior upgrade?
Phone 1300 601 871, or describe your space and goals in a few lines on the enquiry form. We will advise, during a free on-site consultation, whether a refresh or full fitout suits you, then send a quote matched to the option you prefer.


