
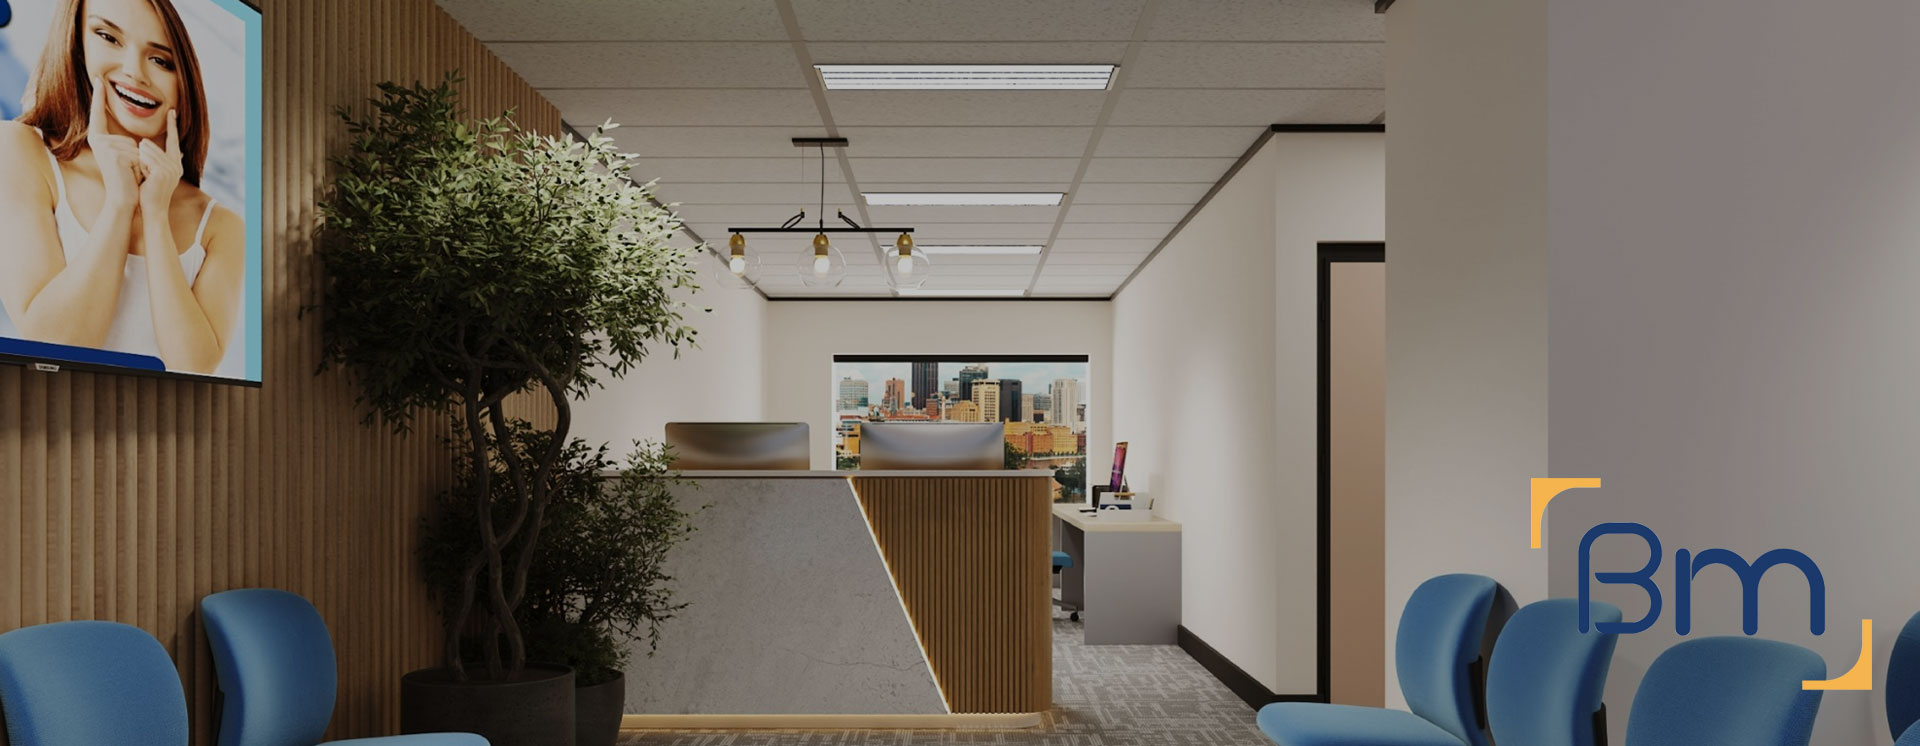
Interior Fitouts Contractor Across Victoria




What an Interior Fitouts Contractor Delivers in Victoria
An interior fitouts contractor is responsible for turning approved drawings into a finished, compliant space, coordinating every trade that touches the project along the way. For businesses across Victoria, the right contractor is the difference between a fitout that opens on time with tidy documentation and one that drags on with unresolved defects.
BuildMarque acts as head contractor on interior fitouts of all sizes, managing carpenters, electricians, plumbers, mechanical contractors, painters and joiners under one program. We inspect work at each stage, document what is installed and complete a structured handover, so you receive a space that works from day one along with the paperwork to prove it.
In short: Working from Melbourne, design-and-construct business BuildMarque acts as interior fitouts contractor on commercial and healthcare projects throughout Victoria, managing trades, quality checks and handover. Costs are mainly driven by scope, trade content, building access and finish standards. Enquiries receive a fast response, and your fixed-scope quote follows a free consultation held on site.
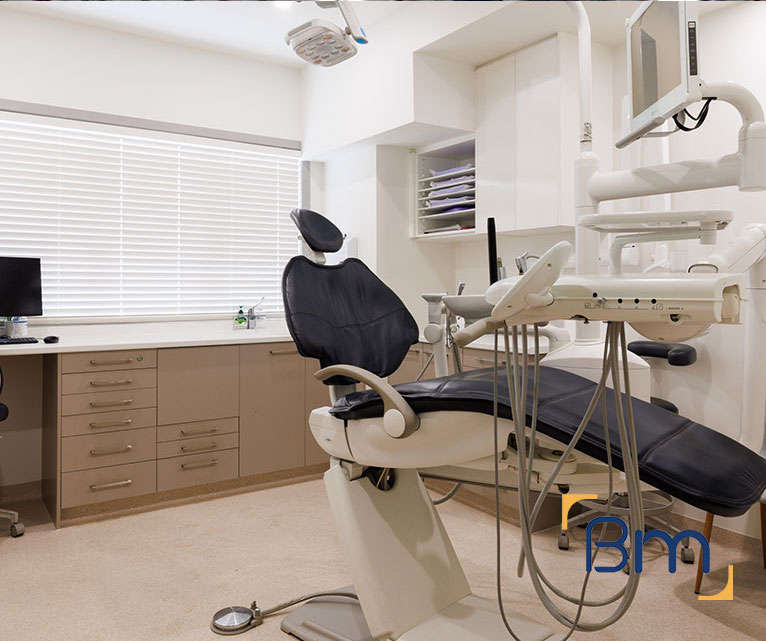
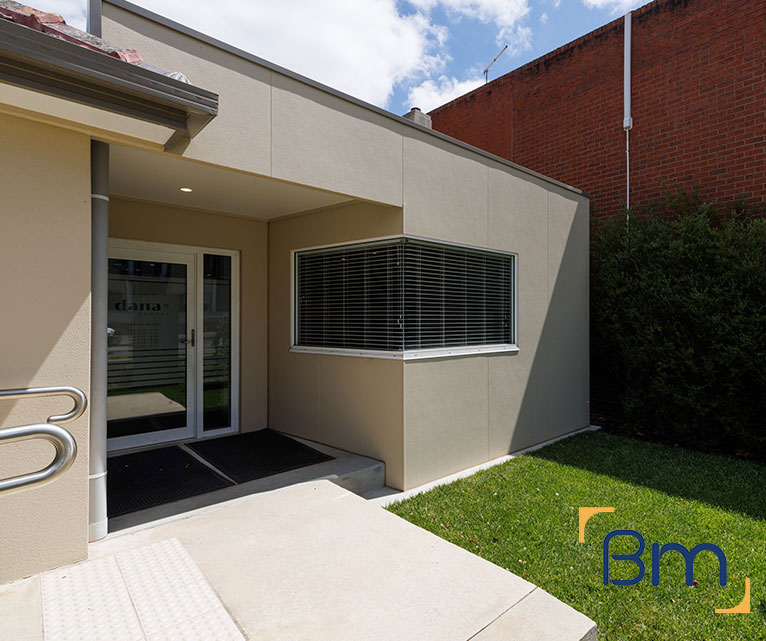
A Reliable Interior Contractor Across Victoria
Organisations across Victoria engage an interior contractor for many reasons: a new lease, an expansion, a rebrand or a change in how the space is used. Some arrive with drawings from their own designer, while others need design support as well. Either way they want a contractor who will price the work properly, manage trades without constant supervision and leave behind a complete record of what was built. Many also need someone who can deal confidently with landlords and building managers.
Our first step is a site inspection alongside a review of any existing drawings, checking for gaps, compliance issues and buildability concerns before we price. The scope is then tailored to your premises and timeframe, with design input from our in-house architects where needed. A dedicated project manager oversees construction, and staged works can be arranged for occupied buildings so your operations continue during the fitout. Learn more about our commercial fitout services.
What Your Interior Fitouts Contractor Manages
As your interior fitouts contractor, we take responsibility for a scope that can include:
- Site inspection and feasibility. We check services, structure, compliance and planning controls before design starts, so the budget is realistic from day one.
- Design, layout and documentation. Our in-house architects plan layouts, finishes and joinery around your workflow, then prepare the drawings needed for approvals and construction.
- Permits and approvals. We prepare and manage planning and building permit applications, including signage and facade approvals where they apply.
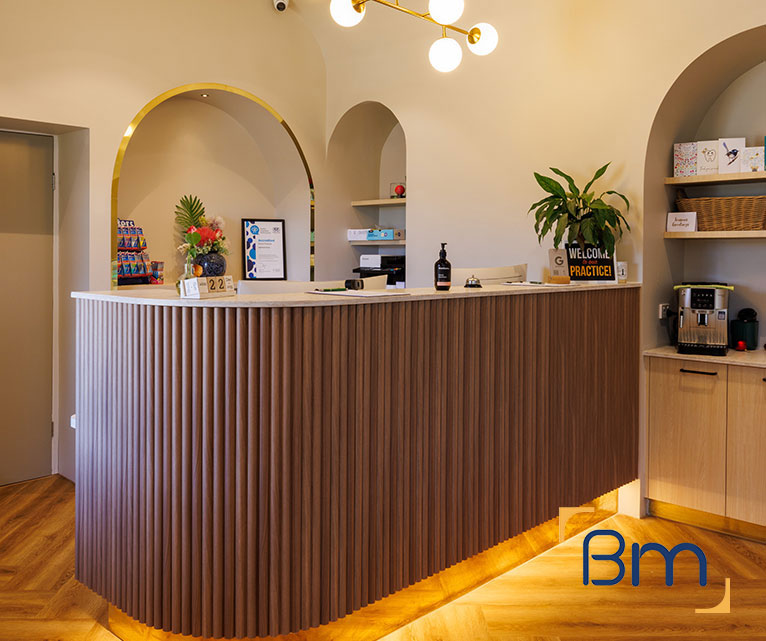

Spaces Designed to Perform
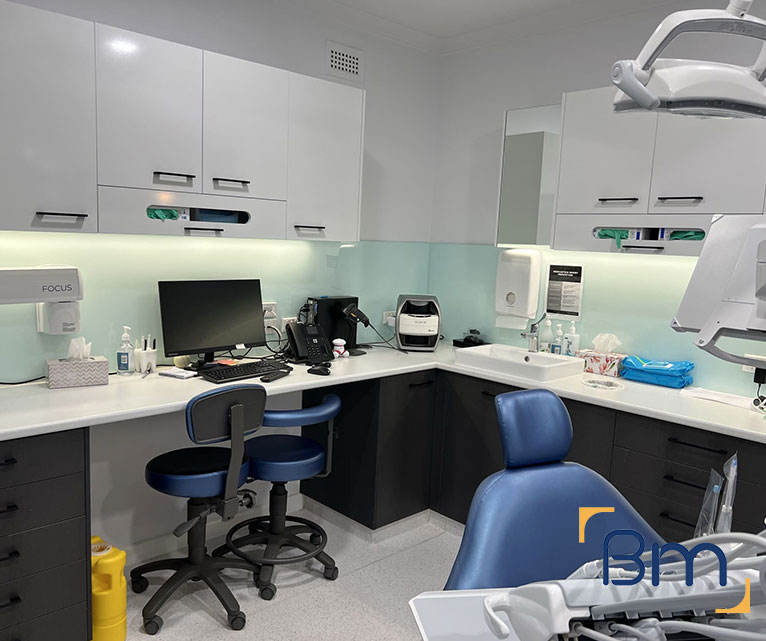
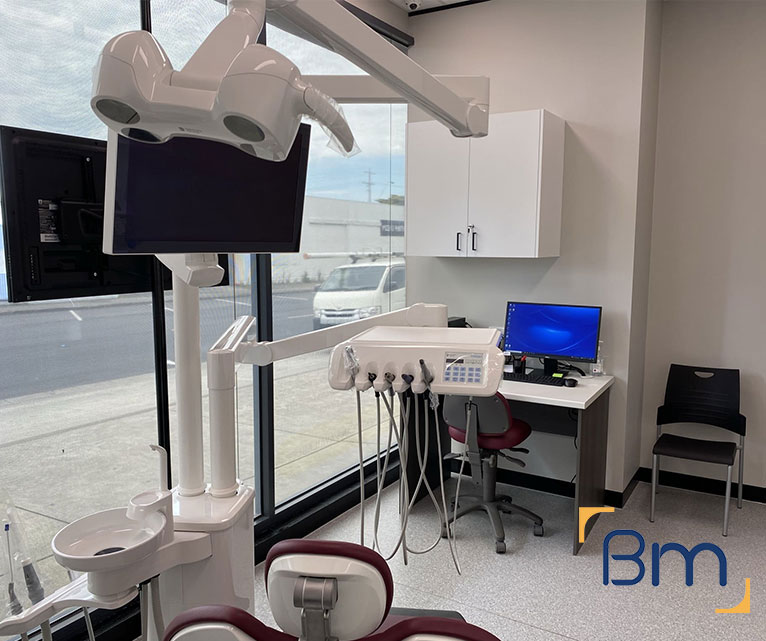
- Services upgrades. Electrical, data, lighting, heating and cooling, and plumbing are upgraded to suit your equipment, including clinical sinks and medical gases.
- Joinery, finishes and branding. Custom reception counters, storage, signage and finishes give your space a durable, consistent look that reflects your brand.
- Construction, certification and handover. We build to program, coordinate every trade, obtain final certification and complete a defects inspection before handing over the keys.
Compliance, Safety, and Build Quality
Commercial interiors must meet a range of regulatory requirements, including building codes, accessibility standards, fire safety, and workplace health and safety obligations.
BuildMarque manages compliance as an integral part of the project, not an afterthought. Detailed coordination ensures all works align with statutory requirements while maintaining a high standard of build quality throughout the space.
The Trades Behind an Interior Fitout
An interior fitout draws on a wide range of trades, and sequencing them well is a core part of our role. The key trades include: Getting the order wrong leads to damaged work and rework.
- Carpentry and partitions. Stud walls, bulkheads, suspended ceilings and doors set out the space, so these are installed accurately to drawings before services and finishes follow.
- Electrical, data and lighting. Licensed electricians run power, lighting and cabling, coordinated with ceiling layouts and joinery so outlets land exactly where they are needed. Data cabling is tested and labelled before ceilings close.
- Mechanical, plumbing and fire services. Air conditioning, plumbing and sprinkler or detection changes are carried out by specialist contractors and certified as required by the building surveyor and the relevant standards.
- Joinery, finishes and signage. Cabinetmakers, painters, floor layers and signwriters complete the visible fitout, where careful protection and sequencing keep finished surfaces undamaged until handover. A final clean follows the last trade.
How We Handle Quality Inspections and Handover
Quality on an interior fitout is checked throughout the build, not only on the last day. Our project managers inspect each stage before it is covered, keep a defects list as work progresses and prepare a full handover pack. Every project still follows four clear steps:
- 1. Inspect. We visit the site to check services, structure, compliance, planning controls and access.
- 2. Explain. We walk you through the options, constraints and likely costs in plain language.
- 3. Scope. You receive a fixed scope, budget and program before any work starts.
- 4. Complete. We build, certify and hand over the space, then return for a final defects inspection.
Certificates, Warranties and Manuals at Completion
A fitout is not finished until you hold the documents that support it. At completion we deliver: We assemble these progressively during the build so nothing is chased after handover.
- Compliance certificates. Certificates from electrical, plumbing, mechanical and fire services trades, along with the occupancy permit or certificate of final inspection from the building surveyor where a building permit applies.
- Warranty information. Details of the workmanship warranty and any manufacturer warranties for fixtures, fittings and finishes installed during the project. We explain what each warranty covers and how to make a claim.
- Operation and maintenance manuals. Product data, care instructions and maintenance schedules for items such as air conditioning, lighting controls, flooring and joinery hardware. Manuals are supplied in digital form for easy reference.
- As-built records. Updated drawings and schedules showing what was installed and where, which help with future alterations and are often requested by the landlord or building manager. They also make future make-good obligations easier to define.
How Much Does an Interior Fitouts Contractor Cost?
An interior fitouts contractor prices each project on the work involved rather than charging a flat rate. The factors that influence the final cost most are:
- Scope of works: the floor area and the number of rooms being built.
- Trade content: how much electrical, mechanical and plumbing work is required.
- Site conditions: access, working hours and building management rules.
- Finish standard: the joinery, flooring and fixtures selected.
Book a free on-site consultation for a fixed-scope quote, or call 1300 601 871.
Interior Contracting Throughout Victoria
We contract interior fitouts across Victoria, from Melbourne’s CBD and suburbs to regional cities including Geelong, Ballarat, Bendigo and Warrnambool. Our regional work includes Geelong Dental Centre, as well as pathology sites for Australian Clinical Labs in Warrnambool and Leopold, where we coordinated local trades while maintaining the same inspection and handover standards we apply in the city. Projects are managed from L19, 180 Lonsdale Street, Melbourne. Related services include:
Frequently Asked Questions About Interior Fitouts Contractors Across Victoria
What does an interior fitouts contractor do across Victoria?
An interior fitouts contractor builds the inside of a commercial space, managing trades such as carpentry, plastering, electrical, plumbing, flooring and painting. BuildMarque acts as the contractor on projects across Victoria, inspecting quality as work progresses and handing over a finished space with all documentation in order.
Which trades are involved in an interior fitout?
Common trades include demolition, carpentry, plastering, glazing, electrical, data, plumbing, mechanical, fire services, flooring, painting and joinery. Each trade must hold the licences required in Victoria. We schedule them in the right order and check their work.
What documents should I receive at handover?
Expect an occupancy permit or certificate of final inspection, electrical and plumbing compliance certificates, fire services certificates where relevant, warranties and operation manuals. Your landlord and insurer may ask for these, and they guide future maintenance of your Victoria premises.
What is a certificate of final inspection?
Issued by the building surveyor, it confirms building work has been completed in line with the building permit. Some works require an occupancy permit instead. Your contractor should arrange the final inspection and pass the certificate on to you.
How do you check quality before handover?
Our supervisor completes a room-by-room inspection, lists any defects and has them fixed. We then walk through with you, test doors, lights and fittings, and confirm everything is complete before handing over the keys. Any late items are tracked to completion.
What warranties come with an interior fitout?
Warranties cover our workmanship and the products installed, such as flooring, appliances and hardware, according to manufacturer terms. Your contract also sets a defects liability period, and statutory warranties under Victorian building law apply beyond it.
Why are operation manuals important?
Manuals explain how to use and maintain equipment and finishes, such as air conditioning, lighting controls and flooring. They help you care for your space and keep warranties valid. We provide them at handover in a format you can easily share with staff.
How do I engage your contracting team?
Call 1300 601 871 or send your plans with the enquiry form. We review the scope and trades needed at a free on-site consultation and send a quote that includes all handover documentation. Nothing is left out.


