
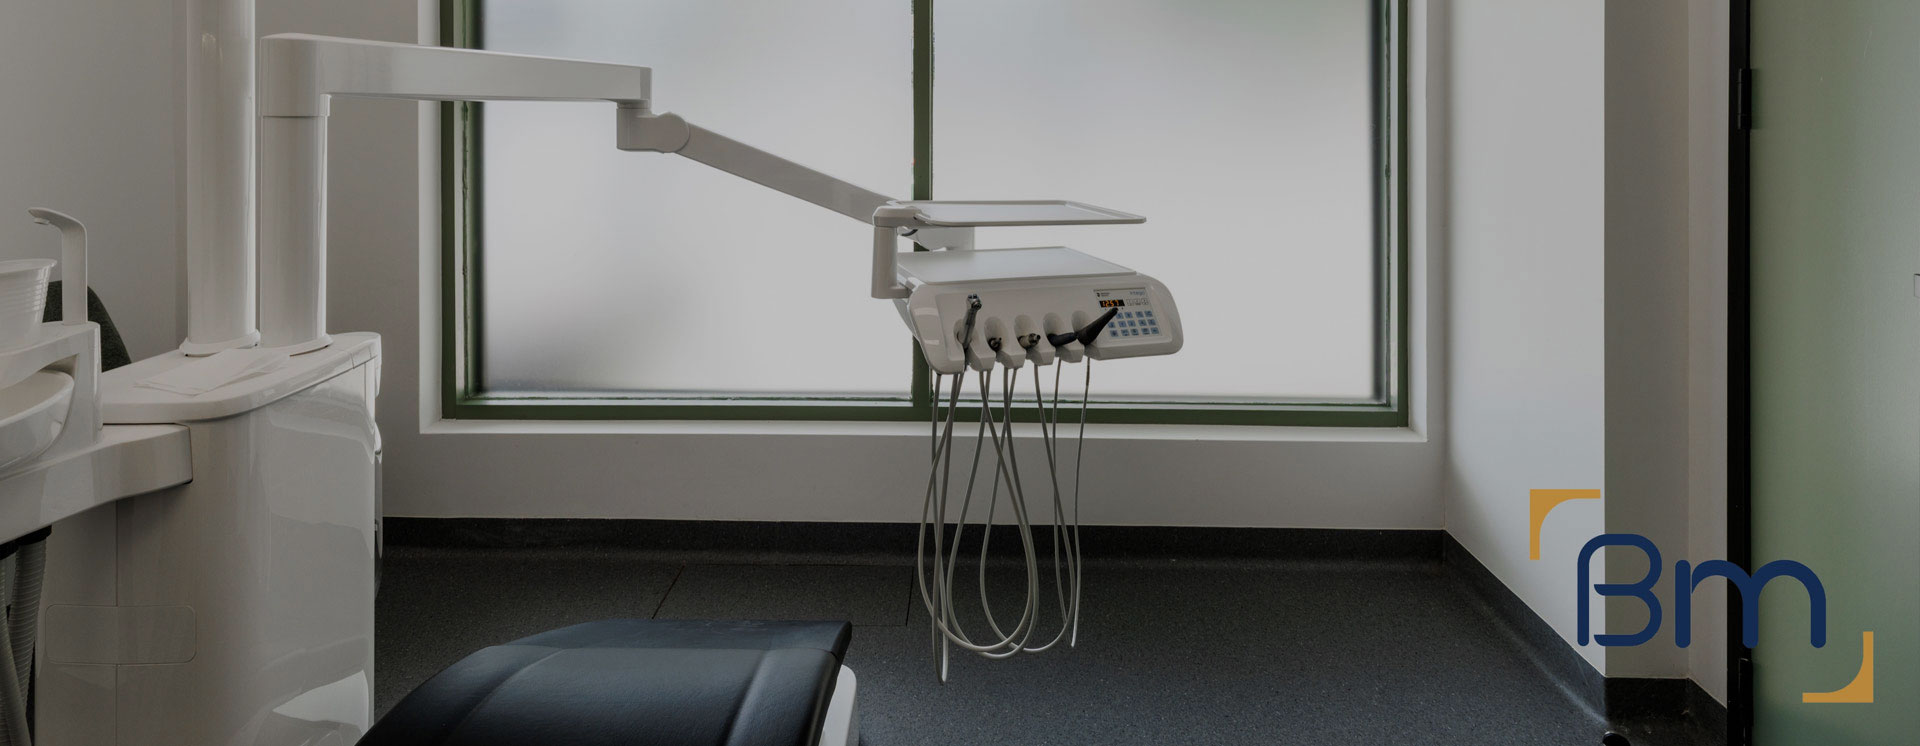
Dental Clinic Fitouts in Albert Park for Modern Practices




Dental Clinic Fitouts in Albert Park, Built Around Your Patients
A dental clinic fitout is the foundation of a practice that runs smoothly and feels welcoming from the moment patients walk in. In Albert Park, where many practices operate from character-filled shopfronts near Bridport Street and Victoria Avenue, that means balancing modern clinical needs with the charm of an older building.
BuildMarque plans every surgery, sterilisation room and reception area around how your team actually works. We coordinate chair positions, suction, compressed air and imaging early, so equipment installs cleanly and your practice opens on schedule. The result is a calm, efficient clinic that supports great dentistry and leaves a lasting impression on local patients.
In short: BuildMarque is a Melbourne design-and-construct company delivering dental clinic fitouts across Albert Park and nearby City of Port Phillip suburbs. Costs depend mainly on the number of surgeries, imaging requirements, building condition and services upgrades. We provide a fixed-scope quote after a free on-site consultation and respond promptly to every enquiry.


Trusted Dental Clinic Fitouts in Albert Park
Albert Park is home to families, professionals and retirees who expect a high standard of care close to home. Local dental practices compete on patient experience as much as clinical skill, and many operate from narrow Victorian and Edwardian buildings that were never designed for dental chairs, plant equipment or imaging. A well-planned fitout turns those constraints into a practice that feels spacious, private and modern, while respecting the village streetscape patients love.
BuildMarque starts every Albert Park project with a site inspection and feasibility check, reviewing plumbing routes, power capacity, floor structure and heritage controls before design begins. We then tailor the scope to your goals, whether that is adding a surgery, refreshing reception, or delivering a full new practice from strip-out to handover. Our in-house architects, project managers and trades work as one team, and we can stage works so an existing practice keeps seeing patients. Learn more about our dental clinic fitout services.
What Your Dental Clinic Fitout in Albert Park Can Include
Every dental practice is scoped to suit the building and the way your team treats patients. A typical project can include:
- Feasibility and site assessment. We check floor area, services capacity, plumbing routes and planning controls before design starts, so the budget is realistic from day one.
- Surgery and practice design. Our in-house architects plan surgeries, sterilisation, reception and staff areas around clinical workflow, chairside ergonomics and patient comfort.
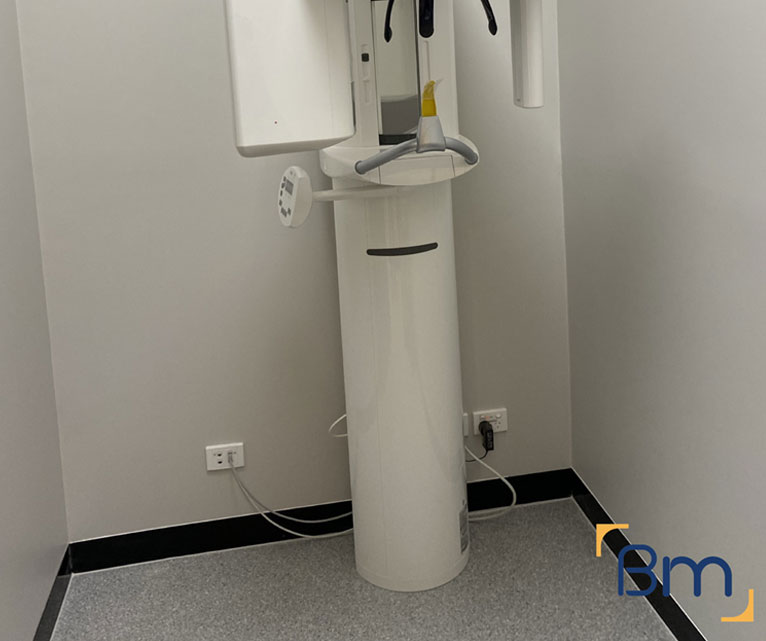
- Permits and approvals. We coordinate planning and building permits, radiation shielding assessments for X-ray and OPG rooms, and any trade waste requirements.
Spaces Designed to Perform
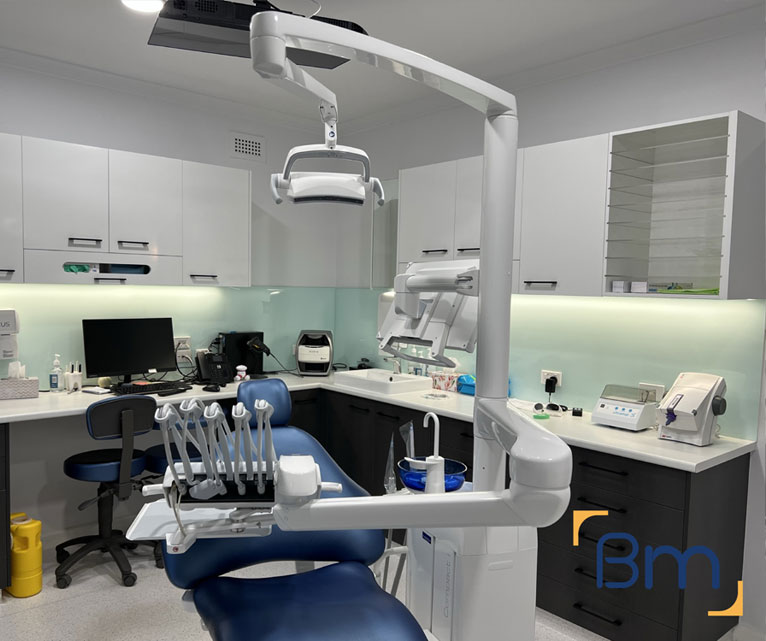
- Dental services infrastructure. Suction, compressed air, water, drainage and power are routed to each chair position, with plant rooms planned for quiet, reliable operation.
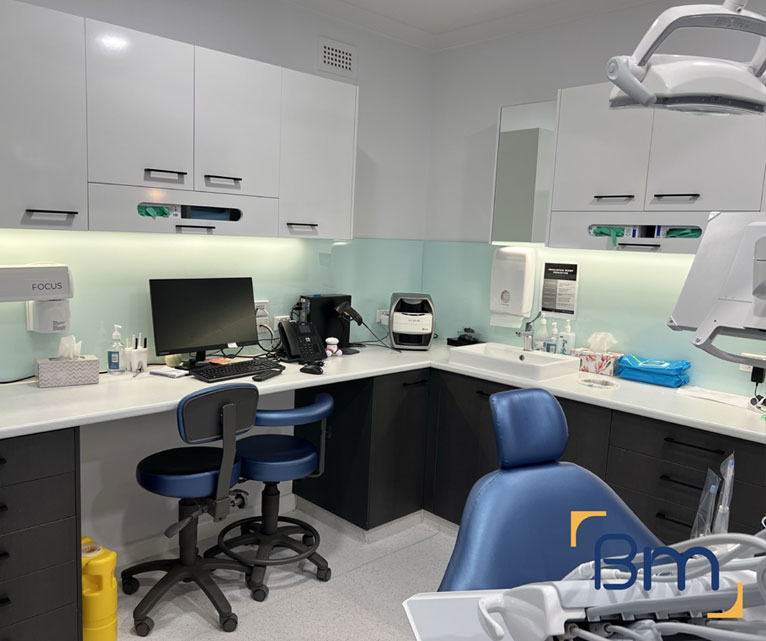
- Sterilisation and infection control. Clean-to-dirty sterilisation workflows, seamless surfaces and hand-wash stations are built to support current infection control standards.
- Joinery, finishes and handover. Custom cabinetry, reception counters and hard-wearing finishes are installed, certified and checked with you before handover and equipment installation.
Compliance, Safety, and Build Quality
Dental practices carry more regulatory requirements than most commercial spaces. Every dental clinic fitout must align with the National Construction Code, accessibility standards, fire safety requirements and the infection control expectations set by the Dental Board of Australia.
BuildMarque manages compliance as part of the project, not an afterthought. We coordinate radiation shielding for imaging rooms, design sterilisation areas around a clear clean-to-dirty flow and specify finishes that are easy to clean and maintain. Equipment suppliers are engaged early so chair positions, services and set-out points are right the first time, which avoids delays during installation.
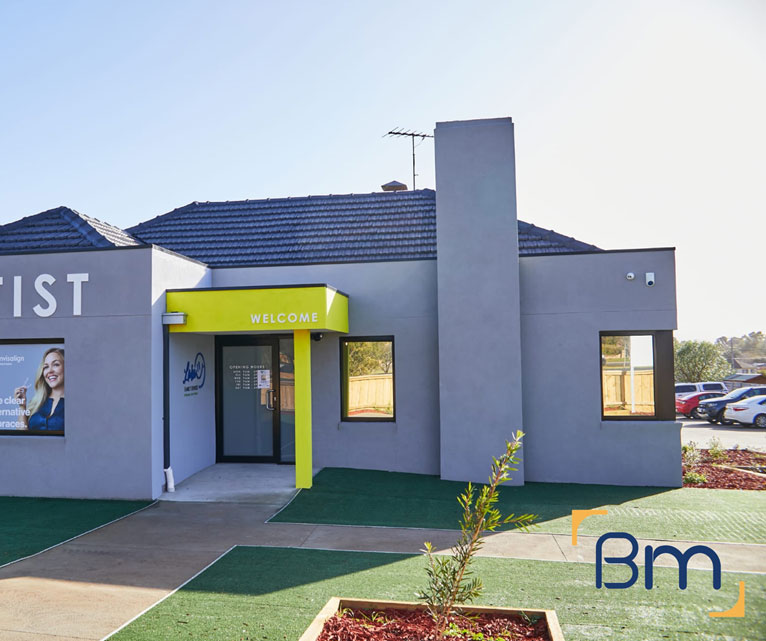
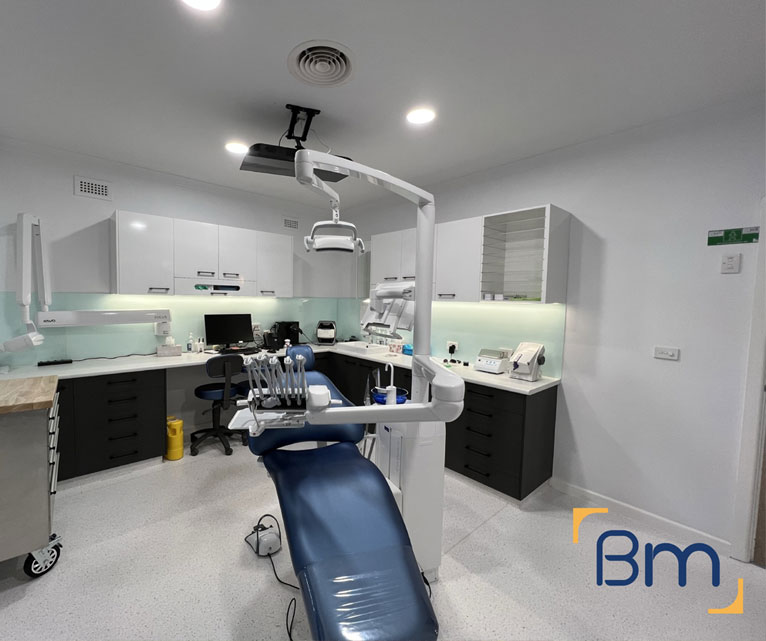
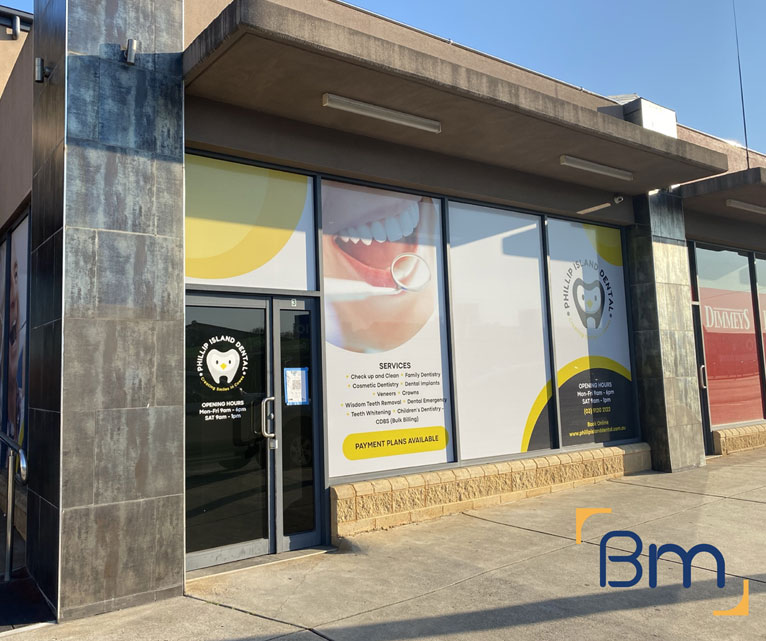
Fitting Modern Surgeries into Albert Park’s Heritage Shopfronts
Many Albert Park dental practices operate from buildings that are well over a century old, and each one brings its own constraints. These are the challenges we plan for most often:
- Heritage Overlay controls. Large parts of Albert Park are covered by a Heritage Overlay in the Port Phillip Planning Scheme, so changes to shopfronts, verandahs and signage may need a planning permit. We confirm the controls early and build approval time into the program. Internal works rarely need one.
- Services under timber floors. Suction lines, compressed air and drainage need to reach every chair. In older buildings with suspended timber floors and limited ceiling space, we plan service routes carefully to avoid costly structural work.
- Plant noise and vibration. Compressors and suction units can disturb neighbours in shared walls or residences above. We locate, ventilate and isolate plant equipment so it runs quietly without affecting the practice or the people around it.
How We Handle a Dental Clinic Fitout in Albert Park
Many Albert Park dentists stay open while their practice is upgraded, so we plan works around appointment books, sterilisation cycles and the neighbours upstairs. Noise, dust and infection control are managed from day one, and you always know what is happening next. Every project follows four clear steps:
- 1. Inspect. We assess the tenancy, services capacity, structure and planning controls, and discuss how your practice runs.
- 2. Explain. We walk you through layout options, equipment requirements, approvals and likely costs in plain language.
- 3. Scope. You receive a fixed scope, budget and program, coordinated with your equipment supplier.
- 4. Complete. We build, certify and hand over a surgery-ready practice, then return for a final defects inspection.
Patient Access and Parking Around Albert Park Village
Getting patients, equipment and materials in and out of a busy village practice takes careful planning. Here is what we design and build around:
- Accessible entries. Step-up entries and narrow doorways are common along the village strips. A building permit can trigger accessibility upgrades, so we design level access, wider doors and an accessible toilet into the plan from the start.
- Limited parking and loading. Street parking is tight and many tenancies have no rear lane. We schedule deliveries of chairs, cabinetry and equipment outside peak hours and arrange permits for loading zones when needed. This keeps footpaths clear for shoppers.
- Grand Prix road closures. Roads around Albert Park Lake are restricted in the weeks around the Australian Grand Prix. We program equipment deliveries and noisy works around these dates.
- Patient comfort during works. For practices that stay open, we create clean, quiet patient paths, keep work areas fully separated and protect sterile zones.
How Much Does a Dental Clinic Fitout Cost in Albert Park?
Every dental clinic fitout in Albert Park is priced on its own scope, because no two practices or buildings are the same. The main factors that influence cost are:
- Number of surgeries: each chair needs its own services, cabinetry and equipment set-out.
- Imaging: OPG and X-ray rooms add shielding and approval costs.
- Building condition: older buildings may need new switchboards, plumbing or asbestos removal.
- Heritage and access: facade changes, signage permits and access upgrades add time and cost.
Book a free on-site consultation for a fixed-scope quote, or call 1300 601 871.
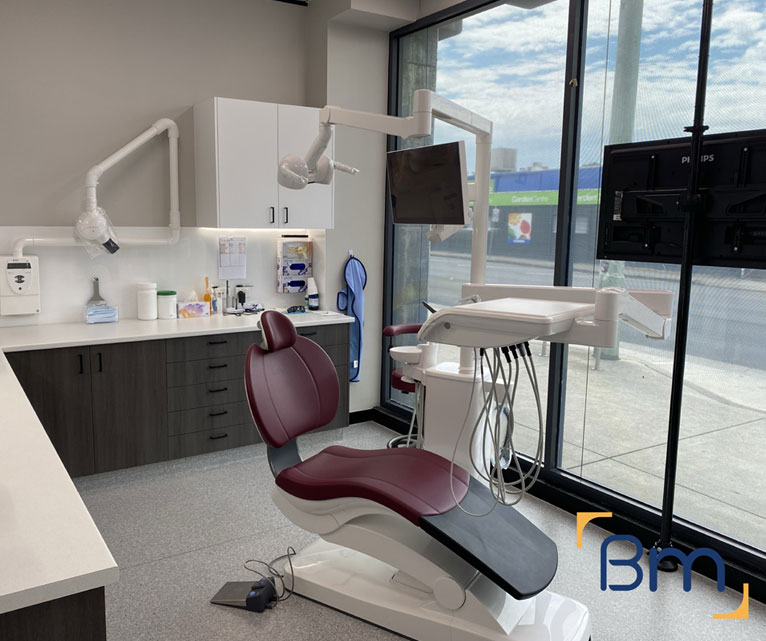
Serving Dental Practices Across Albert Park and Bayside
Albert Park sits in the City of Port Phillip, just south of the CBD, with postcode 3206. Most local practices are clustered around Albert Park Village on Bridport Street, Victoria Avenue and Dundas Place, close to Albert Park Lake, the Melbourne Sports and Aquatic Centre and Kerferd Road Pier. Our office at 180 Lonsdale Street, Melbourne is usually a 10 to 15 minute drive away, so we are on site whenever you need us.
We also deliver dental clinic fitouts in Middle Park and these nearby suburbs:
Frequently Asked Questions About Dental Clinic Fitouts in Albert Park
What is included in a dental clinic fitout in Albert Park?
A dental clinic fitout in Albert Park can include site assessment, surgery and sterilisation design, permits, plumbing and suction services, electrical and data, joinery, finishes and final certification. BuildMarque manages the full project under one contract, coordinating with your equipment supplier so every chair is ready on handover.
Can you fit a dental surgery into an older Albert Park shopfront?
Yes. Many of our projects are in older buildings. We check floor structure, ceiling space and drainage first, then plan service routes for suction, air and water that suit the building, so the surgery works well without unnecessary structural work.
Do I need a heritage permit for a dental practice in Albert Park?
Internal works usually do not need a planning permit, but shopfront, verandah or signage changes in a Heritage Overlay area often do. We check the controls for your address and prepare any applications as part of the project.
How long does a dental clinic fitout take?
It depends on the number of surgeries, the condition of the building and whether permits are required. A small upgrade may take a few weeks, while a full new practice usually takes several months from design to handover. We give you a clear program at the start.
How much does a dental clinic fitout cost in Albert Park?
Cost depends on the number of surgeries, imaging requirements, building condition, services upgrades and finishes. We provide a fixed-scope quote after inspecting your site and understanding how your practice runs.
Can our Albert Park practice stay open during the fitout?
In many cases, yes. We stage works, separate clinical areas from construction zones, control dust and noise, and schedule disruptive tasks outside your appointment hours.
Do you handle radiation shielding for OPG and X-ray rooms?
Yes. We coordinate the shielding assessment with a qualified consultant, build the required shielding into the walls and doors, and work with your equipment supplier on installation.
How do I get a quote for a dental clinic fitout in Albert Park?
Call BuildMarque on 1300 601 871 or send your details through the form on this page. We will arrange a free on-site consultation, then provide a fixed-scope quote for your dental clinic fitout.


