
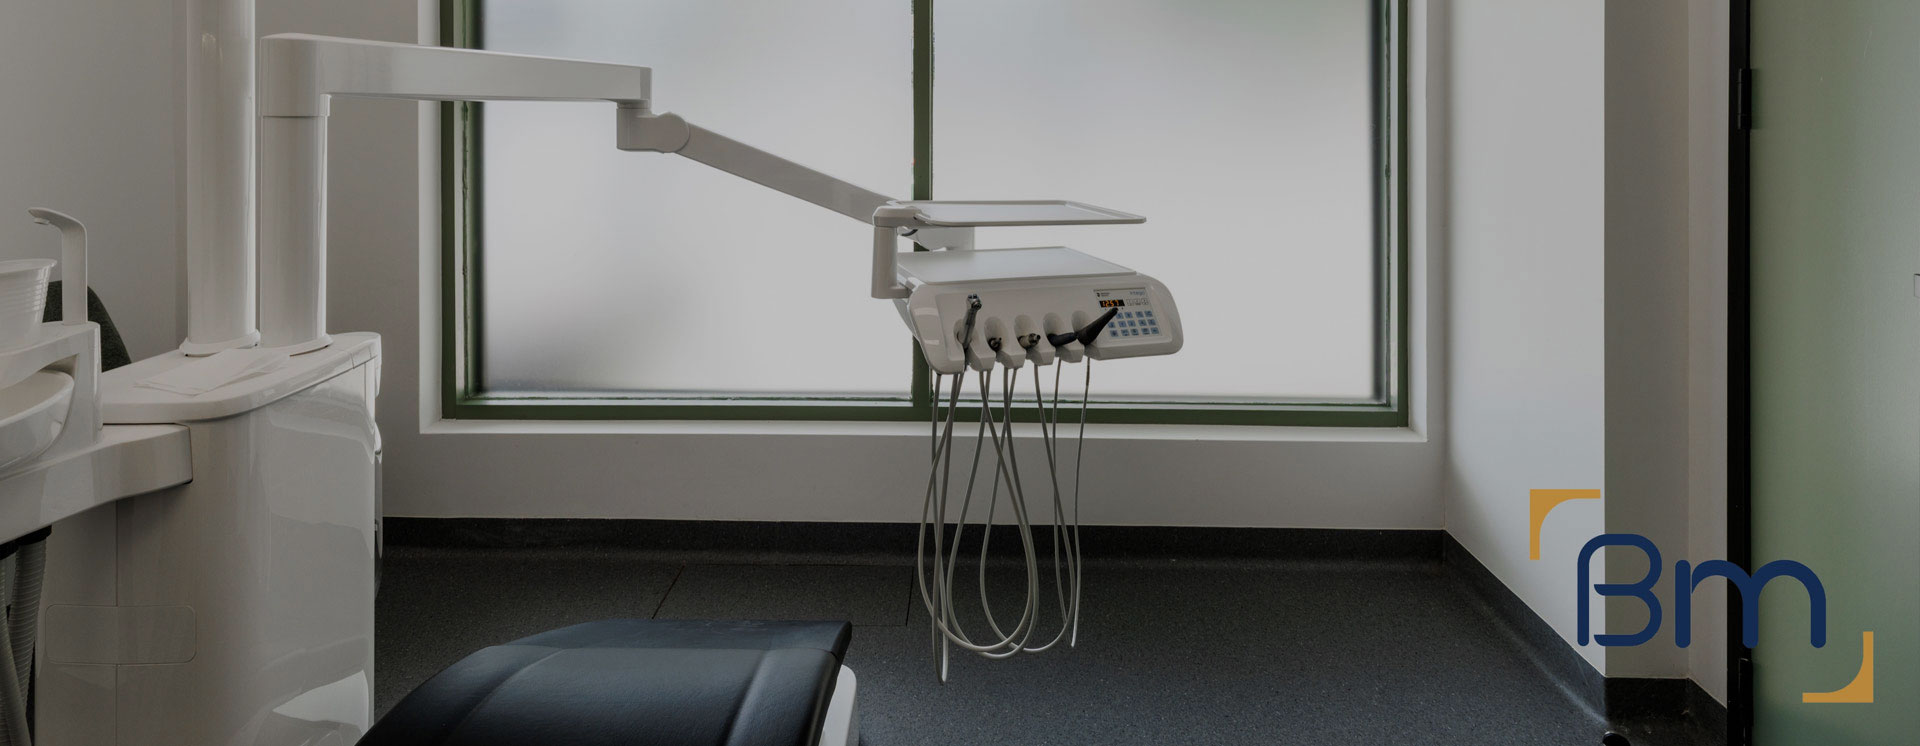
Purpose-Built Dental Clinic Fitouts in St Kilda




Dental Clinic Fitouts in St Kilda That Support Better Dentistry
Patients in St Kilda tend to choose a dentist they can walk or tram to, so the practice on their street has to feel modern and trustworthy from the first visit. A well-planned dental clinic fitout gives you that edge, even inside a narrow period shop or a compact first-floor suite.
BuildMarque lays out each surgery around the dentist, assistant and patient, then works backwards to plumbing, suction, compressed air and power. We plan the sterilisation room as the clinical hub, keep plant noise away from treatment areas and design reception for a steady flow of locals. The outcome is a practice that runs efficiently and feels reassuring for every St Kilda patient.
In short: BuildMarque is a Melbourne design-and-construct company completing dental clinic fitouts in St Kilda and throughout the City of Port Phillip. The cost depends on surgery numbers, OPG or X-ray rooms, plant and services upgrades and the age of the building. We provide a fixed-scope quote after a free on-site consultation and respond promptly to every enquiry.


Your Local Dental Clinic Fitout Team in St Kilda
St Kilda has one of Melbourne’s densest residential populations, with young professionals, renters and long-term locals living in Art Deco flats, converted mansions and newer apartment towers. That density supports plenty of dental practices, but space is tight and many clinics occupy shopfronts on Acland Street, Fitzroy Street or Carlisle Street with residences above. Good dental design here means fitting chairs, sterilisation and plant into limited floor area while keeping patients comfortable and neighbours undisturbed.
Our process begins with a site inspection and feasibility check covering drainage falls, slab or timber floor construction, switchboard capacity and any heritage or body corporate constraints. We then shape the scope around your plans, from adding one surgery to delivering a complete practice. Our in-house architects and project managers coordinate with your equipment supplier from day one, and we can stage the works so you keep seeing patients. Explore our dental clinic fitout services.
What Your Dental Clinic Fitout in St Kilda Can Include
We scope every St Kilda practice around its building and the treatments you offer. A typical dental fitout can include:
- Feasibility and site assessment. We check floor area, services capacity, plumbing routes and planning controls before design starts, so the budget is realistic from day one.
- Surgery and practice design. Our in-house architects plan surgeries, sterilisation, reception and staff areas around clinical workflow, chairside ergonomics and patient comfort.
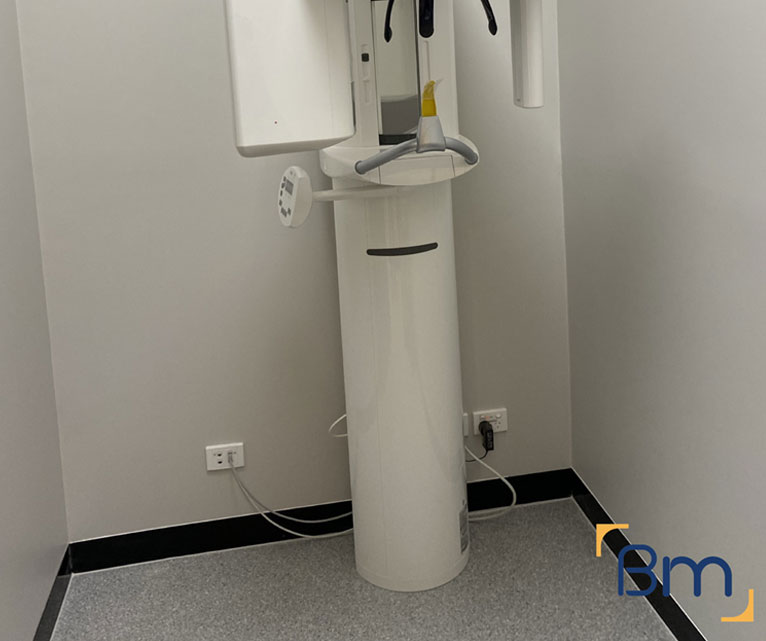
- Permits and approvals. We coordinate planning and building permits, radiation shielding assessments for X-ray and OPG rooms, and any trade waste requirements.
Spaces Designed to Perform
- Dental services infrastructure. Suction, compressed air, water, drainage and power are routed to each chair position, with plant rooms planned for quiet, reliable operation.
- Sterilisation and infection control. Clean-to-dirty sterilisation workflows, seamless surfaces and hand-wash stations are built to support current infection control standards.
- Joinery, finishes and handover. Custom cabinetry, reception counters and hard-wearing finishes are installed, certified and checked with you before handover and equipment installation.
Compliance, Safety, and Build Quality
Dental practices carry more regulatory requirements than most commercial spaces. Every dental clinic fitout must align with the National Construction Code, accessibility standards, fire safety requirements and the infection control expectations set by the Dental Board of Australia.
BuildMarque manages compliance as part of the project, not an afterthought. We coordinate radiation shielding for imaging rooms, design sterilisation areas around a clear clean-to-dirty flow and specify finishes that are easy to clean and maintain. Equipment suppliers are engaged early so chair positions, services and set-out points are right the first time, which avoids delays during installation.
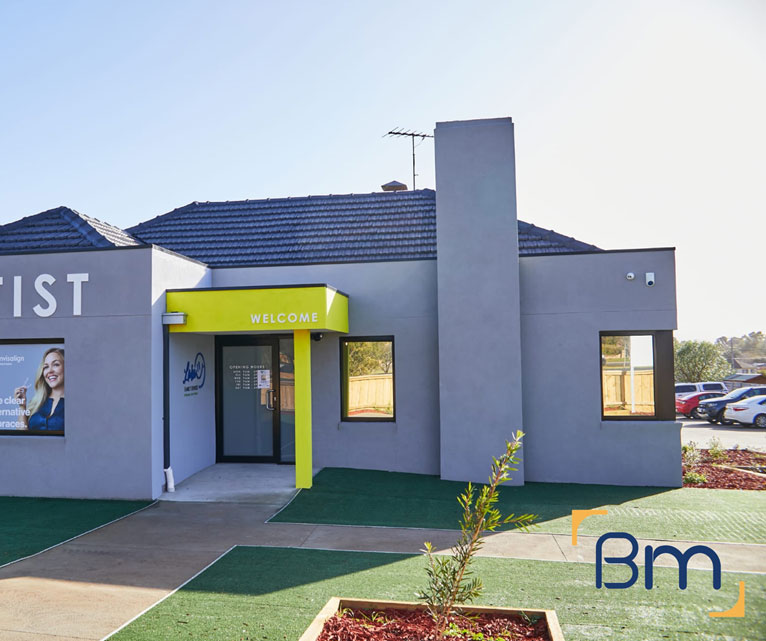
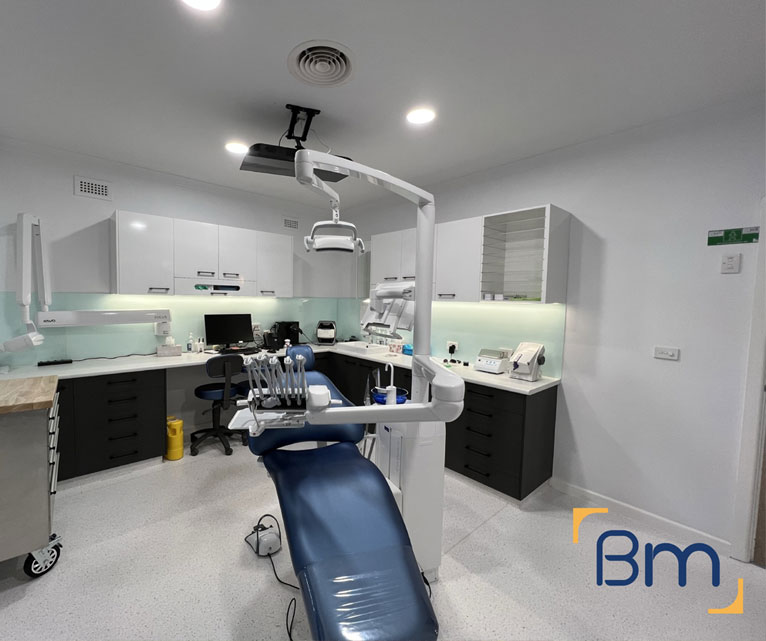
Heritage Buildings on Acland and Fitzroy Streets: Dental Clinic Fitouts in St Kilda
Period shopfronts and interwar buildings suit a boutique practice, yet they rarely suit dental services out of the box. Investigating them before you sign a lease saves time and money. The issues we plan for most in St Kilda are:
- Suction and drainage routes. Dental chairs need suction, waste and water at each position. Older concrete slabs and shallow timber subfloors limit where pipes can run, so we map routes before finalising the surgery layout. Sometimes a small change to chair orientation avoids expensive slab cutting.
- Facade restrictions. Parts of St Kilda may be covered by a Heritage Overlay. Internal works rarely need a planning permit, but new signage or shopfront changes might, so we check early with council and build any approval time into the program.
- Plant in shared buildings. Compressors and suction pumps produce noise and heat. Where a practice sits beneath apartments, we place plant in a ventilated, acoustically isolated room so residents and patients are not disturbed. Exhaust air is directed away from windows and balconies.
How We Handle a Dental Clinic Fitout in St Kilda
For St Kilda dentists, works are planned around appointment books, sterilisation cycles and residents who live metres away. We agree quiet hours, protect clean zones and set realistic dates for chair delivery and equipment commissioning. Every project follows four clear steps:
- 1. Inspect. We assess the tenancy, services capacity, structure and planning controls, and discuss how your practice runs.
- 2. Explain. We walk you through layout options, equipment requirements, approvals and likely costs in plain language.
- 3. Scope. You receive a fixed scope, budget and program, coordinated with your equipment supplier.
- 4. Complete. We build, certify and hand over a surgery-ready practice, then return for a final defects inspection.
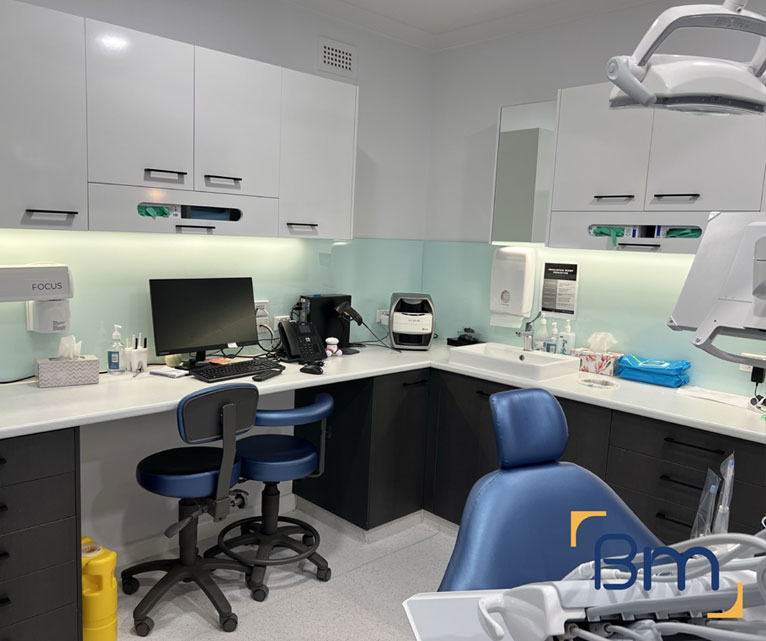
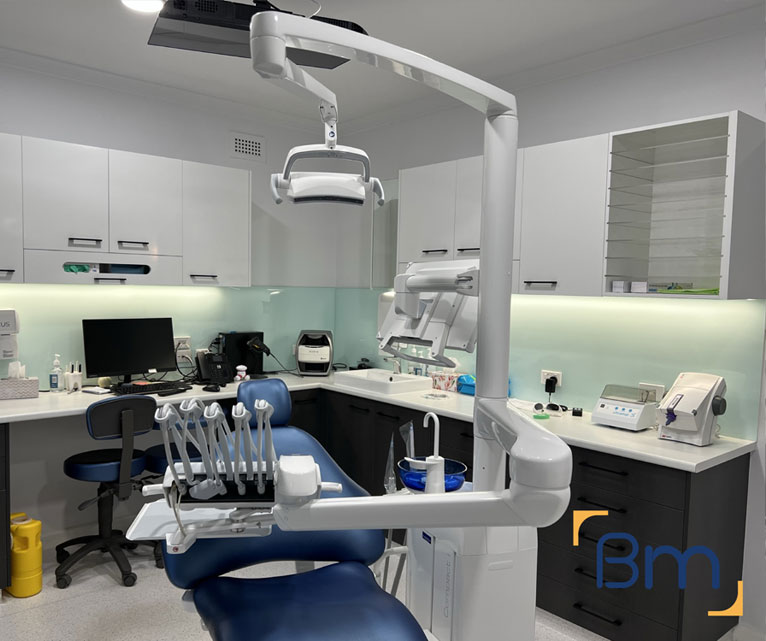
Events, Visitors and Tight Access for Dental Clinics in St Kilda
Patient access and site logistics in St Kilda need more thought than in a suburban strip. For dental clinics we plan around:
- Event crowds. The St Kilda Festival and busy summer weekends near the foreshore can block streets. We schedule chair and cabinetry deliveries away from those days and confirm installer access with your supplier.
- Tram stops and loading. With trams on Fitzroy and Acland Streets, kerbside space is limited. We arrange loading permits and early-morning drops for heavy equipment such as chairs and compressors.
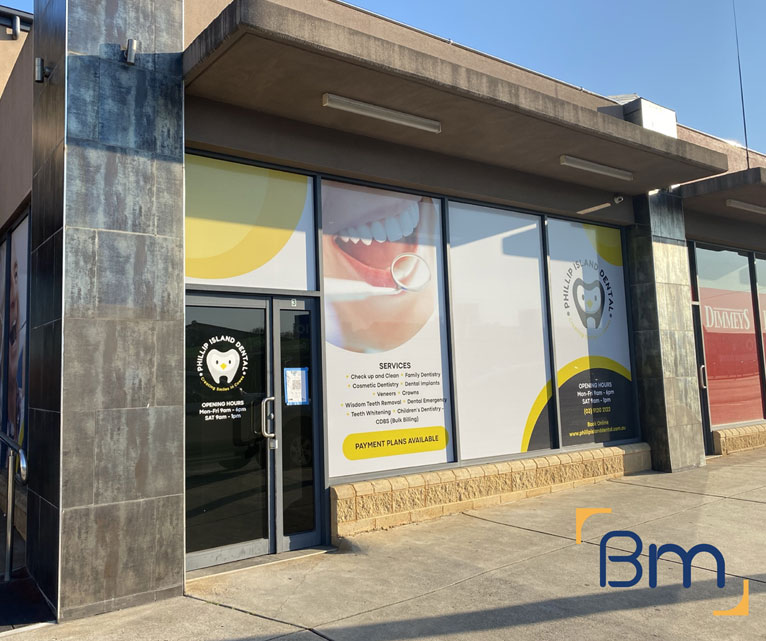
- Step-free entry. A raised threshold is common in St Kilda’s older shops. Building works can trigger access upgrades, so we design a level or ramped entry and an accessible toilet early.
- Patients arriving on foot. Because most patients walk or catch the tram, a clearly visible entry and calm waiting area matter as much as parking. Good street signage helps new patients find you first time.
How Much Does a Dental Clinic Fitout Cost in St Kilda?
Every dental clinic fitout in St Kilda is quoted on its own scope, since buildings and practice models vary widely. The main cost drivers for a St Kilda practice are:
- Surgery count: each chair adds services, cabinetry and equipment coordination.
- Imaging: OPG or intraoral X-ray rooms need shielding and approvals.
- Plant room: suction, compressor and ventilation requirements.
- Building age: switchboard, plumbing or asbestos work in older stock.
Book a free on-site consultation for a fixed-scope quote, or call 1300 601 871.
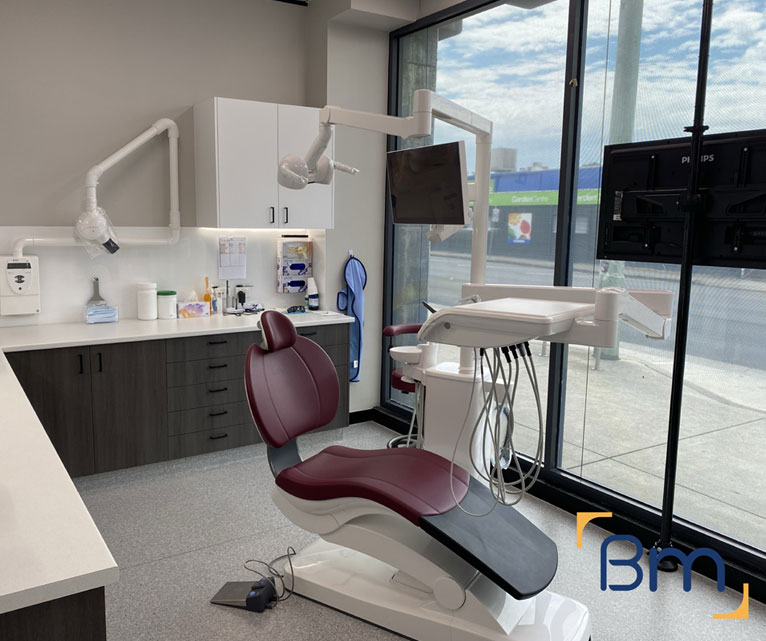
Serving Dental Practices Across St Kilda and Bayside
St Kilda, postcode 3182, sits in the City of Port Phillip on the shore of Port Phillip Bay. Practices here serve patients from around Acland Street, Fitzroy Street and Barkly Street, with St Kilda Junction and The Alfred hospital a short trip north. Our office at 180 Lonsdale Street, Melbourne is usually a 15 to 20 minute drive, so we can attend site meetings at short notice.
We also deliver dental clinic fitouts in these nearby suburbs:
Frequently Asked Questions About Dental Clinic Fitouts in St Kilda
How much space does a dental clinic fitout in St Kilda need?
A dental clinic fitout in St Kilda can work in a compact tenancy, but each surgery, the sterilisation room, plant, reception and an accessible toilet all need room. We test layouts on your actual floor plan before you commit to a lease.
Can a St Kilda shopfront be converted into a dental practice?
Yes, provided drainage, power and access can be resolved. We inspect the slab or subfloor, check the switchboard and confirm planning controls before recommending a layout.
Will a dental practice under apartments disturb residents?
Not if plant and services are planned properly. We isolate compressors and suction units, treat shared walls and coordinate with the owners corporation in St Kilda buildings.
Do you coordinate with dental equipment suppliers?
Yes. We work with your supplier on chair positions, service boxes, cabinetry and imaging so equipment installs cleanly and on time.
How long does a dental clinic fitout take?
Timeframes depend on surgeries, permits and building condition. Small upgrades can take weeks, while a new practice usually takes several months.
Can my St Kilda practice keep operating during works?
Often, yes. We stage works, separate construction zones from clinical areas and schedule noisy tasks outside appointment hours.
Do you handle radiation shielding for X-ray and OPG rooms?
Yes. A qualified radiation consultant specifies the shielding, and we construct the lined walls, doors and windows to match their report.
How do I get a quote for a dental clinic fitout in St Kilda?
Call BuildMarque on 1300 601 871 or use the form on this page. We will book a free on-site consultation and follow up with a fixed-scope quote for your dental clinic fitout.


