
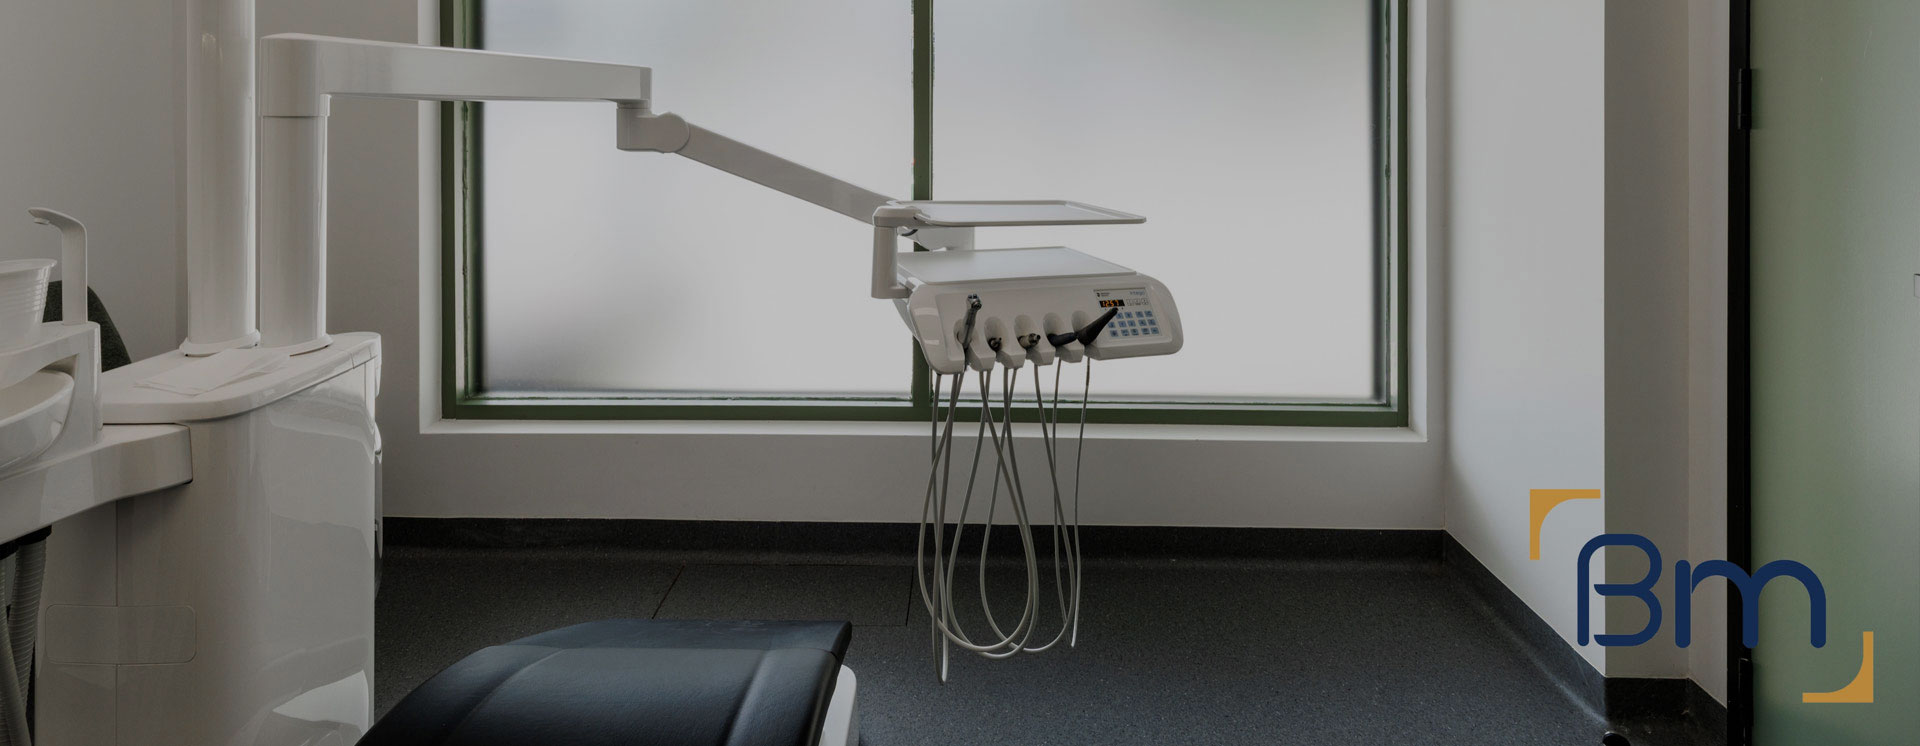
Dental Clinic Fitouts in Prahran That Patients Remember




Calm, Efficient Dental Clinic Fitouts in Prahran
Prahran’s residents and workers are image-conscious and busy, which shapes what they expect from their dentist. A dental clinic fitout in Prahran needs to look as considered as the boutiques on Chapel Street while running with the precision of a modern clinic.
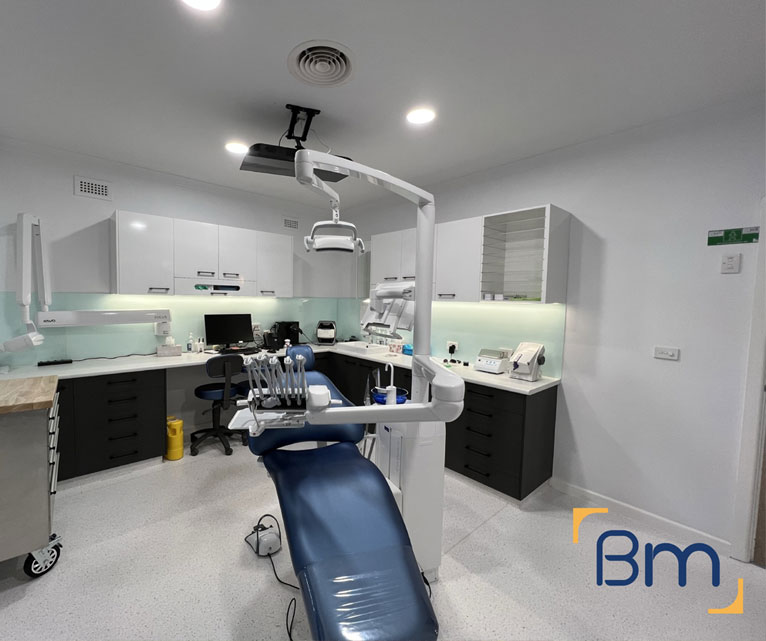
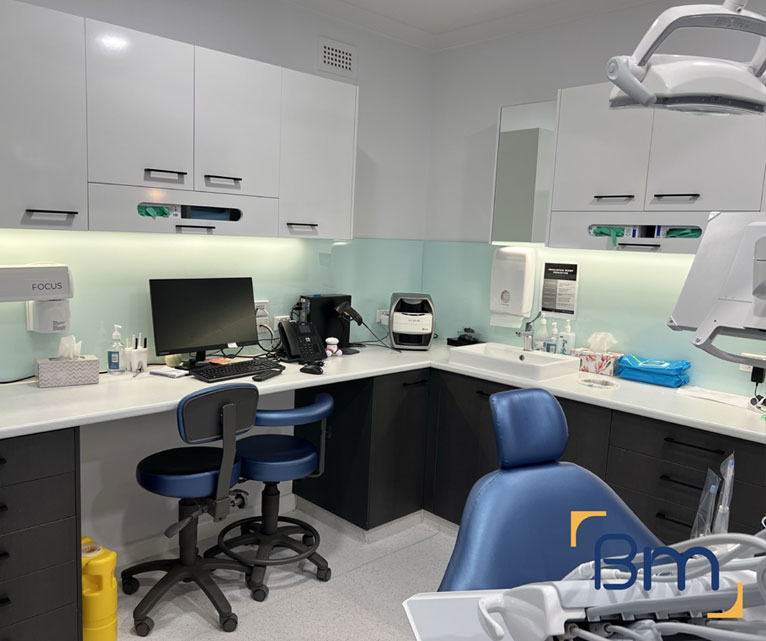
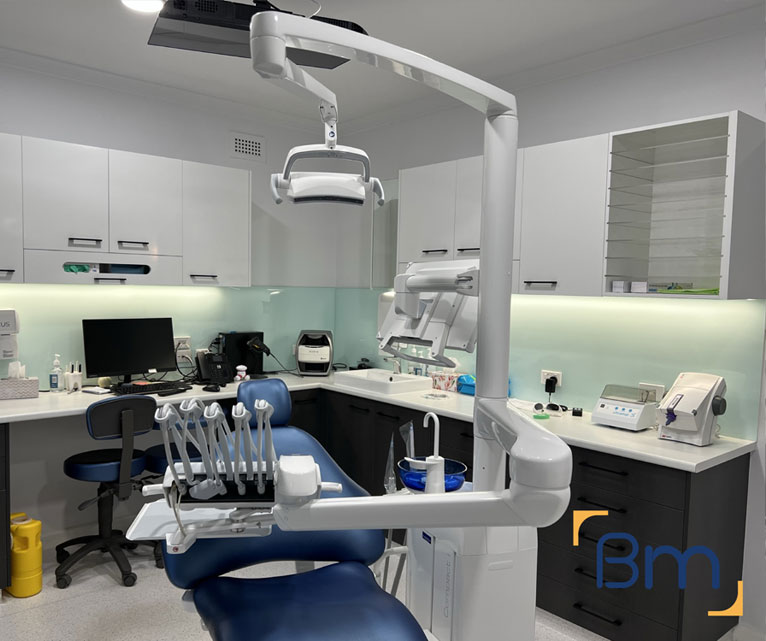
BuildMarque designs and builds practices where every surgery, the steri room and the front desk work together. We set out chairs for four-handed dentistry, bring suction, air and water to each operatory, and plan imaging rooms with the right shielding. Cosmetic and orthodontic practices often want a stronger design statement, and we deliver that with durable materials that still meet infection control requirements.
In short: BuildMarque is a Melbourne design-and-construct company delivering dental clinic fitouts in Prahran and throughout the City of Stonnington. Budgets are shaped by surgery count, imaging and shielding, plant and services, heritage or access upgrades and design finishes. We provide a fixed-scope quote after a free on-site consultation and respond promptly to every enquiry.


Your Trusted Dental Clinic Fitout Partner in Prahran
Prahran sits at the centre of a dense inner-south-east catchment, with apartment dwellers, young professionals and families drawn from South Yarra, Windsor and Armadale. Cosmetic dentistry, clear aligners and same-day treatments are popular, and patients often book around work or a visit to Chapel Street. Most practices occupy converted Victorian shops or upper-floor suites, where narrow frontages, timber floors and limited ceiling space make it harder to fit services for several chairs and a compliant reprocessing room.
Our team starts with an inspection and feasibility review to test whether your preferred tenancy can take the surgeries you need. We check drainage, floor structure, power, ventilation for plant and any heritage restrictions, then recommend the right scope, whether that is a single new surgery, a front-of-house upgrade or a whole new practice. In-house architects and project managers coordinate with your equipment supplier, and staging keeps existing practices open. Read about our dental clinic fitout services.
What Your Dental Clinic Fitout in Prahran Can Include
Your Prahran practice is designed around how you treat patients and the space you have, and a dental fitout can include:
- Feasibility and site assessment. We check floor area, services capacity, plumbing routes and planning controls before design starts, so the budget is realistic from day one.
- Surgery and practice design. Our in-house architects plan surgeries, sterilisation, reception and staff areas around clinical workflow, chairside ergonomics and patient comfort.
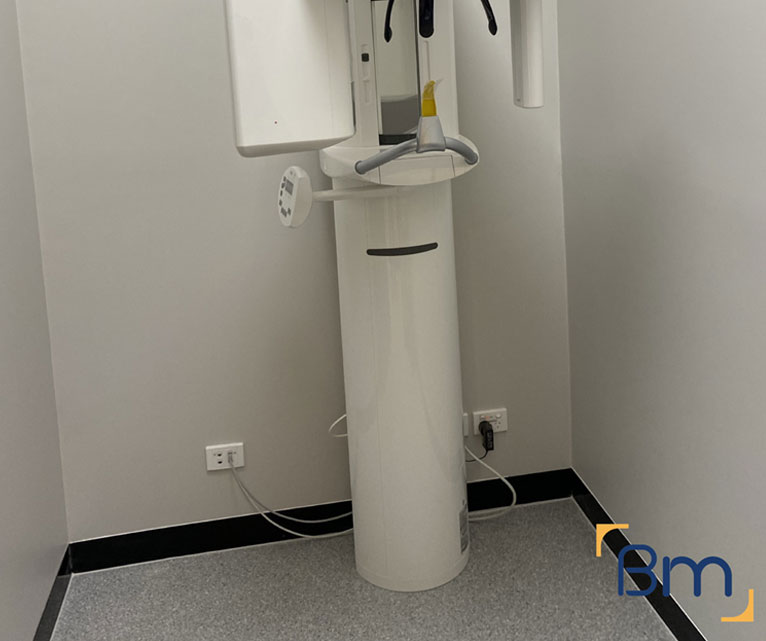
- Permits and approvals. We coordinate planning and building permits, radiation shielding assessments for X-ray and OPG rooms, and any trade waste requirements.
Spaces Designed to Perform
- Dental services infrastructure. Suction, compressed air, water, drainage and power are routed to each chair position, with plant rooms planned for quiet, reliable operation.
- Sterilisation and infection control. Clean-to-dirty sterilisation workflows, seamless surfaces and hand-wash stations are built to support current infection control standards.
- Joinery, finishes and handover. Custom cabinetry, reception counters and hard-wearing finishes are installed, certified and checked with you before handover and equipment installation.
Compliance, Safety, and Build Quality
Dental practices carry more regulatory requirements than most commercial spaces. Every dental clinic fitout must align with the National Construction Code, accessibility standards, fire safety requirements and the infection control expectations set by the Dental Board of Australia.
BuildMarque manages compliance as part of the project, not an afterthought. We coordinate radiation shielding for imaging rooms, design sterilisation areas around a clear clean-to-dirty flow and specify finishes that are easy to clean and maintain. Equipment suppliers are engaged early so chair positions, services and set-out points are right the first time, which avoids delays during installation.
Chapel Street Heritage and Dental Clinic Fitouts in Prahran
Victorian terraces along Chapel Street and the side streets have plenty of character, but they need careful planning before they can house dental surgeries. The issues we address most often include:
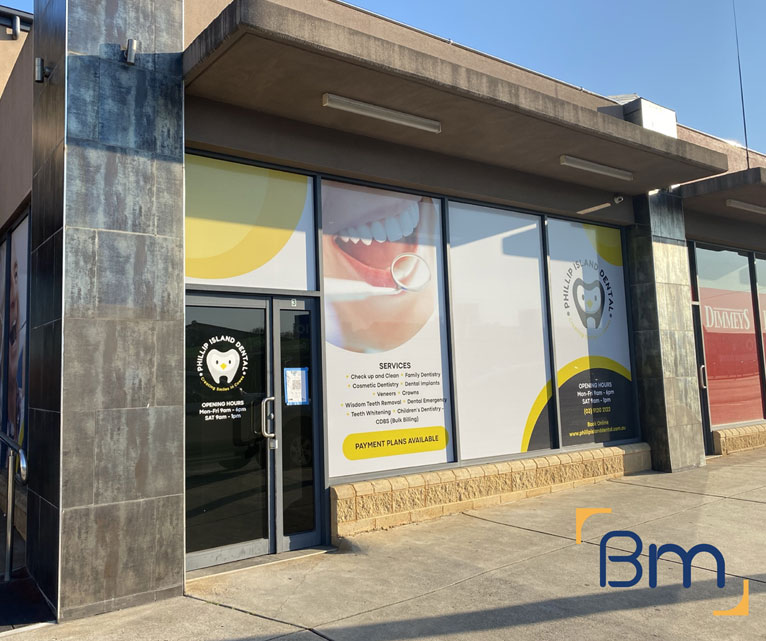
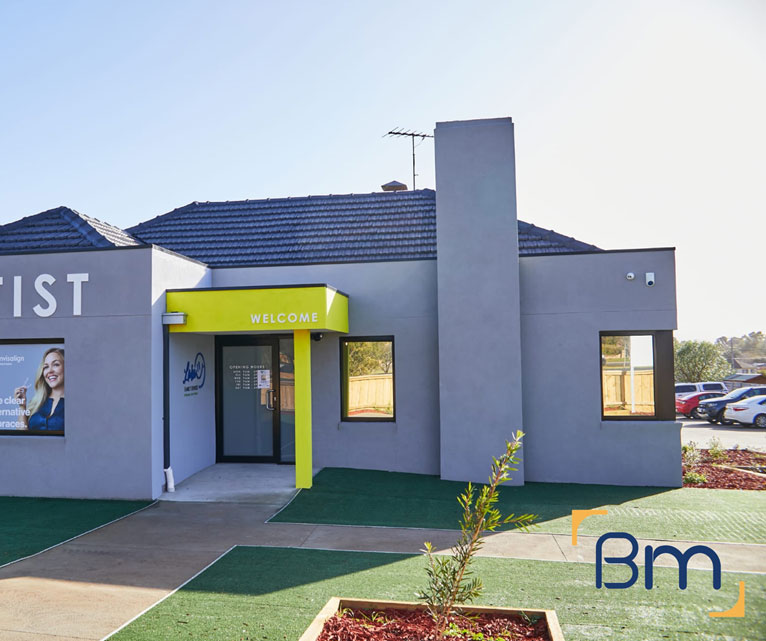
- Facade and signage approvals. Parts of Prahran may be covered by a Heritage Overlay. A new entry, window treatment or illuminated sign may need a planning permit, so we confirm the requirements before design is finalised and prepare the drawings council needs.
- Services in old buildings. Suspended timber floors and low ceilings limit space for suction and drainage. We map routes from each chair to the plant room early and strengthen or adjust floors where heavy equipment sits. Where a rear lane exists, it often provides the best path for new drainage.
- Plant noise in shared walls. Compressors and suction pumps can be noisy next to neighbours or apartments above. We isolate and ventilate plant, and position it where maintenance is easy and vibration is contained, so neither patients nor neighbours notice it running.
Planning Your Dental Clinic Fitout in Prahran
Dental work in Prahran often happens in tight buildings on busy streets, so we confirm plant locations, delivery windows and supplier install dates before demolition begins. Infection control and dust management protect any rooms still in use. Every project follows four clear steps:
- 1. Inspect. We assess the tenancy, services capacity, structure and planning controls, and discuss how your practice runs.
- 2. Explain. We walk you through layout options, equipment requirements, approvals and likely costs in plain language.
- 3. Scope. You receive a fixed scope, budget and program, coordinated with your equipment supplier.
- 4. Complete. We build, certify and hand over a surgery-ready practice, then return for a final defects inspection.
Dental Clinic Fitouts Near Prahran’s Alfred Hospital Precinct
Dentists around The Alfred on Commercial Road often work closely with specialists and hospital referrers. Practices in this precinct have distinct requirements:
- Specialist suites. Oral surgery, endodontic and periodontic practices may need procedure rooms, recovery space and sedation-ready layouts. We design these with clear clinical flow, generous circulation and space for monitoring equipment and a support person.
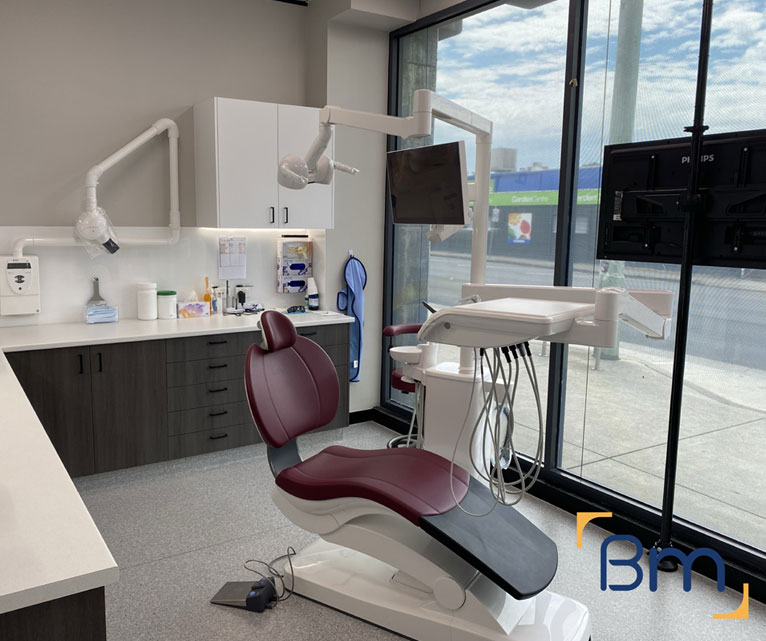
- Imaging rooms. Specialist practices often use OPG or CBCT imaging. We work with a radiation consultant to confirm shielding and build it into walls and doors before linings are closed.
- Accessible arrival. Patients may be older or recovering from treatment. We plan level entries, wider doors and an accessible toilet, and keep waiting areas quiet and comfortable.
- Parking and drop-off. Parking around the hospital is tight, so clear signage and a visible entry help patients arriving by tram or taxi. We can also plan a discreet pick-up point for patients leaving after sedation.
How Much Does a Dental Clinic Fitout Cost in Prahran?
The cost of a dental clinic fitout in Prahran reflects your clinical needs and the building you choose. The main factors are:
- Chairs and surgeries: each operatory adds services, cabinetry and equipment coordination.
- Imaging and shielding: OPG and CBCT rooms need consultant reports and shielded construction.
- Heritage and access: shopfront, signage and access upgrades can extend the scope.
- Design level: cosmetic practices often choose premium finishes and lighting.
Book a free on-site consultation for a fixed-scope quote, or call 1300 601 871.
Your Dental Clinic Fitout Team for Prahran and the Inner South-East
Prahran belongs to the City of Stonnington, postcode 3181, and is bordered by South Yarra, Windsor, Armadale and Toorak. Dental practices are spread along Chapel Street, High Street and Commercial Road, close to Prahran Market, Prahran station and The Alfred hospital. Our team at 180 Lonsdale Street, Melbourne can usually reach Prahran in 15 to 20 minutes by car, so we are easy to meet on site.
We also deliver dental clinic fitouts in Windsor and these nearby suburbs:
Frequently Asked Questions About Dental Clinic Fitouts in Prahran
Can BuildMarque handle my whole dental clinic fitout in Prahran?
Yes. Our dental clinic fitout service in Prahran covers feasibility, design, permits, services, shielding, joinery, finishes and certification. We also coordinate with your equipment supplier so every chair is ready at handover.
Will an old Chapel Street shop in Prahran work as a dental practice?
Often, yes. We check the floor structure, drainage, ceiling space and power first, then plan service routes and plant locations to suit the building.
Do I need council approval for a dental clinic in Prahran?
Internal works generally do not need a planning permit, but new signage or changes to a heritage shopfront may. We check your address and handle any application.
Can you build an OPG or CBCT room?
Yes. A radiation consultant specifies the shielding, and we build it into the walls, doors and ceilings in line with their report.
How long does it take to fit out a dental practice?
A single-surgery upgrade may take a few weeks. A full new practice with permits and imaging usually takes several months from design to handover.
What affects the cost of a dental clinic fitout in Prahran?
The number of surgeries, imaging, plant, building condition, heritage requirements and finishes all affect cost. We provide a fixed-scope quote after inspecting your site.
Can my Prahran practice keep seeing patients during the works?
Usually, yes. We stage construction, seal off work zones and protect sterile areas, with noisy work scheduled outside patient hours.
How do I get a quote for a dental clinic fitout in Prahran?
Phone BuildMarque on 1300 601 871 or fill in the form on this page. We will organise a free on-site consultation and then send a fixed-scope quote for your dental clinic fitout.


