
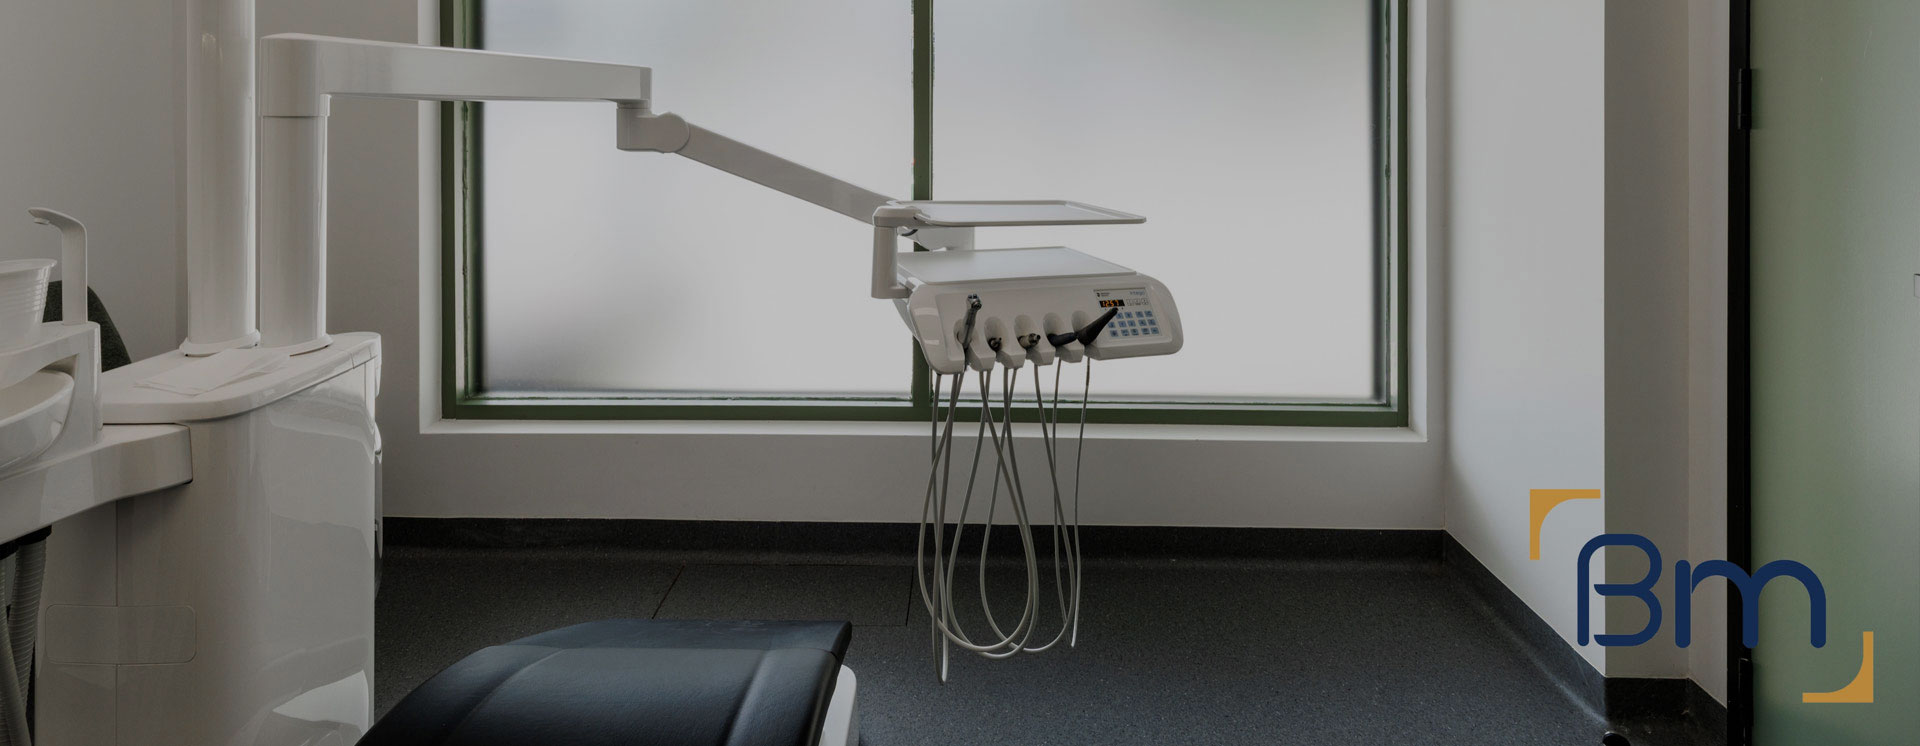
Dental Clinic Fitouts in Elsternwick Designed Around Your Patients




Purpose-Built Dental Clinic Fitouts in Elsternwick
A dental clinic fitout sets the tone for every patient visit, from the welcome at reception to the comfort of the chair. In Elsternwick, many dental practices serve multiple generations of local families, and they often work from character shopfronts and upstairs suites along Glen Huntly Road.
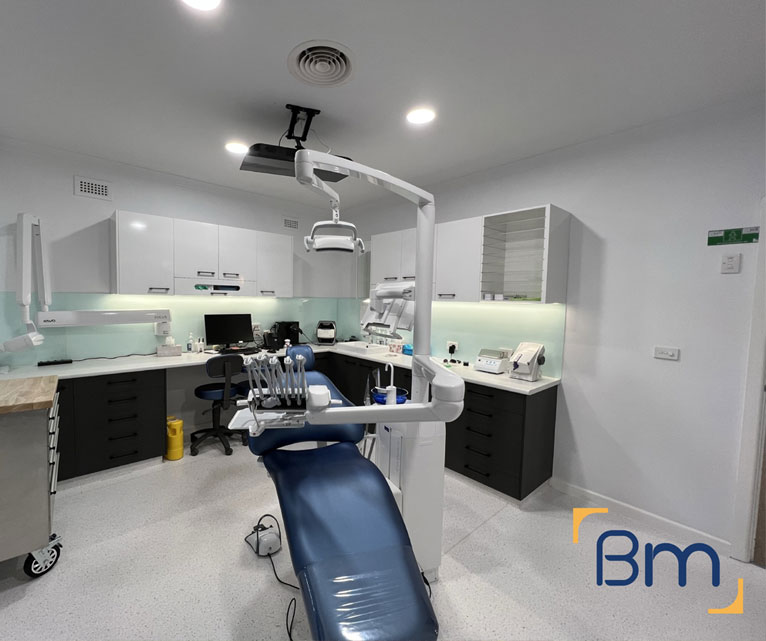
BuildMarque designs and builds dental practices that are efficient to run and calming to visit. We plan surgeries around ergonomic chair positions, coordinate suction, compressed air, drainage and imaging early, and design sterilisation rooms with a clear workflow. From a single surgery upgrade to a brand-new practice near Elsternwick station, our dental clinic fitouts are built around your patients and your team.
In short: BuildMarque is a Melbourne design-and-construct company completing dental clinic fitouts in Elsternwick and across the City of Glen Eira. Costs depend on the number of surgeries, OPG and X-ray shielding, building age, plant and services upgrades, heritage controls and accessibility. We provide a fixed-scope quote after a free on-site consultation and respond promptly to every enquiry.


Trusted Dental Clinic Fitouts in Elsternwick
Elsternwick is a close-knit suburb where families often stay for decades, and many residents prefer a dentist they can walk to from home or the station. Local practices compete on reputation, comfort and convenience, and patients notice when surgeries feel cramped or waiting areas look tired. The challenge is that many dental clinics operate from narrow Victorian shops and first-floor suites, where suction lines, plant equipment and imaging rooms are difficult to fit without careful planning.
BuildMarque begins each Elsternwick dental project with a site inspection and feasibility review. We check drainage falls, floor and ceiling space for services, switchboard capacity, plant locations, access for patients and any heritage controls on the shopfront. We then tailor the scope, from adding a surgery or upgrading sterilisation to a full new practice. Our in-house architects and project managers coordinate with your equipment supplier and radiation consultant, and we can stage works so the practice keeps seeing patients. Read about our dental clinic fitout services.
What Your Dental Clinic Fitout in Elsternwick Can Include
Your dental fitout is scoped to your building, your chair count and the way your team works, and it can include:
- Feasibility and site assessment. We check floor area, services capacity, plumbing routes and planning controls before design starts, so the budget is realistic from day one.
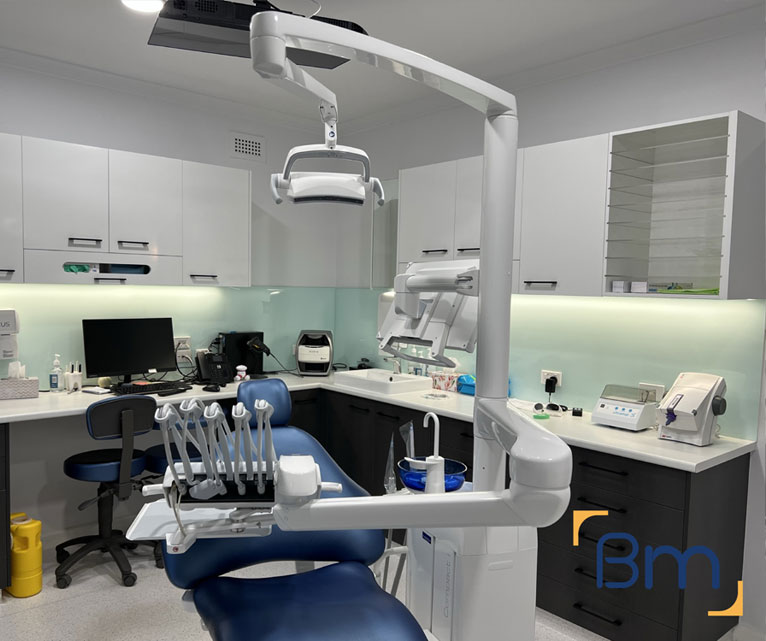
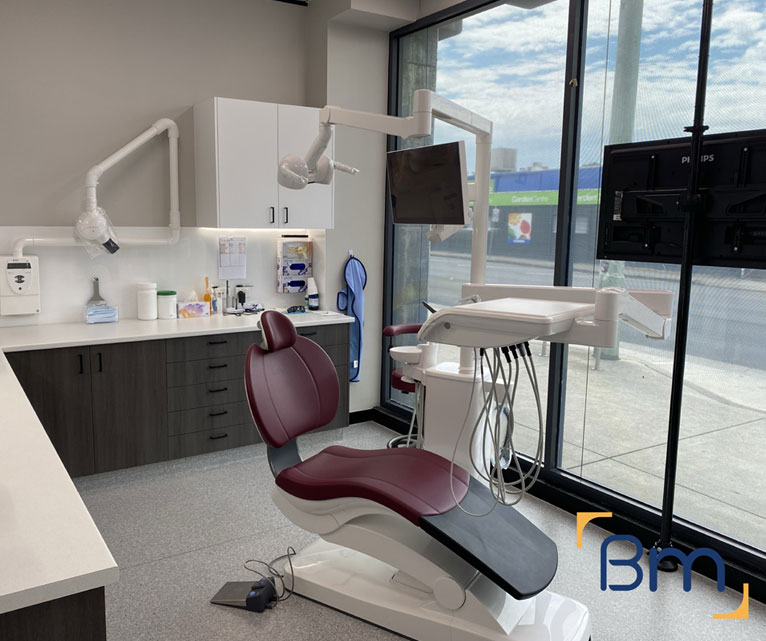
- Surgery and practice design. Our in-house architects plan surgeries, sterilisation, reception and staff areas around clinical workflow, chairside ergonomics and patient comfort.
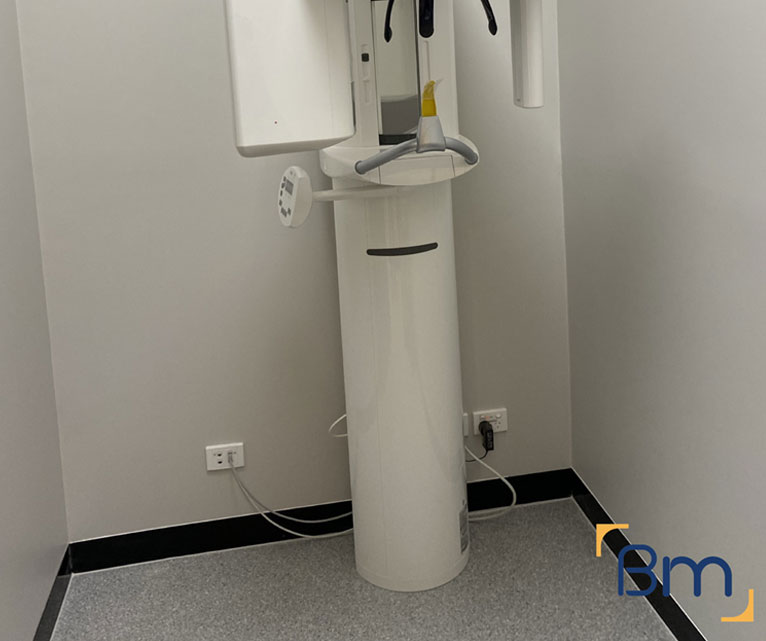
- Permits and approvals. We coordinate planning and building permits, radiation shielding assessments for X-ray and OPG rooms, and any trade waste requirements.
Spaces Designed to Perform
- Dental services infrastructure. Suction, compressed air, water, drainage and power are routed to each chair position, with plant rooms planned for quiet, reliable operation.
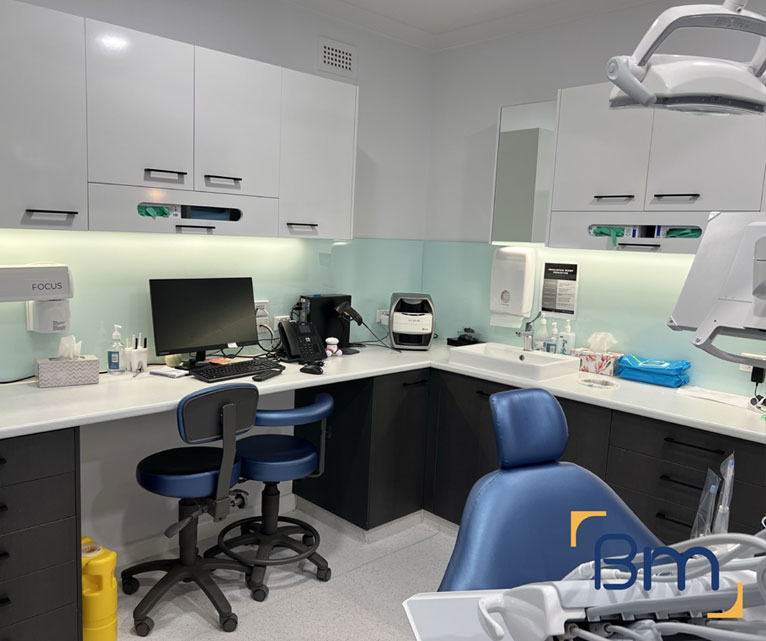
- Sterilisation and infection control. Clean-to-dirty sterilisation workflows, seamless surfaces and hand-wash stations are built to support current infection control standards.
- Joinery, finishes and handover. Custom cabinetry, reception counters and hard-wearing finishes are installed, certified and checked with you before handover and equipment installation.
Compliance, Safety, and Build Quality
Dental practices carry more regulatory requirements than most commercial spaces. Every dental clinic fitout must align with the National Construction Code, accessibility standards, fire safety requirements and the infection control expectations set by the Dental Board of Australia.
BuildMarque manages compliance as part of the project, not an afterthought. We coordinate radiation shielding for imaging rooms, design sterilisation areas around a clear clean-to-dirty flow and specify finishes that are easy to clean and maintain. Equipment suppliers are engaged early so chair positions, services and set-out points are right the first time, which avoids delays during installation.
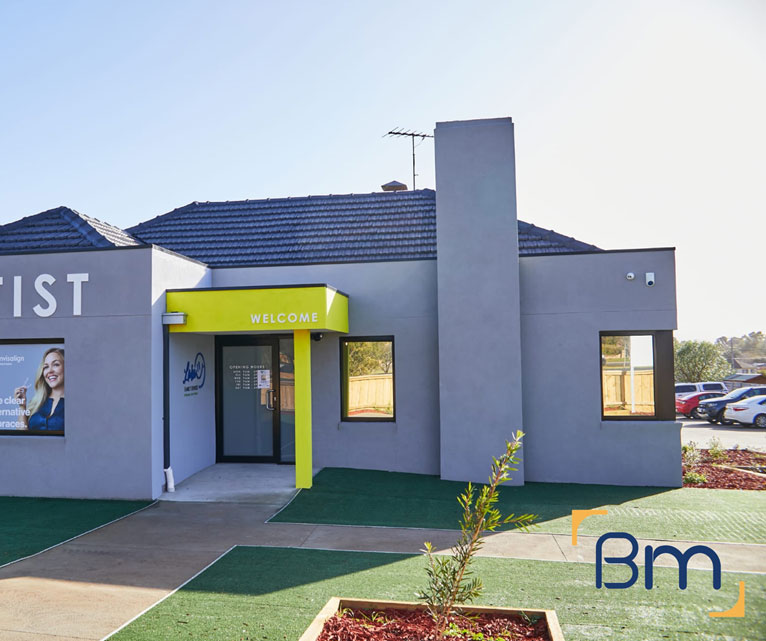
Glen Huntly Road Heritage and Dental Clinic Fitouts in Elsternwick
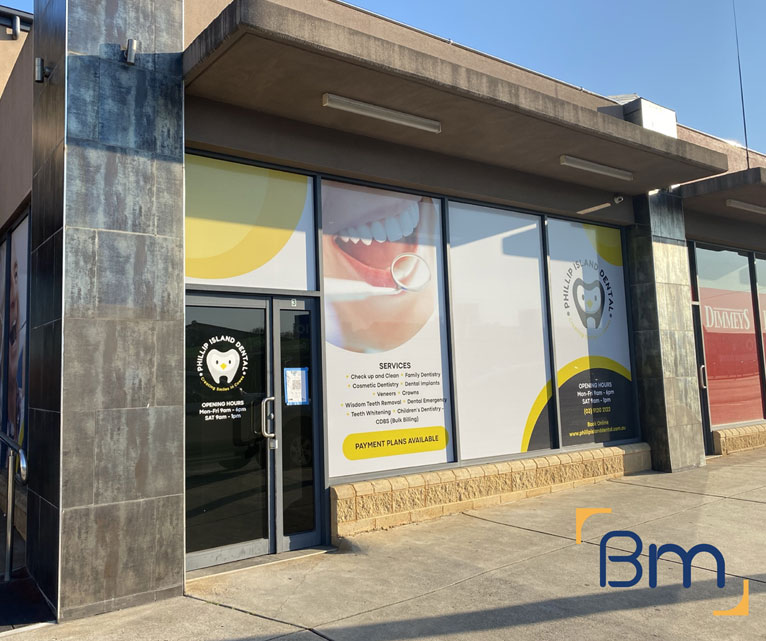
Many dental practices in Elsternwick are located in heritage shopfronts or older upstairs suites along Glen Huntly Road, and parts of the strip may be covered by a Heritage Overlay. These buildings present three common challenges:
- Services in narrow shops. Suction, compressed air and drainage need to reach every chair, often across a long, narrow floorplate. We plan efficient service routes under timber floors or through ceilings, maintaining falls and adding access points for maintenance.
- Practices upstairs. First-floor surgeries need drainage down through the building, careful plant placement and accessible access for patients. We assess structure, stairs and lift options early so the design is practical and compliant. Neighbours below are protected from plant noise with careful isolation.
- Shopfront and heritage controls. Changes to the shopfront, verandah or signage may need a planning permit. We design a frontage that suits the streetscape and gives your practice a clear, professional presence. Internal works behind the facade usually proceed under a building permit alone.
Planning Your Dental Clinic Fitout in Elsternwick
Dental fitouts in Elsternwick are planned around your appointment book, equipment lead times and the neighbouring traders on Glen Huntly Road. We agree on infection control, staging and access before work starts. Every project follows four clear steps:
- 1. Inspect. We assess the tenancy, services capacity, structure and planning controls, and discuss how your practice runs.
- 2. Explain. We walk you through layout options, equipment requirements, approvals and likely costs in plain language.
- 3. Scope. You receive a fixed scope, budget and program, coordinated with your equipment supplier.
- 4. Complete. We build, certify and hand over a surgery-ready practice, then return for a final defects inspection.
Parking, Trams and Busy Strips Around Dental Clinics in Elsternwick
Elsternwick’s busy shopping strip, tram line and limited parking all affect how patients reach your practice and how we deliver your fitout. We plan for:
- Patient parking and transport. Street parking is short-term, so many patients walk, catch the train to Elsternwick station or take the tram along Glen Huntly Road. We consider these routes when designing entries and signage.
- Equipment deliveries. Dental chairs, cabinetry and autoclaves are delivered outside peak trading hours, with loading zones and permits arranged as needed and footpaths kept clear. Corridors and stairs are protected before equipment comes in.
- Step-free access. A step at the entrance is common in older shops. We design level entries, wider doors and accessible toilets where required, so patients with prams, walking frames or wheelchairs can visit easily.
- Staying open during works. For practices that stay open, we separate construction from clinical areas and schedule noisy work outside appointment hours. Dust barriers and daily cleaning keep sterile zones protected.
How Much Does a Dental Clinic Fitout Cost in Elsternwick?
Every dental clinic fitout in Elsternwick is priced on its own scope, because buildings and clinical needs differ. Older shops often hide extra work behind the walls. The main cost drivers are:
- Number of surgeries: each chair needs services, cabinetry and equipment coordination.
- Imaging rooms: shielded OPG or intraoral X-ray rooms, plus the consultant’s report.
- Building age: rewiring, plumbing and asbestos removal in older shops.
- Upstairs or heritage sites: lifts, drainage, permits and shopfront works.
Book a free on-site consultation for a fixed-scope quote, or call 1300 601 871.
Dental Clinic Fitouts Across Elsternwick and Nearby Suburbs
Elsternwick sits in the City of Glen Eira with postcode 3185. Dental practices are found along Glen Huntly Road, around Elsternwick station and on nearby streets toward Rippon Lea Estate, with Caulfield Hospital and The Alfred a short drive away. Our office at 180 Lonsdale Street, Melbourne is generally 20 to 25 minutes away by car.
We also complete dental clinic fitouts in these nearby suburbs:
Frequently Asked Questions About Dental Clinic Fitouts in Elsternwick
What does a dental clinic fitout in Elsternwick include?
A dental clinic fitout in Elsternwick can include feasibility, surgery and sterilisation design, permits, suction and compressed air, plumbing, electrical, imaging shielding, joinery, accessible facilities and final certification. BuildMarque manages it all under one contract.
Can you fit a dental surgery into an old shop in Elsternwick?
Yes. We check floor structure, ceiling space and drainage, then plan service routes that suit the building.
Can you build a dental practice upstairs?
Yes. We assess drainage, structure and access, and design plant locations and lift or stair upgrades where required.
Can you build an OPG or X-ray room in Elsternwick?
Yes. A radiation consultant specifies the shielding, and our trades install lead-lined linings, doors and viewing panels to match their report.
How much does a dental clinic fitout cost in Elsternwick?
Cost depends on surgery numbers, imaging, building age, heritage controls and accessibility. We provide a fixed-scope quote after a site inspection.
How long does a dental clinic fitout take?
Adding one surgery can be done in a matter of weeks; a complete practice, including design, permits and equipment installation, generally runs over several months.
Can my Elsternwick practice stay open during the fitout?
In many cases, yes. We stage works and schedule noisy tasks outside appointment hours.
How do I get a quote for a dental clinic fitout in Elsternwick?
Call BuildMarque on 1300 601 871 or send your details through the form on this page. We will arrange a free on-site consultation and provide a fixed-scope quote for your dental clinic fitout.


