
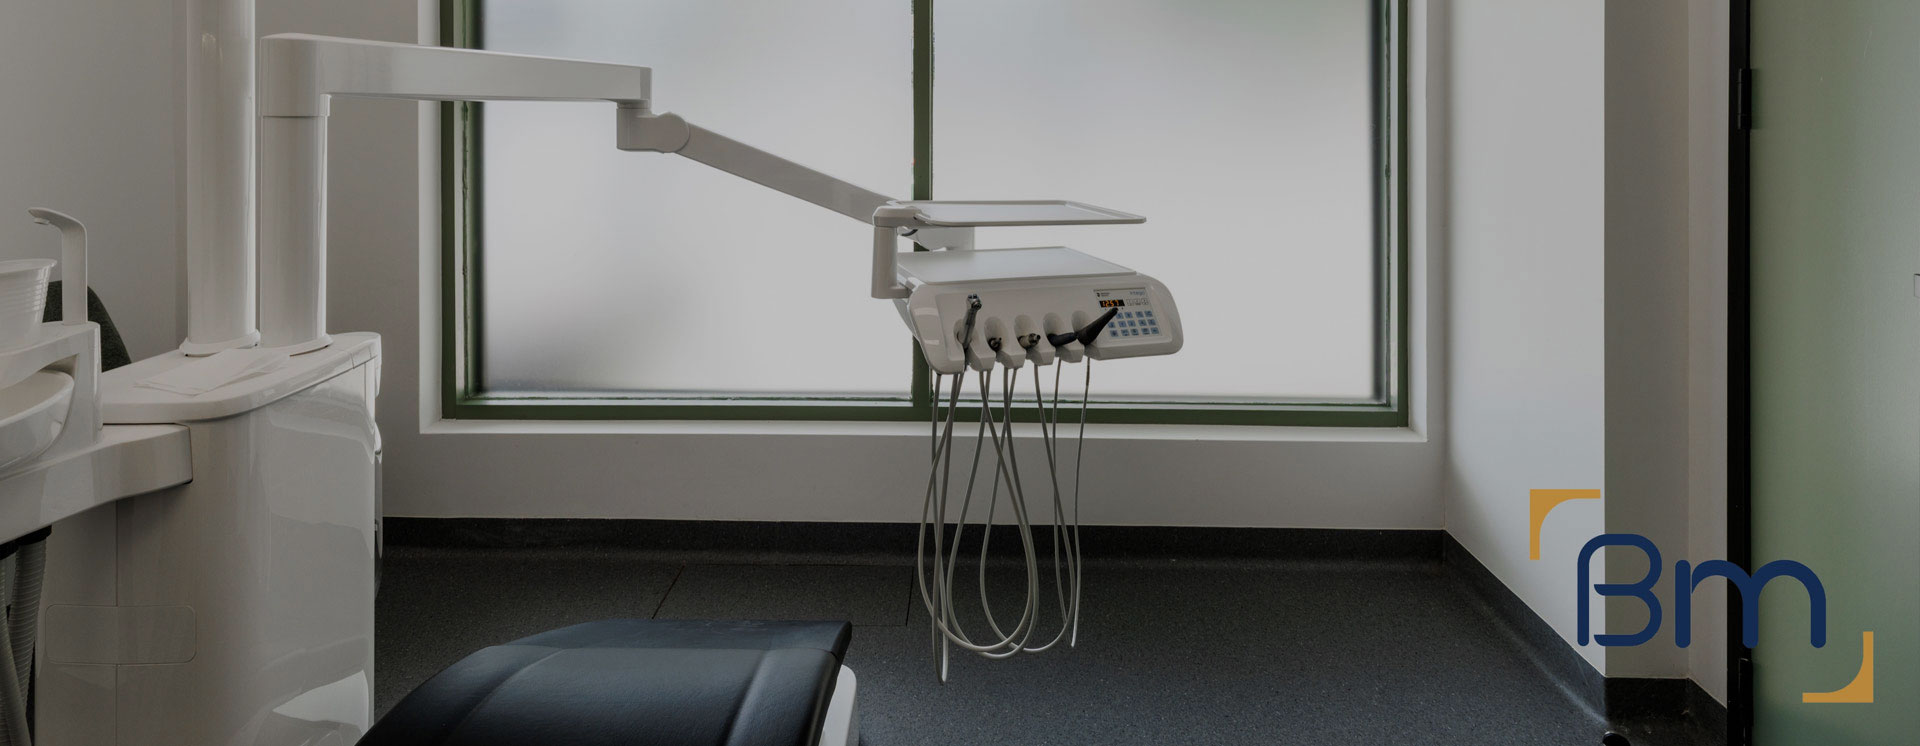
Purpose-Built Dental Clinic Fitouts in Brighton




Dental Clinic Fitouts in Brighton That Support Better Dentistry
A dental clinic fitout in Brighton needs to match the standard of care local patients expect, while giving clinicians a surgery that is comfortable to work in all day. Practices here often treat whole families over many years, so the space has to feel reassuring as well as clinically precise.
BuildMarque designs each surgery around the chair, the operator and the assistant. We plan suction, compressed air, water and power to every chair position, set up sterilisation as a clean one-way flow, and coordinate imaging and shielding with your equipment supplier. Reception and waiting areas are finished to a high standard, giving your Brighton practice a calm, premium feel from the front door.
In short: BuildMarque is a Melbourne design-and-construct company delivering dental clinic fitouts in Brighton and across Bayside City Council. Costs depend mainly on the number of surgeries, imaging and shielding needs, plant equipment, building condition and finish level. We provide a fixed-scope quote after a free on-site consultation and respond promptly to every enquiry.


Trusted Dental Clinic Fitouts in Brighton
Brighton patients tend to be loyal, well informed and willing to travel a short distance for a practice they trust. That makes the look and feel of a clinic part of its reputation. Many local dentists work from upstairs suites on Church Street, ground-floor tenancies around Bay Street or converted period homes, and these buildings rarely have the drainage falls, ceiling voids or electrical capacity that a modern surgery needs. Cosmetic and specialist practices also want consult rooms where treatment plans can be discussed privately.
We begin with a site inspection and feasibility report covering plumbing routes, slab or floor construction, switchboard capacity, plant location and planning controls. The scope is then tailored to your practice, from adding a single surgery or upgrading sterilisation to delivering a full new clinic. Our in-house architects and project managers coordinate design, approvals, trades and equipment installation, and we can stage works so an existing practice keeps treating patients. Explore our dental clinic fitout services.
What Your Dental Clinic Fitout in Brighton Can Include
Each Brighton dental project is scoped to the building and to how your clinicians treat patients. A typical fitout can include:
- Feasibility and site assessment. We check floor area, services capacity, plumbing routes and planning controls before design starts, so the budget is realistic from day one.
- Surgery and practice design. Our in-house architects plan surgeries, sterilisation, reception and staff areas around clinical workflow, chairside ergonomics and patient comfort.
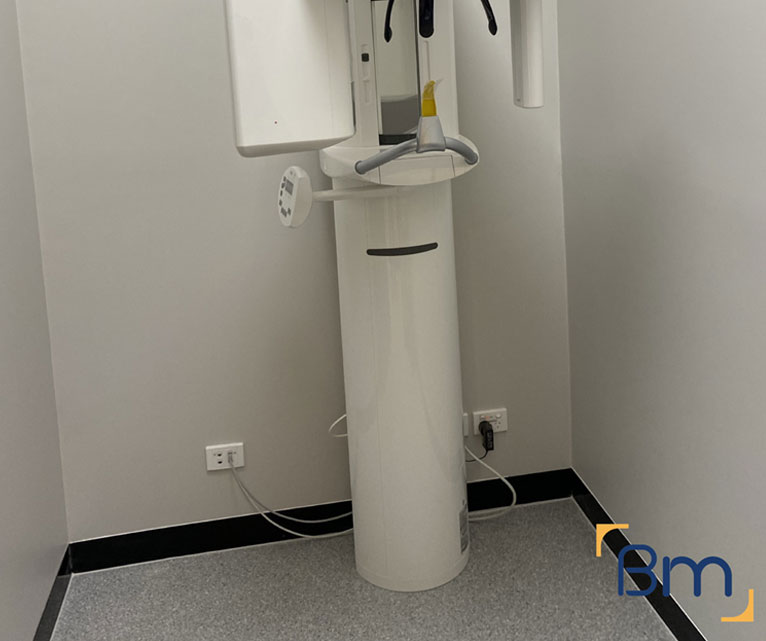
- Permits and approvals. We coordinate planning and building permits, radiation shielding assessments for X-ray and OPG rooms, and any trade waste requirements.
Spaces Designed to Perform
- Dental services infrastructure. Suction, compressed air, water, drainage and power are routed to each chair position, with plant rooms planned for quiet, reliable operation.
- Sterilisation and infection control. Clean-to-dirty sterilisation workflows, seamless surfaces and hand-wash stations are built to support current infection control standards.
- Joinery, finishes and handover. Custom cabinetry, reception counters and hard-wearing finishes are installed, certified and checked with you before handover and equipment installation.
Compliance, Safety, and Build Quality
Dental practices carry more regulatory requirements than most commercial spaces. Every dental clinic fitout must align with the National Construction Code, accessibility standards, fire safety requirements and the infection control expectations set by the Dental Board of Australia.
BuildMarque manages compliance as part of the project, not an afterthought. We coordinate radiation shielding for imaging rooms, design sterilisation areas around a clear clean-to-dirty flow and specify finishes that are easy to clean and maintain. Equipment suppliers are engaged early so chair positions, services and set-out points are right the first time, which avoids delays during installation.
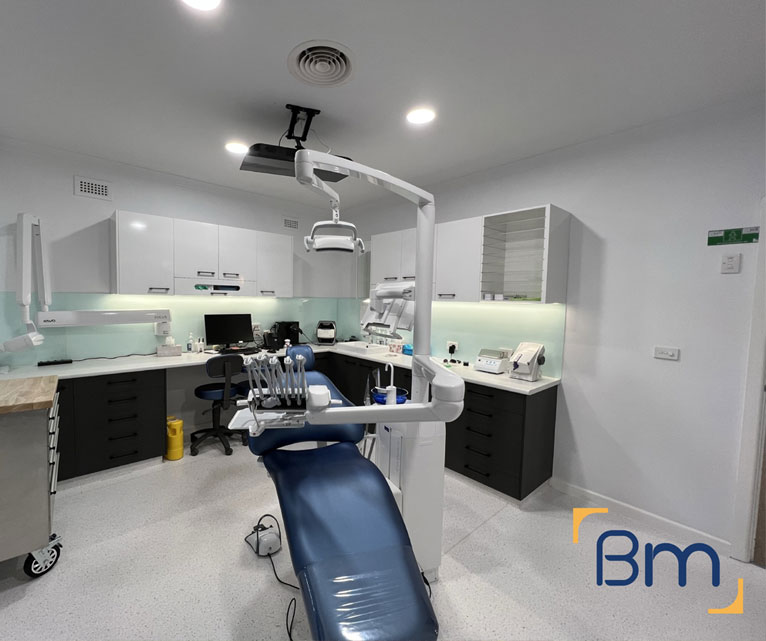
Church Street and Bay Street: Dental Clinic Fitouts in Brighton
The type of building your Brighton practice sits in shapes almost every decision in a dental fitout. These are the constraints we see most often along Church Street and Bay Street:
- Upstairs suites without easy drainage. Dental chairs need waste and suction lines that fall correctly to the main drain. On upper floors we work out pipe routes through ceilings and risers early, and confirm the landlord will allow penetrations. Where falls are impossible, pumped waste systems can be an option.
- Plant room location. Compressors and suction pumps need ventilation and must be kept away from treatment rooms and neighbours. We find a practical spot, add acoustic enclosures and plan access for servicing without walking technicians through a surgery.
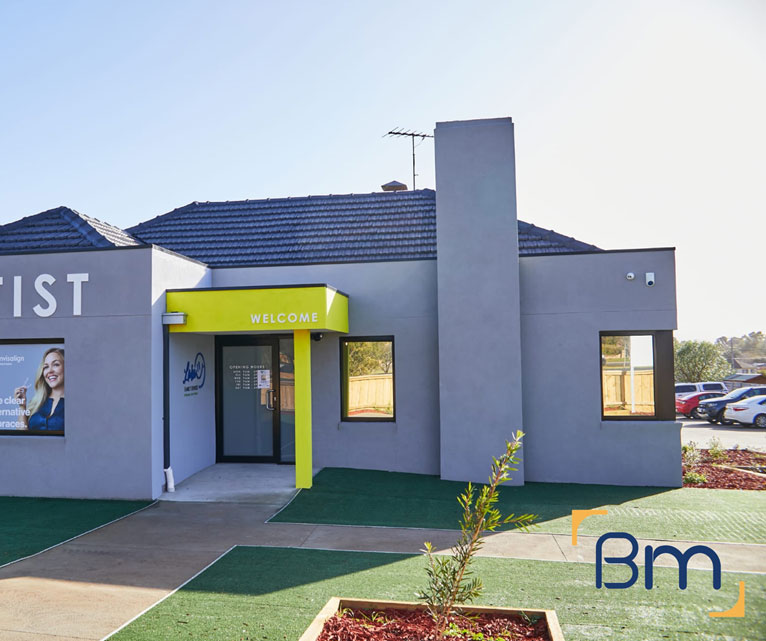
- Patient access and signage. Practices above shops need clear, accessible entries. A building permit may require access upgrades, and new external signage may need a Bayside City Council permit, so we confirm both before design is finalised.
How We Handle a Dental Clinic Fitout in Brighton
For a Brighton dental practice, the program often hinges on equipment delivery dates and infection control requirements. We lock in chair and cabinetry orders early, sequence services rough-in around them, and hand over a clinic that is clean, commissioned and ready to book patients. Every project follows four clear steps:
- 1. Inspect. We assess the tenancy, services capacity, structure and planning controls, and discuss how your practice runs.
- 2. Explain. We walk you through layout options, equipment requirements, approvals and likely costs in plain language.
- 3. Scope. You receive a fixed scope, budget and program, coordinated with your equipment supplier.
- 4. Complete. We build, certify and hand over a surgery-ready practice, then return for a final defects inspection.
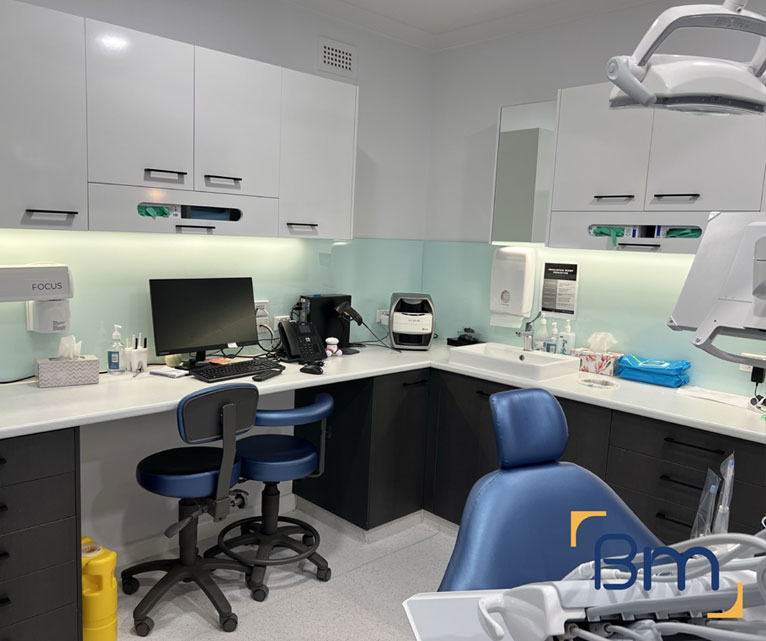
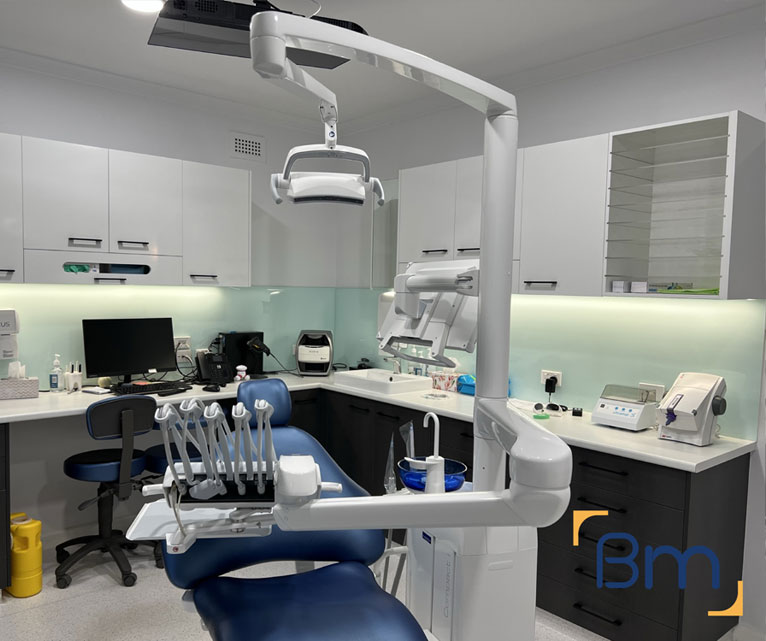
Premium Finishes and Coastal Conditions for Dental Clinics in Brighton
Patients in Brighton notice the finish of a practice, and the bayside climate puts extra demands on materials. We design around both:
- Clinical surfaces that still look premium. Surgery benches, splashbacks and flooring must be seamless and easy to disinfect. We select materials that meet infection control needs while matching the refined look of your reception.
- Humidity and sterilisation rooms. Autoclaves and washers add heat and moisture. Good exhaust and dehumidification protect joinery and keep the room comfortable for staff. We also separate dirty and clean zones clearly so instruments move in one direction.
- Salt air on external equipment. Condensers and external plant near the coast can corrode faster. We specify protective coatings and locate units to limit exposure.
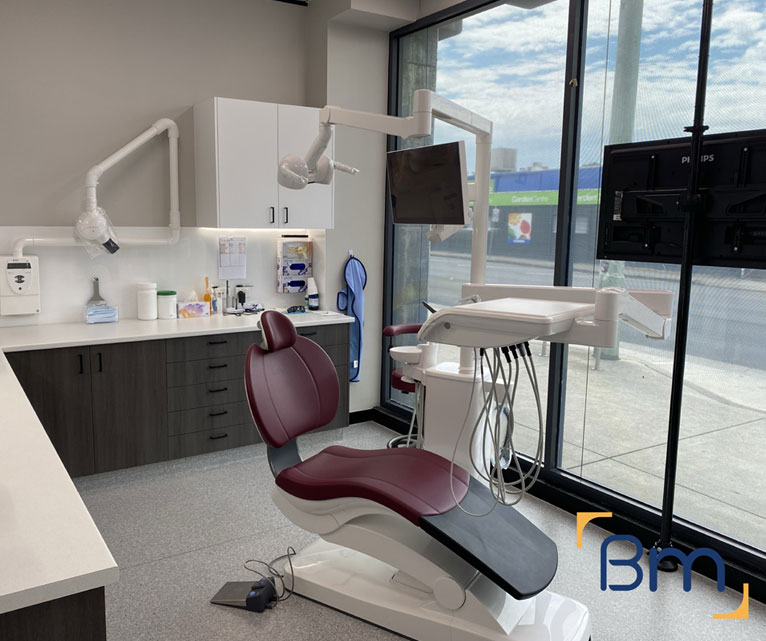
- Light and patient comfort. Large windows are welcome in waiting areas, but glare at the chair is not. We control daylight with blinds and careful lighting so clinicians see clearly and patients are not squinting into the sun.
How Much Does a Dental Clinic Fitout Cost in Brighton?
Every dental clinic fitout in Brighton is priced on its own scope, reflecting the practice size and the building it occupies. The main cost factors are:
- Surgeries: each chair needs plumbing, suction, power, cabinetry and set-out.
- Imaging and shielding: OPG, CBCT and X-ray rooms require assessment and lead-lined construction.
- Plant and services: compressors, suction, switchboard and drainage upgrades.
- Finishes: premium reception joinery and feature lighting add to the budget.
Book a free on-site consultation for a fixed-scope quote, or call 1300 601 871.
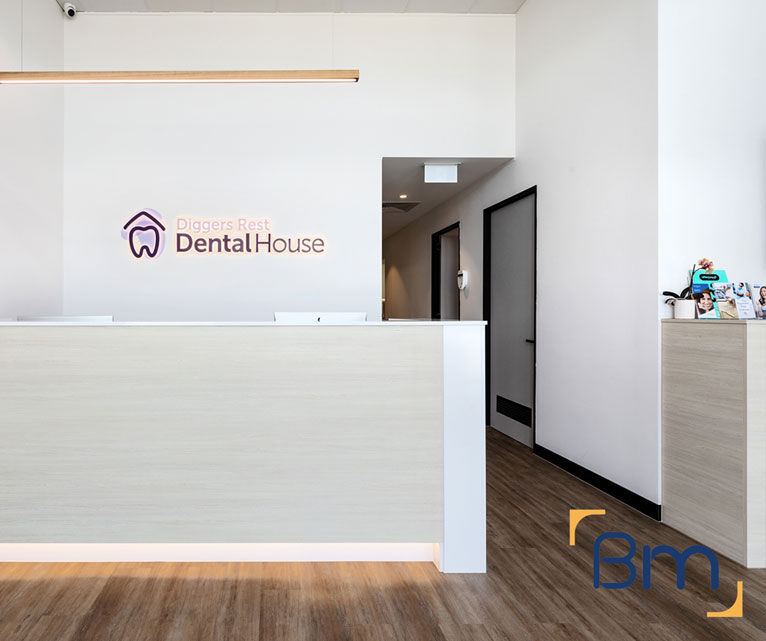
Dental Clinic Fitouts Across Brighton and Nearby Suburbs
Brighton sits within Bayside City Council and has the postcode 3186. Dental practices cluster around the Church Street shops near Middle Brighton station, the Bay Street strip close to North Brighton station and along Hampton Street toward the southern end of the suburb. Brighton Beach and Middle Brighton Pier are close by. Our office at 180 Lonsdale Street, Melbourne is usually 25 to 30 minutes away by car, so our team can be on site regularly throughout your project.
We also deliver dental clinic fitouts in Gardenvale and these nearby suburbs:
Frequently Asked Questions About Dental Clinic Fitouts in Brighton
What is included in a dental clinic fitout in Brighton?
A dental clinic fitout in Brighton can include feasibility checks, surgery and sterilisation design, permits, plumbing, suction and compressed air, electrical, imaging shielding, joinery, finishes and certification. BuildMarque manages it all under one contract and works with your equipment supplier.
Can you build a dental surgery in an upstairs suite in Brighton?
Usually, yes. We check drainage routes, floor structure and landlord rules first, then design services so each chair connects correctly to suction, air and waste.
Where should the compressor and suction plant go?
Plant should be ventilated, accessible for servicing and acoustically separated from surgeries and neighbours. We find the most practical location in your Brighton building and enclose it where needed.
How long does a dental clinic fitout take?
It depends on the number of surgeries, permits and equipment lead times. Smaller upgrades can take a few weeks, while full new practices typically take several months.
How much does a dental clinic fitout cost in Brighton?
Cost depends on the number of surgeries, imaging needs, plant and services, building condition and finish level. We provide a fixed-scope quote after a free on-site consultation.
Can our Brighton practice keep operating during the fitout?
In many cases, yes. We stage works, separate construction from clinical areas, control dust and noise, and schedule disruptive tasks outside patient hours.
Do you coordinate radiation shielding for OPG and CBCT rooms?
Yes. We engage a qualified consultant for the shielding assessment, build the required protection into walls and doors, and coordinate equipment installation.
How do I get a quote for a dental clinic fitout in Brighton?
Call BuildMarque on 1300 601 871 or send your details through the form on this page. We will arrange a free on-site consultation, then provide a fixed-scope quote for your dental clinic fitout.


