
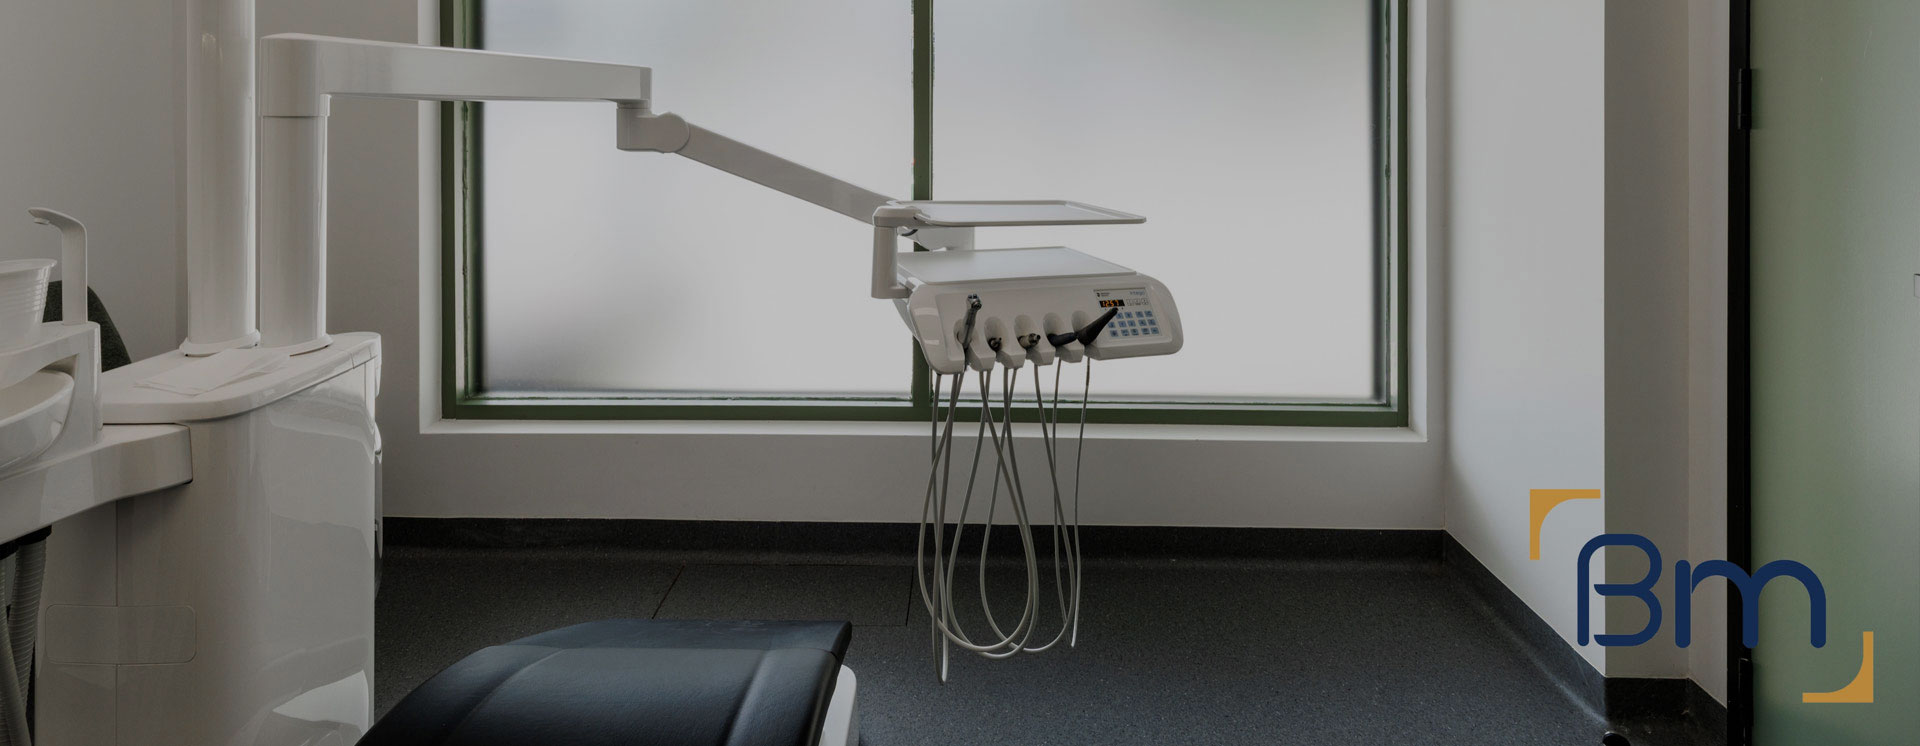
Dental Clinic Fitouts in Box Hill Designed Around Your Patients




Purpose-Built Dental Clinic Fitouts in Box Hill
A dental clinic fitout in Box Hill needs to handle high patient numbers, extended opening hours and a community that values convenient, modern care close to public transport. Many practices here operate from upper-floor suites in towers near Box Hill Central or from street-level tenancies on Whitehorse Road and Station Street.
BuildMarque sets out every surgery around chair position, operator and assistant workflow, then plans suction, compressed air, water, drainage and power to suit the building. We work with your equipment supplier, radiation consultant and building manager, so plant, imaging and services connections are approved and installed without delays. The result is an efficient, comfortable practice that opens on schedule and handles busy days with ease.
In short: BuildMarque is a Melbourne design-and-construct company delivering dental clinic fitouts in Box Hill across the City of Whitehorse. Costs mainly depend on surgery numbers, OPG and X-ray shielding, plant location, building manager requirements and services connections. We provide a fixed-scope quote after a free on-site consultation and respond promptly to every enquiry.


Your Local Dental Clinic Fitout Team in Box Hill
Box Hill’s growing, multicultural population and its role as a transport and health hub make it one of the busiest places in the east for dental care. Practices here often see families across several generations, offer extended hours and treat patients who travel in by train, tram and bus. Many patients prefer practitioners who speak their language, and a calm, modern clinic with clear signage helps a practice build trust quickly in a competitive market.
BuildMarque starts with an inspection and feasibility check that covers floor construction, drainage connections, riser capacity, power supply, plant location and the building’s fitout rules. We then tailor the scope, whether you need an extra surgery, a sterilisation upgrade or a complete new practice in a cold shell. Our in-house architects and project managers coordinate design, approvals, suppliers and trades, and we can stage works so your existing practice keeps treating patients. Explore our dental clinic fitout services.
What Your Dental Clinic Fitout in Box Hill Can Include
Your Box Hill dental fitout is planned around your chairs, your team and your building, and it can include:
- Feasibility and site assessment. We check floor area, services capacity, plumbing routes and planning controls before design starts, so the budget is realistic from day one.
- Surgery and practice design. Our in-house architects plan surgeries, sterilisation, reception and staff areas around clinical workflow, chairside ergonomics and patient comfort.
- Permits and approvals. We coordinate planning and building permits, radiation shielding assessments for X-ray and OPG rooms, and any trade waste requirements.
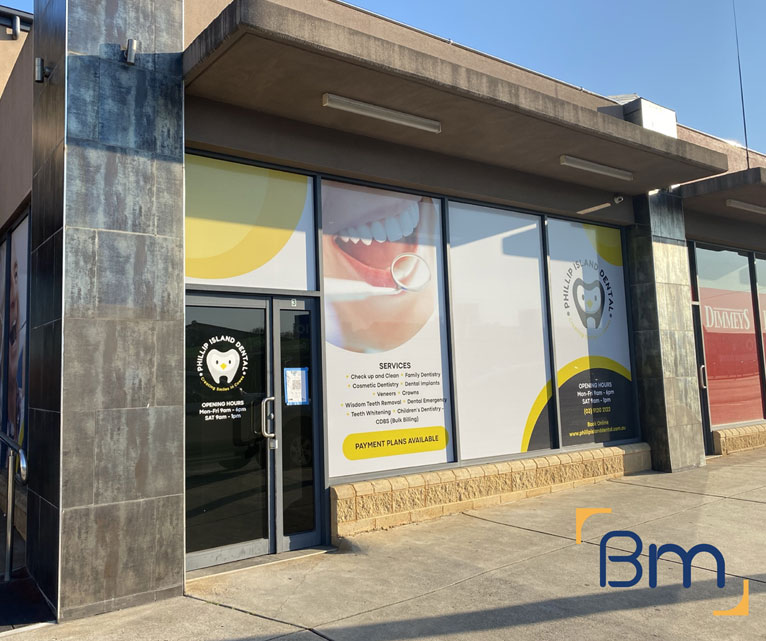
Spaces Designed to Perform
- Dental services infrastructure. Suction, compressed air, water, drainage and power are routed to each chair position, with plant rooms planned for quiet, reliable operation.
- Sterilisation and infection control. Clean-to-dirty sterilisation workflows, seamless surfaces and hand-wash stations are built to support current infection control standards.
- Joinery, finishes and handover. Custom cabinetry, reception counters and hard-wearing finishes are installed, certified and checked with you before handover and equipment installation.
Compliance, Safety, and Build Quality
Dental practices carry more regulatory requirements than most commercial spaces. Every dental clinic fitout must align with the National Construction Code, accessibility standards, fire safety requirements and the infection control expectations set by the Dental Board of Australia.
BuildMarque manages compliance as part of the project, not an afterthought. We coordinate radiation shielding for imaging rooms, design sterilisation areas around a clear clean-to-dirty flow and specify finishes that are easy to clean and maintain. Equipment suppliers are engaged early so chair positions, services and set-out points are right the first time, which avoids delays during installation.
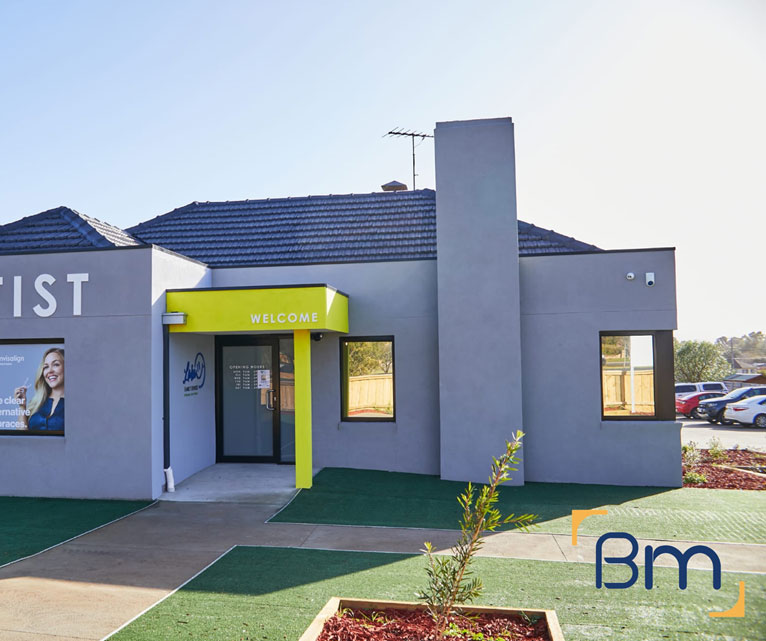
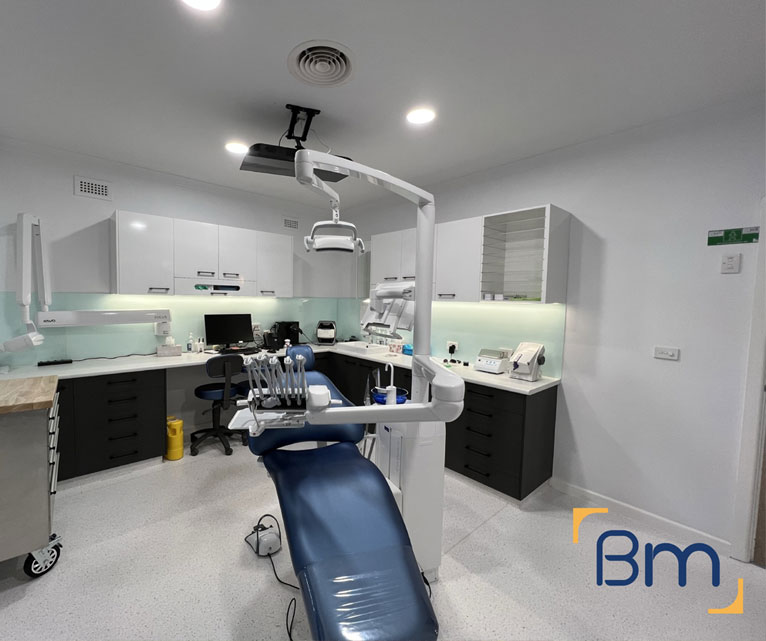
High-Rise Tenancies and Building Rules for Dental Clinics in Box Hill
Fitting a dental practice into a Box Hill tower brings challenges that a standalone shopfront does not. These are the issues we resolve most often:
- Drainage and suction through slabs. Each chair needs drainage and suction connections, often through post-tensioned concrete slabs. We scan slabs before any core drilling and coordinate penetrations with the building’s engineer and manager.
- Plant location and exhaust. Compressors and suction units need ventilation and an exhaust path, which can be difficult in a high-rise suite. We locate plant in a ventilated room or approved plant area and route exhaust in line with building rules.
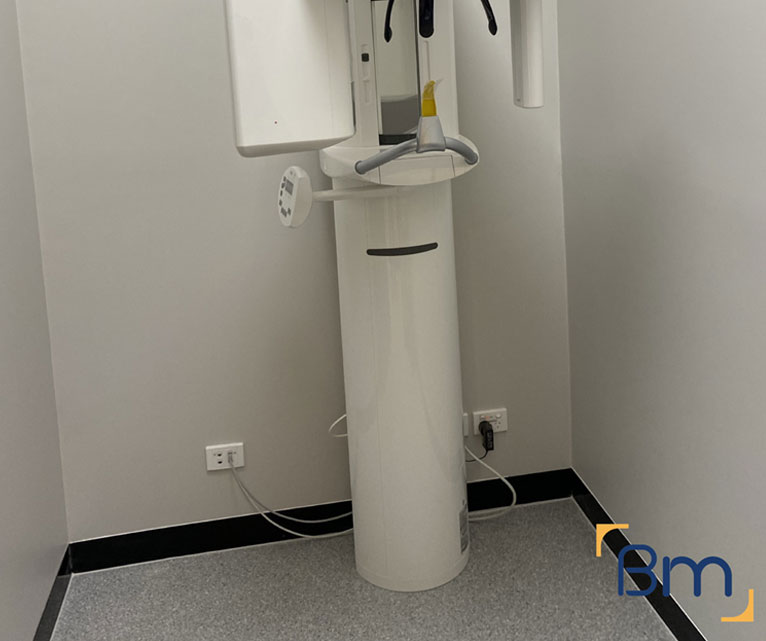
- Building approvals for imaging. OPG and X-ray rooms need shielding and, in some buildings, approval for added wall loads. We coordinate the radiation assessment and building manager sign-off together.
- Out-of-hours noise. Core drilling and demolition often have to happen after hours. We plan these tasks early so the program stays on track.
Planning Your Dental Clinic Fitout in Box Hill
Every Box Hill dental project has one project manager who coordinates your equipment supplier, radiation consultant, building manager and our trades. We book lifts and loading docks for chair and plant deliveries and protect sterilisation areas during any staged works. Your project moves through four clear steps:
- 1. Inspect. We assess the tenancy, services capacity, structure and planning controls, and discuss how your practice runs.
- 2. Explain. We walk you through layout options, equipment requirements, approvals and likely costs in plain language.
- 3. Scope. You receive a fixed scope, budget and program, coordinated with your equipment supplier.
- 4. Complete. We build, certify and hand over a surgery-ready practice, then return for a final defects inspection.
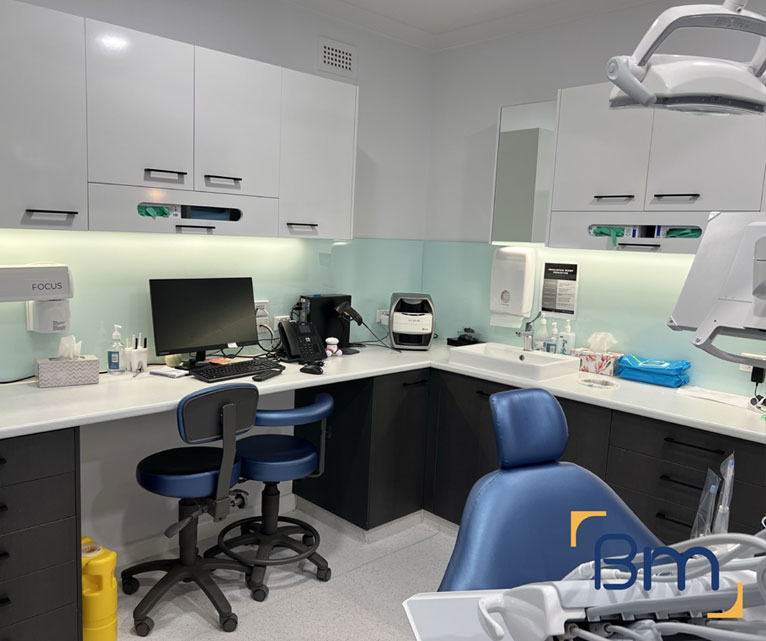
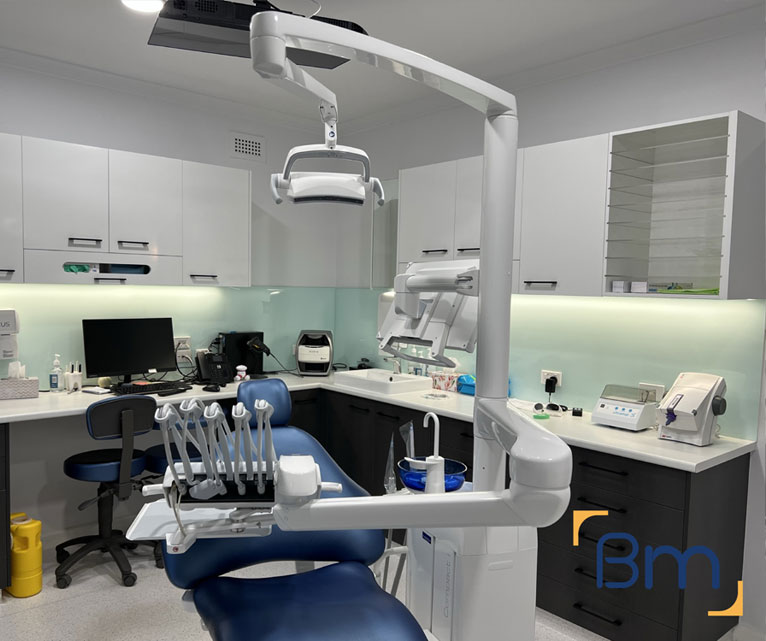
Serving Box Hill’s Busy, Diverse Community with Better Dental Clinics
A dental practice in Box Hill serves a large and diverse community, and the clinic design should make every patient feel welcome and comfortable. Here is what we design for:
- Multilingual reception and signage. Clear signs, symbols and space for more than one language help patients find their way and feel confident from the moment they arrive.
- Family-friendly waiting areas. Patients often attend with family members or come in as a group of several family appointments. We size waiting areas generously and include space for prams and children.
- Extended hours and high turnover. Busy practices need efficient sterilisation, durable finishes and enough surgeries to manage evening and weekend demand. We plan clean and dirty workflows that keep instruments moving.
- Accessible arrival from transport. Many patients arrive on foot from the station or tram, so we design a clear, step-free route from the lift or street to reception and an accessible toilet.
How Much Does a Dental Clinic Fitout Cost in Box Hill?
Every dental clinic fitout in Box Hill is priced on its own scope, because buildings, equipment and practices differ so much. The main cost drivers are:
- Number of surgeries: each chair adds services, cabinetry and equipment coordination.
- Imaging and shielding: OPG and X-ray rooms need assessment and lining.
- Building requirements: slab scanning, after-hours work and approvals.
- Plant and exhaust: compressor and suction rooms with ventilation.
Book a free on-site consultation for a fixed-scope quote, or call 1300 601 871.
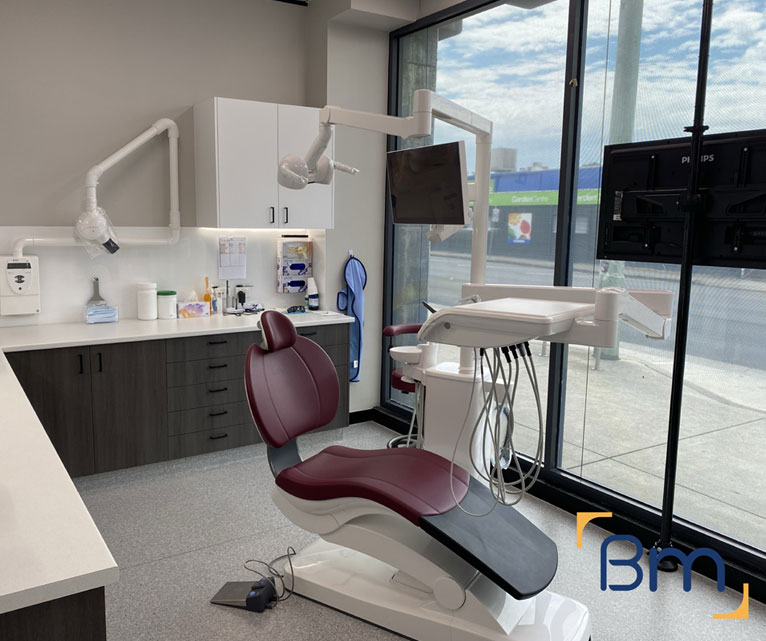
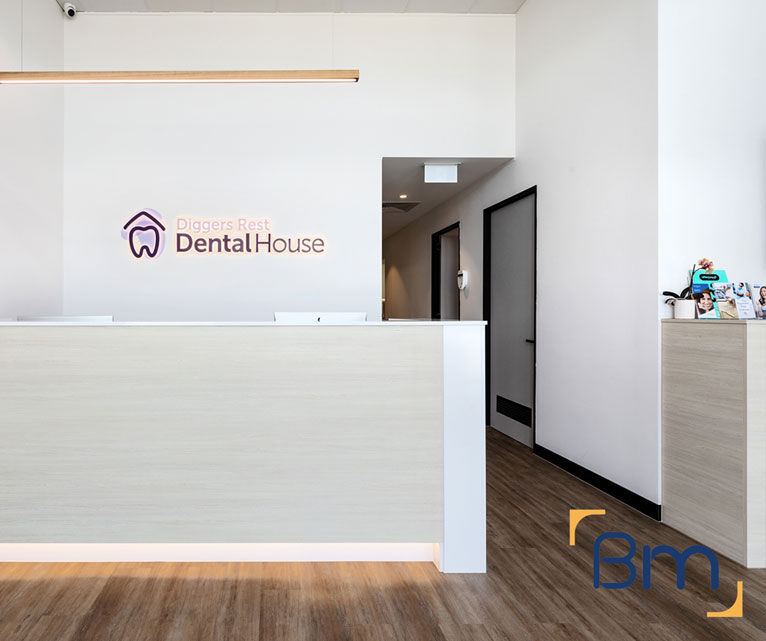
Serving Dental Practices Across Box Hill and Melbourne’s East
Box Hill, postcode 3128, sits within the City of Whitehorse. Dental practices are spread around Box Hill Central, Whitehorse Road, Station Street and Carrington Road, with many in towers close to the train, tram and bus interchange and others near Box Hill Hospital and Epworth Eastern. Our office at 180 Lonsdale Street, Melbourne is generally a 25 to 35 minute drive away.
We also deliver dental clinic fitouts in these nearby suburbs:
Frequently Asked Questions About Dental Clinic Fitouts in Box Hill
What is included in a dental clinic fitout in Box Hill?
A dental clinic fitout in Box Hill can include feasibility, surgery and sterilisation design, building approvals, suction and compressed air, plumbing, electrical, joinery, finishes and certification. BuildMarque manages it all and coordinates with your equipment supplier.
Can you build a dental practice in a Box Hill tower?
Yes. We work with building managers on approvals, slab scanning, plant location and exhaust, and schedule disruptive work in line with building rules.
Where does dental plant go in a high-rise suite?
We locate compressors and suction units in a ventilated plant room within the suite or an approved building plant area, with exhaust routed to suit the building.
Do you design for multilingual patients in Box Hill?
Yes. We plan signage and wayfinding that can include more than one language, and reception areas that make every patient feel welcome.
How much does a dental clinic fitout cost in Box Hill?
It depends on surgery numbers, imaging, building requirements and plant. We provide a fixed-scope quote after a free on-site consultation.
Do you handle radiation shielding approvals?
Yes. We engage a qualified consultant for the shielding assessment, build the required lining and coordinate any building manager approvals.
Can our practice keep operating during the fitout?
In many cases, yes. We stage works, separate clinical areas and plan noisy tasks outside appointment hours.
How do I get a quote for a dental clinic fitout in Box Hill?
Phone BuildMarque on 1300 601 871 or use the enquiry form on this page. We will arrange a free on-site consultation and prepare a fixed-scope quote for your dental clinic fitout.


