
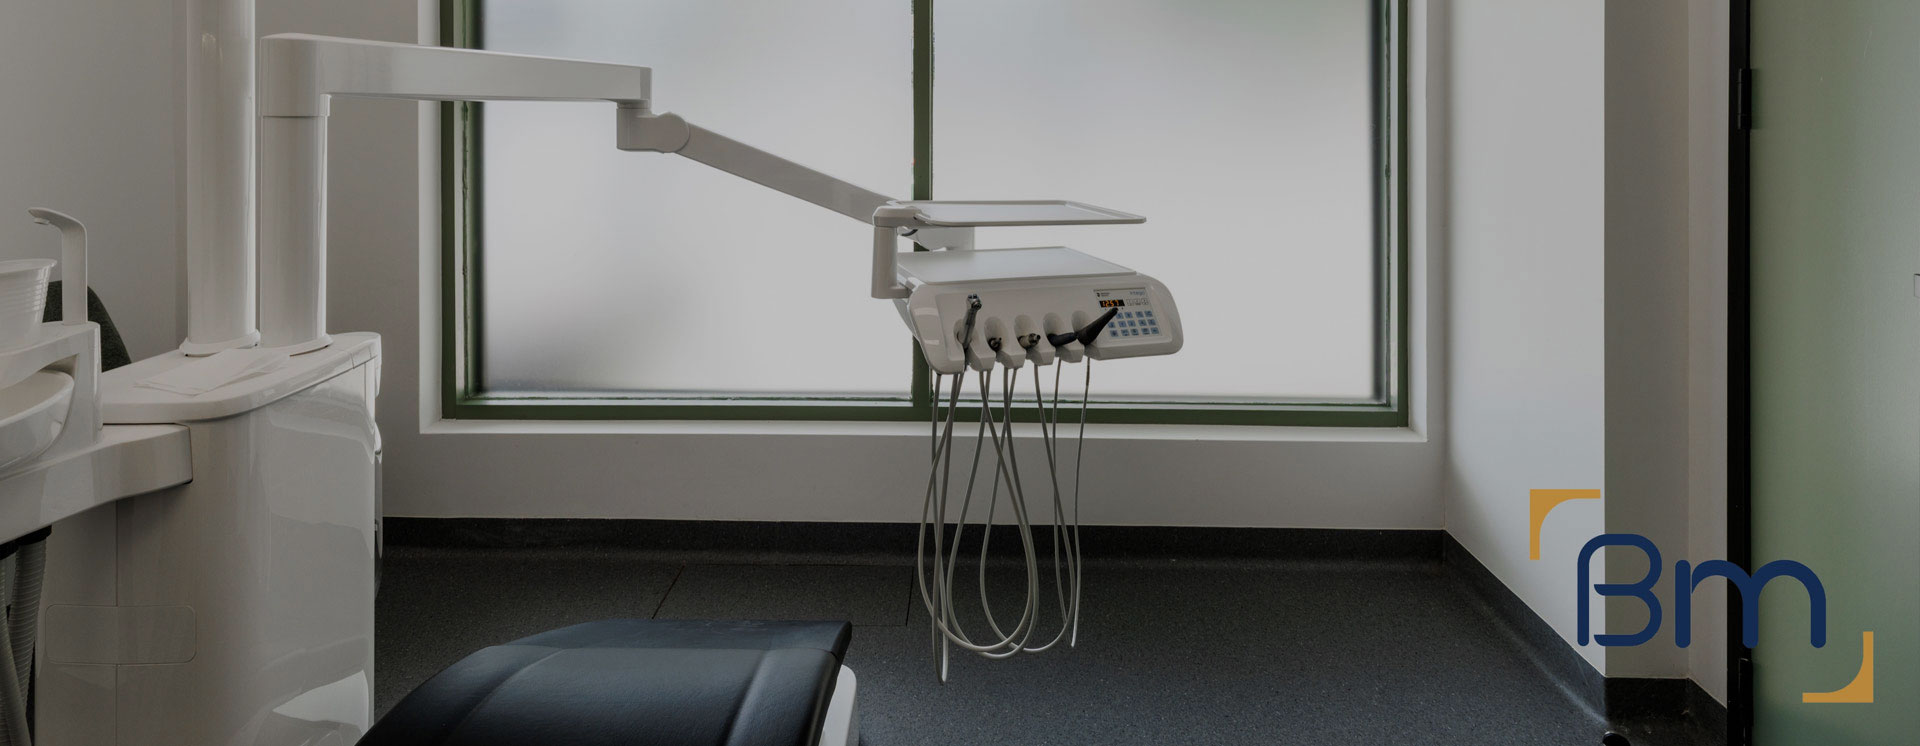
Purpose-Built Dental Clinic Fitouts in Balwyn North




Dental Clinic Fitouts in Balwyn North That Support Better Dentistry
A dental clinic fitout in Balwyn North needs to deliver a practice that families trust for years, often inside a building that started life as a suburban home or a modest shopfront on Doncaster Road. Getting surgeries, sterilisation and plant to work in that kind of space takes planning well before the first wall comes down.
BuildMarque sets out each surgery around the chair, the operator and the assistant, then works back to suction, compressed air, water and power. We coordinate closely with your equipment supplier and radiation consultant, so cabinetry, services and imaging line up on installation day. The outcome is a calm, child-friendly practice that runs efficiently and suits the steady, loyal patient base of the area.
In short: BuildMarque is a Melbourne design-and-construct company that delivers dental clinic fitouts in Balwyn North and across the City of Boroondara. Costs mainly depend on surgery numbers, imaging and shielding, plant equipment, building condition and approvals. We provide a fixed-scope quote after a free on-site consultation and respond promptly to every enquiry.


Your Local Dental Clinic Fitout Team in Balwyn North
Families make up a large share of Balwyn North, and many choose a dentist close to home and school, then stay for decades. That loyalty rewards practices that feel welcoming to children and older patients alike, with easy parking, step-free entry and surgeries that feel bright rather than clinical. Many local practices work from converted brick homes or older shops, where dental plant, suction lines and imaging were never part of the original plan.
BuildMarque begins with an inspection and feasibility check of the floor structure, drainage falls, power supply, ceiling space and planning status of your site. We then scope the work to suit your practice, whether that is adding one surgery, upgrading sterilisation to current standards or building a full practice from an empty shell. Our in-house architects and project managers coordinate every trade and supplier, and we can stage works so you keep treating patients while the practice grows. Explore our dental clinic fitout services.
What Your Dental Clinic Fitout in Balwyn North Can Include
Your dental fitout is planned around your chairs, your team and the building you are working with, and it can include:
- Feasibility and site assessment. We check floor area, services capacity, plumbing routes and planning controls before design starts, so the budget is realistic from day one.
- Surgery and practice design. Our in-house architects plan surgeries, sterilisation, reception and staff areas around clinical workflow, chairside ergonomics and patient comfort.
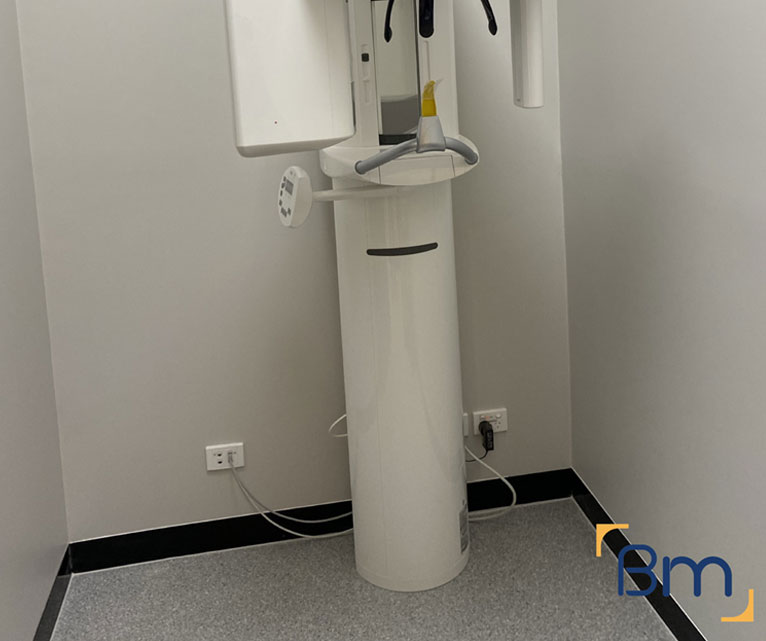
- Permits and approvals. We coordinate planning and building permits, radiation shielding assessments for X-ray and OPG rooms, and any trade waste requirements.
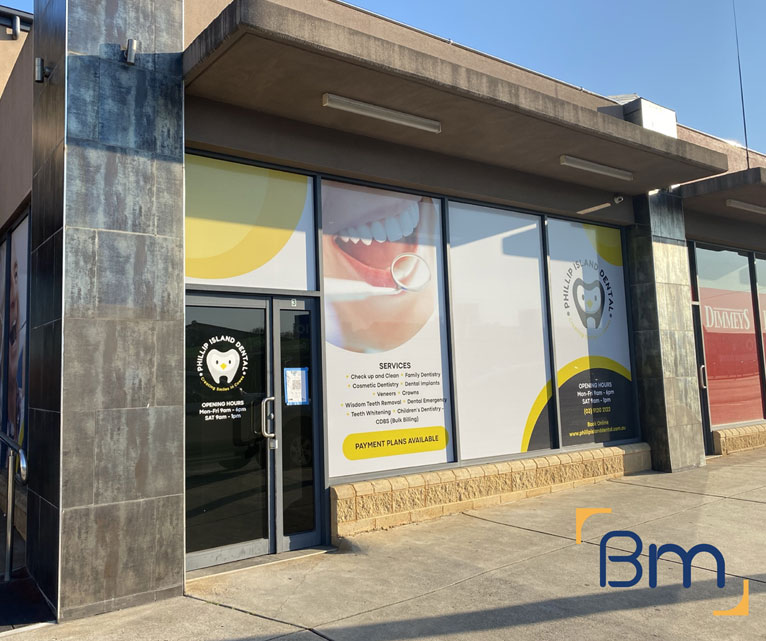
Spaces Designed to Perform
- Dental services infrastructure. Suction, compressed air, water, drainage and power are routed to each chair position, with plant rooms planned for quiet, reliable operation.
- Sterilisation and infection control. Clean-to-dirty sterilisation workflows, seamless surfaces and hand-wash stations are built to support current infection control standards.
- Joinery, finishes and handover. Custom cabinetry, reception counters and hard-wearing finishes are installed, certified and checked with you before handover and equipment installation.
Compliance, Safety, and Build Quality
Dental practices carry more regulatory requirements than most commercial spaces. Every dental clinic fitout must align with the National Construction Code, accessibility standards, fire safety requirements and the infection control expectations set by the Dental Board of Australia.
BuildMarque manages compliance as part of the project, not an afterthought. We coordinate radiation shielding for imaging rooms, design sterilisation areas around a clear clean-to-dirty flow and specify finishes that are easy to clean and maintain. Equipment suppliers are engaged early so chair positions, services and set-out points are right the first time, which avoids delays during installation.
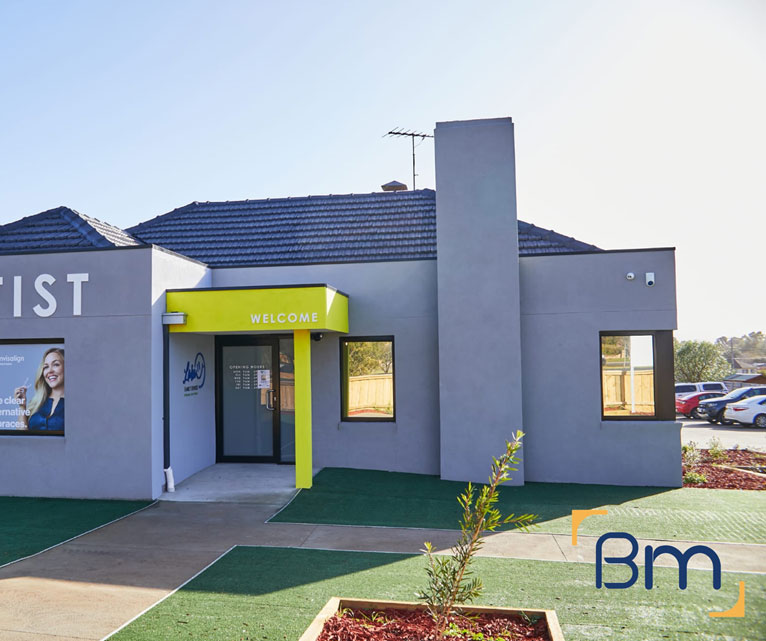
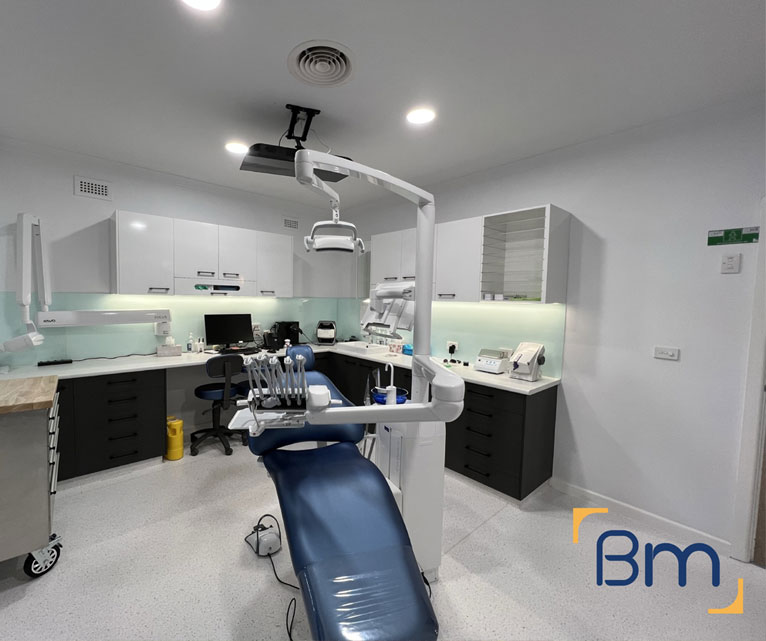
Converting Homes into Dental Clinics in Balwyn North
Converting a house into a dental practice is very different from fitting out a purpose-built suite. These are the points we resolve first in Balwyn North homes before design is locked in:
- Suction and drainage routes. Each chair needs suction, waste and water connections. On concrete slabs this can mean careful saw cutting, while timber floors give access from below. We plan routes early, confirm falls to the sewer connection and minimise structural work and cost.
- Plant room location. Compressors and suction pumps need ventilation and noise control. In a house with neighbours a few metres away, we place and enclose plant in a ventilated, acoustically lined room or external enclosure so it stays quiet and easy to service.
- Sterilisation flow and infection control. Bedrooms and hallways rarely suit a clean-to-dirty workflow. We reshape the layout so instruments move in one direction through sterilisation, in line with AS/NZS 4815 and Dental Board of Australia guidelines.
How We Handle a Dental Clinic Fitout in Balwyn North
Every Balwyn North dental project is run by one project manager who coordinates your equipment supplier, radiation consultant, certifier and our trades. We plan noisy works outside appointment hours where your practice stays open and keep sterilisation areas protected. Your project moves through four clear steps:
- 1. Inspect. We assess the tenancy, services capacity, structure and planning controls, and discuss how your practice runs.
- 2. Explain. We walk you through layout options, equipment requirements, approvals and likely costs in plain language.
- 3. Scope. You receive a fixed scope, budget and program, coordinated with your equipment supplier.
- 4. Complete. We build, certify and hand over a surgery-ready practice, then return for a final defects inspection.
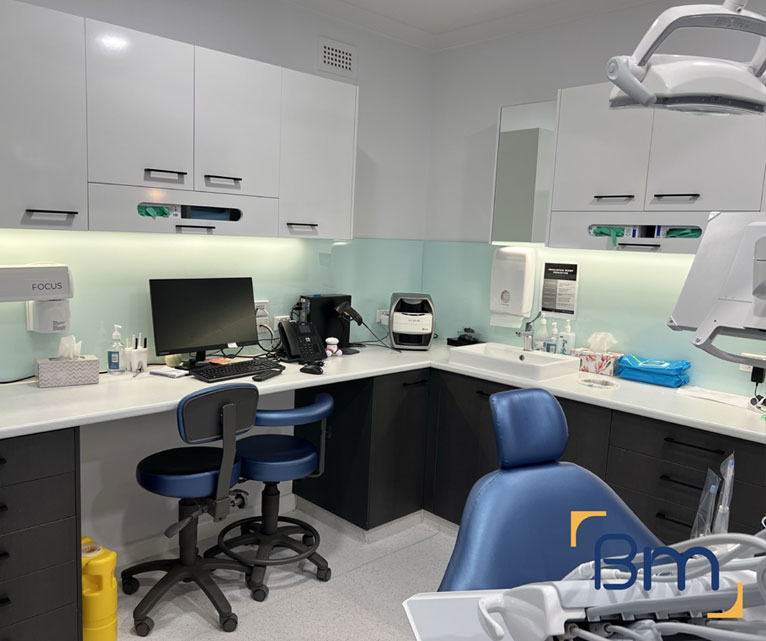
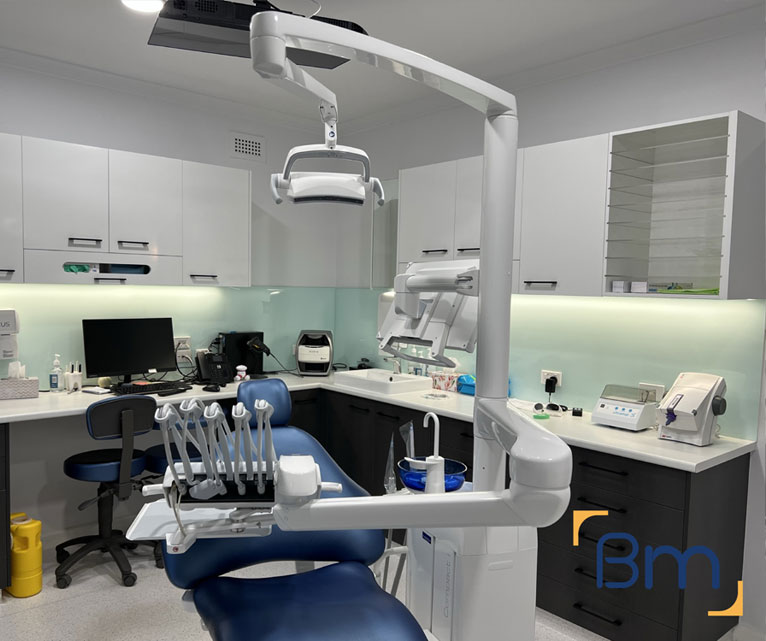
Residential Zoning and Car Parking for Dental Clinics in Balwyn North
Planning controls in Balwyn North’s residential streets can decide how many surgeries a practice can run. Before design starts, we review these key points:
- Planning permit triggers. A dental clinic is generally treated as a medical centre in the planning scheme, and in a residential zone it often needs a permit. Conditions may limit practitioners, hours or floor area, so we confirm what applies to your site.
- Parking per practitioner. Parking rates for medical centres are calculated per practitioner, so each new surgery can increase the requirement. We help you balance surgery numbers against the parking your site can provide.
- Patient access and drop-off. Many patients are children or older residents. We design level paths from the car park to reception, accessible toilets and doors wide enough for prams and wheelchairs.
- Signage and lighting. Council and neighbours expect discreet signage and lighting, so we keep it clear but in keeping with the street.
How Much Does a Dental Clinic Fitout Cost in Balwyn North?
The cost of a dental clinic fitout in Balwyn North depends on the building you start with and the practice you want to run. The biggest cost drivers are:
- Number of surgeries: each chair adds services, cabinetry and equipment coordination.
- Imaging and shielding: OPG and intraoral X-ray rooms need assessment and lead lining.
- Building conversion: houses often need structural, drainage and power upgrades.
- Approvals and parking: permits and parking reports add time and fees.
Book a free on-site consultation for a fixed-scope quote, or call 1300 601 871.
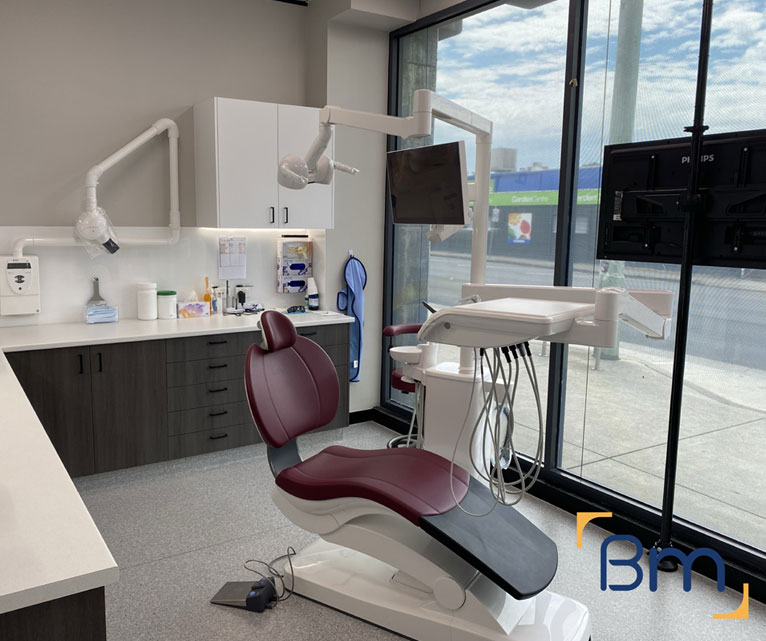
Serving Dental Practices Across Balwyn North and Melbourne’s East
Balwyn North, postcode 3104, sits within the City of Boroondara between the Eastern Freeway and Belmore Road. Most dental practices are found along Doncaster Road, near the Greythorn shops and on key roads such as Burke Road and Balwyn Road, serving families around Balwyn High School and the surrounding streets. Our office at 180 Lonsdale Street, Melbourne is generally a 20 to 25 minute drive away.
We also deliver dental clinic fitouts in these nearby suburbs:
Frequently Asked Questions About Dental Clinic Fitouts in Balwyn North
What is included in a dental clinic fitout in Balwyn North?
A dental clinic fitout in Balwyn North can include a feasibility review, surgery and sterilisation design, permits, suction and air services, plumbing, electrical, joinery, finishes and certification. BuildMarque manages it all under one contract and coordinates with your equipment supplier.
Can a house in Balwyn North become a dental clinic?
In many cases, yes. We check the zoning, any existing permit, parking and the building itself before you commit, then plan the conversion to meet the building code and dental standards.
How many surgeries can I fit in a converted home?
It depends on floor area, parking and permit conditions. In Balwyn North, parking requirements per practitioner are often the limiting factor, so we test options early.
Do you design for children and older patients?
Yes. We plan step-free entry, accessible toilets, comfortable waiting areas and surgeries that feel calm, which suits the family patient base in Balwyn North.
How much does a dental clinic fitout cost in Balwyn North?
Costs depend on surgery numbers, imaging, building condition and approvals. After visiting your site, we provide a fixed-scope quote with no surprises.
Do you coordinate radiation shielding?
Yes. We engage a qualified consultant to assess shielding for OPG and X-ray rooms and build the lead lining into walls and doors as required.
Can my practice keep operating during works?
Usually, yes. We stage works, seal off construction areas and schedule noisy tasks outside your appointment hours.
How do I get a quote for a dental clinic fitout in Balwyn North?
Phone BuildMarque on 1300 601 871 or use the enquiry form on this page. We will arrange a free on-site consultation and prepare a fixed-scope quote for your dental clinic fitout.


