
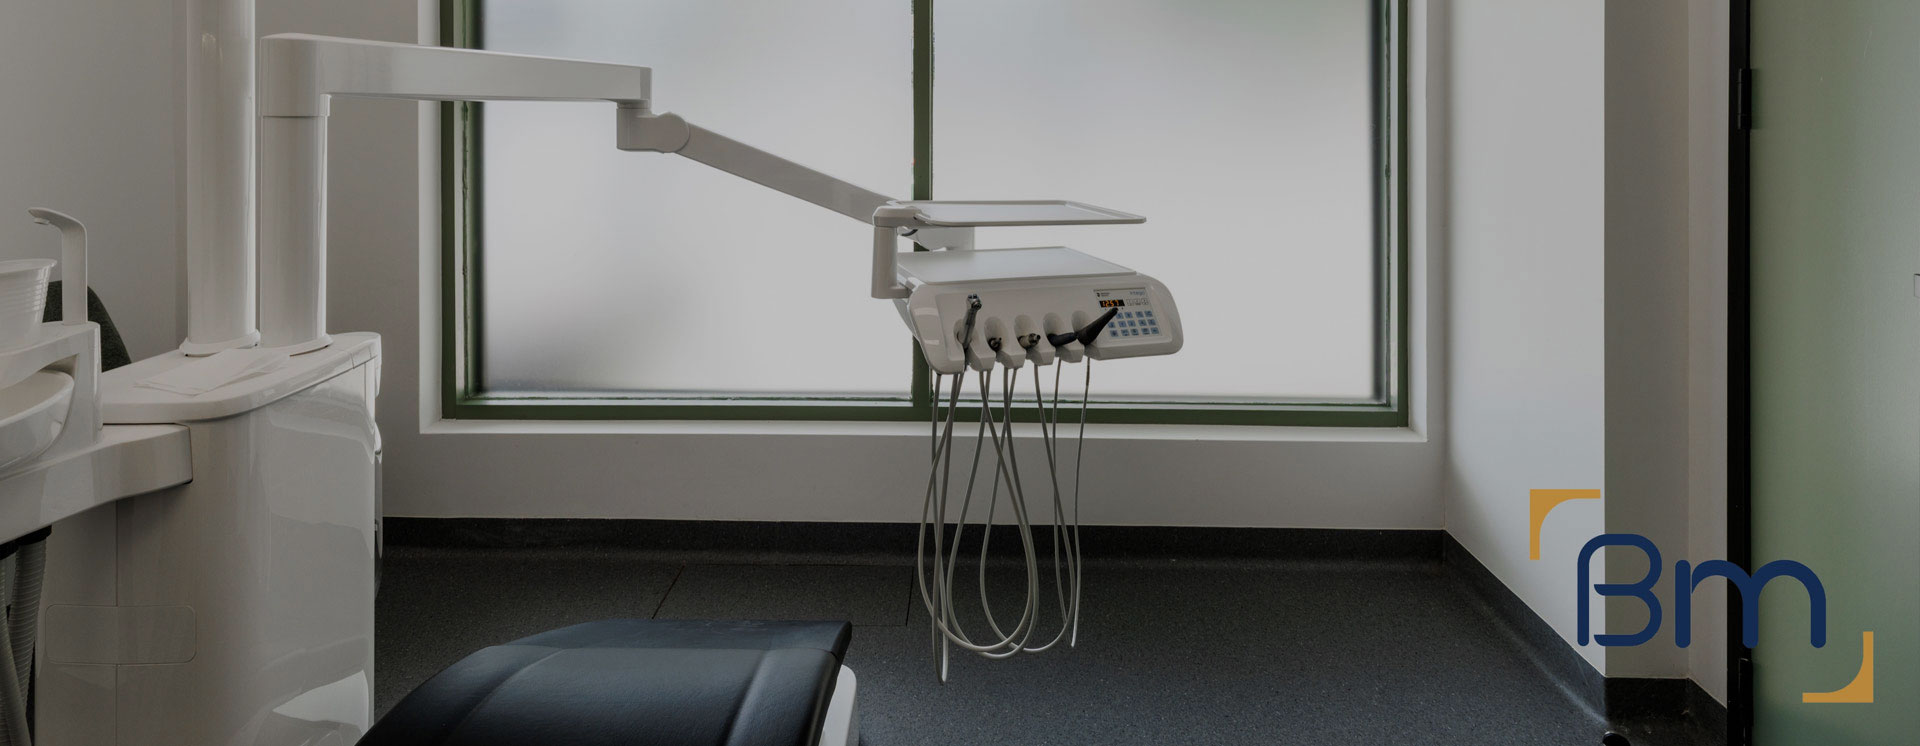
Dental Clinic Fitout Services Across Victoria




Complete Dental Clinic Fitout Services Across Victoria
Our dental clinic fitout services cover every stage a new or upgraded clinic passes through, from the first feasibility check on a potential tenancy to the day your equipment supplier connects the final chair. Practices across Victoria come to us for one service or for the whole package.
The menu is straightforward: site feasibility, architectural design, planning and building permits, construction, and coordination with your equipment supplier. Because each of those services sits with one in-house team, information passes cleanly from one stage to the next. Design decisions are costed as they are made, permit drawings match what gets built, and services are positioned exactly where the equipment installer expects to find them.
In short: BuildMarque, a Melbourne design-and-construct company, offers dental clinic fitout services across Victoria: feasibility, design, permits, construction and equipment coordination. The scope you choose, surgery numbers, imaging and the condition of the building drive cost. A free on-site consultation comes first, then a fixed-scope quote, and we answer every enquiry promptly.


Trusted Dental Clinic Fitout Services Across Victoria
Dentists across Victoria rarely want to manage a string of separate consultants. A clinic needs an architect who understands surgery layouts, someone to deal with the council and building surveyor, a builder used to clinical services, and a link to the equipment supplier. When those roles are split between different businesses, gaps appear, and they usually surface on site as delays or variations.
BuildMarque brings these services together. We start with a site inspection and feasibility study so you know what the building can support before money is committed or a lease is signed. The scope is then tailored to what you need, whether that is design and permits only or a complete design-and-construct project. Our in-house architects and project managers carry the job through each service, and where the clinic stays open we can stage the works around your patients. Learn more about our dental clinic fitout services.
What Our Dental Clinic Fitout Services Can Include
You can engage us for individual services or the full set, and a typical engagement can include:
- Feasibility and site assessment. We check floor area, services capacity, plumbing routes and planning controls before design starts, so the budget is realistic from day one.
- Surgery and practice design. Our in-house architects plan surgeries, sterilisation, reception and staff areas around clinical workflow, chairside ergonomics and patient comfort.
- Permits and approvals. We coordinate planning and building permits, radiation shielding assessments for X-ray and OPG rooms, and any trade waste requirements.
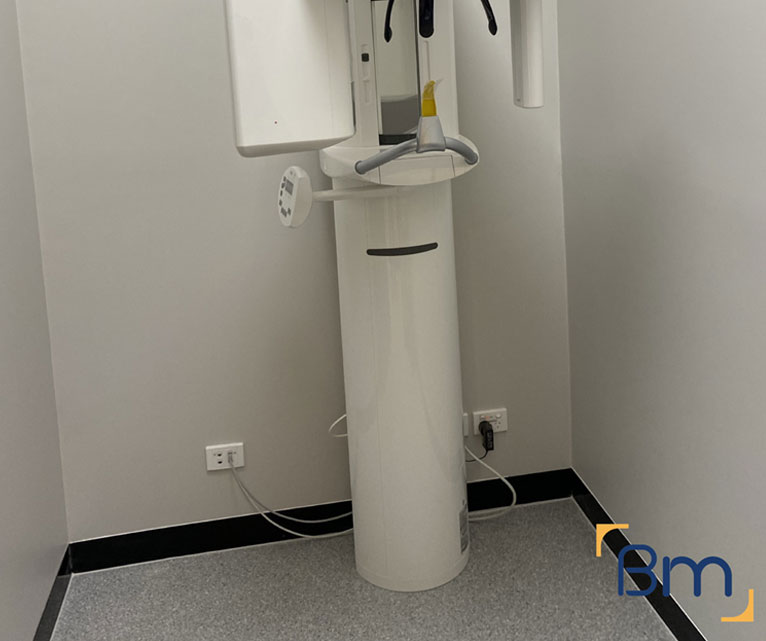
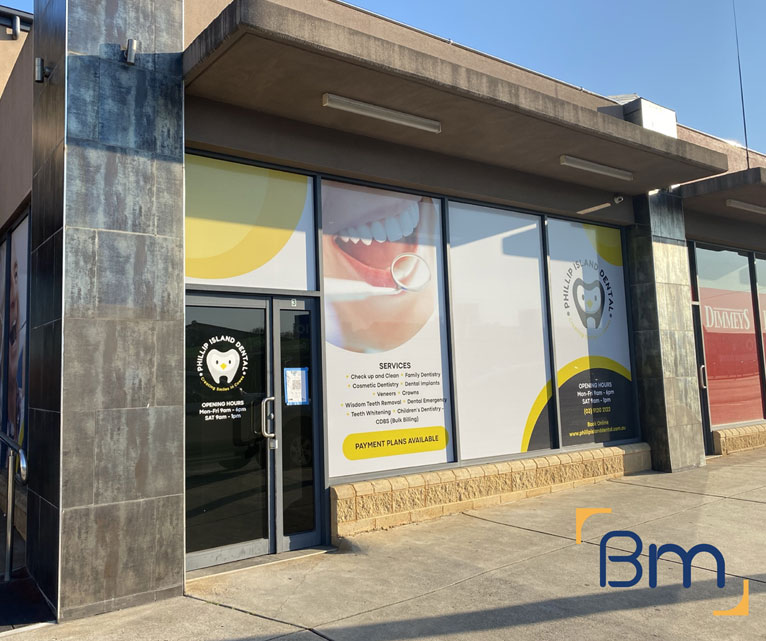
Spaces Designed to Perform
- Dental services infrastructure. Suction, compressed air, water, drainage and power are routed to each chair position, with plant rooms planned for quiet, reliable operation.
- Sterilisation and infection control. Clean-to-dirty sterilisation workflows, seamless surfaces and hand-wash stations are built to support current infection control standards.
- Joinery, finishes and handover. Custom cabinetry, reception counters and hard-wearing finishes are installed, certified and checked with you before handover and equipment installation.
Compliance, Safety, and Build Quality
Dental practices carry more regulatory requirements than most commercial spaces. Every dental clinic fitout must align with the National Construction Code, accessibility standards, fire safety requirements and the infection control expectations set by the Dental Board of Australia.
BuildMarque manages compliance as part of the project, not an afterthought. We coordinate radiation shielding for imaging rooms, design sterilisation areas around a clear clean-to-dirty flow and specify finishes that are easy to clean and maintain. Equipment suppliers are engaged early so chair positions, services and set-out points are right the first time, which avoids delays during installation.
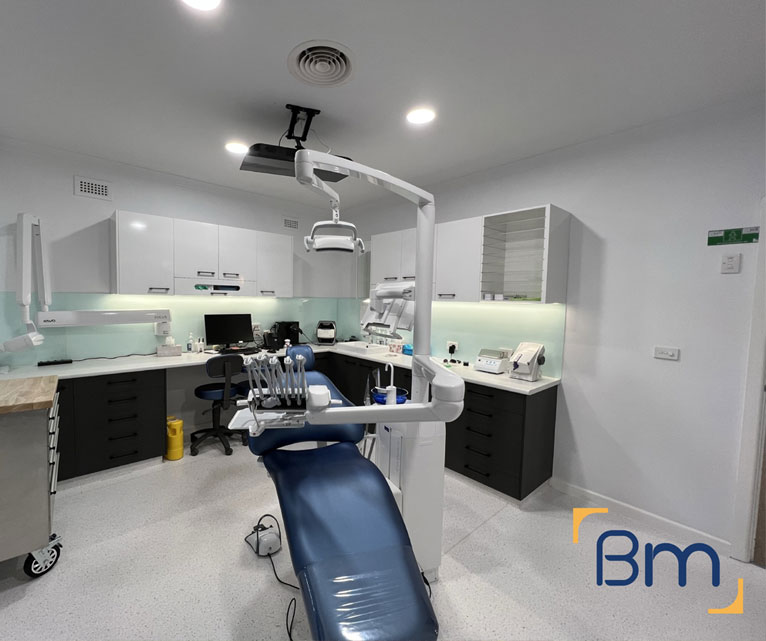
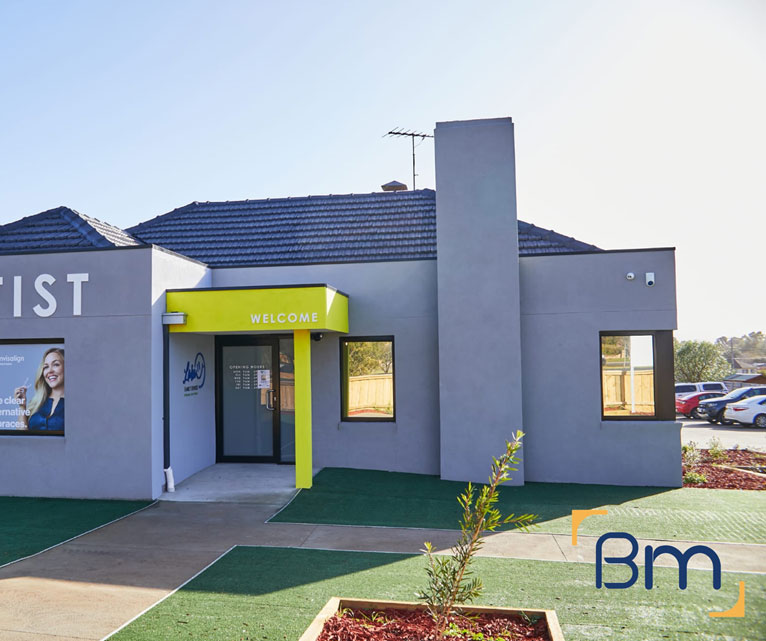
Site Feasibility Before You Sign a Lease
The most expensive mistakes in a dental fitout usually happen before any design work starts, when a lease is signed on the wrong tenancy. Our feasibility service looks at:
- Services capacity. We confirm whether the switchboard, water supply and sewer connection can handle multiple chairs, suction, compressors and a sterilisation room, or what upgrades would be needed.
- Drainage and floor levels. Dental chairs need drainage at every surgery. We check whether falls can be achieved through the slab or ceiling space without major structural work. Where falls are marginal, we explain the options, including raised floors and pumped systems.
- Planning and zoning. We review the zoning, any overlays and car parking requirements so you know whether a planning permit is likely before you commit.
- Lease conditions. We look at make-good clauses, landlord works and approval requirements, flagging items worth negotiating before you sign. A short feasibility report then gives you a clear basis for deciding whether to proceed with that tenancy.
How We Deliver Dental Clinic Fitout Services Across Victoria
Each service is handed over to the next by the same team, so nothing is lost between feasibility, design, approvals and construction. You get a single program covering every service you engage us for, and the work progresses through four clear steps:
- 1. Inspect. We assess the tenancy, services capacity, structure and planning controls, and discuss how your practice runs.
- 2. Explain. We walk you through layout options, equipment requirements, approvals and likely costs in plain language.
- 3. Scope. You receive a fixed scope, budget and program, coordinated with your equipment supplier.
- 4. Complete. We build, certify and hand over a surgery-ready practice, then return for a final defects inspection.
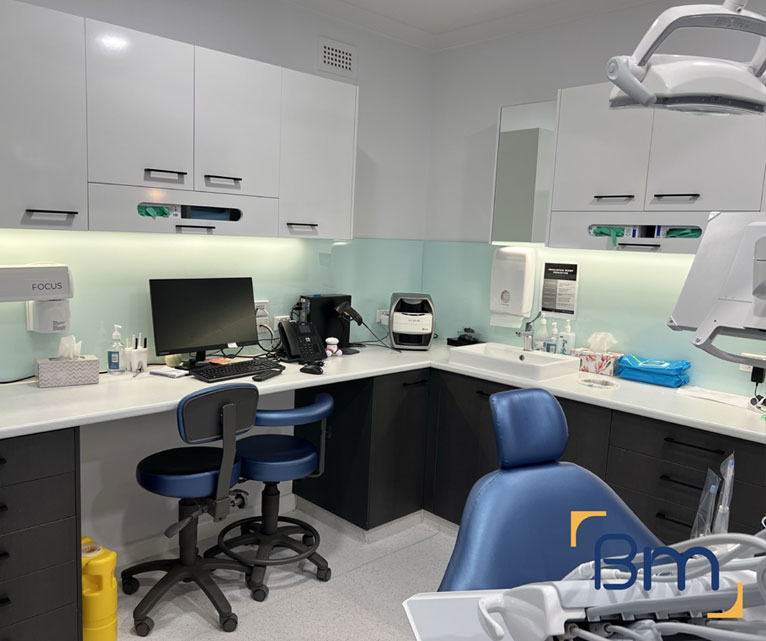
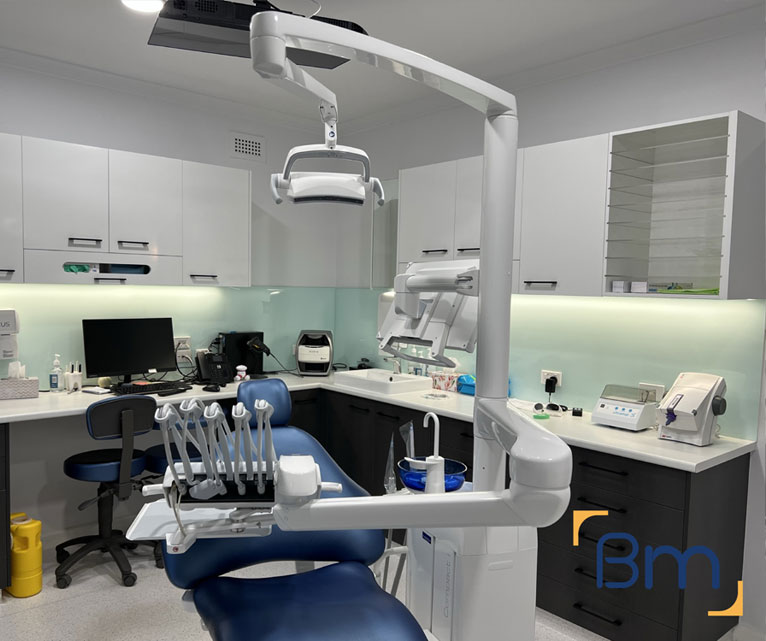
Planning and Building Permits Handled for You
Permits are often where clinic projects stall. We prepare and manage the approvals so you can concentrate on running your practice:
- Planning permits. Where a change of use, signage or car parking waiver is needed, we prepare the application, liaise with council planners and respond to any requests for information until a decision is issued.
- Building permits. We engage a registered building surveyor, prepare the documentation and coordinate mandatory inspections through to the occupancy permit or certificate of final inspection. You receive a complete compliance pack at handover for your records and your landlord.
- Accessibility compliance. Building works can trigger upgrades under the Disability (Access to Premises – Buildings) Standards, so we design compliant entries, paths of travel and accessible toilets.
- Radiation approvals. For OPG and intraoral X-ray rooms, we coordinate the shielding assessment with a qualified consultant and build to the specified requirements, including lead-lined walls and doors where they are needed. We also provide the documentation your licensing application will ask for.
How Much Do Dental Clinic Fitout Services Cost Across Victoria?
Because you can engage us for one service or all of them, there is no single answer on cost, and we will happily price each stage separately. The main drivers across Victoria are:
- Services engaged: feasibility and design only, or full design and construction.
- Tenancy condition: a cold shell needs more work than an existing clinical space.
- Permit pathway: planning applications and access upgrades add time and documentation.
- Equipment interface: imaging rooms and specialist chairs need extra services and shielding.
Book a free on-site consultation for a fixed-scope quote, or call 1300 601 871.
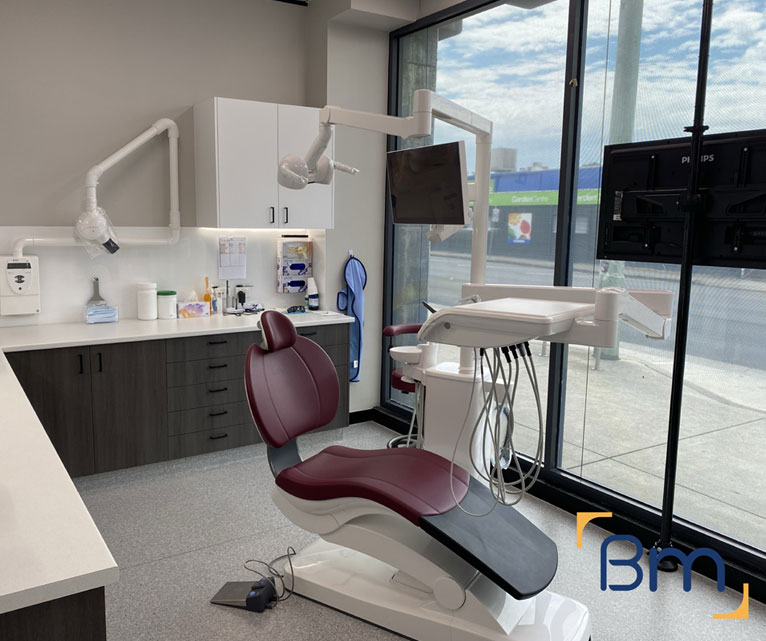
Supporting Dental Clinics in Every Corner of Victoria
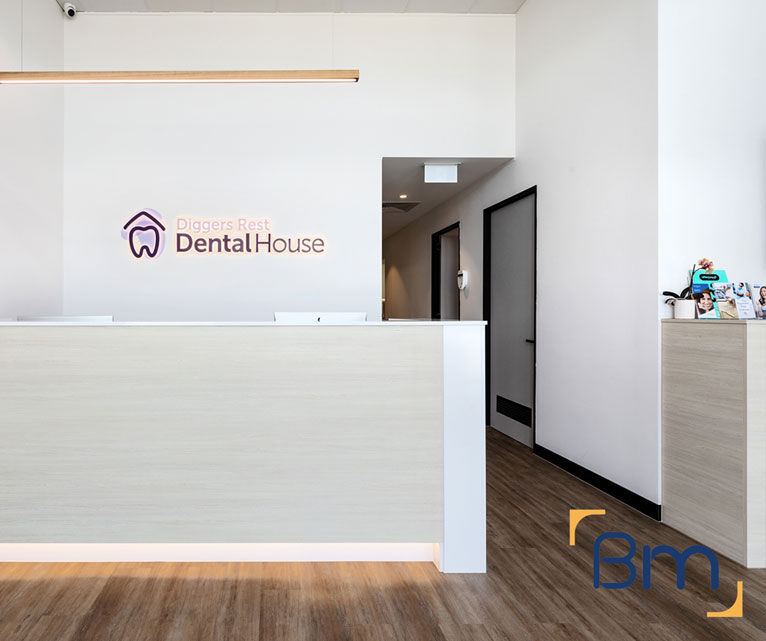
Our dental clinic fitout services reach clinics throughout Victoria, from the CBD and inner suburbs to the Bellarine, central goldfields and the south-west coast. Recent work for health clients includes Geelong Dental Centre, Melbourne Dental Group and Australian Clinical Labs sites in Warrnambool and Leopold. Wherever your clinic is, the same in-house team manages each service from our Lonsdale Street office. Related pages you may find useful:
Frequently Asked Questions About Dental Clinic Fitout Services Across Victoria
What does your menu of dental clinic fitout services across Victoria include?
Our dental clinic fitout services across Victoria run from site feasibility and concept design through to permits, construction, equipment coordination and handover. You can engage us for the full sequence, or start with an early feasibility review before committing to a lease or paying for a detailed design.
What does a site feasibility review check before I sign a lease?
We look at floor area, ceiling height, drainage falls, power supply, patient access and whether the building can house suction and compressed air plant. You get an honest view of how many surgeries fit and which upgrades the tenancy would need before you sign anything.
Do you prepare planning and building permit applications?
Yes. Our team prepares drawings and supporting documents, liaises with the building surveyor and, where required, lodges planning applications with the local council in Victoria. We track every approval closely so construction can begin as soon as the permits are issued, without waiting on missing paperwork.
How do you coordinate with our dental equipment supplier?
We share drawings with your supplier early so chair positions, service boxes and cabinetry match the equipment you have chosen. BuildMarque does not sell equipment; instead we make sure each room is built to suit it and that installation slots neatly into the construction program.
Can I use only some of your services, such as design?
Many clients start with feasibility or design only and then continue with construction. Because our architects and builders work in one Melbourne-based team, moving from one stage to the next is seamless, and the design has already been costed with construction in mind from day one.
Do you provide these services for clinics outside metropolitan Melbourne?
Yes. We deliver the same services for clinics in regional Victoria, including Geelong, Ballarat and Bendigo. Feasibility visits, permit applications and construction follow an identical process, with travel and trade logistics planned from the outset so country clinics receive the same level of attention.
What paperwork do we receive when the clinic is finished?
You get the relevant final inspection or occupancy documentation, trade compliance certificates, warranties and operating information for building services. This pack helps with registration, insurance and future maintenance, and gives any later contractor in Victoria a reliable record of what was built.
What is the best way to request a services proposal?
List the services you are interested in, from feasibility through to construction, in the quick enquiry form, or talk them through with us on 1300 601 871. Our free on-site consultation comes next, and the proposal that follows covers only the stages your Victorian clinic actually needs.


