
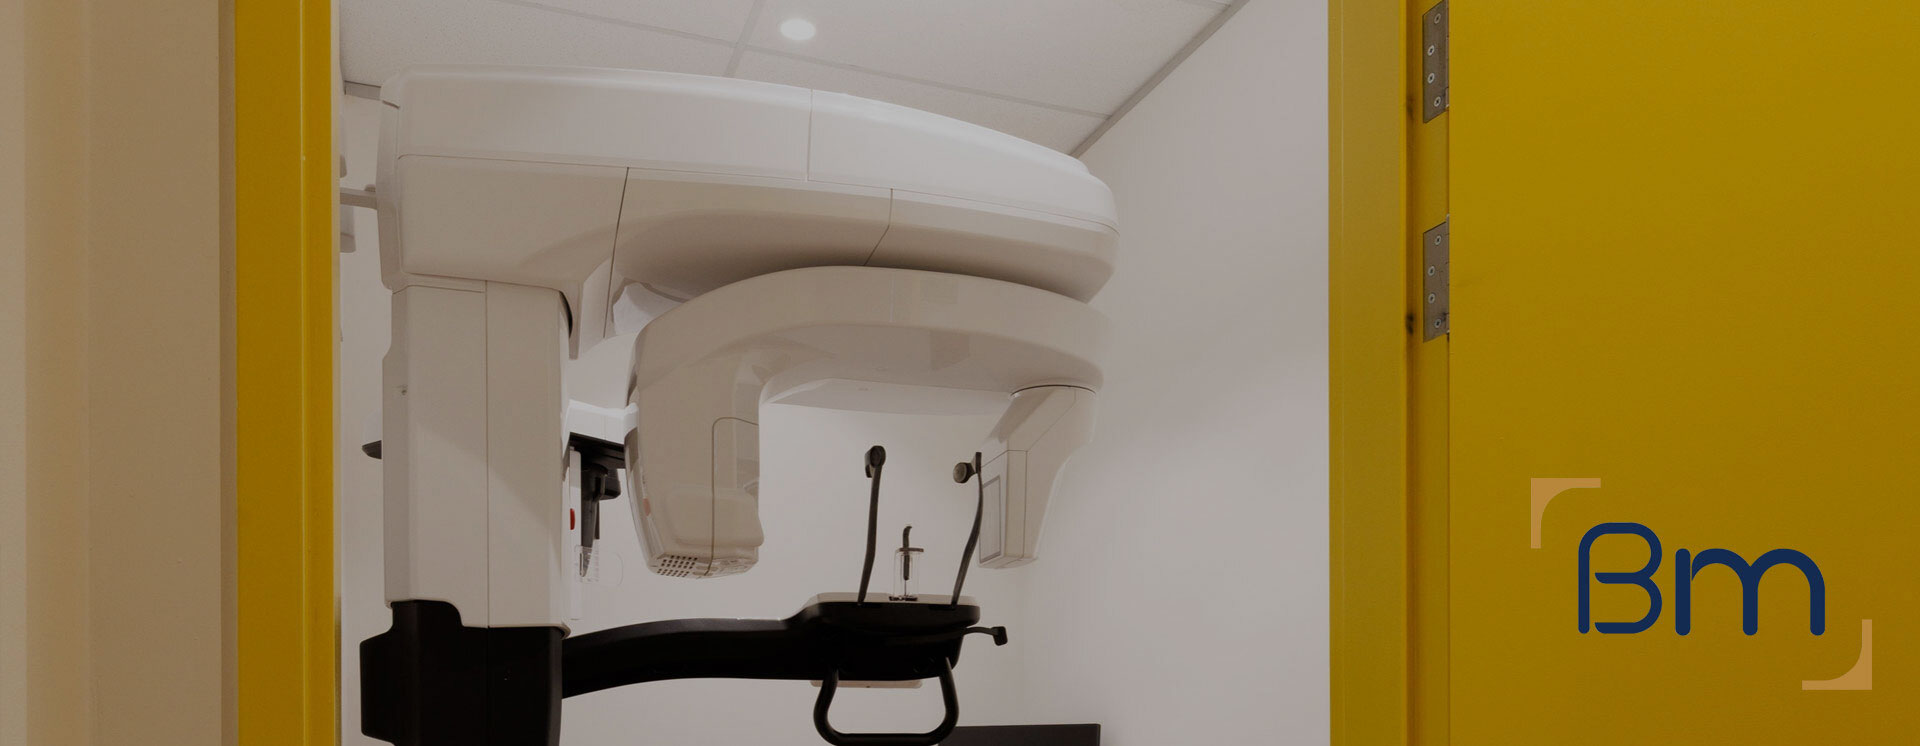
Dentist Office Design, Fitout and Construction Across Victoria




End-to-End Dentist Office Design, Fitout and Construction Across Victoria
Dentist office design, fitout and construction can be handled by three different businesses, or by one. BuildMarque offers the single-contract option across Victoria: our in-house architects design the practice, our project managers run the fitout, and our construction team builds it, all under one agreement.
For a dentist, that means one point of contact from the first measured survey to the final certificate. Design decisions are tested against cost and buildability while drawings are still on screen, so there are fewer surprises once construction starts. When something needs to change on site, the people who drew the plans and the people building them resolve it together, quickly and without passing responsibility back and forth.
In short: BuildMarque is a Melbourne design-and-construct company offering dentist office design, fitout and construction under one contract across Victoria. Pricing is shaped by practice size, design complexity, services and building condition. A free on-site consultation leads to a fixed-scope quote, and any enquiry you send is answered promptly.

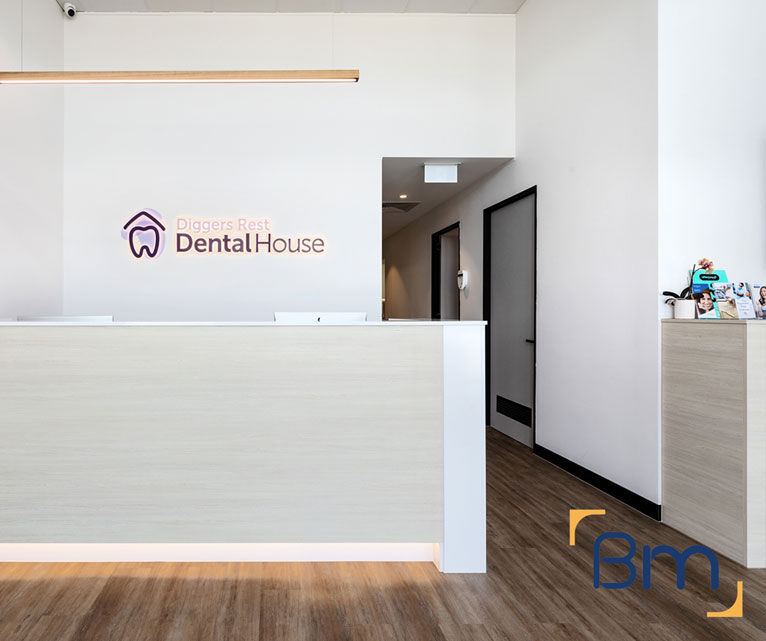
Your Single-Contract Dentist Office Team Across Victoria
Many dentists across Victoria have experienced the traditional route: hire a designer, take the drawings to tender, then appoint a builder who may interpret the design differently. Each handover between businesses adds time, cost and risk, and when a problem appears on site it is not always clear who should fix it. For a busy practice owner, managing those gaps is a distraction from patient care.
We take the opposite approach. After an inspection and feasibility review of your site, our architects and project managers develop the design and the construction plan together, so cost and program are known before documentation is finished. The scope is tailored to your practice, from a compact two-surgery office to a large multi-chair clinic, and we can stage works when an existing practice needs to keep operating. One contract covers the lot, giving you a single team accountable for the outcome. Learn more about our dental clinic fitout services.
What Your Dentist Office Design and Construction Can Include
Under a single design-and-construct contract, the work for your dentist office can include:
- Feasibility and site assessment. We check floor area, services capacity, plumbing routes and planning controls before design starts, so the budget is realistic from day one.
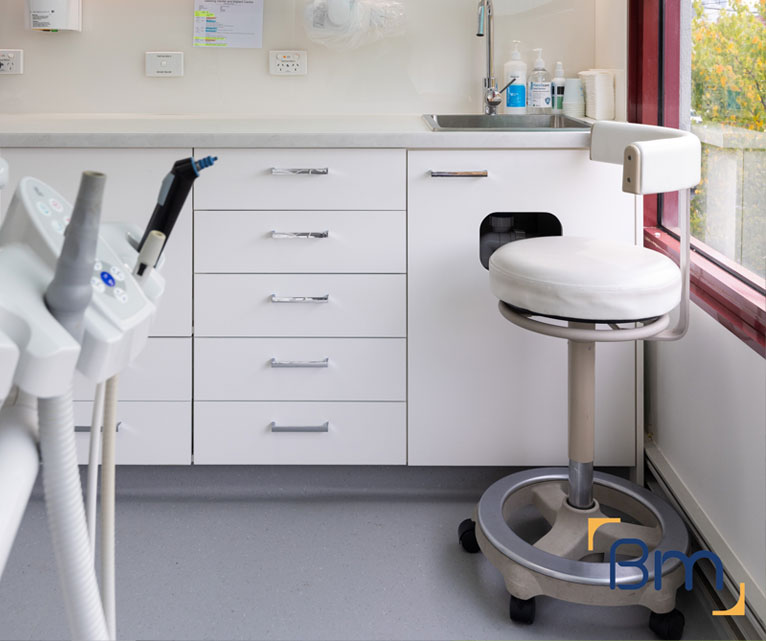
- Surgery and practice design. Our in-house architects plan surgeries, sterilisation, reception and staff areas around clinical workflow, chairside ergonomics and patient comfort.
- Permits and approvals. We coordinate planning and building permits, radiation shielding assessments for X-ray and OPG rooms, and any trade waste requirements.
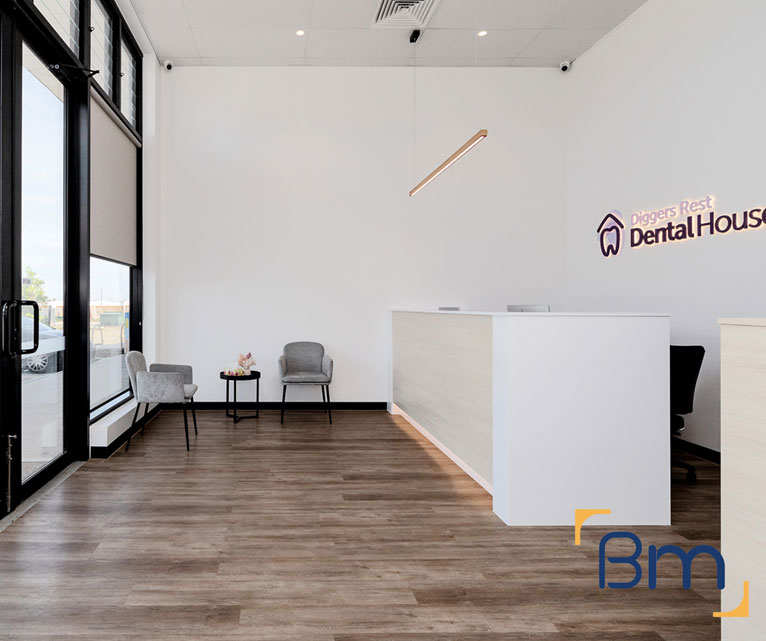

Spaces Designed to Perform
- Dental services infrastructure. Suction, compressed air, water, drainage and power are routed to each chair position, with plant rooms planned for quiet, reliable operation.
- Sterilisation and infection control. Clean-to-dirty sterilisation workflows, seamless surfaces and hand-wash stations are built to support current infection control standards.
- Joinery, finishes and handover. Custom cabinetry, reception counters and hard-wearing finishes are installed, certified and checked with you before handover and equipment installation.
Compliance, Safety, and Build Quality
Dental practices carry more regulatory requirements than most commercial spaces. Every dental clinic fitout must align with the National Construction Code, accessibility standards, fire safety requirements and the infection control expectations set by the Dental Board of Australia.
BuildMarque manages compliance as part of the project, not an afterthought. We coordinate radiation shielding for imaging rooms, design sterilisation areas around a clear clean-to-dirty flow and specify finishes that are easy to clean and maintain. Equipment suppliers are engaged early so chair positions, services and set-out points are right the first time, which avoids delays during installation.
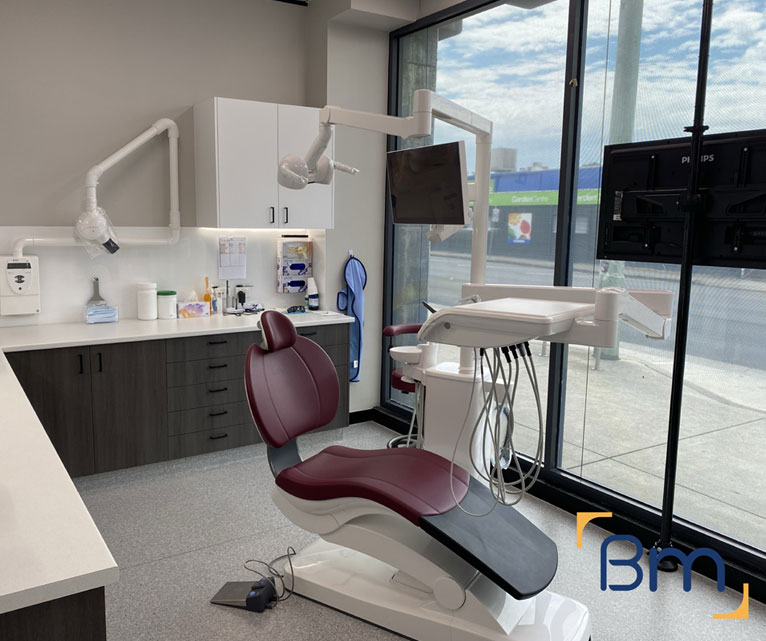
Why One Contract Beats Separate Designers and Builders
Separate design and construct contracts can work, but for dental practices the single-contract model offers some clear advantages:
- One point of accountability. If something is wrong, there is no debate about whether it is a design error or a construction defect. One team is responsible for both and fixes it, without lawyers or finger-pointing.
- Faster start on site. Construction planning runs alongside design, so long-lead items like joinery and switchboards can be ordered early and the build begins sooner than a tender process allows. For a new practice, every week saved is a week of earlier revenue.
- Realistic budgets. Our estimators cost the design as it develops, so you are not presented with a beautiful scheme that cannot be built for your budget. Options are priced side by side so you can trade features knowingly.
- Simpler communication. You deal with one project manager who coordinates architects, engineers, surveyors, trades and your equipment supplier, rather than juggling several separate contracts and consultants. Meetings, approvals and reporting all run through that one person.
How We Handle Dentist Office Design and Construction
Our design and construction teams sit together in the same city office, so your dentist office moves from concept to documentation to site without being handed between businesses. Each project is then delivered in four clear steps:
- 1. Inspect. We assess the tenancy, services capacity, structure and planning controls, and discuss how your practice runs.
- 2. Explain. We walk you through layout options, equipment requirements, approvals and likely costs in plain language.
- 3. Scope. You receive a fixed scope, budget and program, coordinated with your equipment supplier.
- 4. Complete. We build, certify and hand over a surgery-ready practice, then return for a final defects inspection.


Keeping Design Intent Intact Through the Build
It is common for a good design to be diluted during construction through substitutions and value engineering. We keep your design intent intact in practical ways:
- Architects on site. The architects who designed your office visit during construction to check details, answer questions and approve any changes before they are made. Small decisions on site are where design quality is usually won or lost.
- Specified materials stay specified. Finishes, fixtures and joinery details are locked in early and ordered as drawn. Any substitution is discussed with you first, never made quietly by a subcontractor to save a few days.
- Coordinated services. Mechanical, electrical and hydraulic drawings are coordinated with the architecture, so ceilings, lights and outlets end up where the design shows them. Clashes are resolved on paper rather than discovered when the ceiling grid goes up.
- Detailed joinery drawings. Shop drawings for reception desks and surgery cabinetry are checked by the design team before fabrication, ensuring proportions and materials match the approved design. Samples of key materials are also approved before production begins.
How Much Does Dentist Office Design and Construction Cost Across Victoria?
Single-contract dentist office projects across Victoria are priced on the complete scope, from design fees through to construction. The figures move most with the following, and we explain each one in your quote:
- Practice size: floor area and the number of treatment rooms.
- Design complexity: custom joinery, feature ceilings and premium finishes.
- Services: plumbing, suction, air, power and mechanical upgrades.
- Approvals: planning permits, access upgrades and radiation shielding for any imaging rooms.
Book a free on-site consultation for a fixed-scope quote, or call 1300 601 871.


Delivering Dentist Offices Across Melbourne and Regional Victoria
We design and build dentist offices across Melbourne and regional Victoria, managing every project from our L19, 180 Lonsdale Street studio. Our dental portfolio covers Melbourne Dental Group in the city, South Yarra Dental Group, Thornbury Dental and Geelong Dental Centre on the coast. Our healthcare work extends further afield, including clinical sites in Warrnambool and Frankston. Explore related dental pages:
Frequently Asked Questions About Dentist Office Design and Construction Across Victoria
What is included in dentist office design, fitout and construction across Victoria?
Our dentist office design, fitout and construction service across Victoria covers the brief, concept and detailed design, approvals, building works and handover under one contract. A single team is accountable from the first sketch through to the finished practice opening its doors.
Why is one contract better than separate designers and builders?
With one contract, you deal with one team and one point of accountability. Design is costed as it develops, so you avoid the common problem of drawings coming back far over budget when they are later tendered to separate builders who were not involved.
How do you keep design intent intact during construction?
The architects who design your practice stay involved during the build, reviewing details and resolving site issues as they come up. This keeps finishes, joinery and lighting true to the approved design, rather than being value-engineered away by a builder working from drawings alone.
Who manages permits under a single contract?
We do. Our team prepares documentation, engages the building surveyor and handles any planning applications with council in Victoria, so dentists have no separate consultants to chase and no gaps between who designs the practice and who gains approval for it.
Can design and construction overlap to save time?
Yes. Because one team holds both design and build, early works such as strip-out or services planning can start while final details are completed. This overlap can help practices across Victoria open sooner without cutting corners on approvals.
Do you deliver design-and-construct projects in regional Victoria?
We deliver end-to-end projects in regional centres including Geelong, Ballarat, Bendigo and Warrnambool. Our team manages consultants, trades and approvals as part of the single contract, so a regional dentist has the same one point of contact as a city client.
What happens if we change the design midway?
Changes are assessed for cost and time before they proceed, so you decide with full information. Having design and construction under one roof makes it easier to adapt the plan without losing control of the budget or the opening date.
How do I begin a design-and-construct project with BuildMarque?
Reach our design-and-construct team on 1300 601 871 or send your brief via the online form. A free on-site consultation follows, where we discuss budget and goals and outline how one contract would take your Victorian practice from first sketch to handover.


