
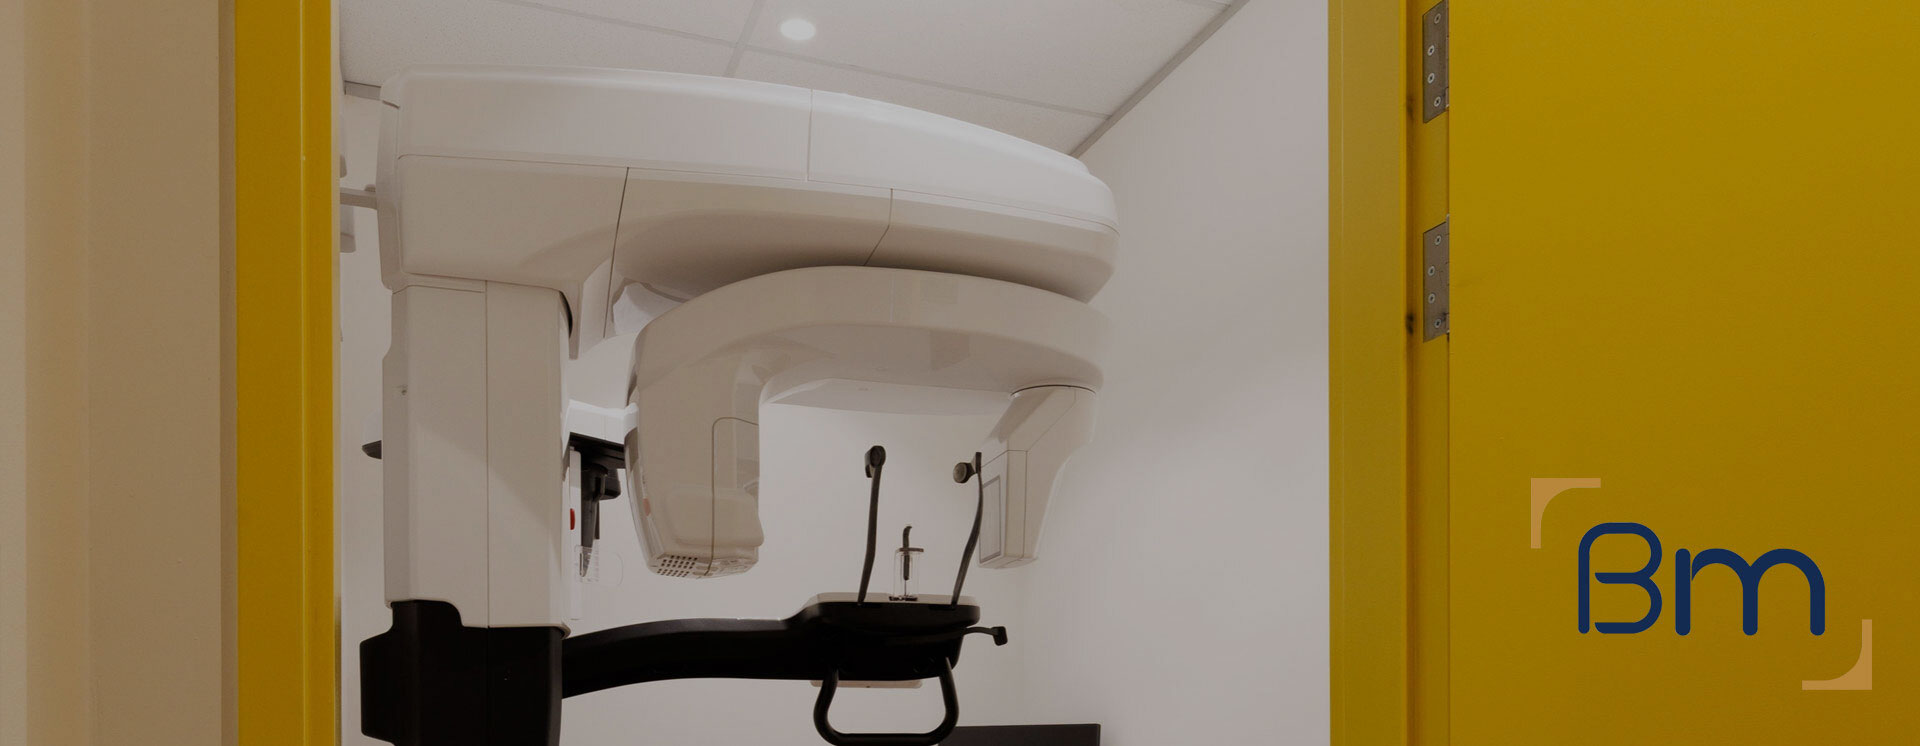
Dentist Office Design and Construction in Melbourne




Dentist Office Design and Construction in Melbourne Under One Roof
Dentist office design and construction in Melbourne works best when the people drawing the practice and the people building it are part of the same team. Too often, a dentist engages a designer, receives an attractive concept and then discovers at tender that it costs far more than planned or cannot be built as drawn.
BuildMarque removes that gap. Our in-house architects sit alongside our project managers from the very first meeting, so every surgery layout, service route and joinery detail is checked for cost and buildability while it is designed. You deal with one company, one contract and one point of contact from concept to handover.
In short: With architects and builders under one roof, BuildMarque designs and constructs dentist offices across Melbourne on a single contract. Costs depend on surgery numbers, imaging, building condition, services work and finish level. You meet both architect and project manager at a free on-site consultation, then receive one fixed-scope quote covering both, with prompt answers to your questions.

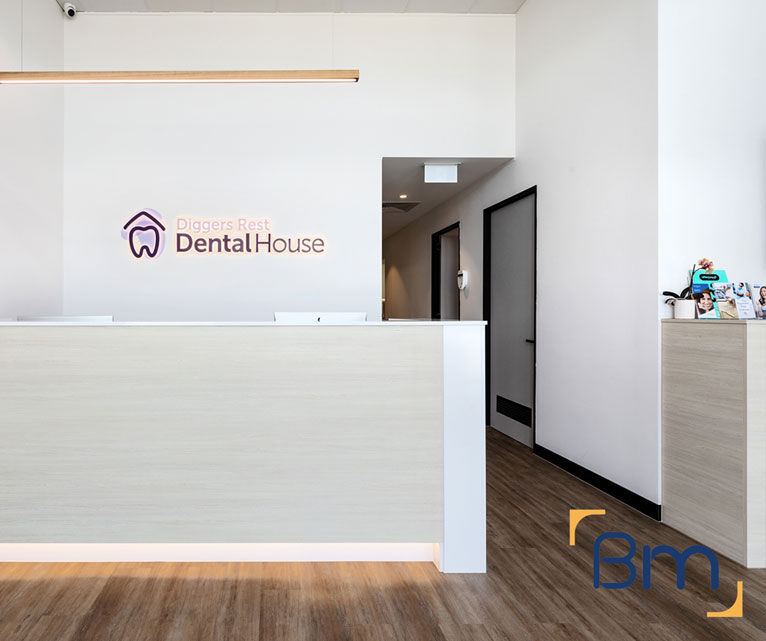
Your Local Dentist Office Design and Construction Team in Melbourne
Dentists across Melbourne are opening new practices, relocating to better locations and expanding into larger premises. Each project combines complex clinical requirements, including suction, compressed air, imaging and sterilisation, with the need to create a welcoming patient environment. When design and construction are handled by separate firms, responsibility for coordination can fall on the dentist, who is often still running a busy practice at the same time.
Each project opens with a site visit and a feasibility check of structure, services, accessibility and lease requirements. Our architects then work through the brief with you and develop a tailored design, while our project managers price each stage and plan the programme. Because the same team builds what it designs, decisions are made once and carried straight through to site. For dentists upgrading a current surgery rather than moving, staged works allow patients to keep being seen. Learn more about our dental clinic fitout services.
What Dentist Office Design and Construction in Melbourne Can Include
A combined design-and-construct engagement for a dentist office can include:
- Feasibility and site assessment. We check floor area, services capacity, plumbing routes and planning controls before design starts, so the budget is realistic from day one.
- Surgery and practice design. Our in-house architects plan surgeries, sterilisation, reception and staff areas around clinical workflow, chairside ergonomics and patient comfort.
- Permits and approvals. We coordinate planning and building permits, radiation shielding assessments for X-ray and OPG rooms, and any trade waste requirements.
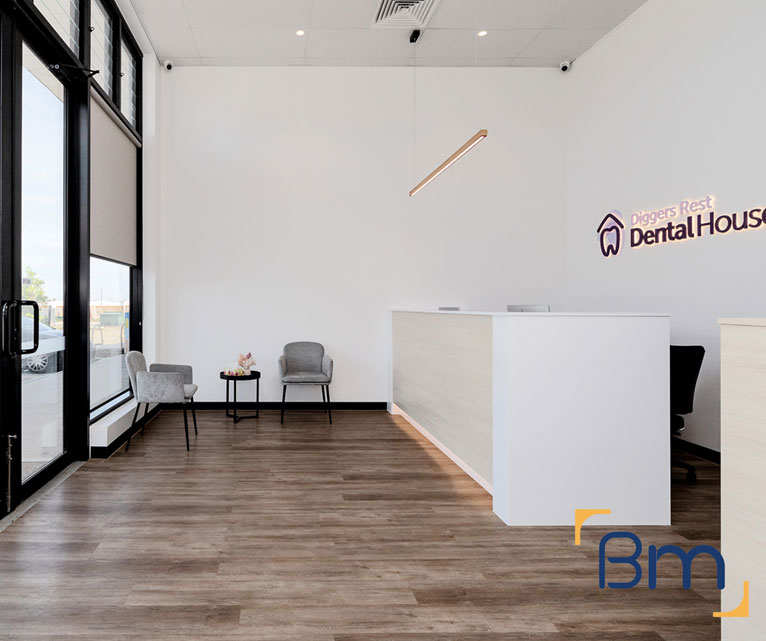

Spaces Designed to Perform
- Dental services infrastructure. Suction, compressed air, water, drainage and power are routed to each chair position, with plant rooms planned for quiet, reliable operation.
- Sterilisation and infection control. Clean-to-dirty sterilisation workflows, seamless surfaces and hand-wash stations are built to support current infection control standards.
- Joinery, finishes and handover. Custom cabinetry, reception counters and hard-wearing finishes are installed, certified and checked with you before handover and equipment installation.
Compliance, Safety, and Build Quality
Dental practices carry more regulatory requirements than most commercial spaces. Every dental clinic fitout must align with the National Construction Code, accessibility standards, fire safety requirements and the infection control expectations set by the Dental Board of Australia.
BuildMarque manages compliance as part of the project, not an afterthought. We coordinate radiation shielding for imaging rooms, design sterilisation areas around a clear clean-to-dirty flow and specify finishes that are easy to clean and maintain. Equipment suppliers are engaged early so chair positions, services and set-out points are right the first time, which avoids delays during installation.
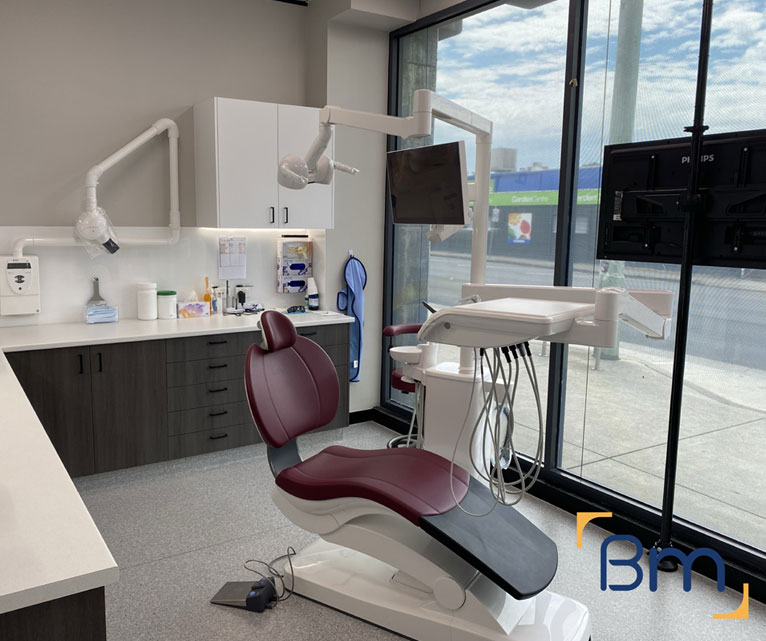
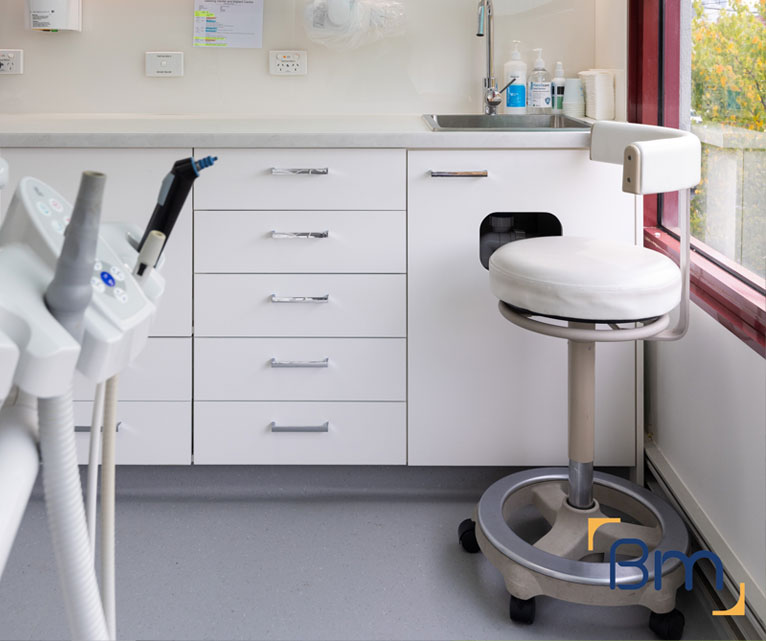
Architects and Builders at the Same Table
Having architects and builders work together from day one changes how a dental project runs. These are the advantages our clients notice most:
- Fewer redesigns. Builders review the design as it develops, flagging details that are costly or difficult to construct before they reach the final drawings. That saves time at tender and protects the design intent.
- Services planned early. Suction, air, drainage and power routes are agreed between designer and builder during layout, so surgeries can be built without expensive changes on site. Ceiling space is checked for ductwork and lighting at the same time.
- One point of accountability. If something needs to change, there is no debate between consultant and contractor about who is responsible. We resolve it and keep the project moving. You always have one person to call with a question.
- Faster start on site. Because the builder already understands the design, trades can be engaged and long-lead items ordered as soon as documentation is approved, which shortens the overall programme for most dental projects.
How We Handle Dentist Office Design and Construction in Melbourne
Our design-and-construct process for dentists is structured but flexible. You meet the architect and project manager together, approve the design in stages and see the budget at each milestone. Once construction starts, the same team continues on site. The project runs through four clear steps:
- 1. Inspect. We assess the tenancy, services capacity, structure and planning controls, and discuss how your practice runs.
- 2. Explain. We walk you through layout options, equipment requirements, approvals and likely costs in plain language.
- 3. Scope. You receive a fixed scope, budget and program, coordinated with your equipment supplier.
- 4. Complete. We build, certify and hand over a surgery-ready practice, then return for a final defects inspection.


Costing the Design Before It Is Locked In
Locking in a design before it is priced is one of the most common causes of budget blowouts in dental fitouts. We avoid that by:
- Early budget conversations. We ask about your budget at the first meeting and design within it, rather than producing a concept and hoping it fits. That figure shapes the size and finish level of the practice.
- Pricing at each stage. Our project managers estimate costs at concept, developed design and documentation, so you can see how decisions affect the total. Each estimate is shared with you in plain terms.
- Clear alternatives. If a feature exceeds the budget, we suggest alternatives with similar function or appearance, and you choose which direction to take. Alternatives are shown side by side with their cost impact.
- Fixed-scope contract. Once the design is complete, it is priced in full and converted into a fixed-scope contract, giving you clarity about the final cost before construction begins and fewer surprises along the way. Any later changes you request are priced before they proceed.
How Much Does Dentist Office Design and Construction Cost in Melbourne?
Our quote shows design and construction stages separately so you understand where your money goes. Dentist office design and construction is priced as a single package. The main cost drivers are:
- Number of surgeries: each chair adds services, cabinetry and equipment coordination.
- Imaging rooms: OPG and X-ray rooms require shielding and approvals.
- Building condition: older buildings may need structural or services upgrades.
- Finish level: premium joinery, lighting and surfaces add cost.
Book a free on-site consultation for a fixed-scope quote, or call 1300 601 871.


Designing and Building Dentist Offices Across Melbourne
We design and build dentist offices across Melbourne, from CBD towers and inner-city shopfronts to new suburban centres in the growth corridors. Geelong Dental Centre, Thornbury Dental and Melbourne Dental Group are among the practices our combined team has delivered from L19, 180 Lonsdale Street. If you are still deciding how much of the design and build to hand over, these related services may help:
Frequently Asked Questions About Dentist Office Design and Construction in Melbourne
How does dentist office design and construction in Melbourne work with one team?
Our dentist office design and construction service in Melbourne puts in-house architects and builders at the same table from day one. Design decisions are tested for cost and buildability as they are made, then the same team delivers the construction.
Why does it help to have architects and builders together?
When architects and builders work side by side, buildability issues are solved on paper rather than on site. Dentists get a design that is practical to build, with fewer variations and a smoother path to opening their Melbourne practice.
How do you cost the design before it is locked in?
We price the concept and update costs at each design stage. If an element exceeds your budget, we suggest alternatives before drawings are finalised, keeping the project aligned with your financial plans and avoiding a redesign after tender.
Can we see the practice before construction starts?
Yes. We provide floor plans, elevations, finishes boards and 3D views so you can understand the space, colours and joinery before building starts. This makes decisions easier for dentists who find technical drawings hard to read.
Who is responsible if something goes wrong?
Under a design-and-construct contract, BuildMarque is responsible for both the design and the construction. You do not have to settle disputes between separate consultants and a builder, each pointing to the other when an issue appears.
Do you manage Melbourne council and building approvals?
Yes. We prepare documentation, engage the building surveyor and handle any council planning applications, including for heritage overlay areas in inner Melbourne suburbs. Approvals are tracked alongside design, so construction can start promptly once permits are issued.
How involved do I need to be during construction?
We hold regular site meetings and send progress updates, but day-to-day decisions are handled by your project manager. You stay informed and approve key choices without having to manage trades or chase suppliers while also running a busy dental practice.
How do I begin design and construction with BuildMarque?
Phone 1300 601 871 or fill out the brief form provided. Our architect and project manager attend a free on-site consultation together at your Melbourne site to discuss your brief, budget and timing before anything is drawn.


