
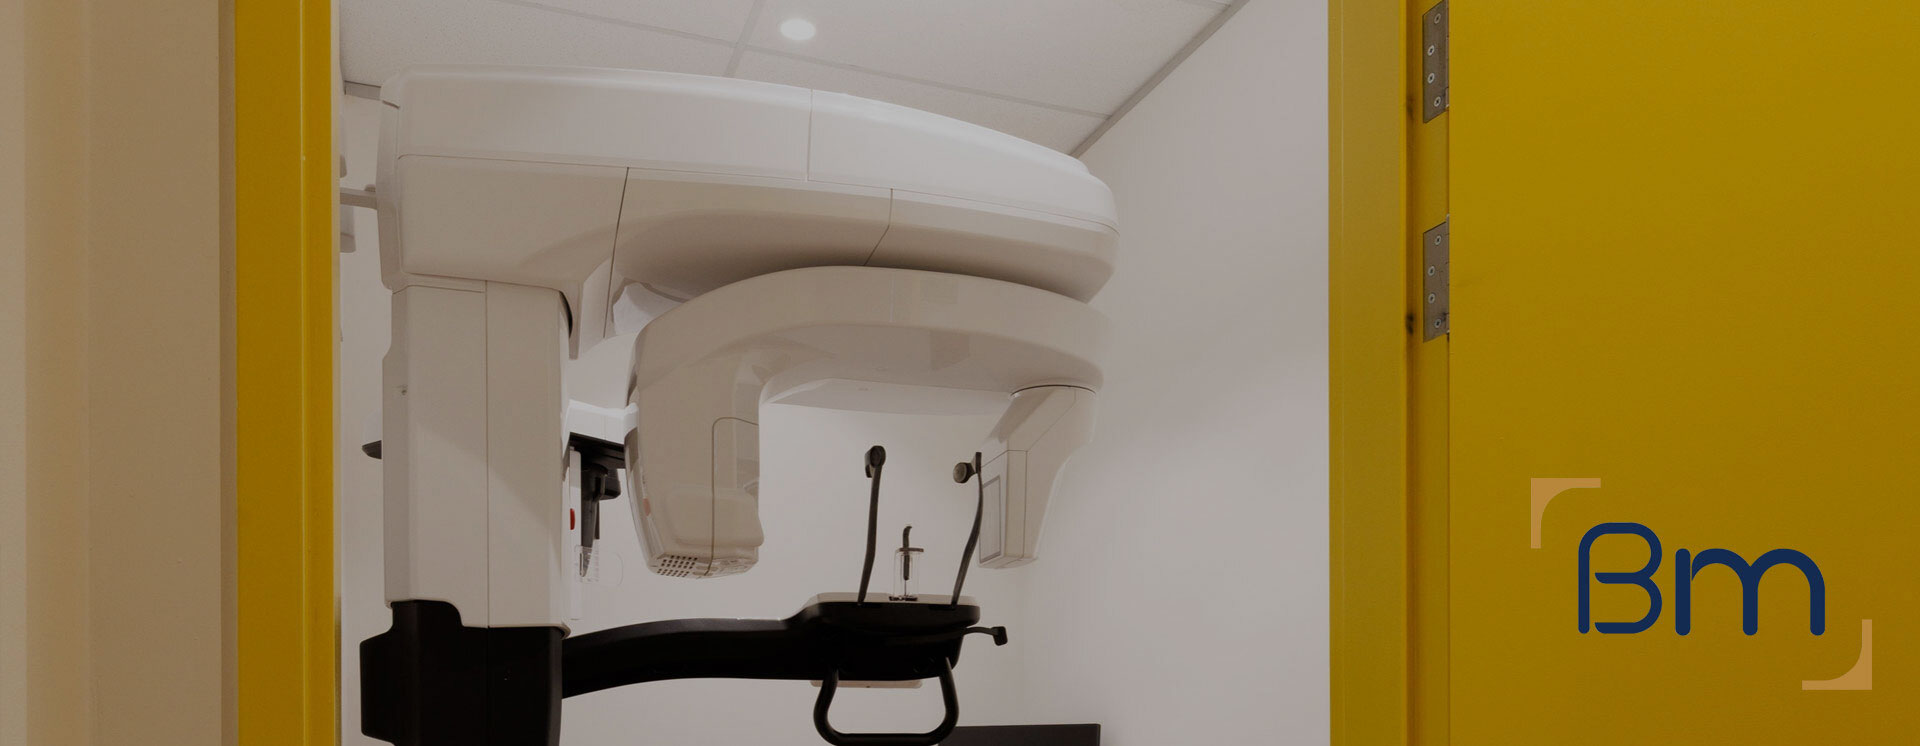
Dentist Office Fitouts in Melbourne




Dentist Office Fitouts in Melbourne Towers and Suites
Dentist office fitouts in Melbourne towers and suites bring a distinct set of challenges. Practices on Collins Street, St Kilda Road and other CBD addresses share buildings with offices and other medical tenants, and every change must suit the landlord’s rules, the building’s services and the expectations of busy city patients.
BuildMarque has the experience to fit dental surgeries into commercial buildings. We work with building managers on approvals, plan plumbing and exhaust through slabs and ceilings, and schedule works around building hours. Our team designs practices that make the most of limited suite space, delivering an efficient, professional dentist office that reflects the standards of a prestigious Melbourne address.
In short: BuildMarque is a design-and-construct company operating from the Melbourne CBD fitting out dentist offices in towers and suites across Melbourne, including St Kilda Road. Costs mainly depend on suite size, landlord requirements, plumbing and exhaust routes and after-hours work. Dentists get a quick reply, and we quote a fixed scope after a free look at the suite.

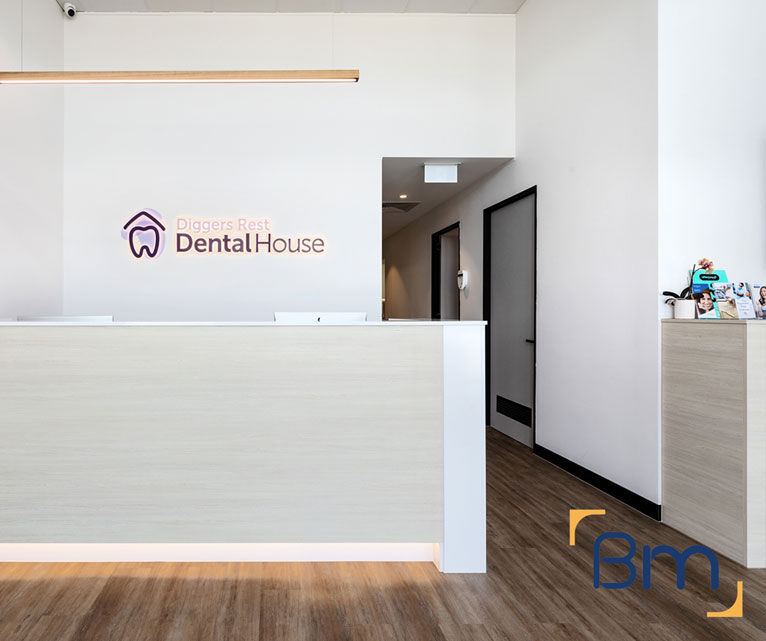
Dentist Office Fitouts for CBD and St Kilda Road Practices
CBD and St Kilda Road practices serve professionals who want convenient appointments close to work, and many dentists choose tower suites for their visibility and public transport access. However, commercial buildings were designed for offices, not surgeries, so getting water, drainage, compressed air and exhaust to each chair takes careful planning and landlord cooperation from the outset. Patients in these buildings also expect a polished, efficient experience. Shared lifts and lobbies add further considerations.
Our first step is to walk through the suite and study the building’s fitout guidelines, services capacity and approval process. Our in-house architects then design a layout that fits the suite’s shape and column grid, while our project managers prepare the documents building management needs and coordinate trades within the building’s working rules. For practices relocating within a building, we can stage works so patients continue to be seen. Learn more about our dental clinic fitout services.
What Your Dentist Office Fitout in Melbourne Can Include
A dental fitout in a tower suite is shaped by the building as much as the practice, and can include:
- Feasibility and site assessment. We check floor area, services capacity, plumbing routes and planning controls before design starts, so the budget is realistic from day one.
- Surgery and practice design. Our in-house architects plan surgeries, sterilisation, reception and staff areas around clinical workflow, chairside ergonomics and patient comfort.
- Permits and approvals. We coordinate planning and building permits, radiation shielding assessments for X-ray and OPG rooms, and any trade waste requirements.
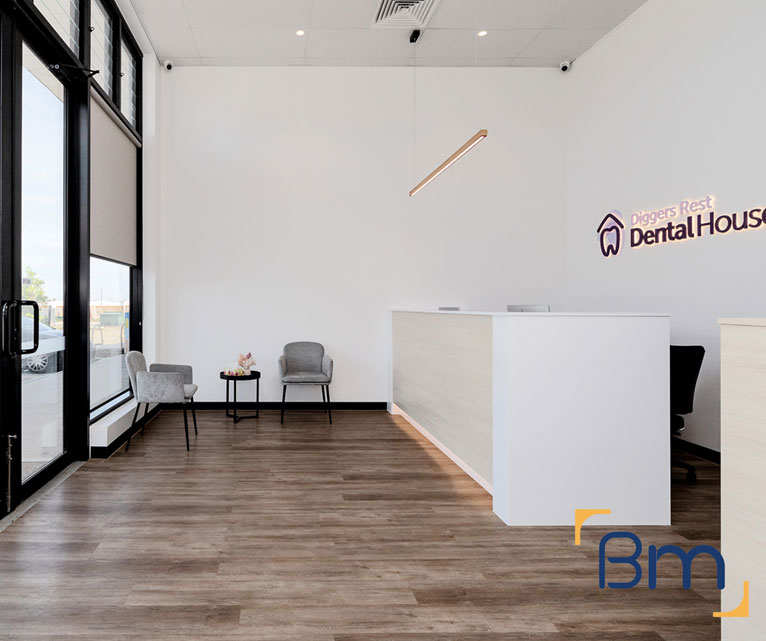

Spaces Designed to Perform
- Dental services infrastructure. Suction, compressed air, water, drainage and power are routed to each chair position, with plant rooms planned for quiet, reliable operation.
- Sterilisation and infection control. Clean-to-dirty sterilisation workflows, seamless surfaces and hand-wash stations are built to support current infection control standards.
- Joinery, finishes and handover. Custom cabinetry, reception counters and hard-wearing finishes are installed, certified and checked with you before handover and equipment installation.
Compliance, Safety, and Build Quality
Dental practices carry more regulatory requirements than most commercial spaces. Every dental clinic fitout must align with the National Construction Code, accessibility standards, fire safety requirements and the infection control expectations set by the Dental Board of Australia.
BuildMarque manages compliance as part of the project, not an afterthought. We coordinate radiation shielding for imaging rooms, design sterilisation areas around a clear clean-to-dirty flow and specify finishes that are easy to clean and maintain. Equipment suppliers are engaged early so chair positions, services and set-out points are right the first time, which avoids delays during installation.
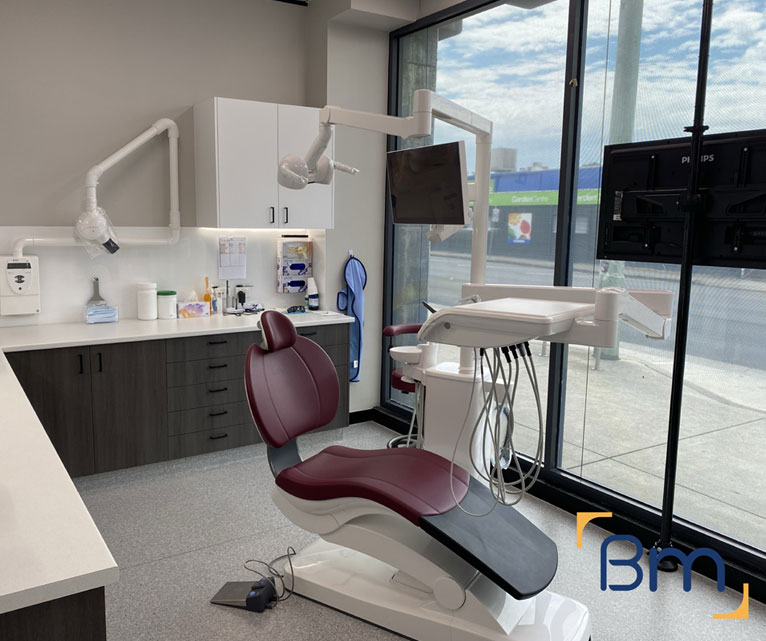
Landlord Approvals and Building Rules
Commercial buildings have strict processes for tenant works. We manage these on your behalf, including: Getting these right early avoids costly hold-ups once works are underway.
- Fitout guidelines and design approval. Most landlords require drawings and specifications to be approved before works start. We prepare the submissions and respond to queries from the building’s own consultants. Approval times vary between buildings, so we allow for them in the program.
- Building management rules. Inductions, lift bookings, loading dock times and noise restrictions apply to all contractors, and we plan the works program around them from day one. Some buildings also restrict deliveries to early mornings.
- Nominated contractors. Tie-ins to building water, fire and mechanical systems usually need the landlord’s own contractors, so we engage and coordinate them early to avoid delays.
- Future make-good. Your lease may require reinstatement at the end of the term, so we document every change clearly to simplify any future exit from the suite.
How We Handle a Dentist Office Fitout in Melbourne
Fitting out a dental suite in a tower requires coordination with many parties. We manage landlord approvals, building services contractors and after-hours works so your project progresses without delays. Each project follows four clear steps:
- 1. Inspect. We assess the tenancy, services capacity, structure and planning controls, and discuss how your practice runs.
- 2. Explain. We walk you through layout options, equipment requirements, approvals and likely costs in plain language.
- 3. Scope. You receive a fixed scope, budget and program, coordinated with your equipment supplier.
- 4. Complete. We build, certify and hand over a surgery-ready practice, then return for a final defects inspection.


Plumbing and Exhaust in a Commercial Tower
Getting water, drainage and ventilation to a dental suite in an office building is often the most complex part of the project. We address: Each of these needs landlord approval and careful coordination.
- Drainage routes. Dental chairs and sterilisation areas need drains that may run through the slab to the floor below. We arrange scanning, core holes and access to the tenancy underneath.
- Water supply and backflow. We connect to building water risers and install backflow prevention where required by the water authority. Hot water is provided locally where the building cannot supply it.
- Exhaust and ventilation. Sterilisation rooms and plant need exhaust, which may connect to building risers or new ducts approved by the landlord. Fire dampers are fitted wherever ducts cross rated walls.
- Plant location. Compressors and suction units are placed in ventilated, acoustically treated spaces, either within the suite or in a building plant area, so noise does not reach neighbouring tenants.
How Much Does a Dentist Office Fitout Cost in Melbourne?
The cost of a dentist office fitout in a Melbourne tower depends on the suite itself and on the building’s particular requirements. Main factors include:
- Suite size: the number of surgeries, support rooms and storage areas.
- Plumbing and exhaust: slab coring, riser connections and new ductwork.
- Building rules: after-hours work, lift bookings and the landlord’s contractors.
- Finishes: the standard of fitout expected at a prestige address.
Book a free on-site consultation for a fixed-scope quote, or call 1300 601 871.


Dentist Suites From Collins Street to St Kilda Road
We fit out dentist suites across Melbourne’s commercial heart, from Collins Street and Bourke Street towers to the medical buildings along St Kilda Road and in Southbank. Our office at L19, 180 Lonsdale Street is within easy reach of most CBD buildings, which helps when meeting building managers and attending inspections. Our dental projects include Melbourne Dental Group and South Yarra Dental Group. Related services include:
Frequently Asked Questions About Dentist Office Fitouts in Melbourne
Can you deliver dentist office fitouts in Melbourne towers and suites?
Yes. We deliver dentist office fitouts in Melbourne commercial towers and suites, including along St Kilda Road and in the CBD. We work within landlord rules for services, work hours and approvals so your practice can open in a professional office setting.
What landlord approvals does a tower fitout need?
Building management usually requires design approval, contractor inductions, insurance certificates, lift bookings and set work hours. We prepare these documents early, so approval from your Melbourne landlord does not hold up the start of construction.
How do you get drainage to a dental suite on an upper floor?
Drainage is often the biggest challenge in commercial towers. We locate existing risers, check falls and may use raised floors or pumped systems where gravity drainage is not possible. Solving this early decides where surgeries can sit in the suite.
How is exhaust handled for suction plant and sterilisation?
Suction plant and steri rooms need ventilation, which in a tower must connect to approved building systems or new discharge points. We coordinate with building management and the landlord’s engineers to find a compliant solution that does not affect other tenants.
Can noisy works happen during business hours in a tower?
Most Melbourne towers limit noisy work such as core drilling and demolition to after hours. We schedule those tasks accordingly and keep quieter work during the day, so neighbouring tenants are not disturbed and the landlord relationship stays positive.
Is a St Kilda Road or CBD suite suitable for a dental practice?
Many are, but each building differs. We assess risers, floor loading, power capacity and lift access before you commit, so you understand any extra work the suite would need and how it affects the budget and program.
What happens when the suite lease ends?
Most leases require you to return the suite to its original condition. We document the fitout clearly, including service routes and risers used, so the eventual defit is straightforward and predictable for your Melbourne practice when that time comes.
How do I get a quote for a tower suite dentist fitout?
Send the suite address and building name via the enquiry form, or phone 1300 601 871. We review the building’s requirements, attend a free on-site consultation and prepare a quote that allows for every condition set by your Melbourne landlord.


