
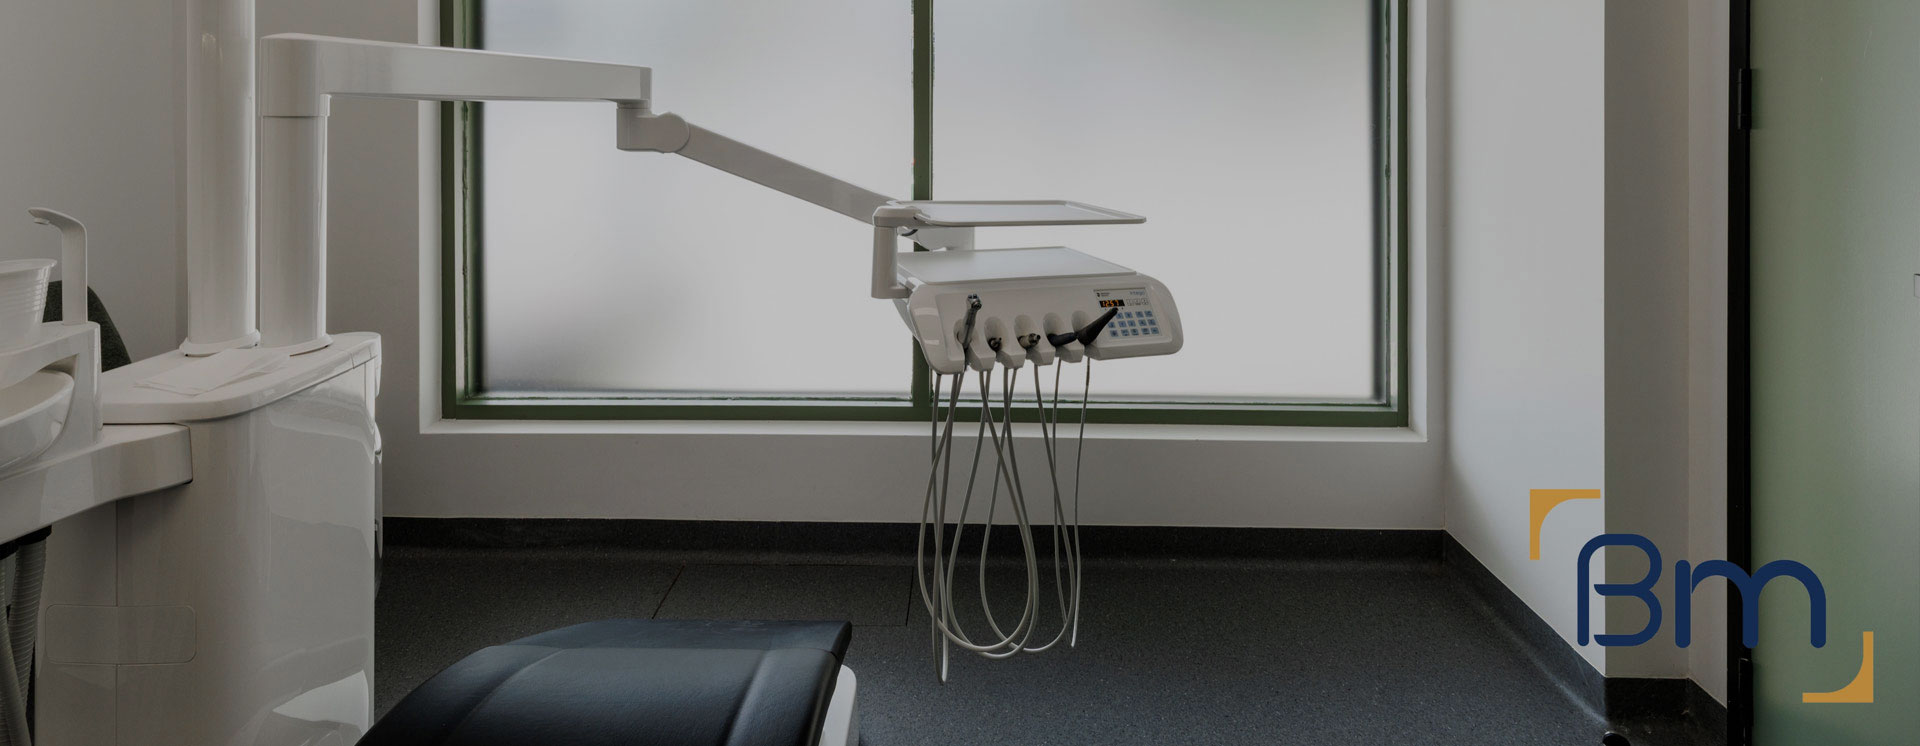
Dental Office Fitout in Melbourne




Dental Office Fitout in Melbourne for Reception and Staff Spaces
A dental office fitout in Melbourne shapes more than the surgeries. Reception, waiting areas, administration space and staff amenities determine how patients feel when they arrive and how smoothly your team runs the day, yet they are often the last spaces considered in a practice design.
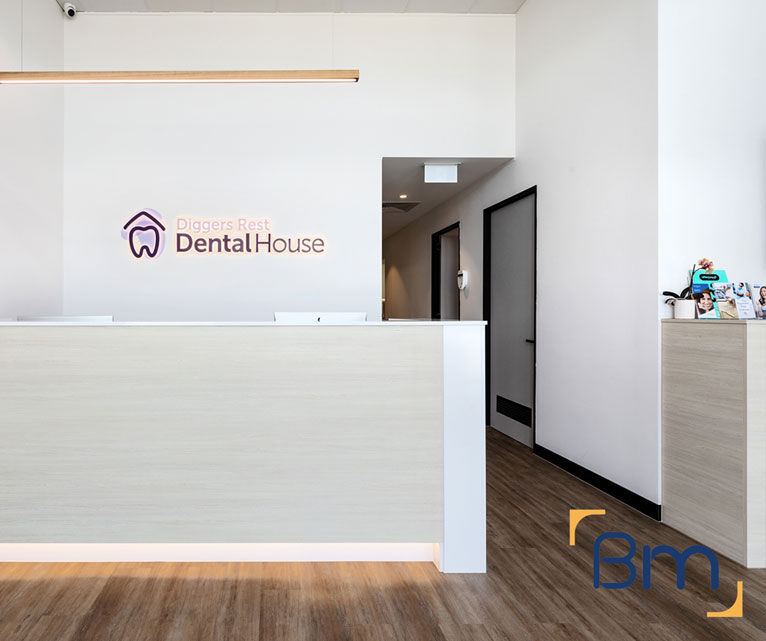
BuildMarque gives these front-of-house and back-of-house areas the same care as the clinical rooms. We design reception counters that support check-in, payments and privacy, waiting rooms that calm anxious patients, and staff rooms, change areas and offices that help your team work well. Every space is coordinated with your surgeries, so the whole Melbourne practice flows naturally from the front door to the treatment chair.
In short: Melbourne-based design-and-construct company BuildMarque creates dental office fitouts across Melbourne, focusing on reception, waiting rooms, administration areas and staff amenities. Costs depend on the area involved, custom joinery, finishes and any plumbing or services changes. Practices that enquire hear from us promptly, and a free visit to the premises comes before a fixed-scope quote.


Dental Office Fitouts for Melbourne Front-Desk and Admin Teams
Front-desk and administration teams are the engine of a dental practice, handling bookings, payments, phone calls and patient questions all day. When reception is cramped, waiting areas are noisy or staff have nowhere to take a proper break, it shows in patient experience and staff retention. Melbourne practices competing for both patients and skilled team members increasingly see these areas as an investment rather than an afterthought. A thoughtful front-of-house also shapes the first impression that brings patients back. Finishes are chosen to suit your brand and to stand up to daily cleaning.
We start by inspecting your premises and observing how patients and staff move through the practice during a typical session. Our in-house architects then design a tailored scope covering reception, waiting, admin and amenity spaces, while our project managers coordinate joinery, finishes and any services work. If your surgeries must stay open, we stage the works around patient appointments. Learn more about our dental clinic fitout services.
What Your Dental Office Fitout in Melbourne Can Include
Front-of-house and support areas can be scoped on their own or with surgeries, and may include:
- Feasibility and site assessment. We check floor area, services capacity, plumbing routes and planning controls before design starts, so the budget is realistic from day one.
- Surgery and practice design. Our in-house architects plan surgeries, sterilisation, reception and staff areas around clinical workflow, chairside ergonomics and patient comfort.
- Permits and approvals. We coordinate planning and building permits, radiation shielding assessments for X-ray and OPG rooms, and any trade waste requirements.
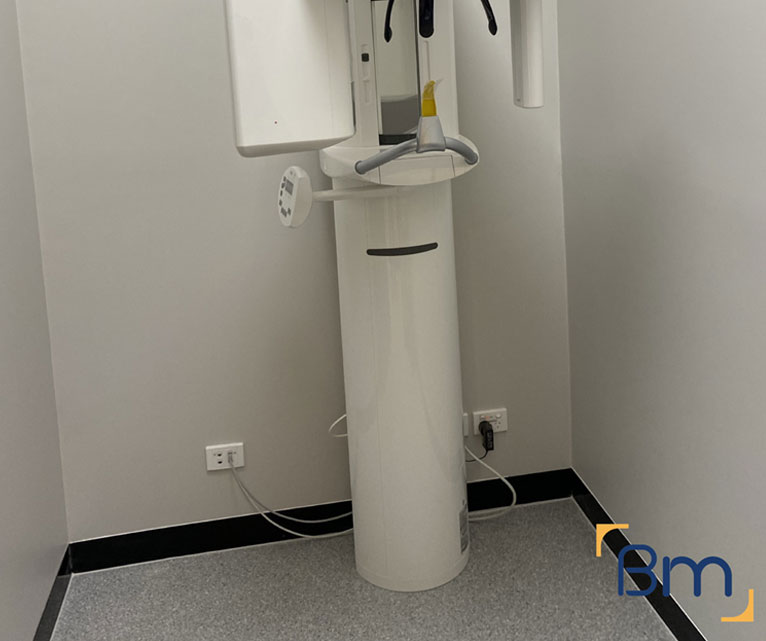
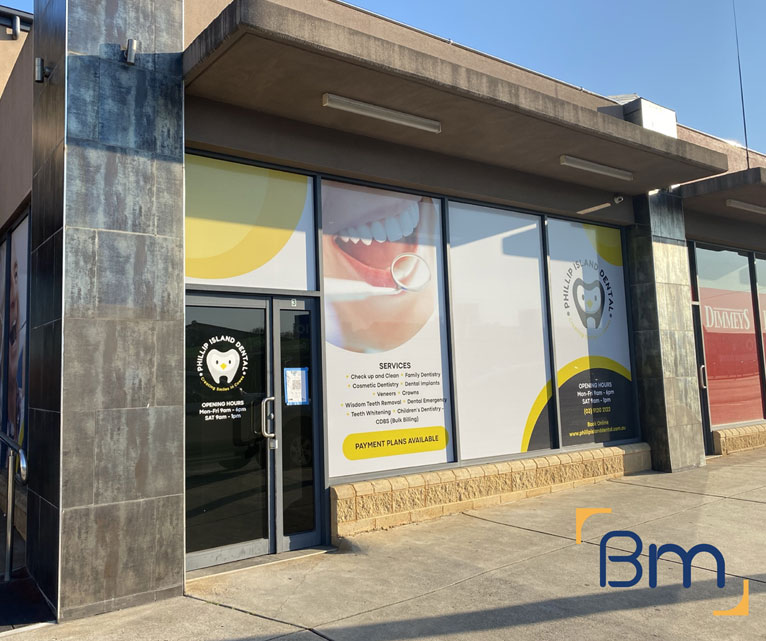
Spaces Designed to Perform
- Dental services infrastructure. Suction, compressed air, water, drainage and power are routed to each chair position, with plant rooms planned for quiet, reliable operation.
- Sterilisation and infection control. Clean-to-dirty sterilisation workflows, seamless surfaces and hand-wash stations are built to support current infection control standards.
- Joinery, finishes and handover. Custom cabinetry, reception counters and hard-wearing finishes are installed, certified and checked with you before handover and equipment installation.
Compliance, Safety, and Build Quality
Dental practices carry more regulatory requirements than most commercial spaces. Every dental clinic fitout must align with the National Construction Code, accessibility standards, fire safety requirements and the infection control expectations set by the Dental Board of Australia.
BuildMarque manages compliance as part of the project, not an afterthought. We coordinate radiation shielding for imaging rooms, design sterilisation areas around a clear clean-to-dirty flow and specify finishes that are easy to clean and maintain. Equipment suppliers are engaged early so chair positions, services and set-out points are right the first time, which avoids delays during installation.
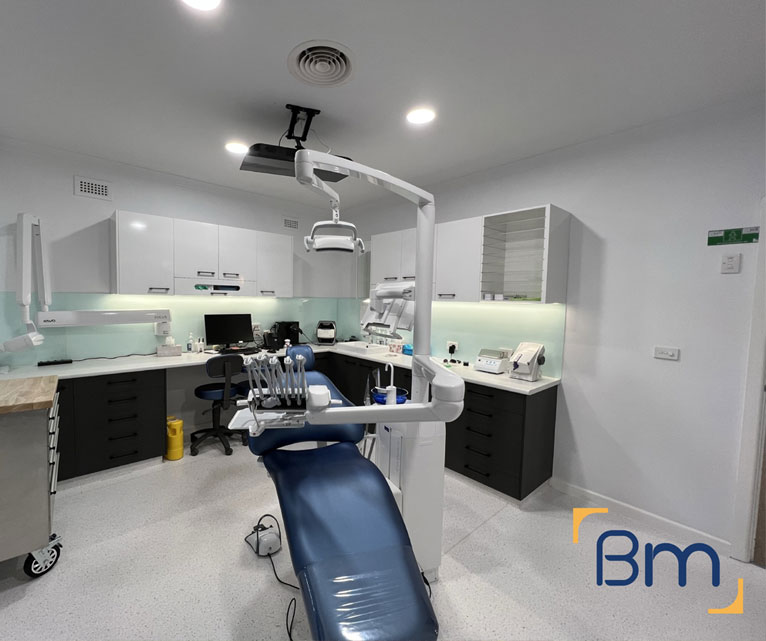
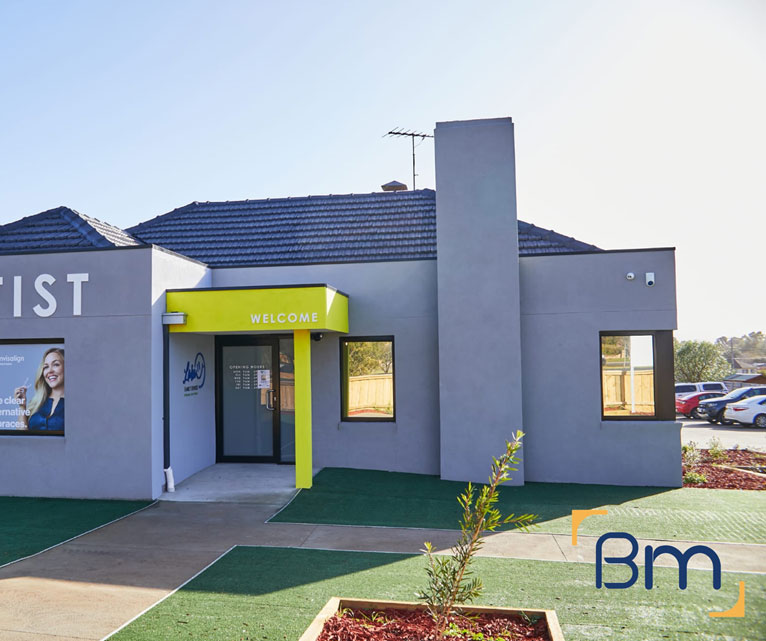
Waiting Rooms That Ease Dental Anxiety
Many patients feel nervous before a dental visit, and the waiting room sets the tone. We design for comfort with: Small details can make a big difference to how relaxed patients feel.
- Calming materials and lighting. Warm timber, soft textures and layered lighting create a relaxed atmosphere, avoiding the clinical glare many patients associate with dentistry. Artwork and planting soften the space further.
- Sound control. Acoustic treatment and careful planning keep handpiece and suction noise from reaching the waiting area, so patients are not unsettled before treatment begins.
- Privacy at reception. Counters are designed so payment and personal conversations stay discreet, with enough space for other patients to wait comfortably away from the desk. Screens can be positioned for privacy at the payment point.
- Room for families and accessibility. Varied seating, space for prams and wheelchairs and a small children’s corner make the room welcoming for patients of all ages and abilities. A nearby accessible toilet also helps.
Planning Your Dental Office Fitout in Melbourne
Planning reception and staff areas starts with how your team actually works. We map check-in, phone handling, sterilisation runs and staff breaks, then design spaces that support each task. Your Melbourne dental office fitout then follows four clear steps:
- 1. Inspect. We assess the tenancy, services capacity, structure and planning controls, and discuss how your practice runs.
- 2. Explain. We walk you through layout options, equipment requirements, approvals and likely costs in plain language.
- 3. Scope. You receive a fixed scope, budget and program, coordinated with your equipment supplier.
- 4. Complete. We build, certify and hand over a surgery-ready practice, then return for a final defects inspection.
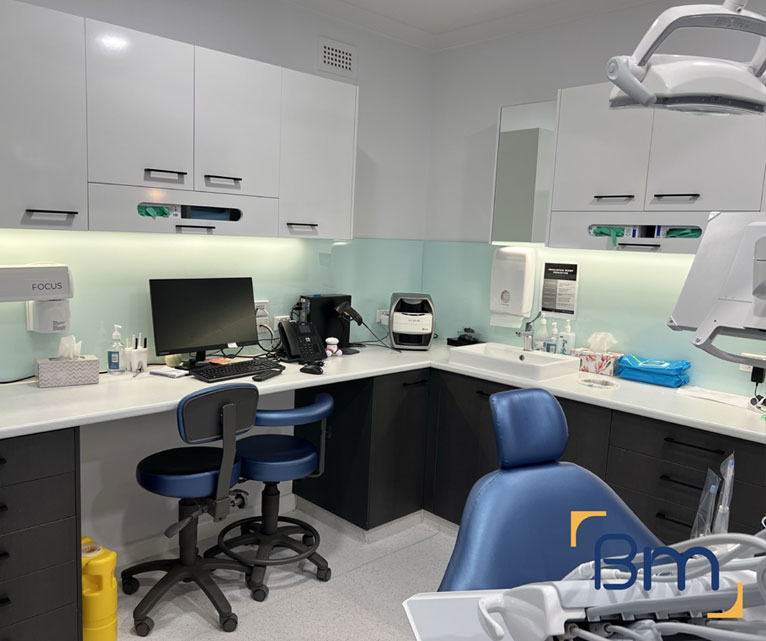
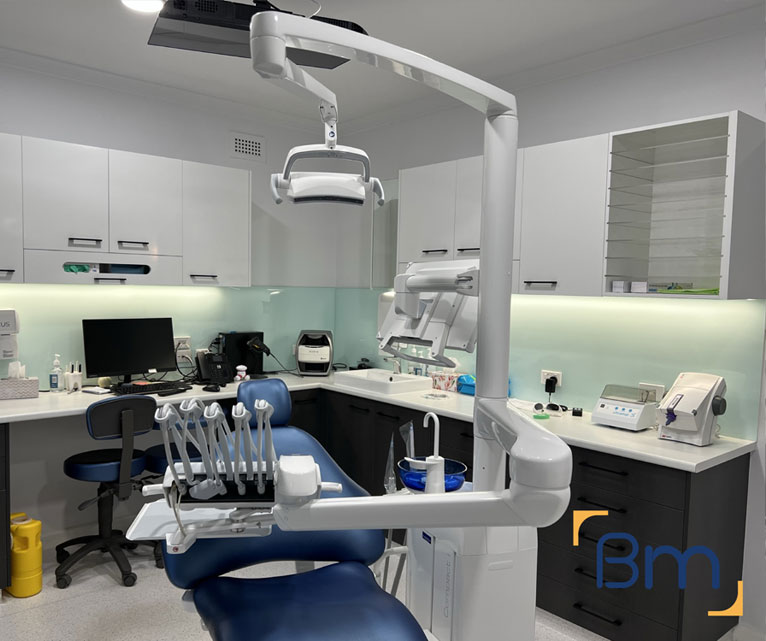
Staff Amenities That Support a Busy Team
A well-designed back-of-house area helps a dental team stay focused and supports staff wellbeing. We include: These spaces are easy to overlook but matter greatly to staff retention.
- Staff rooms that offer a real break. A comfortable lunchroom with a kitchenette, natural light where possible and seating away from patient areas gives staff a genuine chance to recharge between sessions.
- Change areas and lockers. Secure storage and private change spaces let clinicians switch into scrubs and keep personal belongings safe throughout the day. Showers can be included where cyclists are on the team.
- Administration offices. Practice managers need a quiet office for finances, rostering and confidential calls, with reliable data connections and secure storage for records. Glazing can keep the manager connected to reception.
- Practical storage. Dedicated storage for consumables, stationery and cleaning supplies keeps clutter out of clinical and patient spaces. Shelving is sized to suit your ordering cycle and delivery volumes.
How Much Does a Dental Office Fitout Cost in Melbourne?
The cost of a dental office fitout in Melbourne depends on which areas are included, how much existing work can be retained and the finishes you choose. The main factors are:
- Area and layout: the size of the reception, waiting and staff spaces.
- Custom joinery: reception counters, storage and staff kitchens.
- Finishes: flooring, lighting and acoustic treatments selected.
- Services: plumbing for kitchenettes and any power or data changes.
Book a free on-site consultation for a fixed-scope quote, or call 1300 601 871.
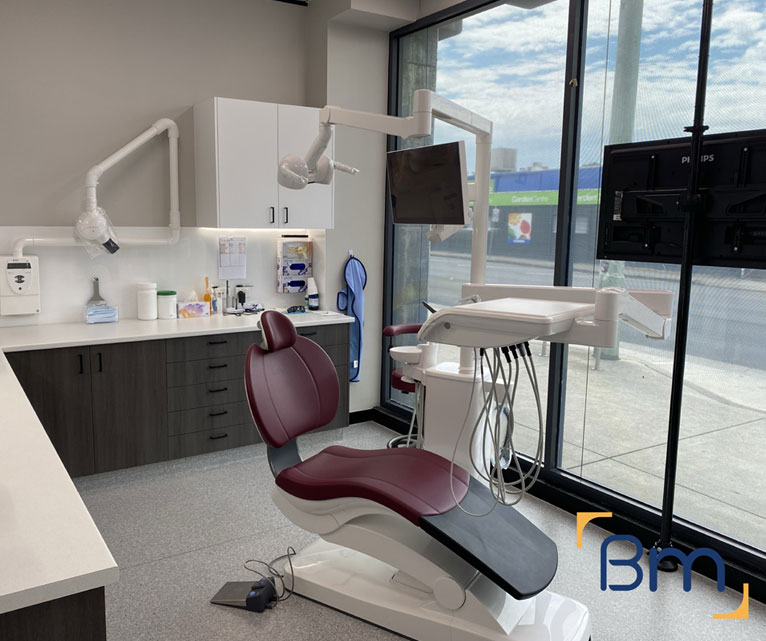
Dental Offices Across Melbourne’s CBD and Suburbs
We complete dental office fitouts for practices in Melbourne’s CBD, inner suburbs and growing outer areas. Completed dental projects such as Thornbury Dental and South Yarra Dental Group, as well as the larger Melbourne Dental Group, give us direct experience with practices of different sizes and styles. Our team works out of L19, 180 Lonsdale Street, and we are happy to meet at your practice to talk through ideas. Explore related dental services:
Frequently Asked Questions About Dental Office Fitouts in Melbourne
What does a dental office fitout in Melbourne cover beyond surgeries?
A dental office fitout in Melbourne covers reception, waiting rooms, consultation rooms, admin offices and staff amenities as well as surgeries. We design these spaces to ease patient anxiety and support a busy team, while meeting compliance and accessibility requirements throughout.
How can a waiting room ease dental anxiety?
Soft lighting, warm materials, acoustic treatment that masks drill noise and seating with a little privacy help nervous patients relax. We design waiting areas for Melbourne practices with these comforts in mind, along with clear views to reception so patients feel looked after.
What staff amenities support a busy dental team?
A comfortable break room, kitchenette, lockers, change facilities and a quiet space for paperwork all help. Good amenities support staff wellbeing and retention, which matters in a competitive Melbourne job market for dental nurses and practice managers.
How do you design a reception desk for a dental practice?
We size the desk for your team, include a lower accessible section, plan screens, printers and storage, and allow a little privacy for payments. The desk is positioned to see both arrivals and the clinical corridor, so staff stay aware of patient flow.
Can you create a children’s area in the waiting room?
Yes. Family practices often benefit from a small play zone with durable, cleanable finishes and safe joinery. We place it where children remain visible to parents and reception, without spilling into walkways used by other patients.
Do Melbourne building rules affect office layouts?
Accessibility, fire egress and toilet requirements all shape layouts. In Melbourne towers and shopping centres, landlord design rules also apply, so we coordinate approvals early and make sure reception and waiting areas meet every requirement before construction begins.
How do you choose finishes for front-of-house areas?
We choose durable materials with a welcoming look that reflects your brand. Front-of-house finishes need to handle heavy foot traffic, wet umbrellas and regular cleaning, while still feeling noticeably less clinical than the treatment rooms beyond the reception desk.
How do I arrange a site visit for our dental office?
Call 1300 601 871 to book, or request a visit through the form alongside this page. Our free on-site consultation at your Melbourne practice focuses on reception, waiting and staff areas, and leads to a design proposal suited to your patients and team.


GOOGLE REVIEWS
Here’s What Warm Words Our Clients Say
