
Dental Office Fitout Across Victoria




Dental Office Fitout Across Victoria for a Better Patient Experience
A dental office fitout covers far more than the treatment rooms. Patients judge a practice by the entry, reception desk and waiting area long before they sit in the chair, and your staff spend their whole day in the admin spaces and lunchroom behind the scenes.
Across Victoria, BuildMarque designs dental offices as complete workplaces. We give reception, waiting, consult, admin and staff areas the same attention as surgeries and sterilisation, so the practice feels welcoming to patients and works well for the people running it. The result is a dental office that supports a better patient experience at every step, from booking the first appointment to paying on the way out.
In short: BuildMarque is a design-and-construct company based in Melbourne. We deliver dental office fitouts across Victoria covering reception, waiting, admin, staff areas and surgeries. Cost depends on floor area, joinery, surgery count and services. You will receive a fixed-scope quote following a free consultation at your premises, and we reply to all enquiries promptly.


Dental Office Fitouts for Growing Practices Across Victoria
Growing practices across Victoria often find their front-of-house is the first part of the building to fall behind. A reception desk designed for one coordinator struggles with three, waiting rooms fill up at peak times, and staff end up eating lunch in a storeroom. These pressures affect patient perception and staff retention as much as clinical capacity does, and they become harder to fix as the practice adds chairs.
Our approach starts with an inspection of your current office or proposed tenancy and a conversation about how patients and staff move through the day. We then tailor a scope that balances clinical rooms with the spaces around them, so reception, consult rooms, admin, storage and amenities grow in step with your surgeries. In-house architects design the layout and finishes, and our project managers coordinate the build, staging works if the practice needs to keep trading. Learn more about our dental clinic fitout services.
What Your Dental Office Fitout Can Include
A dental office fitout can be as focused or as broad as your practice needs, and might include:
- Feasibility and site assessment. We check floor area, services capacity, plumbing routes and planning controls before design starts, so the budget is realistic from day one.
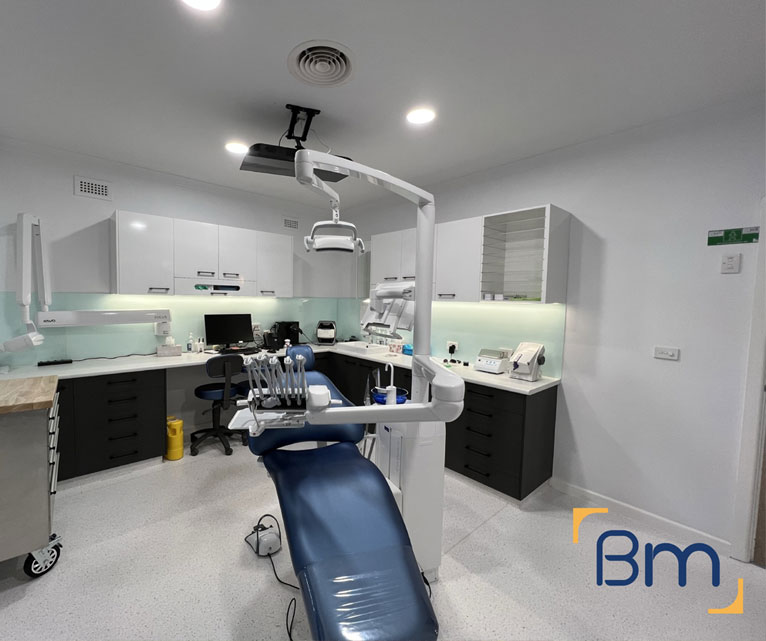
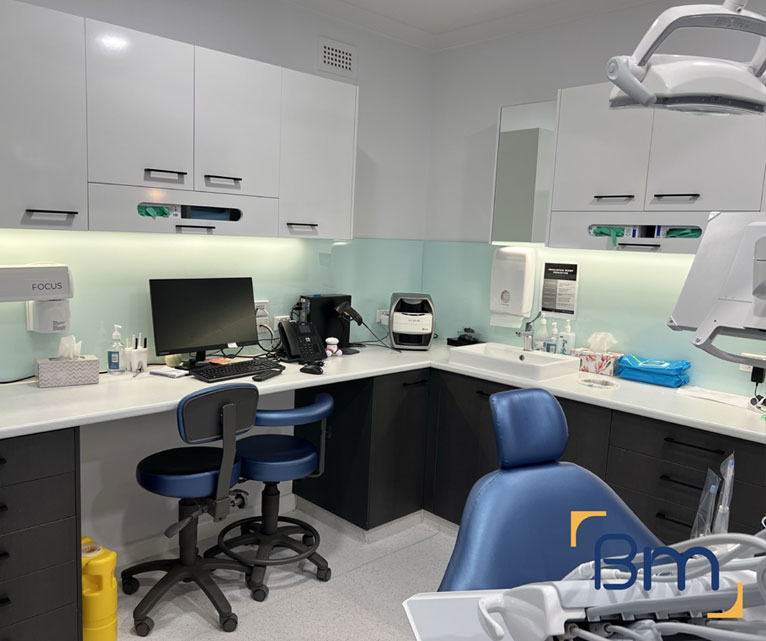
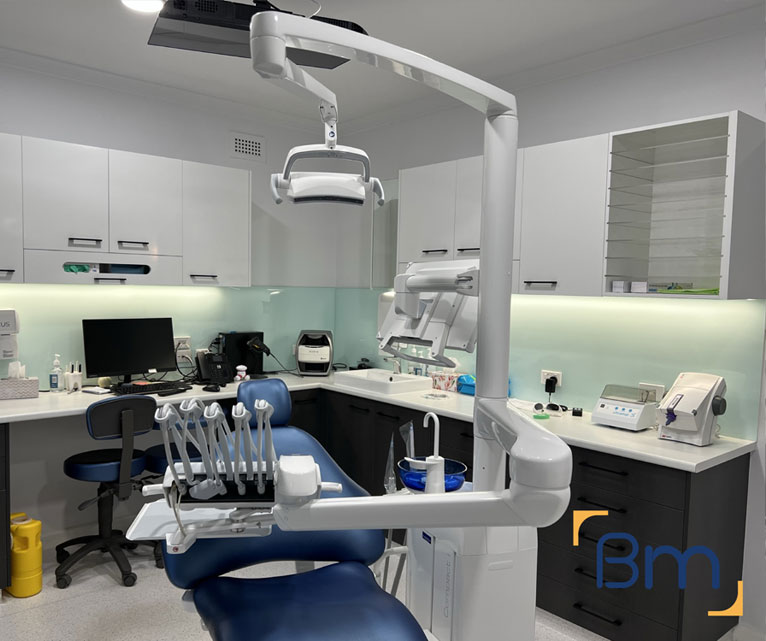
- Surgery and practice design. Our in-house architects plan surgeries, sterilisation, reception and staff areas around clinical workflow, chairside ergonomics and patient comfort.
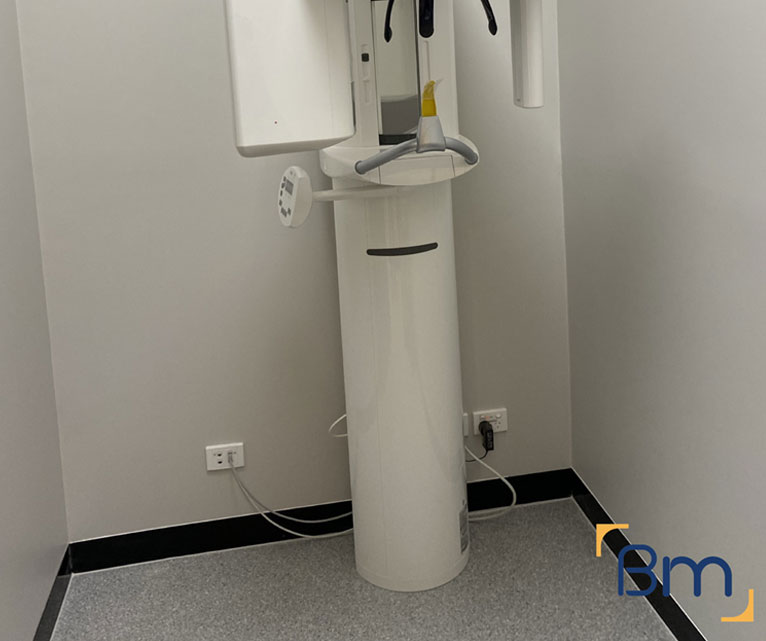
- Permits and approvals. We coordinate planning and building permits, radiation shielding assessments for X-ray and OPG rooms, and any trade waste requirements.
Spaces Designed to Perform
- Dental services infrastructure. Suction, compressed air, water, drainage and power are routed to each chair position, with plant rooms planned for quiet, reliable operation.
- Sterilisation and infection control. Clean-to-dirty sterilisation workflows, seamless surfaces and hand-wash stations are built to support current infection control standards.
- Joinery, finishes and handover. Custom cabinetry, reception counters and hard-wearing finishes are installed, certified and checked with you before handover and equipment installation.
Compliance, Safety, and Build Quality
Dental practices carry more regulatory requirements than most commercial spaces. Every dental clinic fitout must align with the National Construction Code, accessibility standards, fire safety requirements and the infection control expectations set by the Dental Board of Australia.
BuildMarque manages compliance as part of the project, not an afterthought. We coordinate radiation shielding for imaging rooms, design sterilisation areas around a clear clean-to-dirty flow and specify finishes that are easy to clean and maintain. Equipment suppliers are engaged early so chair positions, services and set-out points are right the first time, which avoids delays during installation.
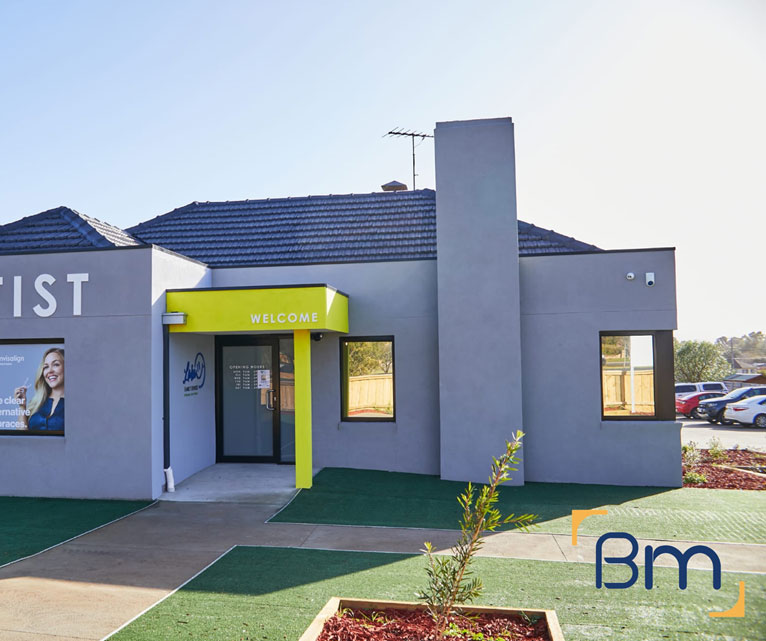
First Impressions at Reception and Waiting
Reception and waiting areas set the tone for every appointment. When we design them, we concentrate on a few things that patients notice straight away:
- A clear arrival point. Patients should see the reception desk the moment they walk in. We position it with clear sightlines from the door and sized for the number of coordinators working on a busy Monday morning.
- Privacy at the desk. Conversations about payments and treatment plans need discretion. Desk heights, screens and a separate check-out point help keep personal information private, which patients increasingly expect.
- Comfortable waiting. We plan seating for peak loads, natural light where possible and finishes that soften the clinical feel, with space for prams and mobility aids. A children’s corner can be added for family practices.
- Wayfinding to surgeries. Simple, logical routes from waiting to treatment rooms reduce staff time spent escorting patients and keep corridors uncluttered. Clear signage and consistent room numbering make the practice easy to navigate for first-time visitors.
Planning Your Dental Office Fitout Across Victoria
We plan a dental office from the front door inwards, mapping how patients arrive, wait and move to treatment, and how staff reach admin and amenities without crossing patient areas. Once the brief is set, delivery follows four clear steps:
- 1. Inspect. We assess the tenancy, services capacity, structure and planning controls, and discuss how your practice runs.
- 2. Explain. We walk you through layout options, equipment requirements, approvals and likely costs in plain language.
- 3. Scope. You receive a fixed scope, budget and program, coordinated with your equipment supplier.
- 4. Complete. We build, certify and hand over a surgery-ready practice, then return for a final defects inspection.
Staff Rooms and Admin Areas That Help Retain Good People
Good dental assistants and coordinators are hard to find, and the workplace you provide plays a part in keeping them. We give back-of-house areas proper attention:
- A real staff room. A dedicated lunchroom with natural light, a kitchenette and enough seating for the team at once makes breaks genuinely restful. It also signals to staff that their wellbeing matters to the practice.
- Practical admin space. Practice managers and billing staff need quiet workstations, secure storage for records and good acoustic separation from reception noise, so phone calls and claims processing can happen without interruption.
- Change and storage. Lockers, change areas and a staff toilet away from patient amenities support infection control and give staff somewhere to reset between shifts or after a long clinical session.
- Ergonomic workstations. Adjustable desks, good task lighting and well-placed data points reduce strain for people who spend most of the day at a screen. Small details like these make a noticeable difference to how staff feel at the end of a long week.
How Much Does a Dental Office Fitout Cost Across Victoria?
The cost of a dental office fitout across Victoria reflects how much of the practice is in scope, not just the number of chairs. Key drivers include:
- Front-of-house scope: custom reception joinery and waiting room finishes.
- Staff and admin areas: kitchenettes, lockers and workstation fit-out.
- Surgery numbers: plumbing, suction and power for every chair.
- Building condition: ceiling, lighting and air-conditioning upgrades the tenancy may need before fit-out begins.
Book a free on-site consultation for a fixed-scope quote, or call 1300 601 871.
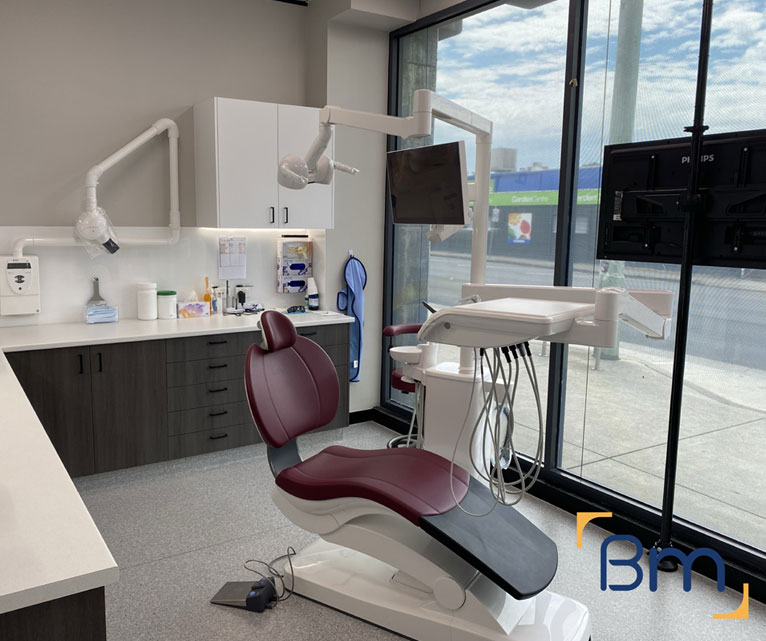
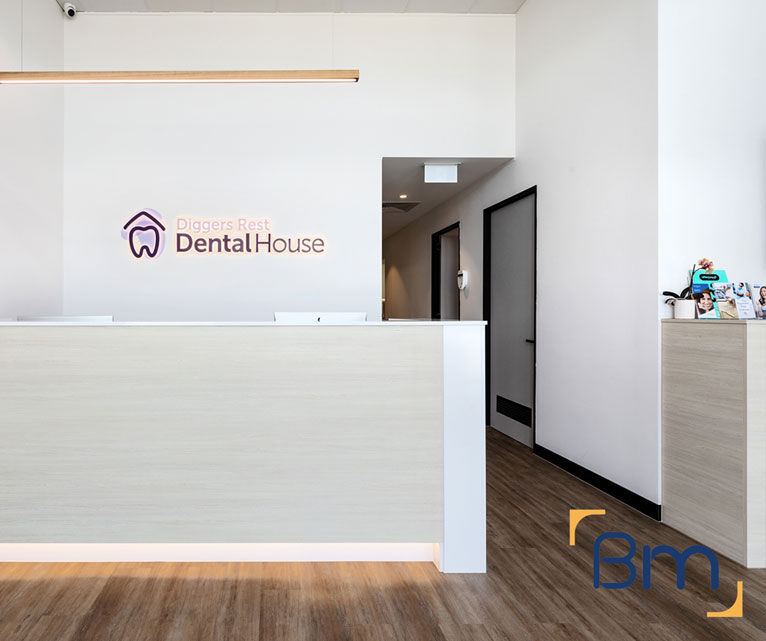
Dental Office Projects Across Metro and Regional Victoria
We deliver dental offices throughout Victoria, from CBD suites near our Lonsdale Street office to suburban shopfronts and regional centres such as Geelong, Ballarat and Bendigo. Our dental work includes South Yarra Dental Group, Melbourne Dental Group and Geelong Dental Centre, each with reception and staff areas designed alongside the surgeries. Whatever the location, one in-house team designs and builds the whole office. Further pages on related services:
Frequently Asked Questions About Dental Office Fitouts Across Victoria
What areas does a dental office fitout in Victoria cover?
A dental office fitout in Victoria covers far more than the surgeries. We design and build reception, waiting areas, treatment coordinator rooms, admin offices and staff rooms alongside the clinical spaces, so the whole practice supports a calm patient experience and an efficient, comfortable team.
How can reception design improve the patient experience?
A clear arrival point, a welcoming desk at the right height and a direct line of sight to the waiting room help nervous patients settle. We also plan a discreet spot for payments and treatment conversations, so personal details are not discussed in front of a full waiting room.
What makes a good dental waiting room?
Comfortable seating, soft lighting, acoustic treatment that masks surgery noise and finishes that feel warm rather than clinical all help. We also leave space for prams and wheelchairs, which matters for family practices across Victoria that see patients of every age and mobility level.
Why invest in staff rooms and admin areas?
Good amenities help retain skilled nurses and receptionists. A proper break room, lockers, natural light where possible and a quiet admin office make the workplace more pleasant, and that difference is noticed in Victorian practices competing to keep experienced team members for the long term.
Do you design treatment coordinator or consultation rooms?
Yes. A small, comfortable consultation room away from the clinical area gives you space to discuss treatment plans and fees privately. We usually place it near reception, so patients can talk through options without walking past surgeries or hearing equipment running in the background.
Can you fit out a dental office in a regional Victorian shopping strip?
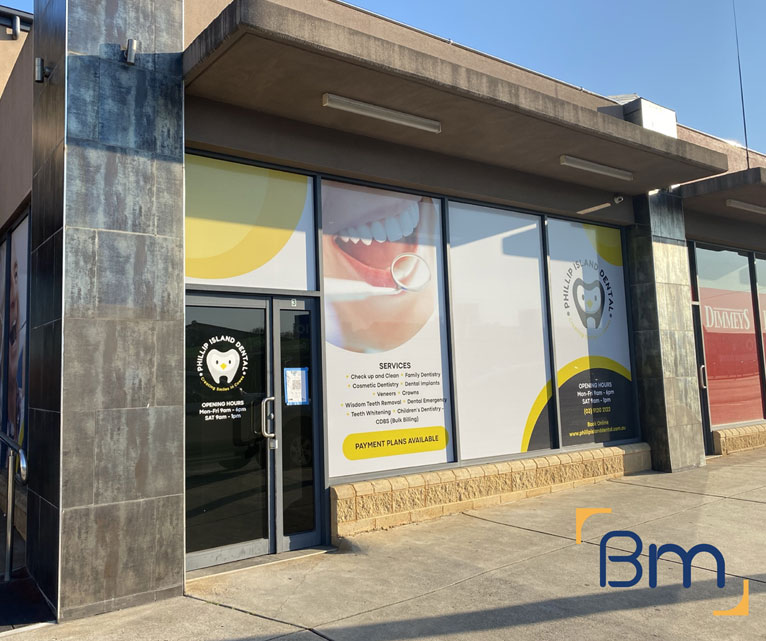
Yes. Main-street shopfronts in towns like Ballarat, Shepparton or Traralgon often need upgraded drainage, accessibility and power before they suit a dental office. We also confirm council rules for signage or facade changes early, so approvals do not hold up the opening.
How do you balance the look of the office with clinical needs?
Front-of-house finishes can be softer and more branded, while clinical zones need durable, easily cleaned surfaces. We manage the transition between the two carefully, so the practice feels consistent from the front door to the surgery without compromising infection control anywhere.
How can I arrange a consultation about our dental office?
Our team is reachable on 1300 601 871, or you can leave a short note via the form beside this section. Expect a free on-site consultation where we walk through reception, waiting and staff areas with you before drafting a tailored proposal for your Victorian practice.


GOOGLE REVIEWS
Here’s What Warm Words Our Clients Say
