
Dentist Office Fitouts Across Victoria




Dentist Office Fitouts Across Victoria Built Around the Chair
Dentist office fitouts work best when they are designed from the chair outwards. As a dentist, you spend thousands of hours a year seated beside a patient, reaching for instruments, turning to a monitor and passing work to your assistant. Every one of those movements is shaped by the room around you.
Across Victoria, BuildMarque designs dentist offices with that daily reality in mind. We start with operator and assistant positions, then plan cabinetry, services, lighting and screens to suit, before working out to sterilisation, reception and staff areas. The result is an office that reduces strain on your body, shortens the steps your team takes and keeps appointments running to time.
In short: BuildMarque is a design-and-construct company from Melbourne that builds dentist office fitouts across Victoria around chairside ergonomics, clinical workflow and staff areas. Main cost drivers are surgery count, joinery, services and imaging. Reach out for a free on-site consultation and a fixed-scope quote; enquiries are always answered promptly.

Dentist Office Fitouts for Practice Owners Across Victoria
Practice owners across Victoria often tell us their current office was designed by someone who never worked at a dental chair. Cabinets sit out of reach, monitors are placed where the dentist has to twist to see them, and assistants walk the length of the practice to return instruments. Over a career, those small inefficiencies add up to lost appointments, sore backs and frustrated staff, which is why ergonomics deserves attention from the very first sketch.
We begin with an inspection of your premises and a working session with you and your team about how you treat patients: left or right-handed operators, four-handed dentistry, preferred delivery systems and imaging needs. Our in-house architects turn that into surgery layouts and joinery details, and our project managers deliver the build, staging it if you need to keep treating patients while the office is upgraded. Learn more about our dental clinic fitout services.
What Your Dentist Office Fitout Can Include
Each dentist office is planned around how you and your team actually work, and the fitout can include:
- Feasibility and site assessment. We check floor area, services capacity, plumbing routes and planning controls before design starts, so the budget is realistic from day one.
- Surgery and practice design. Our in-house architects plan surgeries, sterilisation, reception and staff areas around clinical workflow, chairside ergonomics and patient comfort.
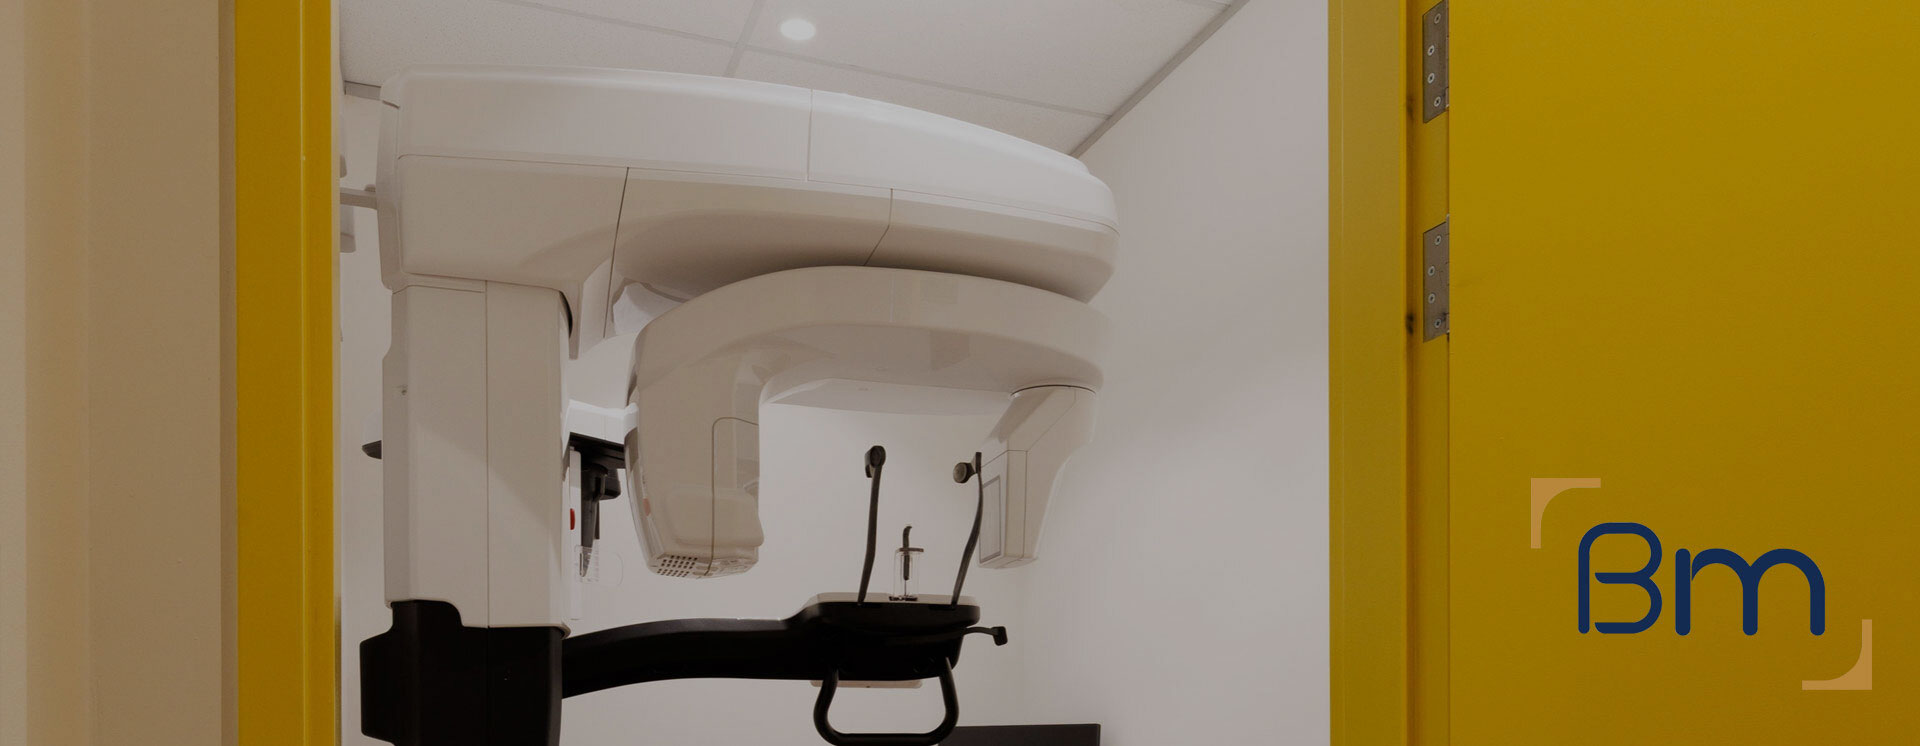
- Permits and approvals. We coordinate planning and building permits, radiation shielding assessments for X-ray and OPG rooms, and any trade waste requirements.

Spaces Designed to Perform
- Dental services infrastructure. Suction, compressed air, water, drainage and power are routed to each chair position, with plant rooms planned for quiet, reliable operation.
- Sterilisation and infection control. Clean-to-dirty sterilisation workflows, seamless surfaces and hand-wash stations are built to support current infection control standards.
- Joinery, finishes and handover. Custom cabinetry, reception counters and hard-wearing finishes are installed, certified and checked with you before handover and equipment installation.
Compliance, Safety, and Build Quality
Dental practices carry more regulatory requirements than most commercial spaces. Every dental clinic fitout must align with the National Construction Code, accessibility standards, fire safety requirements and the infection control expectations set by the Dental Board of Australia.
BuildMarque manages compliance as part of the project, not an afterthought. We coordinate radiation shielding for imaging rooms, design sterilisation areas around a clear clean-to-dirty flow and specify finishes that are easy to clean and maintain. Equipment suppliers are engaged early so chair positions, services and set-out points are right the first time, which avoids delays during installation.
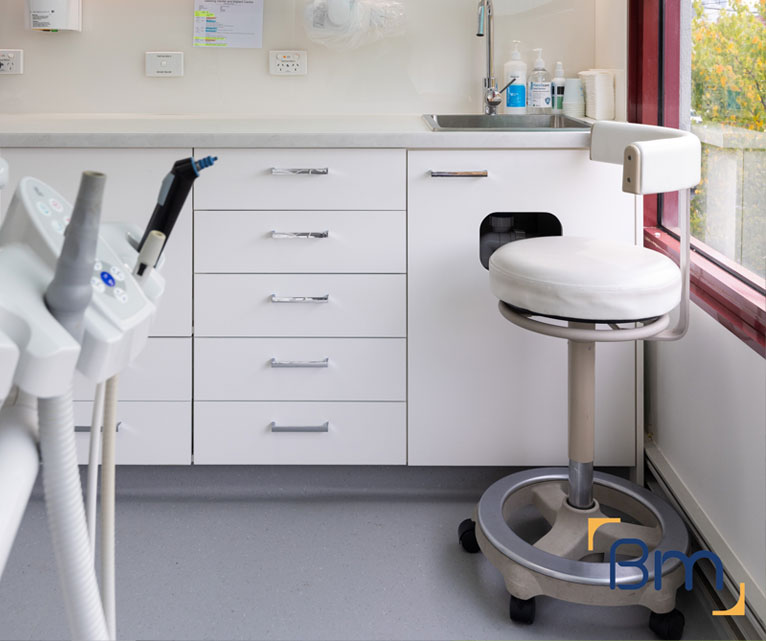
Chairside Ergonomics and Operator Reach
Good chairside ergonomics protect your health and your productivity. These are the details we resolve with you before the surgery layout is finalised:
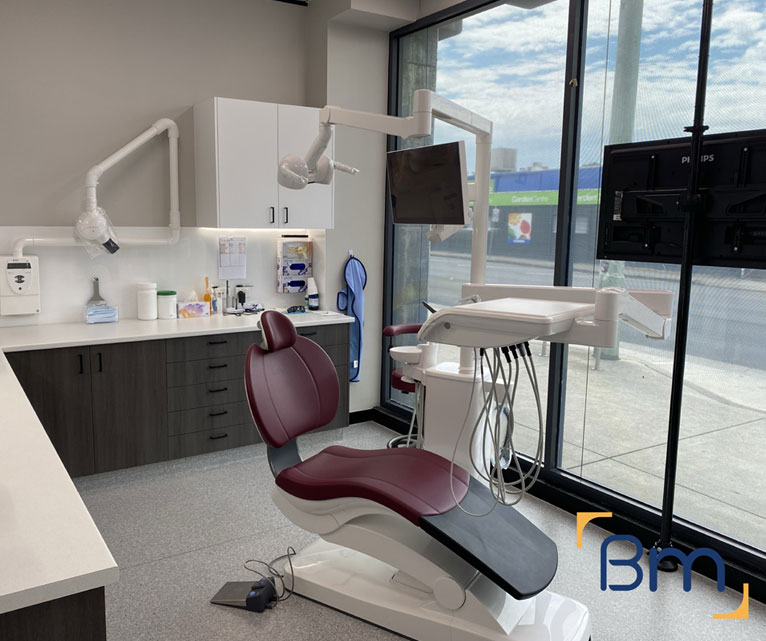
- Operator zone. We plan the clock positions you and your assistant work from, allowing enough clear floor space for stools to move freely without hitting cabinetry or the patient chair. Getting this right reduces twisting and reaching across every procedure.
- Mobile and fixed cabinetry. Frequently used items should be within arm’s reach. We combine fixed rear cabinetry with mobile carts so instruments and materials are close without crowding the operator. Drawer layouts are agreed with your assistants so every tray has a home.
- Screen and light placement. Monitors are mounted where patients can see their images and you can view records without twisting. Ceiling lighting is positioned to avoid shadows over the working field and reduce eye strain late in the day.
- Handedness and flexibility. Where several dentists share surgeries, we can plan symmetrical layouts or ambidextrous chairs so each operator works comfortably in any room. That flexibility makes rostering much simpler for the practice manager.
How We Handle a Dentist Office Fitout Across Victoria
We involve the dentists and assistants who will use the office in key design reviews, using mock-ups and 3D views so you can check reach and movement before anything is built. Construction then proceeds through four clear steps:
- 1. Inspect. We assess the tenancy, services capacity, structure and planning controls, and discuss how your practice runs.
- 2. Explain. We walk you through layout options, equipment requirements, approvals and likely costs in plain language.
- 3. Scope. You receive a fixed scope, budget and program, coordinated with your equipment supplier.
- 4. Complete. We build, certify and hand over a surgery-ready practice, then return for a final defects inspection.


Clinical Workflow Between Surgery, Steri and Front Desk
Workflow between rooms matters as much as layout within them. We plan how people and instruments move through the whole office so the day runs smoothly:
- Short instrument loops. Surgeries are grouped around a central sterilisation room, giving assistants a direct path to drop off used instruments and collect clean trays between appointments. Fewer steps mean faster room turnover.
- Separate patient and staff routes. Where the floor plan allows, staff move between surgeries, steri and the lab without crossing the waiting room, keeping patient areas calm and private. Patients never see trolleys of used instruments passing by.
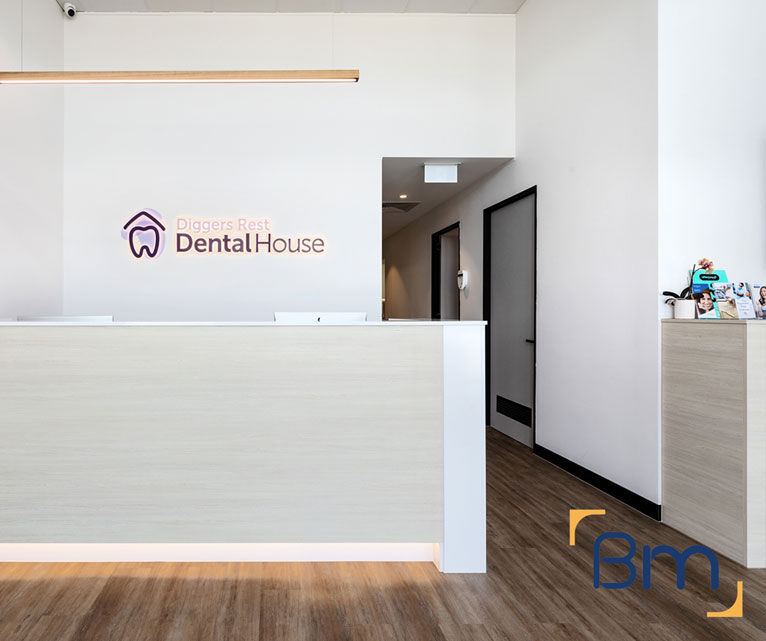
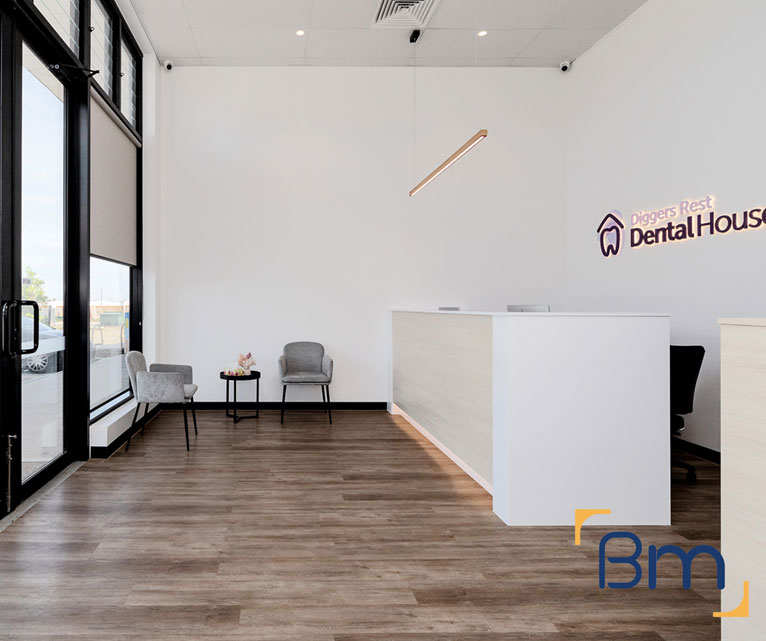
- Front desk visibility. Reception staff need to see who is arriving and which surgeries are ready. We place the desk so coordinators can manage flow without leaving their station, while still greeting each arrival personally.
- Communication systems. Intercoms, chairside computers and call indicators help dentists signal reception or call for an assistant without walking out mid-treatment. Cabling for these systems is planned early so nothing is surface-mounted as an afterthought.
How Much Does a Dentist Office Fitout Cost Across Victoria?
The cost of a dentist office fitout across Victoria depends on the size of the practice and the level of customisation you want around each chair. The main drivers are:
- Number of surgeries: each one needs its own services, cabinetry and lighting.
- Joinery detail: custom chairside cabinetry and mobile carts.
- Imaging and IT: OPG rooms, sensors, screens and data cabling.
- Existing building: services capacity, drainage and ceiling height.
Book a free on-site consultation for a fixed-scope quote, or call 1300 601 871.


Working With Dentists Throughout Regional and Metro Victoria
We work with dentists in metropolitan Melbourne and throughout regional Victoria, from the Geelong and Bellarine area to Ballarat, Bendigo and the south-west. Practices we have delivered include Melbourne Dental Group, South Yarra Dental Group, Thornbury Dental and Geelong Dental Centre. All projects are run by our in-house team at 180 Lonsdale Street, whatever the distance to your site. These related pages may also help:
Frequently Asked Questions About Dentist Office Fitouts Across Victoria
How do dentist office fitouts across Victoria support the dentist’s workflow?
Our dentist office fitouts across Victoria start with how you work chairside. We plan operator reach, assistant positions, cabinetry and the path between surgery, steri and front desk, so every step of a patient visit runs smoothly for you and your team.
What is chairside ergonomics and why does it matter?
Chairside ergonomics is about positioning the chair, delivery system, cabinetry and monitors so dentists and assistants work without straining. Good set-out reduces fatigue and long-term injury risk, which matters when you spend thousands of hours a year working in the same position.
Can you design for left-handed dentists or four-handed dentistry?
Yes. We plan surgeries around your preferred working position and assistant layout, including left-handed set-ups and rooms shared by different clinicians. We coordinate chair orientation and delivery systems with your equipment supplier so each surgery suits the people using it.
How should the surgery, steri and front desk connect?
Short, direct routes between these rooms save time at every appointment. We place sterilisation centrally, keep clean and dirty paths separate and give reception a view of the clinical corridor, so the team can manage patient flow without constant back and forth.
What staff areas should a dentist office include?
A practical staff room, lockers, a change area and accessible toilets support the team. Practices across Victoria also benefit from a quiet admin office where dentists can plan cases and make calls away from patients, which keeps the front desk free.
Do you fit out dentist offices outside Melbourne?
Yes. Regional dentists in places like Geelong, Horsham or Sale receive the same workflow-focused design approach as our metro clients. Travel, accommodation for trades and deliveries are planned up front so the project runs efficiently away from the city.
Will the fitout meet Victorian compliance requirements?
Yes. Your dentist office is designed and built to current building code and Australian Standards requirements, with a building surveyor and any permits coordinated by our team. Compliance documentation is handed over at the end, ready for registration and insurance needs.
How do I book a consultation for a dentist office fitout?
Dentists can reach our project team directly on 1300 601 871, or submit details using the enquiry form. At a free on-site consultation we watch how you and your assistant work chairside, then design a proposal around that workflow for your Victorian practice.


