
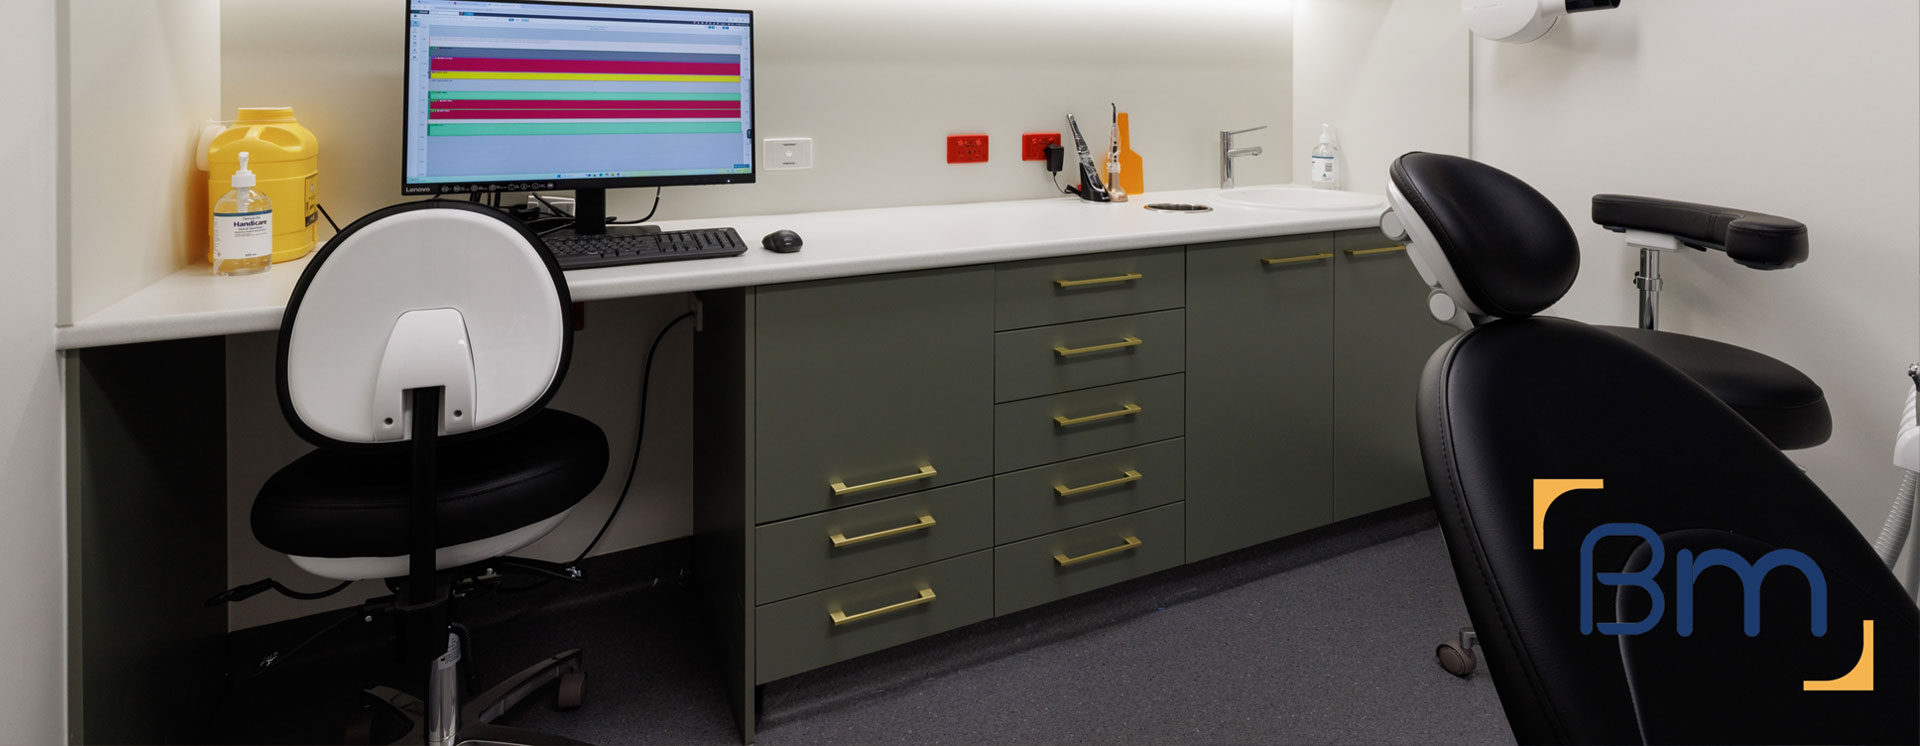
Custom Dental Fitout in Melbourne




Custom Dental Fitout in Melbourne With Bespoke Design
A custom dental fitout in Melbourne is for practices that want more than a standard layout and off-the-shelf cabinetry. Specialist dentists, boutique practices and growing groups often need joinery tailored to their equipment, interiors that reflect their brand and treatment rooms designed for orthodontics, endodontics or implant surgery.
BuildMarque designs and builds bespoke dental practices from the ground up. Our architects work through your clinical workflow, equipment list and brand identity, then create custom joinery, specialist rooms and finishes that fit precisely. Every detail is documented and built by our own team, so the finished practice looks and works exactly as you imagined from day one.
In short: Bespoke joinery, branding and specialist treatment rooms define the custom dental fitouts that BuildMarque, a Melbourne design-and-construct team, creates for practices citywide. Main cost drivers are specialist rooms, custom joinery, imaging, services and finishes. We discuss your equipment and brand at a free on-site consultation before preparing a fixed-scope quote, and dentists who contact us hear back quickly.
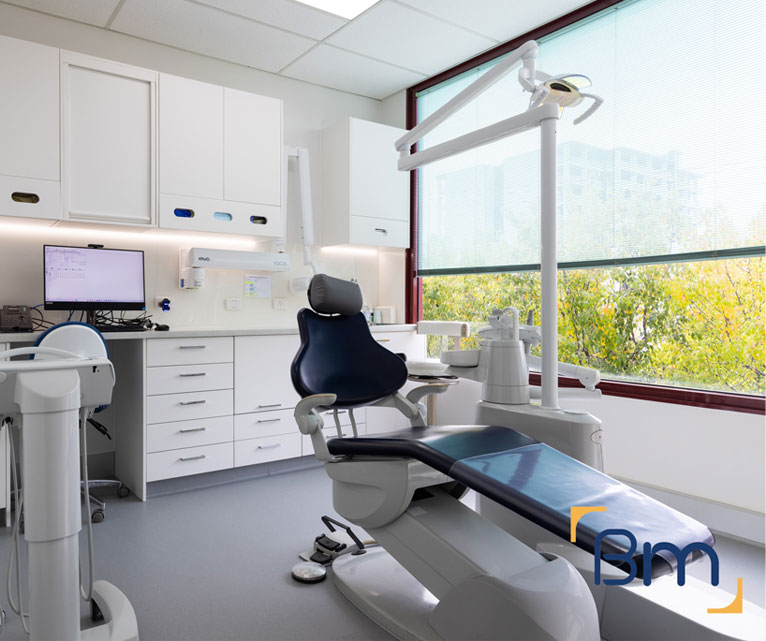
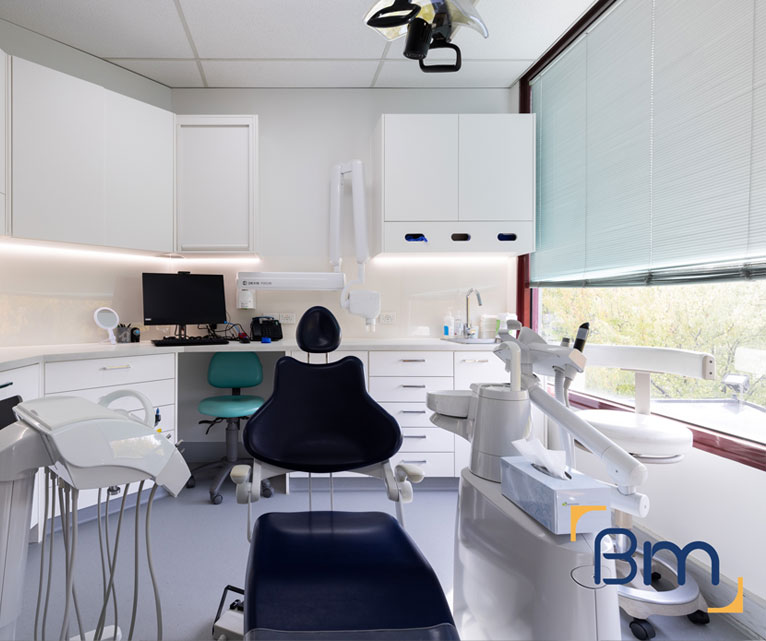
Custom Dental Fitouts for Specialist Practices in Melbourne
Specialist and boutique dental practices across Melbourne compete on experience as much as on clinical skill. Orthodontists see many young patients and families, endodontists need precise microscope set-ups, and implant practices require surgical rooms with strict infection control. Off-the-shelf cabinetry and generic layouts rarely support these workflows, and they do little to set a practice apart from competitors nearby.
We begin with a site inspection and a detailed conversation about your treatments, equipment and brand. From there, our in-house architects design a tailored practice, with custom joinery drawings, specialist room layouts and an interior palette that reflects your identity. Our project managers coordinate with your equipment supplier and joinery makers so every cabinet, chair and service point aligns. Where an existing practice is being upgraded, we can stage works so patient care continues throughout the project. Samples of key materials are shown before anything is ordered. Learn more about our dental clinic fitout services.
What Your Custom Dental Fitout in Melbourne Can Include
A bespoke dental fitout can be shaped to include:
- Feasibility and site assessment. We check floor area, services capacity, plumbing routes and planning controls before design starts, so the budget is realistic from day one.
- Surgery and practice design. Our in-house architects plan surgeries, sterilisation, reception and staff areas around clinical workflow, chairside ergonomics and patient comfort.
- Permits and approvals. We coordinate planning and building permits, radiation shielding assessments for X-ray and OPG rooms, and any trade waste requirements.
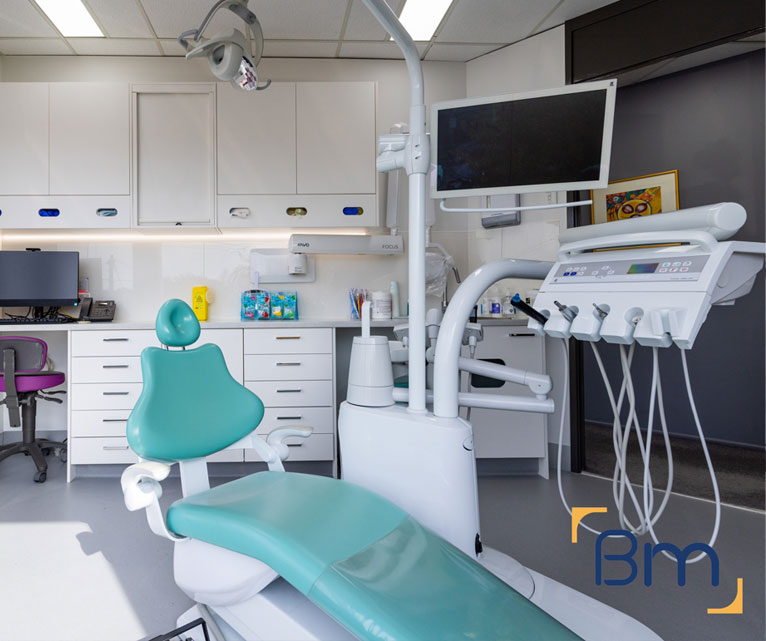
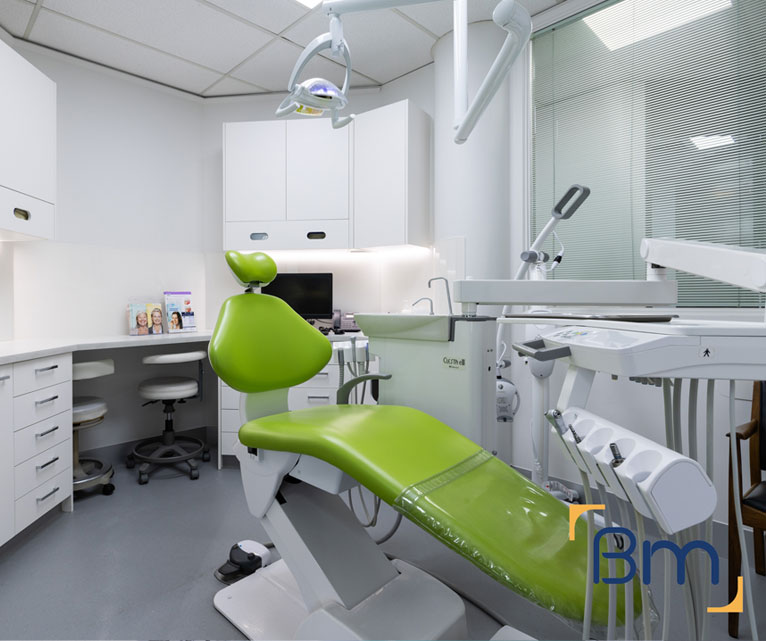
Spaces Designed to Perform
- Dental services infrastructure. Suction, compressed air, water, drainage and power are routed to each chair position, with plant rooms planned for quiet, reliable operation.
- Sterilisation and infection control. Clean-to-dirty sterilisation workflows, seamless surfaces and hand-wash stations are built to support current infection control standards.
- Joinery, finishes and handover. Custom cabinetry, reception counters and hard-wearing finishes are installed, certified and checked with you before handover and equipment installation.
Compliance, Safety, and Build Quality
Dental practices carry more regulatory requirements than most commercial spaces. Every dental clinic fitout must align with the National Construction Code, accessibility standards, fire safety requirements and the infection control expectations set by the Dental Board of Australia.
BuildMarque manages compliance as part of the project, not an afterthought. We coordinate radiation shielding for imaging rooms, design sterilisation areas around a clear clean-to-dirty flow and specify finishes that are easy to clean and maintain. Equipment suppliers are engaged early so chair positions, services and set-out points are right the first time, which avoids delays during installation.


Custom Joinery That Fits Your Clinical Kit
Custom joinery is at the heart of a bespoke dental practice. We design every cabinet around the way your team works and the equipment you use:
- Equipment integration. Cabinetry is detailed around your chairs, delivery units, intraoral scanners, microscopes and sterilisation equipment, with cut-outs, power and data in exactly the right places. Equipment specifications are confirmed with your supplier before drawings are finalised.
- Ergonomics. Bench heights, drawer layouts and reach distances are planned for dentists and assistants, reducing strain and making procedures smoother. Assistants’ storage is planned within easy reach of the chair.
- Infection control. Seamless benchtops, integrated sinks and easy-clean surfaces support infection control, while concealed storage keeps the surgery uncluttered. Hidden bins and dispensers keep benchtops clear for clinical work.
- Brand expression. Reception counters, display walls and feature joinery carry your practice’s colours, materials and logo, creating a consistent look from the entrance to the treatment room and building a stronger connection with patients. Materials are chosen to wear well in a busy clinical setting.
How We Handle a Custom Dental Fitout in Melbourne
Our custom dental fitouts follow a detailed design process, where joinery, lighting and specialist rooms are drawn and reviewed with you before construction. Samples and prototypes are available for key pieces. Once you approve the design, our team builds it in four clear steps:
- 1. Inspect. We assess the tenancy, services capacity, structure and planning controls, and discuss how your practice runs.
- 2. Explain. We walk you through layout options, equipment requirements, approvals and likely costs in plain language.
- 3. Scope. You receive a fixed scope, budget and program, coordinated with your equipment supplier.
- 4. Complete. We build, certify and hand over a surgery-ready practice, then return for a final defects inspection.


Specialist Rooms for Ortho, Endo and Implants
Specialist practices need rooms designed for their particular procedures. We regularly plan spaces such as:
- Orthodontic open bays. Orthodontic practices often use open-plan bays with several chairs, requiring careful layout, privacy screens, good lighting and space for families to sit nearby. Treatment coordinators often need a nearby private room for consultations with parents.
- Endodontic rooms. Endodontic surgeries need room for microscopes, good lighting control and stable ceiling or wall mounts, with joinery planned around the microscope’s reach. Ceiling structure is checked before any mount is installed.
- Implant surgery suites. Implant procedures need surgical-level infection control, space for additional staff and equipment, and appropriate recovery or waiting areas for patients. Air-conditioning and filtration are designed to support a cleaner environment.
- Imaging and planning rooms. CBCT and OPG rooms require shielding, and planning rooms give clinicians space to review scans and discuss treatment with patients in a private, comfortable setting. Large screens and comfortable seating help patients understand their treatment plans.
How Much Does a Custom Dental Fitout Cost in Melbourne?
Our quote itemises bespoke joinery and specialist rooms so you can prioritise them. A custom dental fitout is priced on its rooms, joinery and level of detail. The main cost drivers are:
- Specialist rooms: surgical suites and imaging rooms need more services and shielding.
- Custom joinery: bespoke cabinetry and feature pieces add design and fabrication time.
- Imaging: CBCT and OPG rooms require shielding and approvals.
- Finishes and branding: premium materials, lighting and signage add cost.
Book a free on-site consultation for a fixed-scope quote, or call 1300 601 871.


Bespoke Practices Across Inner and Outer Melbourne
We build bespoke dental practices across inner and outer Melbourne, from boutique clinics in South Yarra, Richmond and Fitzroy to specialist practices in the eastern, northern and south-eastern suburbs. South Yarra Dental Group and Melbourne Dental Group are two of the practices our design team, based at L19, 180 Lonsdale Street, has worked on. Still deciding how far to go with a bespoke design? These related services may be useful:
Frequently Asked Questions About Custom Dental Fitouts in Melbourne
What makes a custom dental fitout in Melbourne different?
A custom dental fitout in Melbourne is designed around your clinical approach and brand rather than a standard template. We create bespoke joinery, branded interiors and specialist rooms for orthodontics, endodontics or implants, tailored to the way you work.
How does custom joinery fit our clinical kit?
We measure your instruments, trays, consumables and devices, then design drawers, cabinets and benches that hold them exactly. This reduces clutter, speeds up set-up between patients and keeps everything within easy reach of the operator and assistant.
Can you design specialist rooms for orthodontics?
Yes. Orthodontic practices often use open-bay layouts with several chairs, plus records and consultation rooms. We plan these spaces for efficient patient flow and supervision, a layout we tailor for each Melbourne orthodontist’s way of working.
What do endodontic and implant rooms need?
These rooms often need mounting for microscopes, extra power, imaging and surgical-grade finishes. We work with your supplier to provide structure, services and lighting suited to these procedures, so specialists have the conditions they need.
How do you bring our brand into the fitout?
We translate your colours, logo and personality into finishes, lighting, reception features and signage, so the practice feels distinctive among Melbourne clinics. Every custom element is chosen to reinforce the experience you want patients to have.
Does custom work take longer?
Custom joinery and specialist rooms need careful design and fabrication time, but early planning keeps the program on track. We order bespoke items as soon as designs are approved, so they arrive when the site is ready.
Can a custom fitout still be cost-effective?
Yes. We cost custom elements during design so you can decide where bespoke work adds the most value, and where a standard solution is perfectly adequate. That keeps the budget focused on features patients and clinicians notice.
How do I discuss a custom fitout with your team?
Bring your ideas, mood boards or specialist requirements to a free on-site consultation in Melbourne, booked by calling 1300 601 871 or through our enquiry form. We explore your clinical needs and design ideas before preparing a custom proposal.


GOOGLE REVIEWS
Here’s What Warm Words Our Clients Say
