
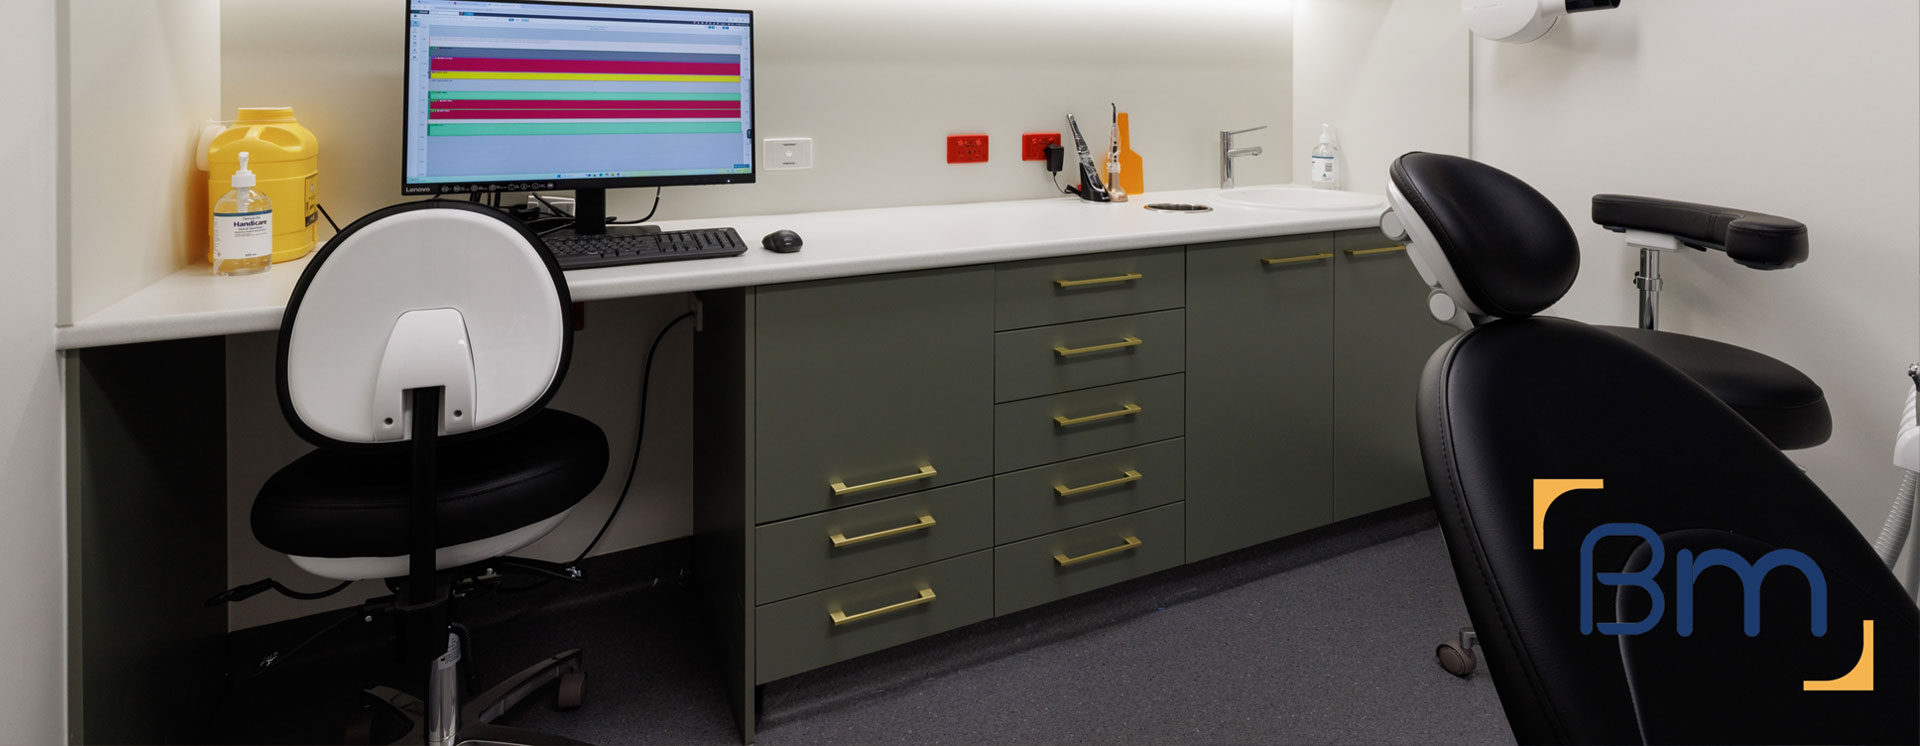
Design and Construction Dental Fitouts in Melbourne




Design and Construction Dental Fitouts in Melbourne, Stage by Stage
Design and construction dental fitouts bring planning and building together under one contract, so the people who draw your practice are the same people who build it. For Melbourne dentists, that means fewer handovers between consultants, quicker answers when issues arise and a finished clinic that matches the approved design.
BuildMarque delivers dental projects stage by stage: brief and site review, concept design, documentation and approvals, construction, and handover. Each stage has clear outputs and decisions, and you sign off before we move to the next. The same in-house architects and project managers remain involved throughout, coordinating your equipment supplier, building surveyor and specialist consultants so the project flows smoothly from first meeting to first patient.
In short: Melbourne design-and-construct specialist BuildMarque delivers dental fitouts across Melbourne in defined stages: brief, concept, approvals, construction and handover. Surgery numbers, imaging, building condition and design complexity affect cost. Once a free on-site consultation is complete, we confirm a fixed-scope quote, and messages to our team are answered promptly.
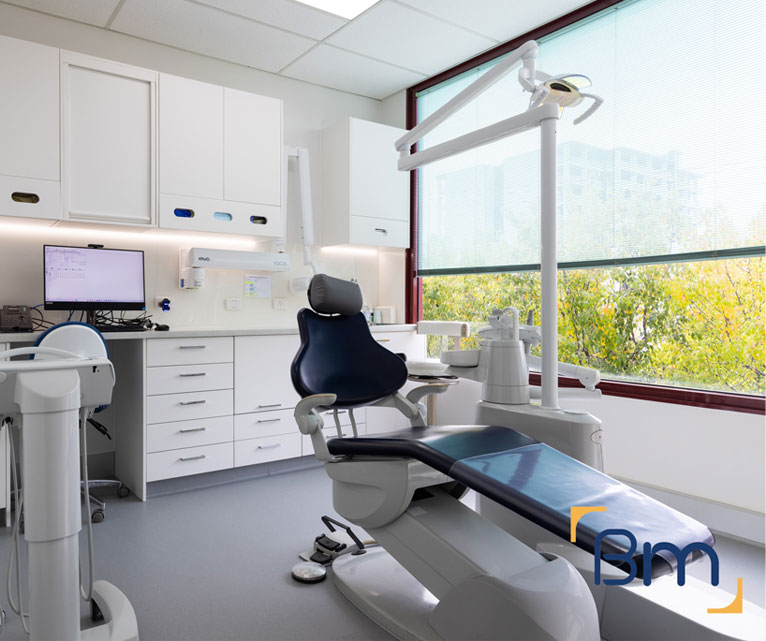
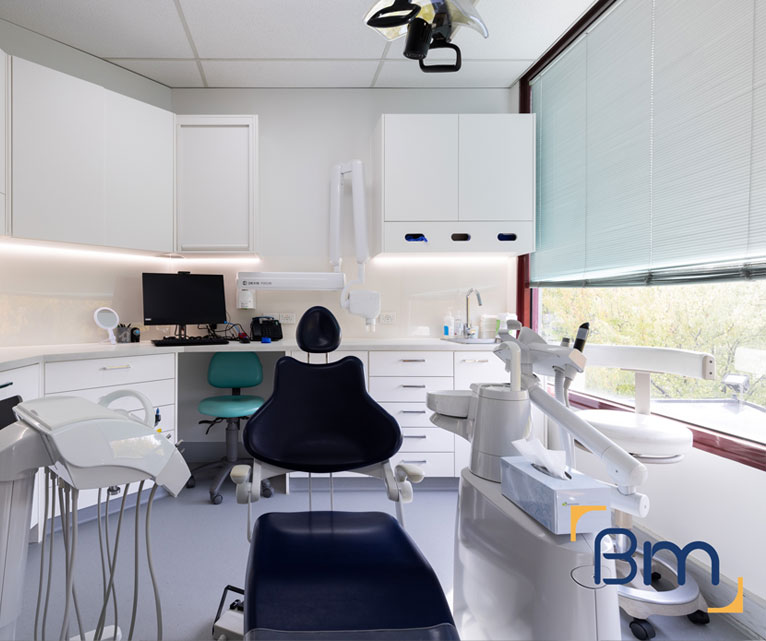
Design and Construction Dental Fitouts for Melbourne Practices
Dental practices in Melbourne often work with separate designers, builders and consultants, each with their own contracts and priorities. When something changes, decisions can bounce between parties and the dentist ends up managing the gaps. A design and construction approach removes those gaps by giving one team responsibility for both the plans and the build, with costs checked at every stage rather than discovered at tender. It also makes it easier to adjust the design when site conditions or equipment choices change.
Before the brief is finalised, we inspect the site and test feasibility, so it reflects what the building can support. Our in-house architects then develop concept and detailed designs, while our project managers test buildability and cost. Approvals, construction and equipment installation are planned into a single program, and we can stage works for existing practices so patients continue to be seen. Learn more about our dental clinic fitout services.
What Each Stage of a Dental Design and Construction Project Includes
Our design and construction process is broken into stages, and across them a project can include:
- Feasibility and site assessment. We check floor area, services capacity, plumbing routes and planning controls before design starts, so the budget is realistic from day one.
- Surgery and practice design. Our in-house architects plan surgeries, sterilisation, reception and staff areas around clinical workflow, chairside ergonomics and patient comfort.
- Permits and approvals. We coordinate planning and building permits, radiation shielding assessments for X-ray and OPG rooms, and any trade waste requirements.
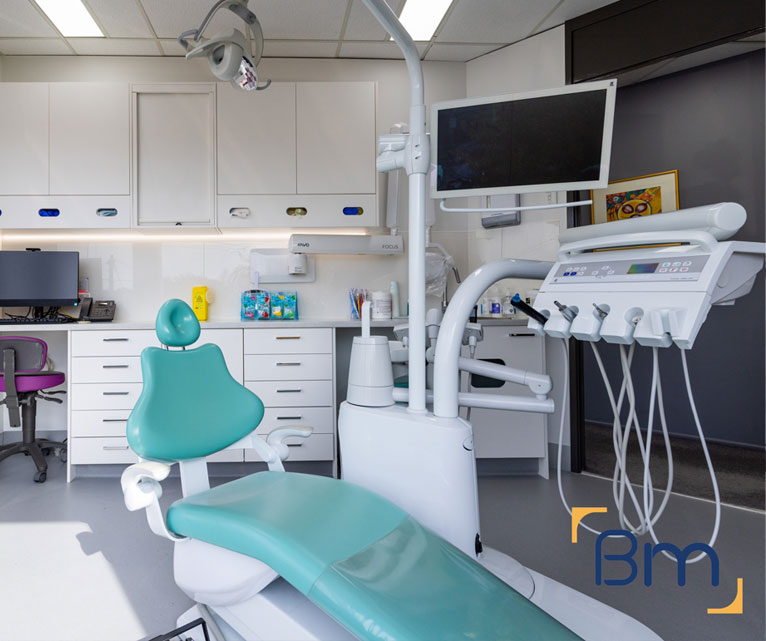
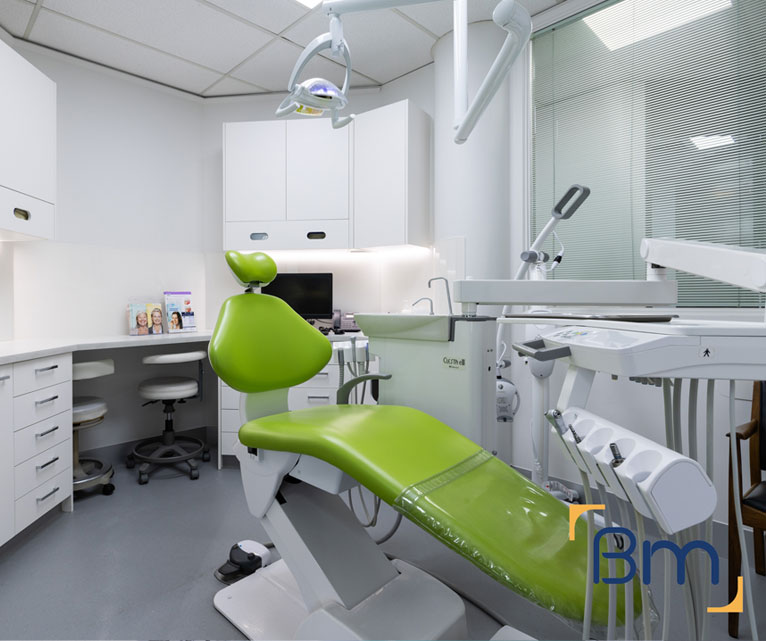
Spaces Designed to Perform
- Dental services infrastructure. Suction, compressed air, water, drainage and power are routed to each chair position, with plant rooms planned for quiet, reliable operation.
- Sterilisation and infection control. Clean-to-dirty sterilisation workflows, seamless surfaces and hand-wash stations are built to support current infection control standards.
- Joinery, finishes and handover. Custom cabinetry, reception counters and hard-wearing finishes are installed, certified and checked with you before handover and equipment installation.
Compliance, Safety, and Build Quality
Dental practices carry more regulatory requirements than most commercial spaces. Every dental clinic fitout must align with the National Construction Code, accessibility standards, fire safety requirements and the infection control expectations set by the Dental Board of Australia.
BuildMarque manages compliance as part of the project, not an afterthought. We coordinate radiation shielding for imaging rooms, design sterilisation areas around a clear clean-to-dirty flow and specify finishes that are easy to clean and maintain. Equipment suppliers are engaged early so chair positions, services and set-out points are right the first time, which avoids delays during installation.


Stage One: Brief, Site Review and Concept
The first stage sets the foundation for everything that follows, and the time spent here usually saves far more time later in the project. It typically covers:
- Practice brief. We discuss how you treat patients, how many surgeries you need now and in future, your preferred workflow and the look you want. This becomes the written brief that every later design decision is tested against.
- Site review. We inspect the tenancy for drainage, power, ceiling space, structure, accessibility and planning controls, identifying constraints that could affect cost or program and noting any surveys or reports that will be needed.
- Concept layout. Our architects prepare a concept plan showing surgeries, sterilisation, reception, waiting, staff areas and plant, with options where they help you decide and notes explaining the trade-offs between them.
- Early cost guidance. Before moving into detailed design, we review the concept against your budget, highlighting items that drive cost so changes can be made while they are still simple and inexpensive.
How We Handle Design and Construction for a Dental Fitout in Melbourne
A design and construction contract only works if communication is clear. At each stage, we present drawings, samples and cost updates, record your decisions and confirm the next steps. You deal with one project manager the whole way through. Dental projects progress in four clear steps:
- 1. Inspect. We assess the tenancy, services capacity, structure and planning controls, and discuss how your practice runs.
- 2. Explain. We walk you through layout options, equipment requirements, approvals and likely costs in plain language.
- 3. Scope. You receive a fixed scope, budget and program, coordinated with your equipment supplier.
- 4. Complete. We build, certify and hand over a surgery-ready practice, then return for a final defects inspection.


From Approvals to Construction and Handover
Once the concept is approved and the budget confirmed, the project moves into documentation, approvals and construction. These later stages are where good early decisions pay off. Key stages include:
- Detailed documentation. Our architects prepare construction drawings, joinery details and services layouts, coordinated with your equipment supplier’s installation data so every surgery is set out correctly before construction begins.
- Permits and consultant input. We obtain the building permit, and any planning permit if needed, and coordinate engineers, the building surveyor and a consultant physicist for any imaging rooms, keeping all consultants working from one current set of drawings.
- Construction. Our project managers run the site, sequencing demolition, partitions, plumbing, electrical, joinery and finishes. Regular site meetings, inspections and progress photos keep you informed and give you the chance to raise questions early.
- Handover and opening. We complete inspections, defects and certification, then coordinate the final connection of equipment by your supplier. You receive a handover pack with warranties, manuals and as-built details for future maintenance or expansion.
How Much Does a Design and Construction Dental Fitout Cost in Melbourne?
A design and construction dental fitout in Melbourne is priced across design and build together, giving you one fixed scope rather than separate fees and tender prices. The main cost drivers are:
- Number of surgeries: each one needs services, cabinetry and finishes.
- Imaging: shielded rooms add consultant and construction costs.
- Design complexity: custom joinery and feature elements take more time.
- Building condition: older tenancies may need significant services upgrades.
Book a free on-site consultation for a fixed-scope quote, or call 1300 601 871.


Delivering Staged Dental Projects Across Melbourne
We deliver staged dental projects across the CBD, inner suburbs and outer growth areas, managing every stage from our office at L19, 180 Lonsdale Street. South Yarra Dental Group, for example, needed close coordination between design and construction teams, as did our other dental projects. Whether your practice is in a city tower or a suburban shopping strip, the same staged process applies. Explore these related dental services:
Frequently Asked Questions About Design and Construction Dental Fitouts in Melbourne
How does design and construction for dental fitouts in Melbourne work, stage by stage?
Our design and construction process for dental fitouts in Melbourne runs in clear stages: brief and site review, concept, detailed design, approvals, construction and handover. One team manages every stage, so information flows smoothly from your first meeting to opening day.
What happens in stage one?
Stage one covers your brief, a site review and a concept layout. We learn how you treat patients, inspect the building and test how many surgeries fit, all before any detailed design begins or significant fees are committed.
What happens during detailed design?
We develop floor plans, joinery details, services layouts, finishes and lighting, then coordinate with your equipment supplier. Costs are updated as the design progresses, so your Melbourne practice reaches approvals with a design that already fits the budget.
When do approvals happen?
Once detailed design is complete, we lodge building permit documentation and, where needed, planning applications with council. Landlord approvals for Melbourne tenancies are usually sought at the same time to avoid a second round of waiting.
What happens during the construction stage?
Demolition and services rough-in come first, followed by walls, ceilings, joinery, finishes and then equipment installation. Your project manager provides regular updates and arranges site walks at key points, so you see progress first-hand and can raise questions early.
What does handover involve?
We complete final inspections, clean the practice, provide certificates, warranties and as-built information, and walk you through the building services. Your supplier then commissions the equipment, and the practice is ready to welcome its first patients without loose ends.
Can stages overlap to shorten the program?
Sometimes. Early works such as strip-out may begin while final details are confirmed, helping Melbourne dentists open sooner where approvals allow. We only overlap stages where it does not put compliance or quality at risk.
How do I start stage one with BuildMarque?
Stage one begins when you call 1300 601 871 or lodge a brief through the website form. We hold a free on-site consultation to review your Melbourne site and goals, and explain what each following stage will involve and roughly when.


