
Dental Fitouts Company in Melbourne




Dental Fitouts Company in Melbourne With Local Runs on the Board
Choosing a dental fitouts company is a big decision, and the best evidence is the work a builder has already completed. Dentists want to know that the team has delivered real surgeries, sterilisation rooms and imaging suites in Melbourne, and that those practices still work well years later.
BuildMarque is a design-and-construct dental fitouts company with local projects across Melbourne, among them Thornbury Dental in the north, South Yarra Dental Group south of the river and Melbourne Dental Group in the city. Our in-house architects and project managers bring the lessons from each completed practice to the next, so your surgery layouts, services and finishes benefit from what has already been proven to work for dentists, staff and patients.
In short: BuildMarque is a Melbourne-based dental fitouts company that designs and constructs dental practices across Melbourne, with completed local projects you can inspect. Fees are driven by surgery numbers, imaging, building condition, services and finishes. Questions get a quick answer, and a free meeting at your premises leads to a quote with a fixed scope.
Trusted Dental Fitouts Company in Melbourne
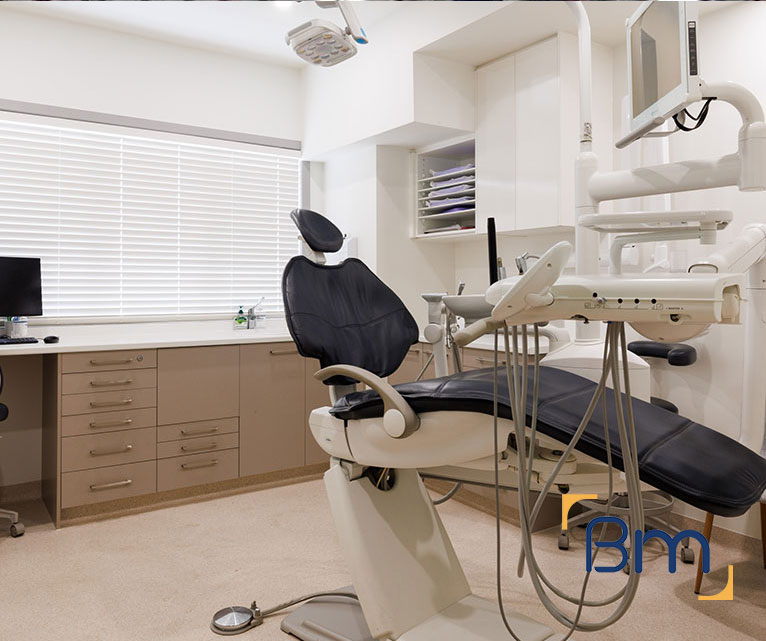
Melbourne has no shortage of builders willing to take on a dental project, but dental fitouts are unforgiving. Suction, compressed air, plaster traps, OPG shielding and sterilisation flow all have to be right the first time, because fixing them after opening is costly and disruptive. Dentists comparing companies are right to ask for local examples, references from other practice owners and a clear explanation of how the project will be managed from start to finish. A company with a track record can point to finished surgeries rather than renders.
First comes an on-site inspection and feasibility check covering services, structure, accessibility and lease conditions. We then develop a tailored scope with our in-house architects, informed by the dental practices we have built across the city. A dedicated project manager coordinates your equipment supplier, consultants and trades, and works can be staged if you are upgrading an existing practice. Learn more about our dental clinic fitout services.
What Our Dental Fitouts Company in Melbourne Can Deliver
As a full-service dental fitouts company, our scope can cover:
- Feasibility and site assessment. We check floor area, services capacity, plumbing routes and planning controls before design starts, so the budget is realistic from day one.
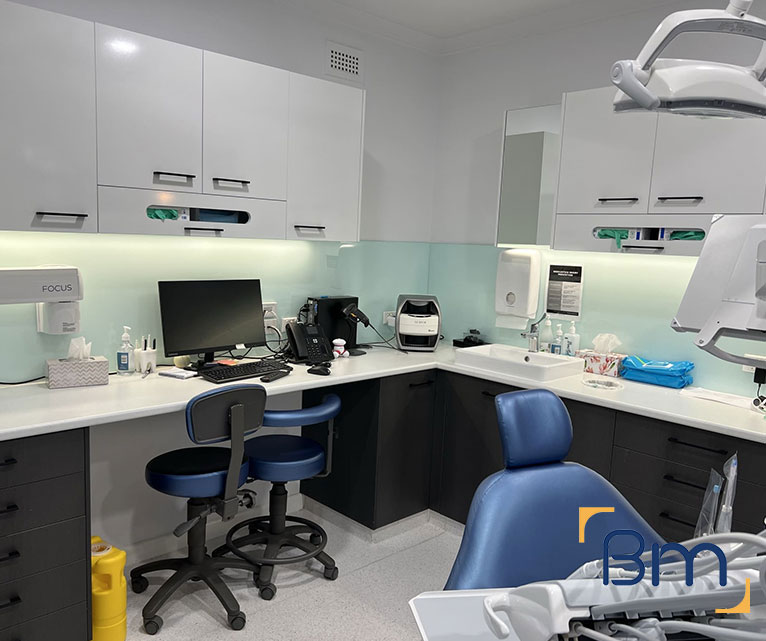
- Surgery and practice design. Our in-house architects plan surgeries, sterilisation, reception and staff areas around clinical workflow, chairside ergonomics and patient comfort.
- Permits and approvals. We coordinate planning and building permits, radiation shielding assessments for X-ray and OPG rooms, and any trade waste requirements.
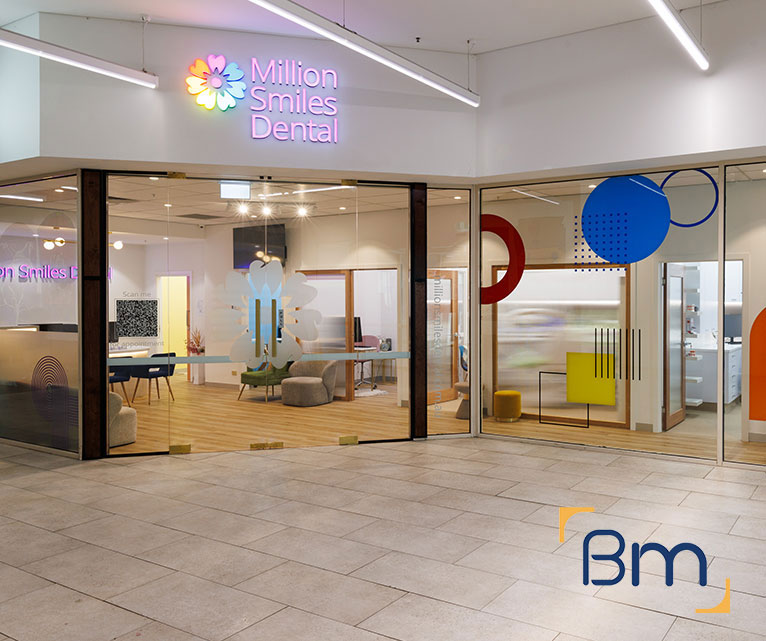
Spaces Designed to Perform
- Dental services infrastructure. Suction, compressed air, water, drainage and power are routed to each chair position, with plant rooms planned for quiet, reliable operation.
- Sterilisation and infection control. Clean-to-dirty sterilisation workflows, seamless surfaces and hand-wash stations are built to support current infection control standards.
- Joinery, finishes and handover. Custom cabinetry, reception counters and hard-wearing finishes are installed, certified and checked with you before handover and equipment installation.
Compliance, Safety, and Build Quality
Dental practices carry more regulatory requirements than most commercial spaces. Every dental clinic fitout must align with the National Construction Code, accessibility standards, fire safety requirements and the infection control expectations set by the Dental Board of Australia.
BuildMarque manages compliance as part of the project, not an afterthought. We coordinate radiation shielding for imaging rooms, design sterilisation areas around a clear clean-to-dirty flow and specify finishes that are easy to clean and maintain. Equipment suppliers are engaged early so chair positions, services and set-out points are right the first time, which avoids delays during installation.
Local Dental Projects Across Melbourne
Our completed dental work across Melbourne shows the range of practices we design and build. Examples include:
- Melbourne Dental Group. A city practice where surgery layouts, sterilisation and patient areas had to work efficiently within a CBD tenancy, with services coordinated around a busy building and its management rules.
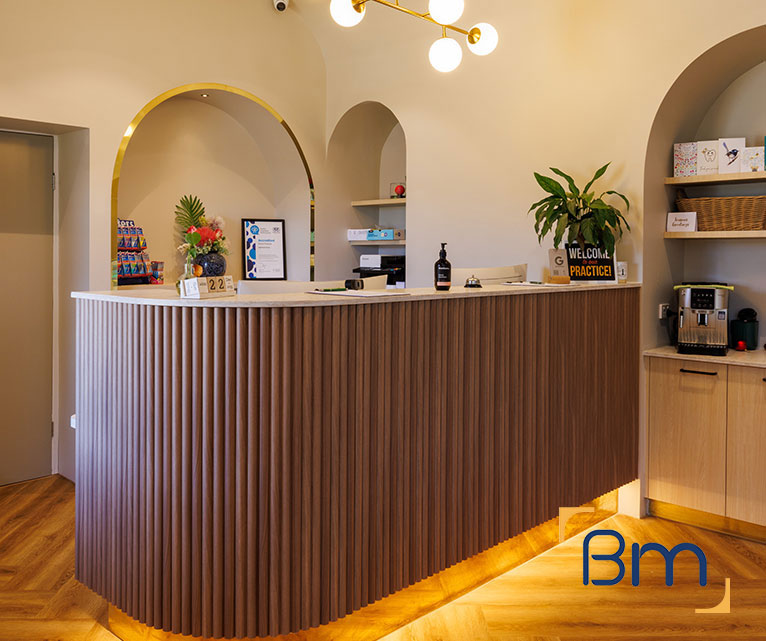
- South Yarra Dental Group. A practice in one of Melbourne’s most design-conscious suburbs, where finishes, lighting and reception presentation needed to match the expectations of a discerning local patient base. Reception joinery became a signature feature.
- Thornbury Dental. A northern suburbs practice serving a growing community, where practical planning, durable materials and efficient surgery layouts were central to the brief.
- Lessons carried forward. Each project refines how we plan chair positions, plant rooms, sterilisation flow and storage. That accumulated knowledge is applied to every new dental fitout, reducing risk for the next practice owner. Photos and details are available on our projects page.
How Our Melbourne Dental Fitouts Company Works
Our dental fitouts company works as one team from design to handover. You deal with the same architect and project manager throughout, receive regular progress updates, and have a clear contact for any questions after opening, including the defects period. Every project follows four clear steps:
- 1. Inspect. We assess the tenancy, services capacity, structure and planning controls, and discuss how your practice runs.
- 2. Explain. We walk you through layout options, equipment requirements, approvals and likely costs in plain language.
- 3. Scope. You receive a fixed scope, budget and program, coordinated with your equipment supplier.
- 4. Complete. We build, certify and hand over a surgery-ready practice, then return for a final defects inspection.

What Our Dental Clients Value Most
When dentists talk about why they would recommend a fitout company, the same themes come up. We focus on delivering:
- Clear communication. Practice owners want to know what is happening and when decisions are needed. Regular site meetings, written updates and one point of contact keep everyone informed without chasing. Decisions are recorded so nothing is forgotten.
- Clinical understanding. Dentists value a builder who understands four-handed dentistry, infection control and equipment requirements, so they are not explaining basic clinical needs at every meeting. That shared language saves time in every meeting.
- Programme reliability. Opening dates are tied to staff contracts, marketing and patient bookings. Careful planning, early ordering and tight coordination with equipment suppliers keep the program on track.
- Support after handover. Questions do not stop on opening day. We remain available through the defects period and beyond, helping with adjustments as the practice settles in. A clear defects process makes small fixes simple.
How Much Does a Dental Fitouts Company Charge in Melbourne?
There is no flat fee for a dental fitout, because no two practices are alike. Our charges for a dental fitout reflect the specific practice, not a generic rate. The main factors are:
- Surgery count: each chair needs services, cabinetry and equipment coordination.
- Imaging rooms: OPG and X-ray shielding and approvals.
- Building condition: plumbing, electrical and structural upgrades needed.
- Finish level: joinery, feature lighting and reception design choices.
Book a free on-site consultation for a fixed-scope quote, or call 1300 601 871.
From South Yarra to Thornbury and Beyond
Our dental projects span Melbourne, from South Yarra and the CBD to Thornbury in the north, and we deliver practices in the eastern suburbs, bayside and growth corridors as well. Further afield, we completed Geelong Dental Centre. Our dental team is based at L19, 180 Lonsdale Street, and you are welcome to view our completed work before deciding.
You may also want to explore these related dental pages:
Frequently Asked Questions About Our Melbourne Dental Fitouts Company
What sets BuildMarque apart as a dental fitouts company in Melbourne?
As a dental fitouts company based in Melbourne, BuildMarque pairs its own architects and project managers with local dental experience. South Yarra Dental Group, Thornbury Dental and a CBD dental group are among the practices we have delivered under one design-and-construct contract.
Where is your Melbourne office?
Our office is at Level 19, 180 Lonsdale Street, Melbourne. Clients are welcome to meet our team there, although most first meetings happen on site at your premises, where we can see the space and talk through your plans in context.
Which local dental projects can I look at?
Have a look at Thornbury Dental, South Yarra Dental Group or the Melbourne Dental Group fitout on our projects page. Together they show how we approach different building types, from CBD tenancies to suburban shopfronts.
What do dental clients value most about working with you?
Clients often mention clear communication, a single point of contact and a team that understands how a dental practice runs. We focus on careful planning, so opening dates and budgets are set with confidence and changes are discussed openly.
Do you have experience with other health fitouts?
Yes. We also deliver medical clinic fitouts and healthcare fitouts across Melbourne, including Collins Place Medical Clinic and Bundoora Medical Centre. That experience helps when a dental practice shares a building or reception with other health providers.
Can I speak with past dental clients?
Where clients agree, we can arrange a reference conversation, so you can hear about their experience directly from another practice owner. It is a useful way to ask the questions that matter most to you before choosing a builder.
How do you keep Melbourne dental projects on budget?
We cost designs as they develop, lock in the scope before construction and assess any changes for cost and time before they proceed. Long-standing local trade relationships also help keep pricing and programs reliable from the first estimate through to handover.
How do I talk to your Melbourne team about a dental fitout?
Our Lonsdale Street team takes calls on 1300 601 871, and the contact form here reaches the same people. We set up a free on-site consultation and share completed Melbourne projects that match the type of practice you are planning.


GOOGLE REVIEWS
Here’s What Warm Words Our Clients Say
