
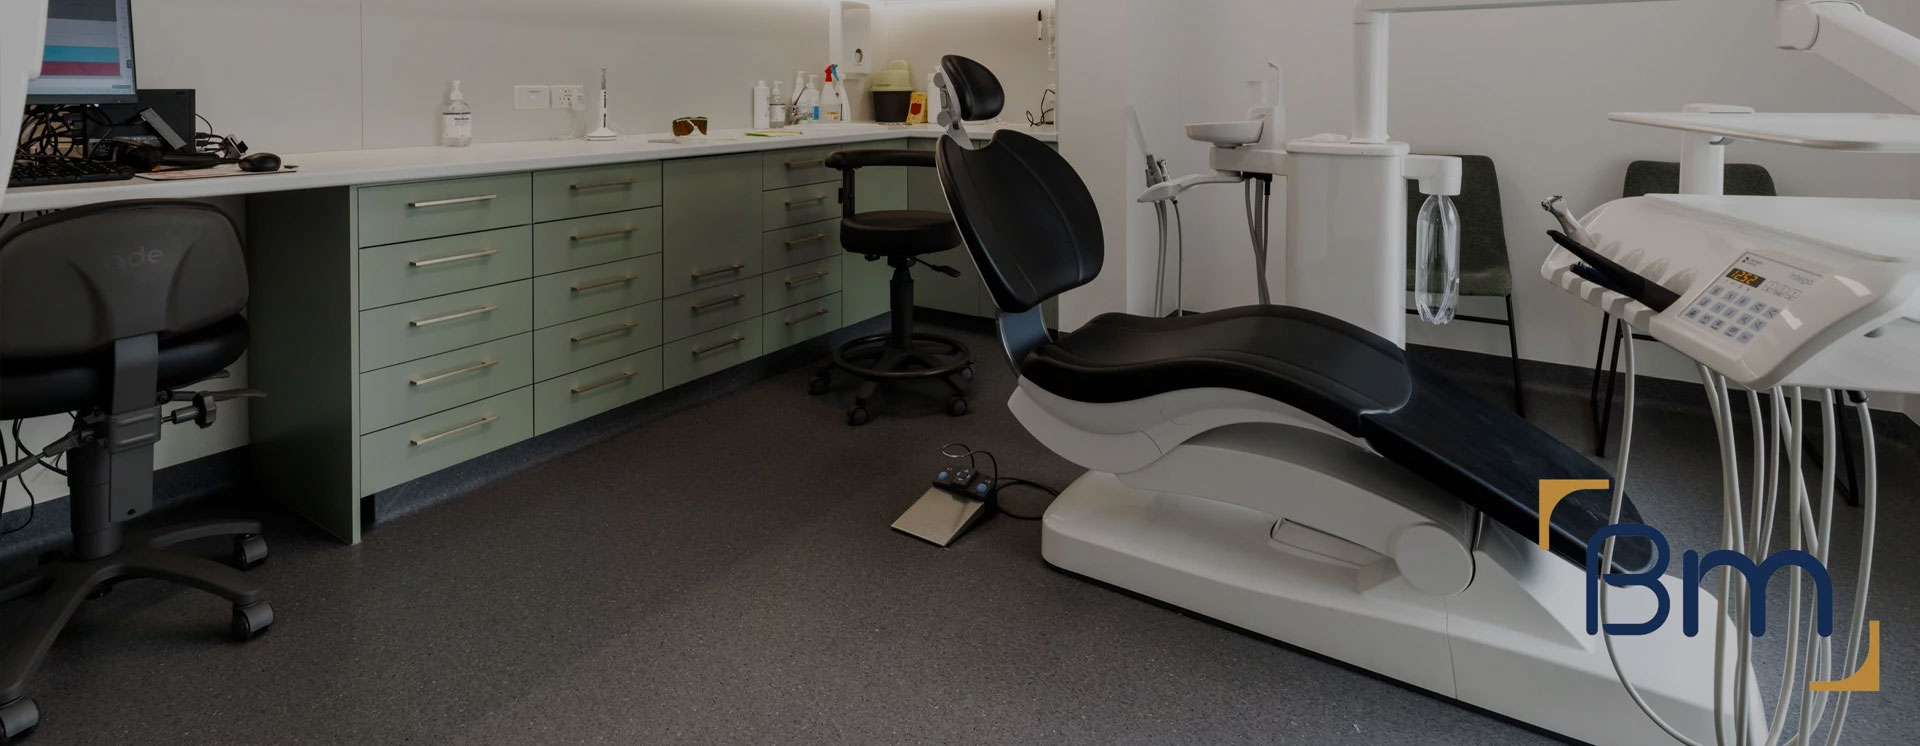
Dental Practice Renovations Across Victoria




Dental Practice Renovations Across Victoria for Expanding Practices
Dental practice renovations are a major decision for any owner. You are investing in the building that carries your business, and you need the practice to keep earning while the work happens. Across Victoria, we help practice owners expand and modernise in a way that protects both the budget and the appointment book.
BuildMarque plans renovations in stages from the outset. We look at which surgeries, rooms and services can be rebuilt first, how long each stage takes, and what your team needs to keep operating safely. The result is a renovation program that grows your capacity or refreshes an ageing practice step by step, rather than forcing a long closure that patients may not wait out.
In short: BuildMarque is a Melbourne-based design-and-construct company helping practice owners across Victoria renovate in stages so the practice keeps operating. Pricing reflects the number of stages, layout changes, services upgrades and finishes. Talk to us for a free on-site consultation followed by a fixed-scope quote; we respond promptly whenever you get in touch.
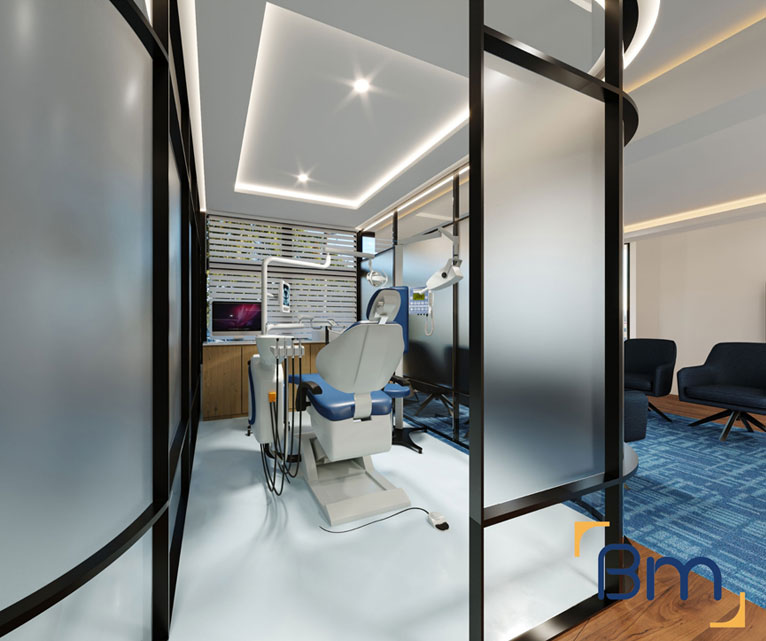

Dental Practice Renovations for Practice Owners Across Victoria
For practice owners across Victoria, a renovation is usually triggered by growth or age. Perhaps you have taken on an associate and need another chair, or the practice still runs on cabinetry and services installed twenty years ago. Either way, the renovation has to support the business plan you are working towards: more capacity, better efficiency and a practice that new patients choose and existing patients stay with for years to come.
We begin with a site inspection and feasibility review, then sit down with you to agree goals, budget and acceptable disruption. The scope is tailored around those priorities and broken into stages that match your trading pattern. Our in-house architects design the full end state first, so every stage builds towards it, and our project managers coordinate trades, shutdowns and handovers between stages. You always know which rooms are available and when. Learn more about our dental clinic fitout services.
What Your Dental Practice Renovation Can Include
Each renovation is planned in stages around your practice, and the scope can include:
- Feasibility and site assessment. We check floor area, services capacity, plumbing routes and planning controls before design starts, so the budget is realistic from day one.
- Surgery and practice design. Our in-house architects plan surgeries, sterilisation, reception and staff areas around clinical workflow, chairside ergonomics and patient comfort.
- Permits and approvals. We coordinate planning and building permits, radiation shielding assessments for X-ray and OPG rooms, and any trade waste requirements.

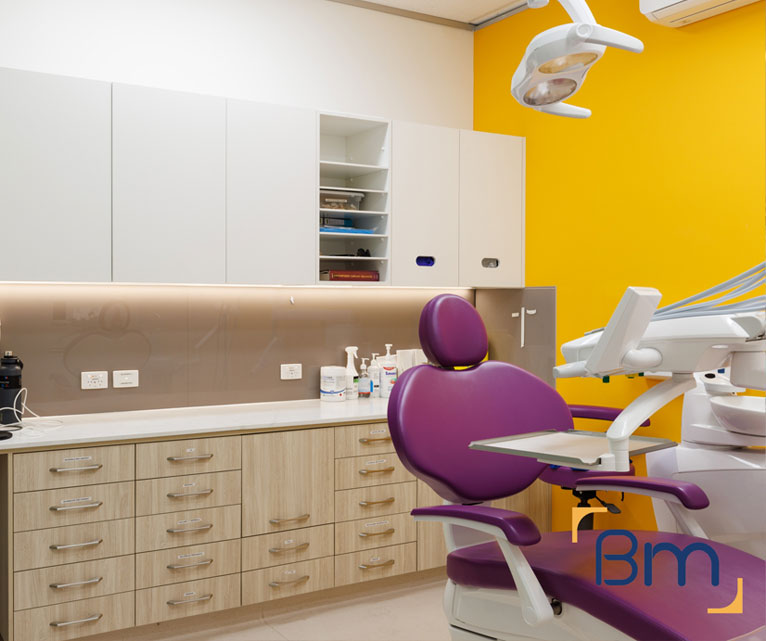
Spaces Designed to Perform
- Dental services infrastructure. Suction, compressed air, water, drainage and power are routed to each chair position, with plant rooms planned for quiet, reliable operation.
- Sterilisation and infection control. Clean-to-dirty sterilisation workflows, seamless surfaces and hand-wash stations are built to support current infection control standards.
- Joinery, finishes and handover. Custom cabinetry, reception counters and hard-wearing finishes are installed, certified and checked with you before handover and equipment installation.
Compliance, Safety, and Build Quality
Dental practices carry more regulatory requirements than most commercial spaces. Every dental clinic fitout must align with the National Construction Code, accessibility standards, fire safety requirements and the infection control expectations set by the Dental Board of Australia.
BuildMarque manages compliance as part of the project, not an afterthought. We coordinate radiation shielding for imaging rooms, design sterilisation areas around a clear clean-to-dirty flow and specify finishes that are easy to clean and maintain. Equipment suppliers are engaged early so chair positions, services and set-out points are right the first time, which avoids delays during installation.
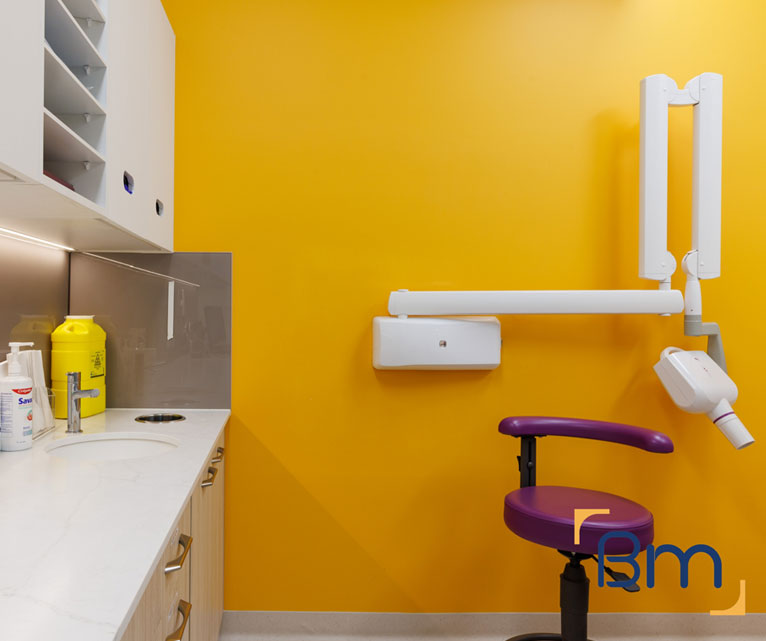

Outgrowing Your Current Practice Layout
Practices often outgrow their layout before they outgrow their location. These are the warning signs owners usually describe to us:
- Not enough chairs. Dentists are waiting for a free surgery, or new associates have to work limited sessions because there is nowhere to put them. Every unused session is lost revenue, and talented associates may look elsewhere.
- Bottlenecks around steri. Instrument returns cross patient paths or queue at a sterilisation room that was sized for half the current workload, slowing turnaround between patients and frustrating assistants.
- Crowded front-of-house. Reception and waiting areas struggle at peak times, and patients notice the congestion as soon as they walk in. First impressions suffer before treatment even begins.
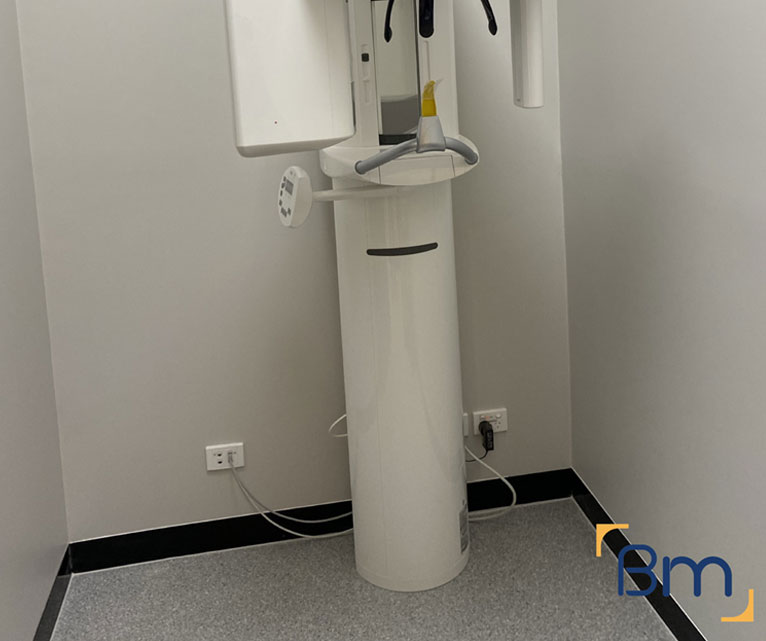
- No room for new services. There is no space to add an OPG, a consult room for treatment planning or a dedicated hygiene room. A renovation can unlock that space by reallocating rooms within the existing footprint.
Planning Your Dental Practice Renovation in Stages
Staging is the core of every practice renovation we plan. We agree the sequence with you before design is finalised, allow for temporary services between stages and set realistic durations for each. Delivery is organised into four clear steps:
- 1. Inspect. We assess the tenancy, services capacity, structure and planning controls, and discuss how your practice runs.
- 2. Explain. We walk you through layout options, equipment requirements, approvals and likely costs in plain language.
- 3. Scope. You receive a fixed scope, budget and program, coordinated with your equipment supplier.
- 4. Complete. We build, certify and hand over a surgery-ready practice, then return for a final defects inspection.
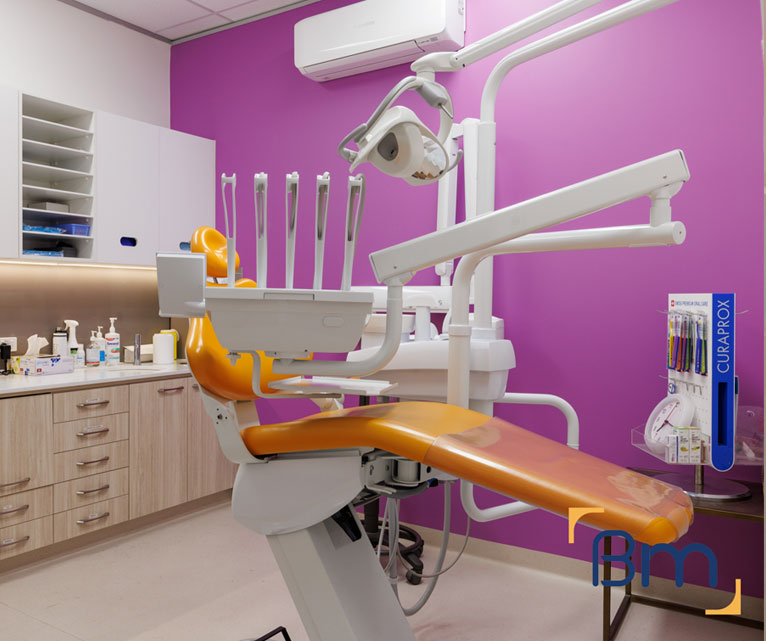

Modernising Ageing Fit-Outs and Services
Practices that have traded for many years often have hidden problems behind the walls as well as visible wear. A renovation is the time to address both:
- Electrical capacity. Older switchboards may not cope with additional chairs, air-conditioning and modern equipment. We assess capacity and upgrade where needed, coordinating any supply authority work so the new board is ready before additional chairs go in.
- Plumbing and drainage. Ageing pipes and inadequate drainage can be replaced while walls and floors are already open, avoiding future breakdowns. Fixing them later would mean closing rooms again and disrupting patients a second time.
- Air-conditioning and ventilation. New systems improve comfort, support infection control and reduce energy use compared with older units. We position outlets so they do not blow directly onto patients or across sterile fields.
- Finishes and joinery. Seamless flooring, durable benchtops and modern cabinetry make cleaning faster and give the practice a contemporary feel. Finishes are chosen to match the end-state design so every stage looks consistent.
How Much Does a Dental Practice Renovation Cost Across Victoria?
The cost of a dental practice renovation across Victoria depends on how many stages are needed and how much of the building changes. Before setting a budget, owners should consider:
- Number of stages: more stages reduce disruption but extend the program.
- Layout changes: walls moved, rooms converted or space added.
- Services renewal: electrical, plumbing and mechanical upgrades.
- Finish level: standard or premium materials, joinery and lighting throughout the practice.
Book a free on-site consultation for a fixed-scope quote, or call 1300 601 871.

Helping Practice Owners Statewide, From Geelong to Bendigo
We help practice owners statewide, with projects managed from our office at L19, 180 Lonsdale Street. Our dental work includes Geelong Dental Centre on the coast as well as Melbourne Dental Group and Thornbury Dental in the metropolitan area, and we regularly travel to regional centres such as Bendigo, Ballarat and Warrnambool to meet owners on site. More pages for practice owners:
Frequently Asked Questions About Dental Practice Renovations Across Victoria
Why do owners choose dental practice renovations in Victoria?
Owners usually choose dental practice renovations in Victoria to expand capacity, modernise ageing interiors or improve workflow without relocating. Renovating keeps your established patient base and location, and we stage the works so the practice can keep operating while it improves.
How do I know if we have outgrown our layout?
Common signs include long waiting lists, a cramped steri room, staff constantly working around each other and no space for a new associate. We review your patient numbers and growth plans, then show exactly where the current layout is holding the practice back.
How do you stage works so the practice keeps operating?
We split the renovation into stages and complete one zone before moving on. Temporary partitions, dust control and after-hours work let practices across Victoria keep treating patients through most of the project, and we agree each stage’s timing with you beforehand.
What usually needs modernising in an ageing practice?
Ageing practices often need new plumbing, electrical switchboards, lighting, suction plant and cabinetry, along with fresher finishes. We prioritise items that affect safety and reliability first, then improve the look and patient comfort, so money goes where it matters most.
Can we expand into an adjoining tenancy?
It is possible where the landlord agrees and the building allows. We check walls, services and fire separation, design the link between the two spaces and handle the approvals required in Victoria, so the expanded practice works as one connected clinic.
Do you renovate practices in regional Victoria?
Yes. We renovate dental practices across country Victoria, for example in Bendigo, Wodonga or Warrnambool, planning staged works and trade logistics carefully so local patients still have access to care while their practice is being modernised around them.
Will our existing equipment be reused?
Where it is in good condition, yes. We coordinate with your supplier to disconnect, protect and reinstall chairs and units, and plan new services so existing and new equipment work together in the renovated practice without awkward compromises.
How can I discuss a staged renovation with BuildMarque?
Start with a quick call to 1300 601 871 or a message through the page’s enquiry form. We then visit for a free on-site consultation to see how your practice runs day to day and propose a staged plan that keeps your Victorian practice open while it grows.


