
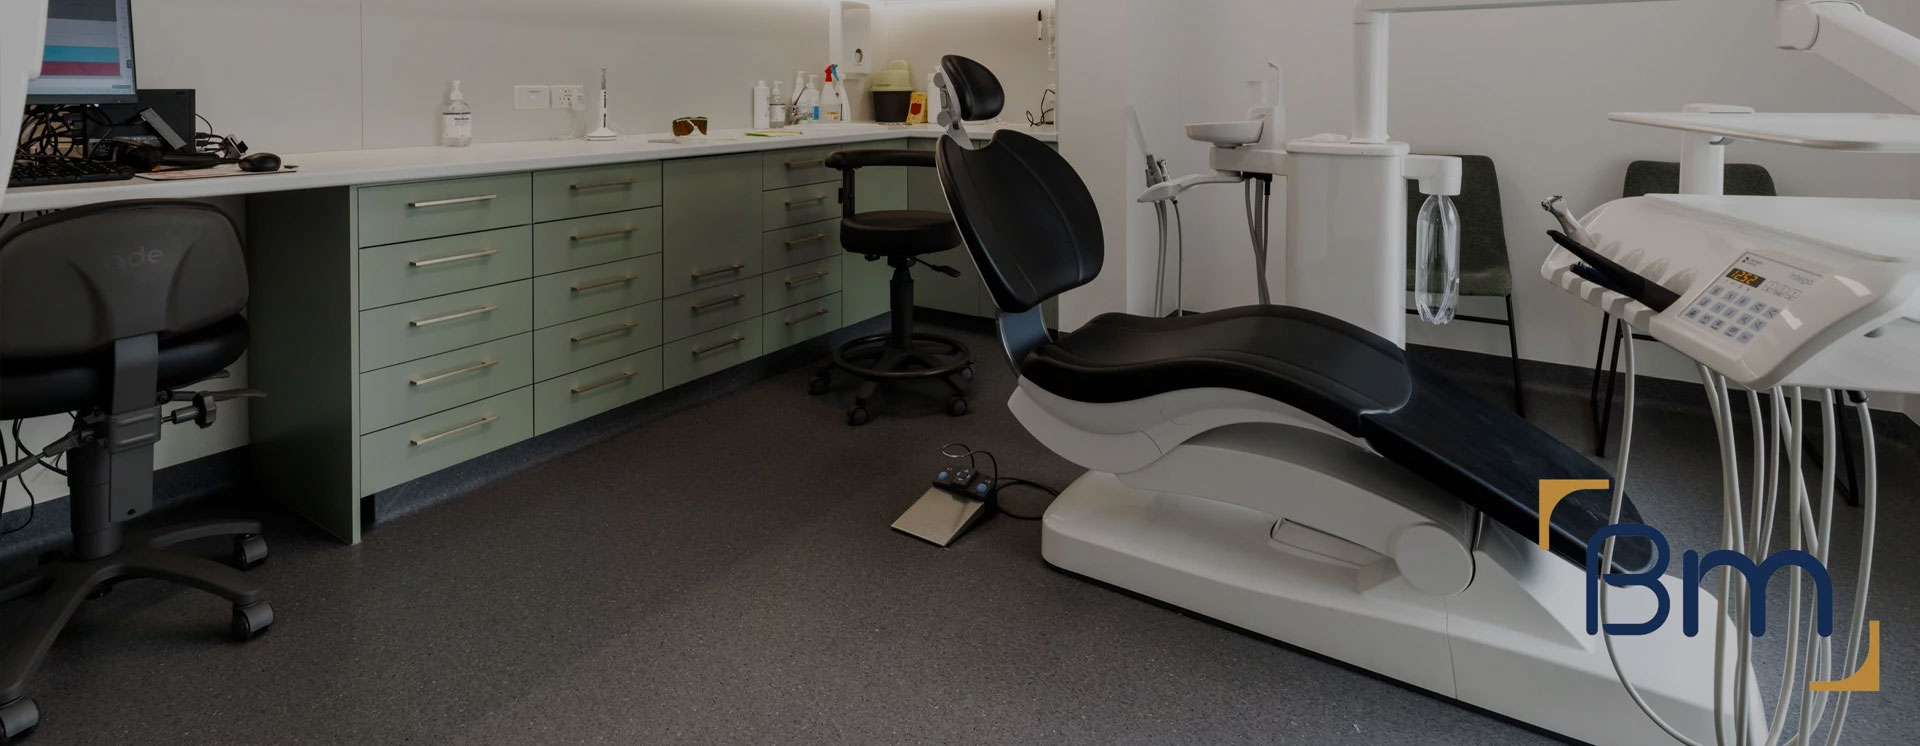
Dental Renovations Across Victoria




Dental Renovations Across Victoria for Layout and Capacity Changes
Dental renovations go further than a cosmetic refresh. They change how a practice works: moving walls to add a surgery, reworking corridors for better patient flow, or rebuilding the sterilisation room to current standards. Across Victoria, practices choose a renovation when the existing layout is holding back growth.
BuildMarque plans each renovation around the capacity you need. Our architects study the current footprint, structure and services, then test layout options to find the extra chair or better workflow without overspending. Because renovation work usually affects plumbing, drainage and power, we coordinate those services early and stage the project so your practice can keep treating patients wherever that is safely possible.
In short: BuildMarque designs and builds dental renovations across Victoria as a Melbourne design-and-construct company, focusing on layout changes, added surgeries and sterilisation upgrades. Structural work, services and staging drive the cost. Following a free on-site consultation, you receive a fixed-scope quote, and we come back promptly to every enquiry.
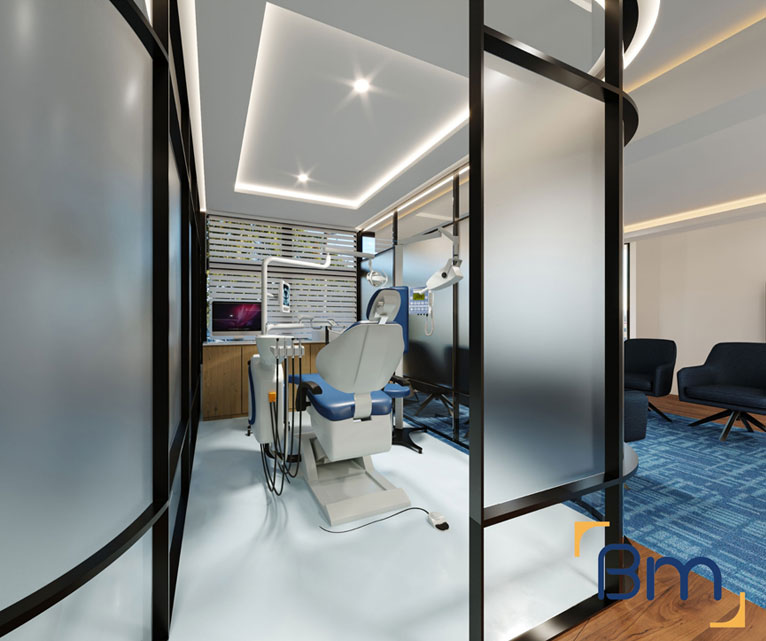
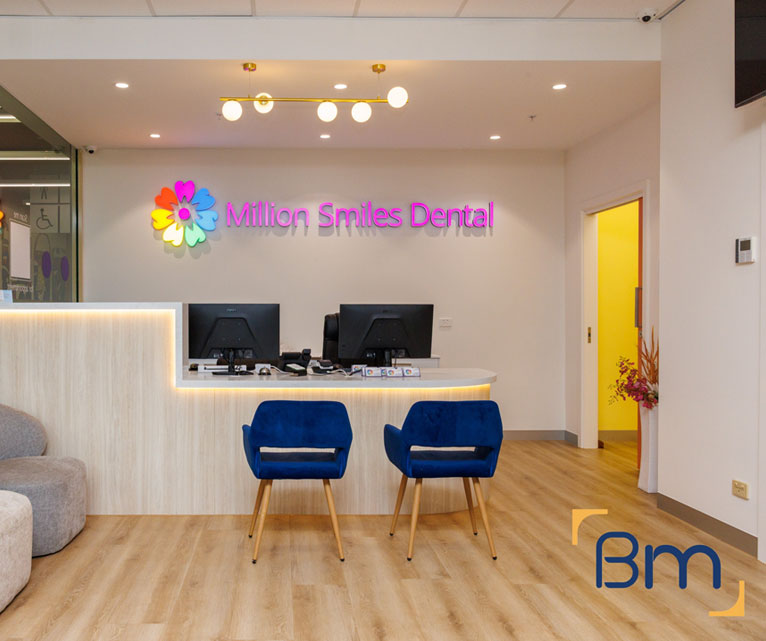
Your Dental Renovation Team Across Victoria
Many Victorian practices were laid out for fewer chairs, older equipment and earlier infection control guidance. As patient numbers grow and new dentists join, the practice starts to feel cramped and inefficient: a sterilisation room squeezed into a corridor, surgeries without a direct path to steri, or a spare office that could become a treatment room if only the services reached it. A renovation resolves these constraints and lifts the capacity of the business without the expense of relocating.
Our process starts with a site inspection and feasibility review covering structure, drainage, power and any permit triggers. We then tailor the scope to your goals and budget, showing how each option affects chair numbers and workflow. Our in-house architects document the changes and our project managers sequence the works in stages, so sections of the practice stay operational while others are rebuilt and your income keeps flowing. Learn more about our dental clinic fitout services.
What Your Dental Renovation Can Include
Renovations are scoped around your layout goals, and the work can include:
- Feasibility and site assessment. We check floor area, services capacity, plumbing routes and planning controls before design starts, so the budget is realistic from day one.
- Surgery and practice design. Our in-house architects plan surgeries, sterilisation, reception and staff areas around clinical workflow, chairside ergonomics and patient comfort.
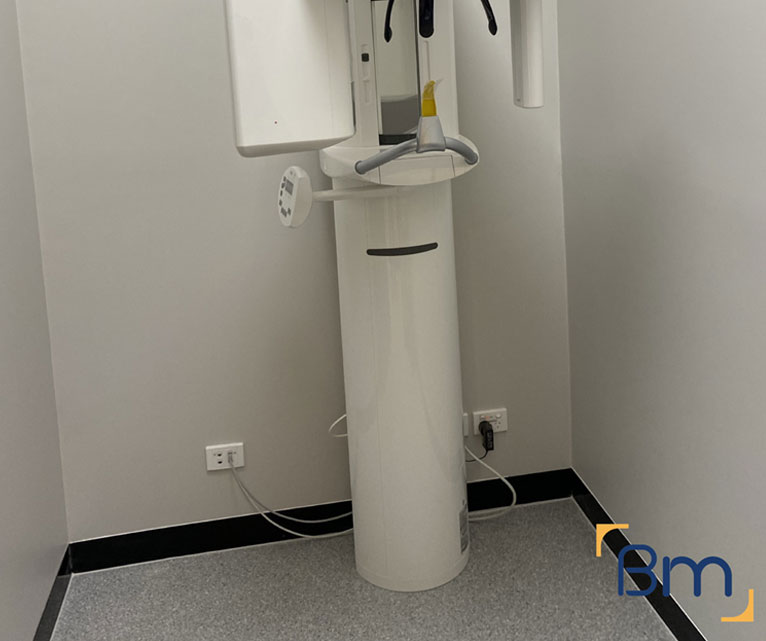
- Permits and approvals. We coordinate planning and building permits, radiation shielding assessments for X-ray and OPG rooms, and any trade waste requirements.
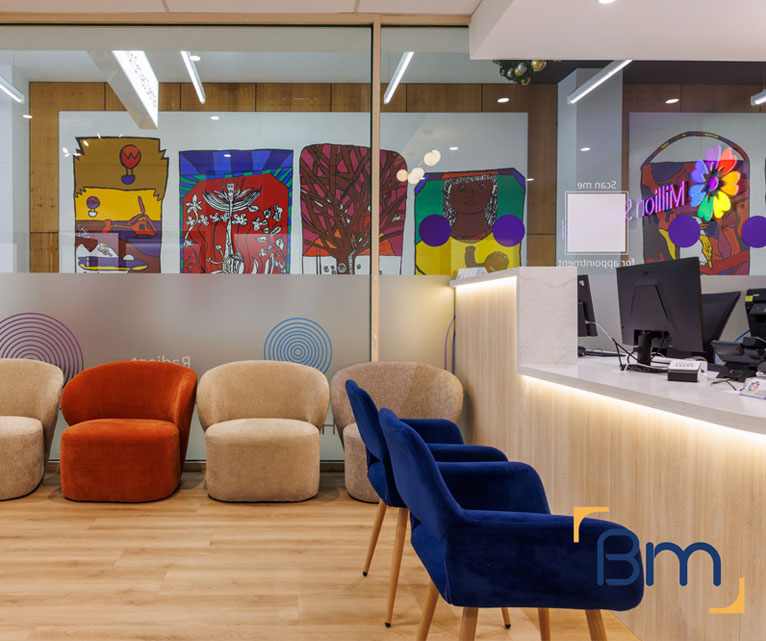
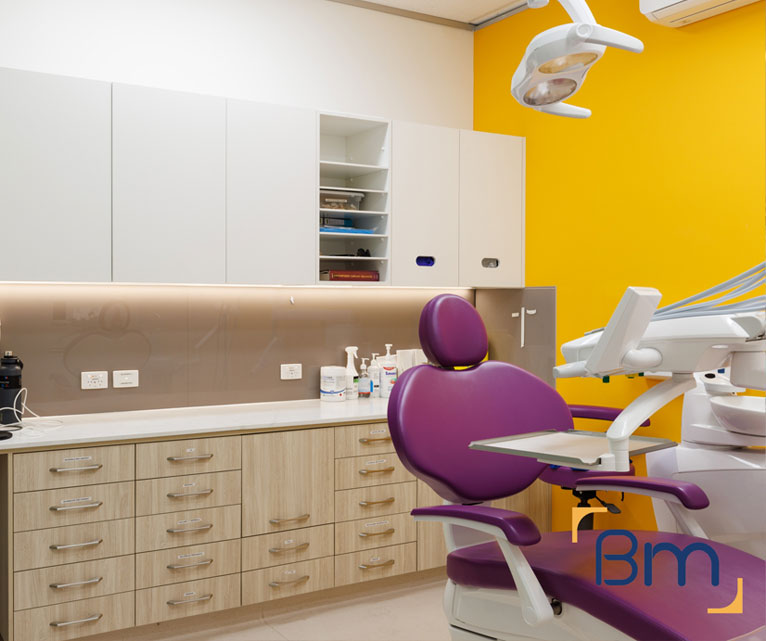
Spaces Designed to Perform
- Dental services infrastructure. Suction, compressed air, water, drainage and power are routed to each chair position, with plant rooms planned for quiet, reliable operation.
- Sterilisation and infection control. Clean-to-dirty sterilisation workflows, seamless surfaces and hand-wash stations are built to support current infection control standards.
- Joinery, finishes and handover. Custom cabinetry, reception counters and hard-wearing finishes are installed, certified and checked with you before handover and equipment installation.
Compliance, Safety, and Build Quality
Dental practices carry more regulatory requirements than most commercial spaces. Every dental clinic fitout must align with the National Construction Code, accessibility standards, fire safety requirements and the infection control expectations set by the Dental Board of Australia.
BuildMarque manages compliance as part of the project, not an afterthought. We coordinate radiation shielding for imaging rooms, design sterilisation areas around a clear clean-to-dirty flow and specify finishes that are easy to clean and maintain. Equipment suppliers are engaged early so chair positions, services and set-out points are right the first time, which avoids delays during installation.
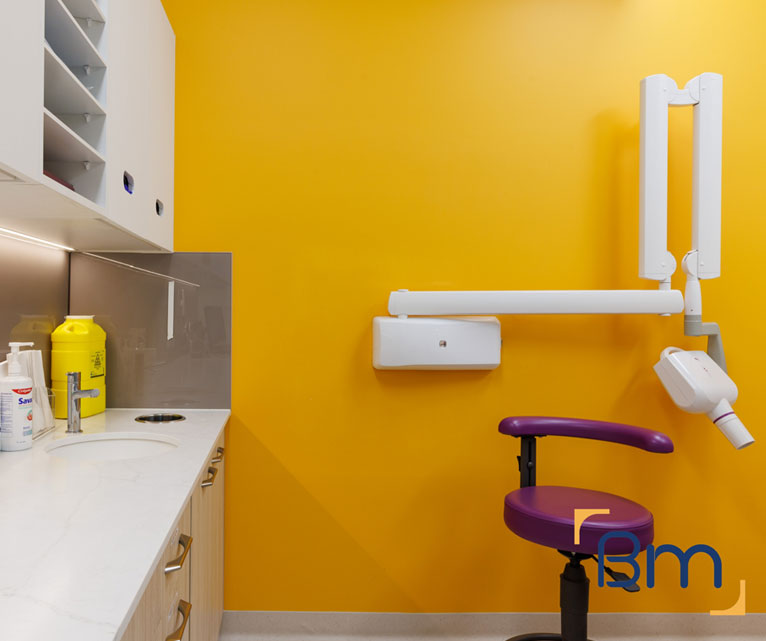
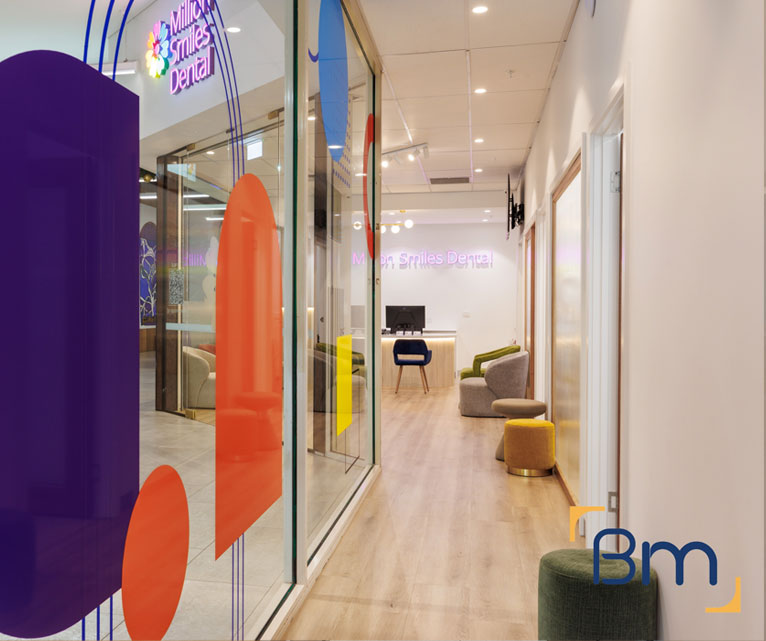
Adding Surgeries to an Existing Footprint
Adding a chair is the most common reason practices renovate, but the space has to come from somewhere. These are the options we test:
- Converting under-used rooms. Offices, storerooms or oversized staff areas can often become surgeries if plumbing and drainage can reach them. We check falls and ceiling space before recommending a conversion. This is often the lowest-cost way to gain a chair.
- Reworking surgery sizes. Older surgeries are sometimes larger than they need to be. Adjusting partitions across two rooms can create space for a third without losing usability, provided clearances around the chair are maintained.
- Relocating admin off the clinical floor. Moving billing or management to another level or a smaller room frees prime space close to sterilisation. Admin work rarely needs to be next to the surgeries.
- Expanding into adjoining space. Where a neighbouring tenancy becomes available, we assess how to link the two areas and extend services across. Lease terms and landlord consent are reviewed early in this case.
How We Handle a Dental Renovation Across Victoria
Renovating means altering a building that is already in use. We map which areas can stay open in each stage, set up dust barriers and temporary services, and agree shutdown windows with you in advance. The renovation then progresses through four clear steps:
- 1. Inspect. We assess the tenancy, services capacity, structure and planning controls, and discuss how your practice runs.
- 2. Explain. We walk you through layout options, equipment requirements, approvals and likely costs in plain language.
- 3. Scope. You receive a fixed scope, budget and program, coordinated with your equipment supplier.
- 4. Complete. We build, certify and hand over a surgery-ready practice, then return for a final defects inspection.
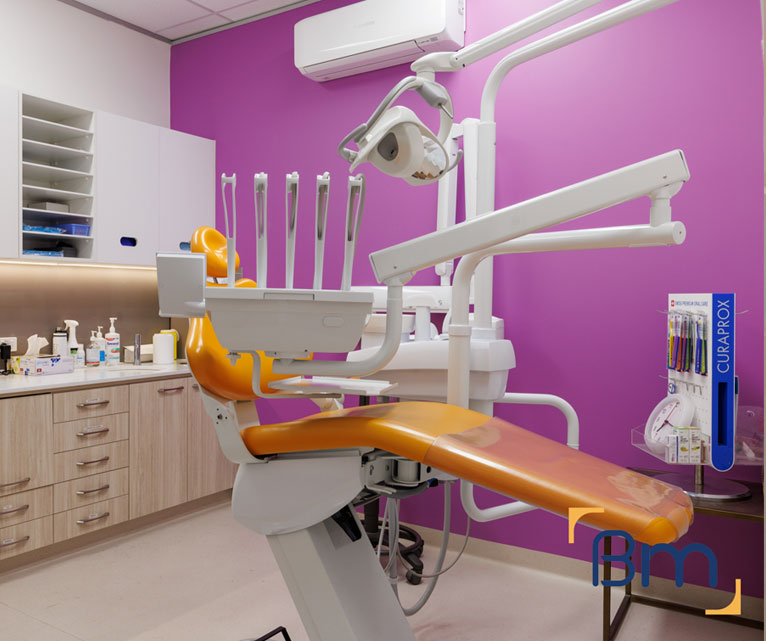

Bringing Sterilisation Rooms Up to Current Standards
Sterilisation rooms in older practices often fall behind current guidance. A renovation is the right time to bring them up to standard:
- One-way flow. We lay out a clear dirty-to-clean sequence, from receiving contaminated instruments through cleaning and sterilising to clean storage, so the two never cross. This is the single most important principle in steri design.
- Right-sized benches and sinks. Bench lengths, sink numbers and splashbacks are planned around your autoclaves, washer-disinfectors and ultrasonic cleaners. We leave room for extra equipment as your workload increases.
- Ventilation and heat. Sterilisers create heat and moisture. We provide dedicated exhaust and air-conditioning so the room stays comfortable and compliant. Staff working long sessions in steri notice the difference immediately.
- Central location. Where possible we move steri to a central position so every surgery has a short, direct route for instrument returns. Shorter trips save assistants a surprising amount of time across a full day.
How Much Does a Dental Renovation Cost Across Victoria?
Renovation costs across Victoria depend on how much of the building changes and how many patients you need to keep treating during the works. The biggest factors are:
- Walls and structure: moving partitions, new openings or structural changes.
- Services reach: extending plumbing, drainage and power to new surgeries.
- Sterilisation upgrade: new joinery, exhaust and equipment connections.
- Staging: the number of stages needed to keep the practice operating, and any after-hours work.
Book a free on-site consultation for a fixed-scope quote, or call 1300 601 871.

Renovating Dental Practices Statewide
We renovate dental practices statewide, from metropolitan Melbourne to regional centres such as Geelong, Ballarat, Bendigo and Warrnambool. Our dental portfolio includes Melbourne Dental Group, South Yarra Dental Group, Thornbury Dental and Geelong Dental Centre, so we understand how differently each practice operates. Each project is managed by our in-house team based at 180 Lonsdale Street in the CBD. Related renovation services:
Frequently Asked Questions About Dental Renovations Across Victoria
What do larger dental renovations in Victoria usually include?
Larger dental renovations in Victoria typically involve moving walls, adding surgeries, upgrading sterilisation rooms and renewing plumbing, power and suction. We look at the whole practice, not just one room, so the new layout improves patient flow as well as adding treatment capacity.
Can you add a surgery within our existing footprint?
Often we can. Reworking storage, an underused office or an oversized waiting area can free up enough room for another surgery. We test options on plan first, then confirm that drainage, power and compressed air can be extended to the new room without major disruption.
Why upgrade an older sterilisation room during a renovation?
Many older steri rooms lack a clear dirty-to-clean flow, enough bench space or proper ventilation. A renovation lets us redesign the room around current infection control guidance and your instrument volumes, which becomes more important as you add surgeries and clinicians.
Do structural changes need engineering input?
Removing or moving load-bearing walls requires an engineer’s design and a building permit. We engage the engineer and coordinate the building surveyor, so structural changes are documented and approved properly under Victorian building regulations before any wall comes down.
Can a major renovation be phased to limit downtime?
Yes. We stage larger renovations so parts of the practice keep operating. Temporary walls, dust control and after-hours work help practices across Victoria stay open, although some major steps, such as switching over main services, may need a short planned closure.
Do you renovate dental clinics in regional areas?
We carry out renovations throughout the state, including larger towns such as Ballarat, Geelong and Mildura. Trade availability and material deliveries are planned early, so regional Victorian projects keep to their program and patients are not left waiting longer than necessary.
Will a renovation trigger accessibility upgrades?
Significant renovations can require upgrades to accessible entries, toilets and paths of travel. Our building surveyor confirms what applies, and we design those improvements into the renovation from the start rather than squeezing them in as an afterthought late in the project.
How do I arrange a quote for dental renovations?
Explain the layout changes, new surgeries or steri upgrades you are considering, by phone on 1300 601 871 or via the form provided. Our project manager meets you for a free on-site consultation, and the quote comes back in clear stages for your Victorian practice.


