
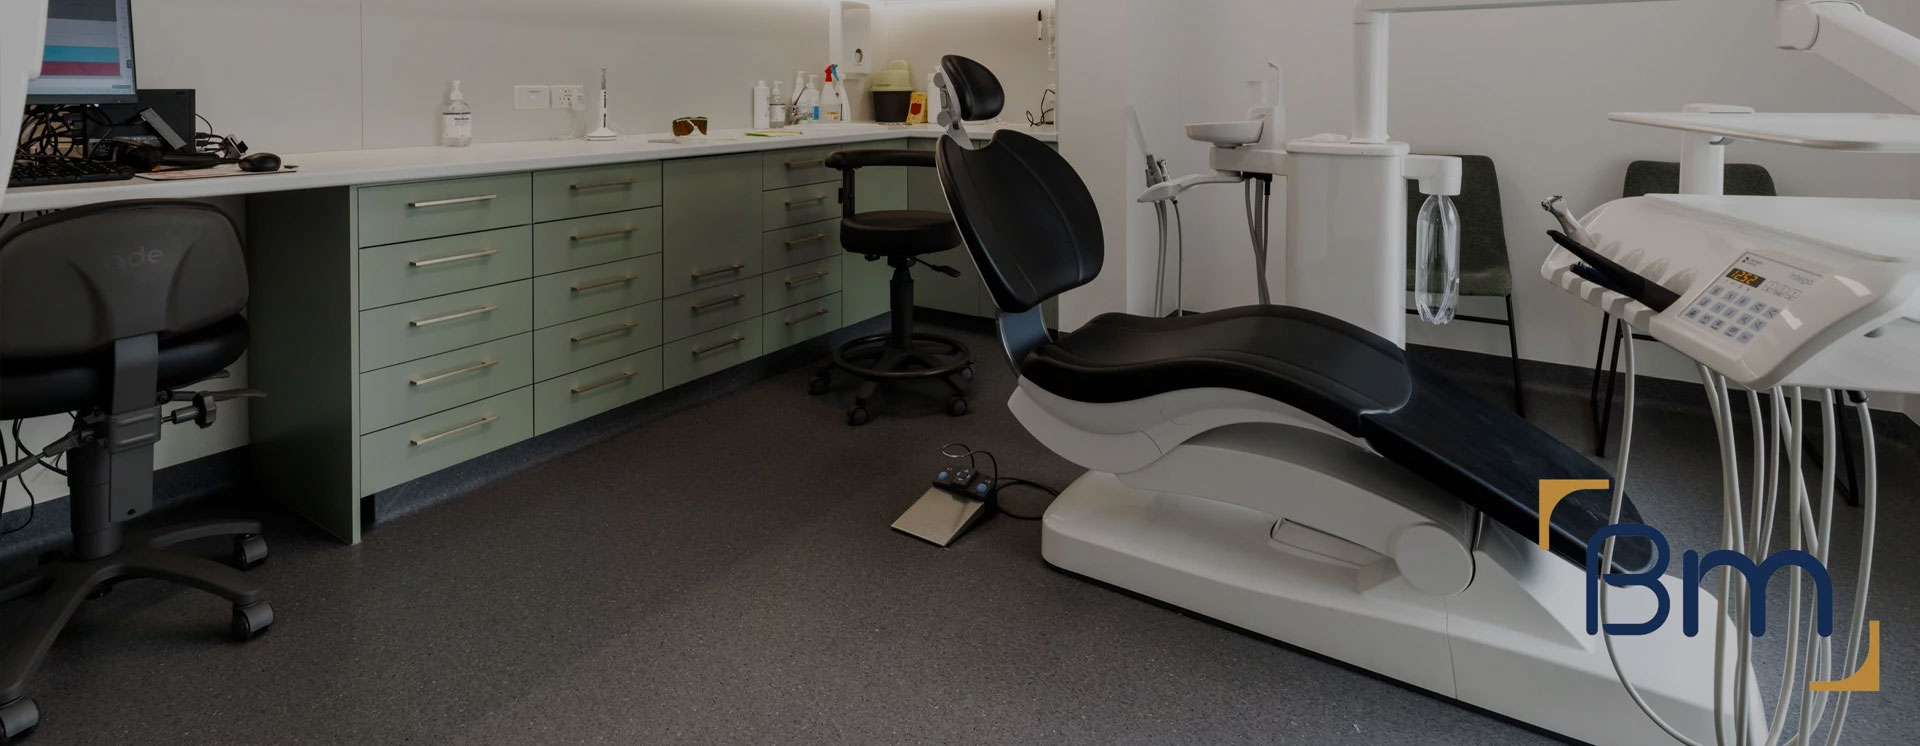
Dental Renovations in Melbourne




Dental Renovations in Melbourne to Add Surgeries and Capacity
Dental renovations in Melbourne are usually driven by growth. Patient numbers have climbed, a new associate is joining, or the practice wants to add a hygiene room or a specialist service, but the current layout cannot fit another chair.
BuildMarque helps dentists create that extra capacity within their existing premises. We look closely at how the practice is used, find space that is underperforming and reconfigure the layout to fit additional surgeries and improve patient flow. From moving walls and reception to extending services to a new room, we manage the full renovation so your practice can grow without the cost and disruption of relocating.
In short: Dental renovations that add surgeries and reconfigure layouts are delivered across Melbourne by BuildMarque, a local design-and-construct company. Costs mainly depend on new surgeries, walls moved, plumbing and suction extensions, imaging changes and finishes. We test how many extra chairs will fit during a free on-site consultation, then supply a fixed-scope quote, replying promptly to each enquiry.
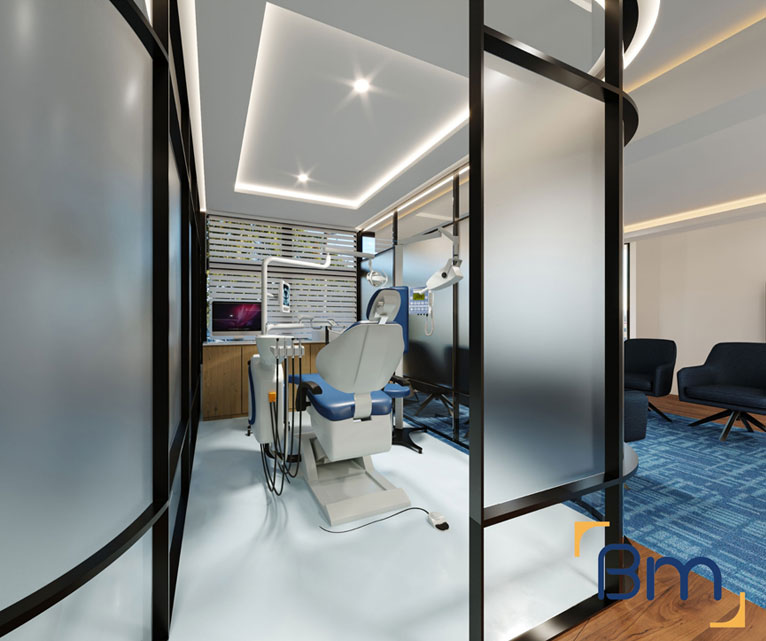
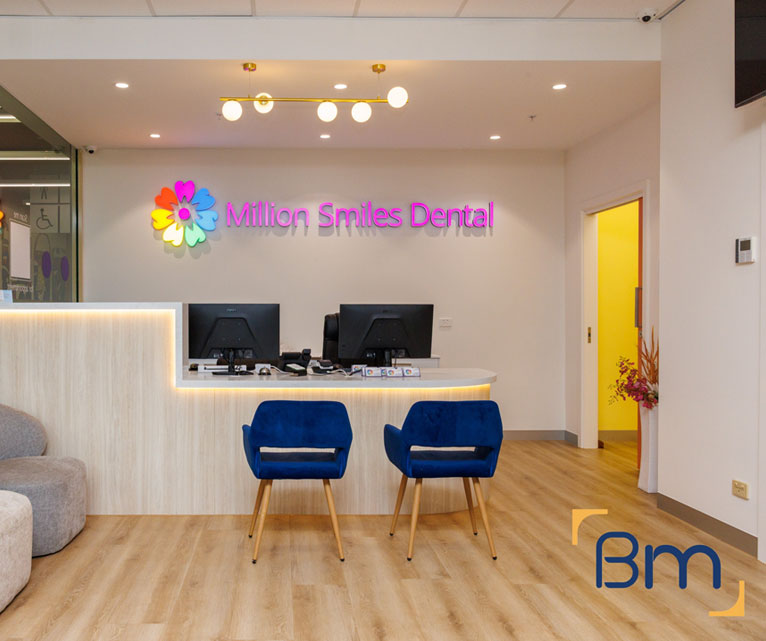
Your Local Dental Renovation Team in Melbourne
Melbourne’s suburbs keep growing, and many dental practices are booked weeks ahead. Owners want to bring on extra dentists, therapists or specialists, but the practice was designed for fewer chairs. Storerooms, oversized offices or awkward corridors often take up space that could earn income as a surgery. A thoughtful renovation can unlock that space, improve patient flow and lift the practice’s value without the expense of a new lease.
We start with a site inspection and a feasibility study that tests whether additional surgeries will fit, considering plumbing, suction, compressed air, power and the building’s structure. From there, we tailor a scope that may add one room or rework the whole layout. Our in-house architects prepare floor plans and options, our project managers price each one, and we can stage works so the practice keeps treating patients during the renovation. You see the cost of each option before deciding. Learn more about our dental clinic fitout services.
What Your Dental Renovation in Melbourne Can Include
Every dental renovation is scoped around the capacity you want to add, and can include:
- Feasibility and site assessment. We check floor area, services capacity, plumbing routes and planning controls before design starts, so the budget is realistic from day one.
- Surgery and practice design. Our in-house architects plan surgeries, sterilisation, reception and staff areas around clinical workflow, chairside ergonomics and patient comfort.
- Permits and approvals. We coordinate planning and building permits, radiation shielding assessments for X-ray and OPG rooms, and any trade waste requirements.
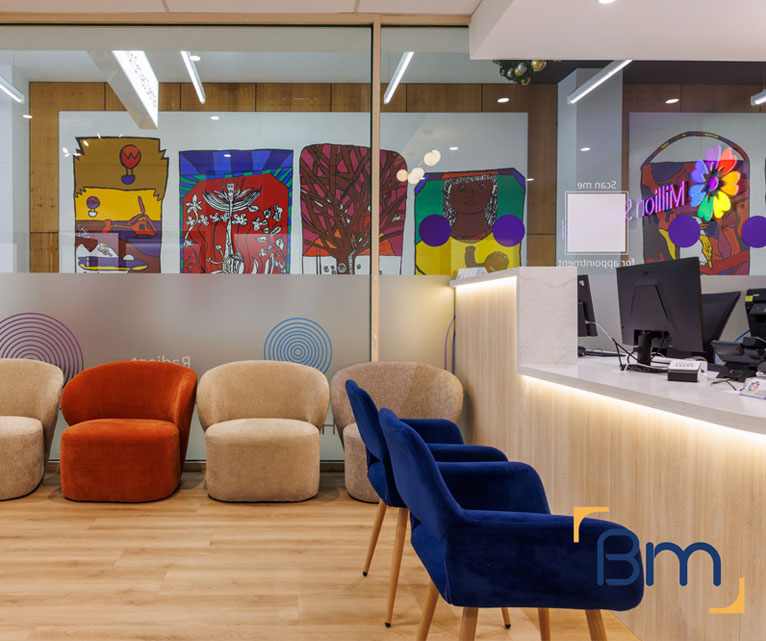
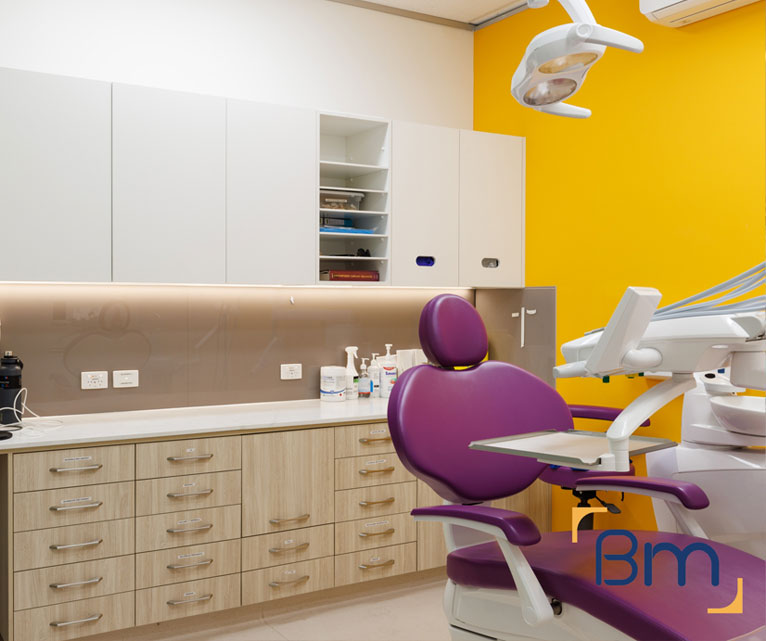
Spaces Designed to Perform
- Dental services infrastructure. Suction, compressed air, water, drainage and power are routed to each chair position, with plant rooms planned for quiet, reliable operation.
- Sterilisation and infection control. Clean-to-dirty sterilisation workflows, seamless surfaces and hand-wash stations are built to support current infection control standards.
- Joinery, finishes and handover. Custom cabinetry, reception counters and hard-wearing finishes are installed, certified and checked with you before handover and equipment installation.
Compliance, Safety, and Build Quality
Dental practices carry more regulatory requirements than most commercial spaces. Every dental clinic fitout must align with the National Construction Code, accessibility standards, fire safety requirements and the infection control expectations set by the Dental Board of Australia.
BuildMarque manages compliance as part of the project, not an afterthought. We coordinate radiation shielding for imaging rooms, design sterilisation areas around a clear clean-to-dirty flow and specify finishes that are easy to clean and maintain. Equipment suppliers are engaged early so chair positions, services and set-out points are right the first time, which avoids delays during installation.
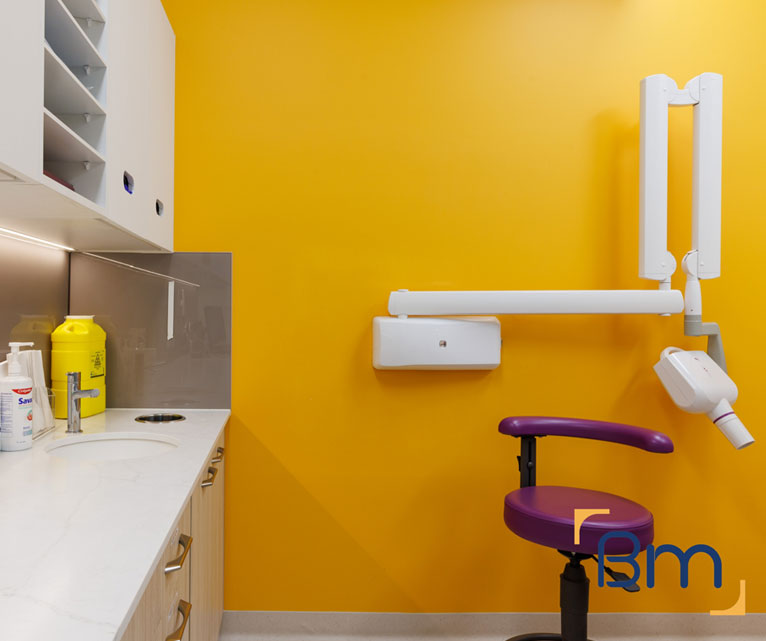

Finding Room for Another Surgery
Most practices have more potential space than they realise. These are the places we look first when a client needs another chair:
- Oversized offices and storerooms. Administrative offices and storage often sit in prime locations. Moving them to smaller, more efficient spaces can free up enough floor area for a full surgery. Records can often move to digital storage or off-site archives.
- Corridors and circulation. Long or doubled-up corridors waste space. Rearranging rooms can shorten walking paths and release square metres for treatment rooms. Shorter routes also save clinicians time on every appointment.
- Shared or oversized surgeries. Large surgeries can sometimes be split, or a consultation room converted, as long as each room meets clearance and infection control requirements. Each option is checked against chair clearances and assistant access before it is drawn up.
- Services capacity. Before committing to a new room, we confirm that the suction, compressed air, plumbing and electrical systems can support another chair, or plan the upgrade needed to make it work. This check prevents a new room from overloading existing plant.
How We Handle a Dental Renovation in Melbourne
Every renovation starts with options. We measure your practice, then show you two or three layouts that compare surgery numbers, patient flow and cost. Once you choose a direction, we document it, stage the works around your appointments and keep you informed throughout. Your renovation runs in four clear steps:
- 1. Inspect. We assess the tenancy, services capacity, structure and planning controls, and discuss how your practice runs.
- 2. Explain. We walk you through layout options, equipment requirements, approvals and likely costs in plain language.
- 3. Scope. You receive a fixed scope, budget and program, coordinated with your equipment supplier.
- 4. Complete. We build, certify and hand over a surgery-ready practice, then return for a final defects inspection.
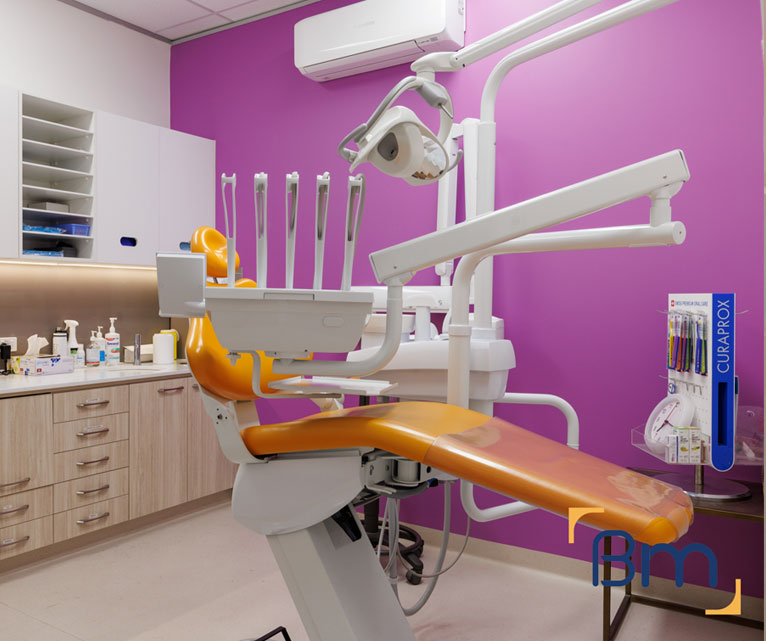

Reconfiguring Layouts for Better Patient Flow
A renovation is also a chance to make the whole practice work better for patients and staff. We focus on:
- Reception and waiting. Moving or resizing reception can improve sightlines, create privacy for payments and give patients a calmer place to wait. A clear line of sight to the entry helps staff greet arriving patients.
- Clinical circulation. We arrange surgeries, sterilisation and imaging so clinicians move between them easily, without passing through patient waiting areas. Staff areas are kept away from public corridors.
- Sterilisation position. A central sterilisation room reduces travel time for dental assistants and supports a clean-to-dirty workflow across all surgeries. Clean and dirty zones are clearly marked.
- Accessibility. Renovations that trigger a building permit may require improved access. We design wider doors, ramps and an accessible toilet into the layout from the start, so compliance is achieved without awkward add-ons. Improved access benefits older patients, parents with prams and anyone using a mobility aid.
How Much Does a Dental Renovation Cost in Melbourne?
Our quote shows the cost of each new room separately, so you can weigh it against the income it adds. Each dental renovation is priced on the changes being made. The main cost drivers are:
- Added surgeries: each new chair needs plumbing, suction, power and cabinetry.
- Walls moved: removing walls and framing new ones adds trades and materials.
- Services capacity: plant or switchboard upgrades may be required.
- Staging: after-hours work to keep the practice open adds time.
Book a free on-site consultation for a fixed-scope quote, or call 1300 601 871.

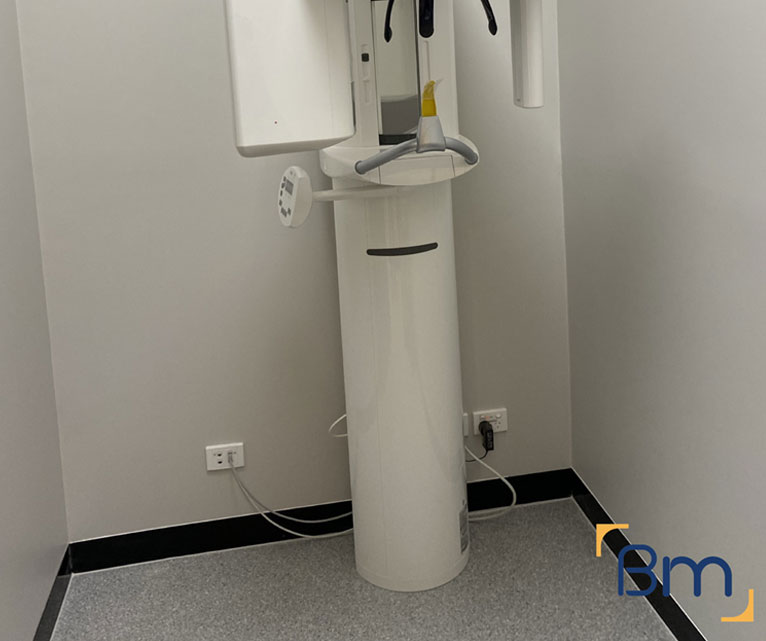
Dental Renovations Throughout Melbourne’s Suburbs
We renovate dental practices throughout Melbourne’s suburbs, from established areas in the inner north, inner east and bayside to fast-growing communities in the west, north and south-east. Our dental projects range from Melbourne Dental Group in the city to Thornbury Dental in the inner north, with every renovation managed from L19, 180 Lonsdale Street. If you need a full fitout or a refresh instead, these related pages may help:
Frequently Asked Questions About Dental Renovations in Melbourne
How can dental renovations in Melbourne add more surgeries?
Dental renovations in Melbourne can add surgeries by reworking underused rooms, storage or oversized waiting areas. We test layouts on plan, check that services can reach the new rooms and design a reconfiguration that increases capacity while improving patient flow.
Where can we find room for another surgery?
Common options include converting an office, reducing storage, reorganising the steri room or reshaping reception. We review each option for services access, natural light and patient flow, and show you the trade-offs before you commit to one.
How do you reconfigure layouts for better patient flow?
We map the patient journey from entry to surgery and back to reception, then remove bottlenecks and dead ends. Shorter, clearer routes reduce crowding at the front desk, which is common in busy Melbourne practices with tight floor plates.
Can we move the sterilisation room?
Yes, though relocating it involves plumbing, ventilation and power changes. We usually place the new steri centrally so staff walk less between surgeries, and we keep the dirty-to-clean flow intact in its new position so infection control is never compromised.
Do internal reconfigurations need council approval?
Internal changes usually need a building permit rather than a planning permit, though heritage controls or a change of use can differ. We confirm the approvals your Melbourne property needs and arrange them as part of the project.
Will adding surgeries affect our services capacity?
More chairs may need larger suction, compressed air and power capacity. We assess the existing plant and switchboard, then recommend upgrades only where needed, so the extra surgeries perform as well as the existing ones.
Can a reconfiguration be done in stages?
Yes. Staging lets you keep operating while sections of the practice are reconfigured, with disruptive work scheduled after hours. We agree each stage with you beforehand, so the practice always has enough working surgeries to keep its appointment book full.
How can I discuss adding surgeries with your team?
Send a floor plan, if you have one, through the contact form, or ring 1300 601 871. Following a free site consultation, we present layout options for extra surgeries in your Melbourne practice and price each one so you can compare.


